SSTC


Fryerning Mews, Beggar Hill, Fryerning
Guide Price £3,250,000
4 Bedroom
Detached House
Overview
4 Bedroom Detached House for sale in Fryerning Mews, Beggar Hill, Fryerning
Key Features:
- Exclusive gated development of just four individually designed detached homes
- Idyllic countryside setting with open paddock views, frequent deer sightings and ancient woodland beyond
- Generous plot of 0.65 acres
- Four bedrooms with vaulted dressing rooms and three beautifully appointed bathrooms
- Bespoke hand-painted kitchens with quartz worktops, Miele appliances and Quooker Cube
- Luxury bathrooms featuring marble finishes, Haddon sanitaryware and statement freestanding baths
- Energy-efficient air source heat pumps with underfloor heating and feature chimneys with log burners
- Double garages with electric roller doors and advanced Ajax security with CCTV & video doorbell
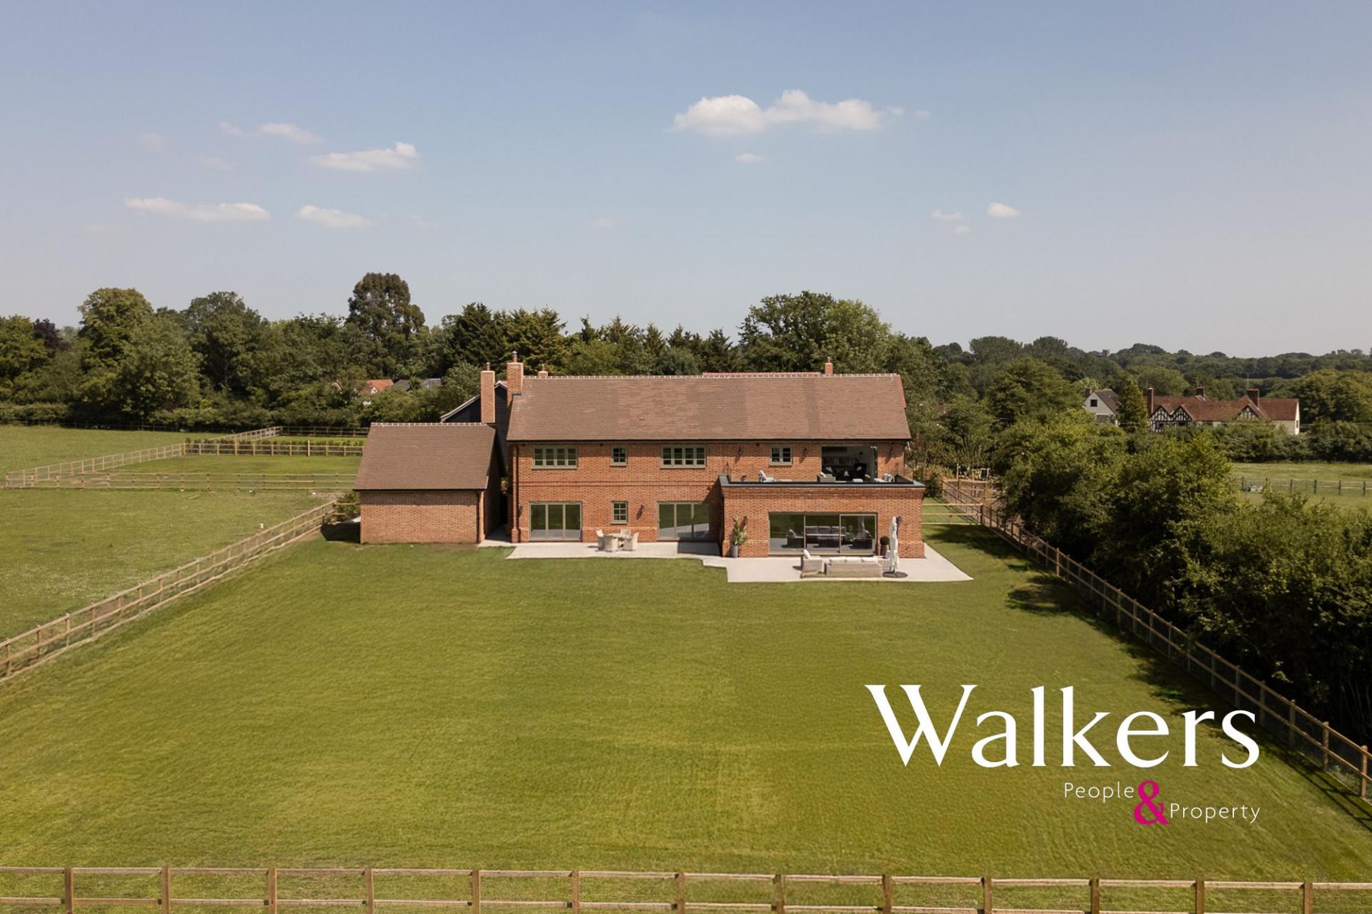
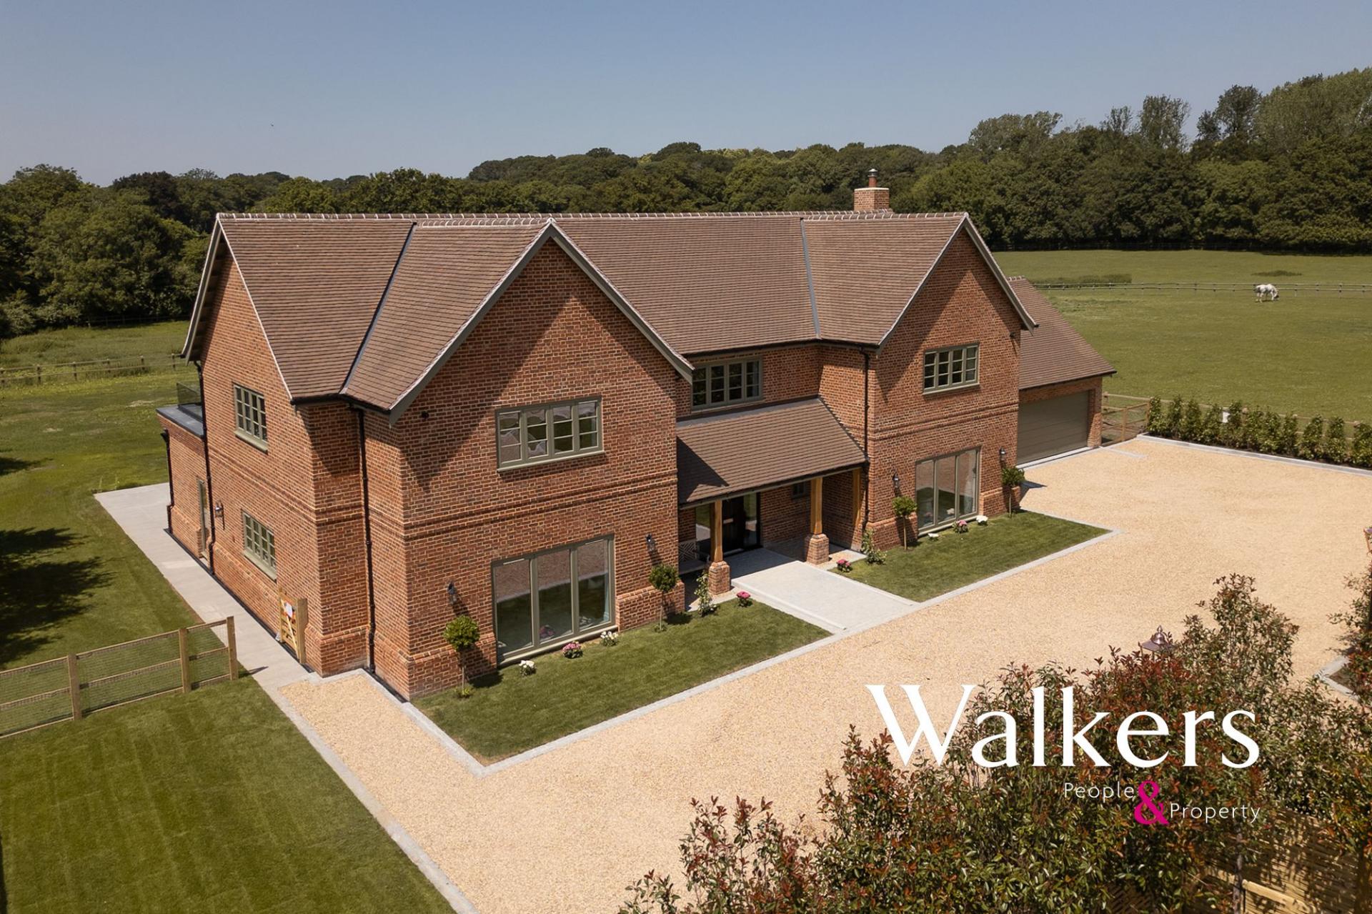
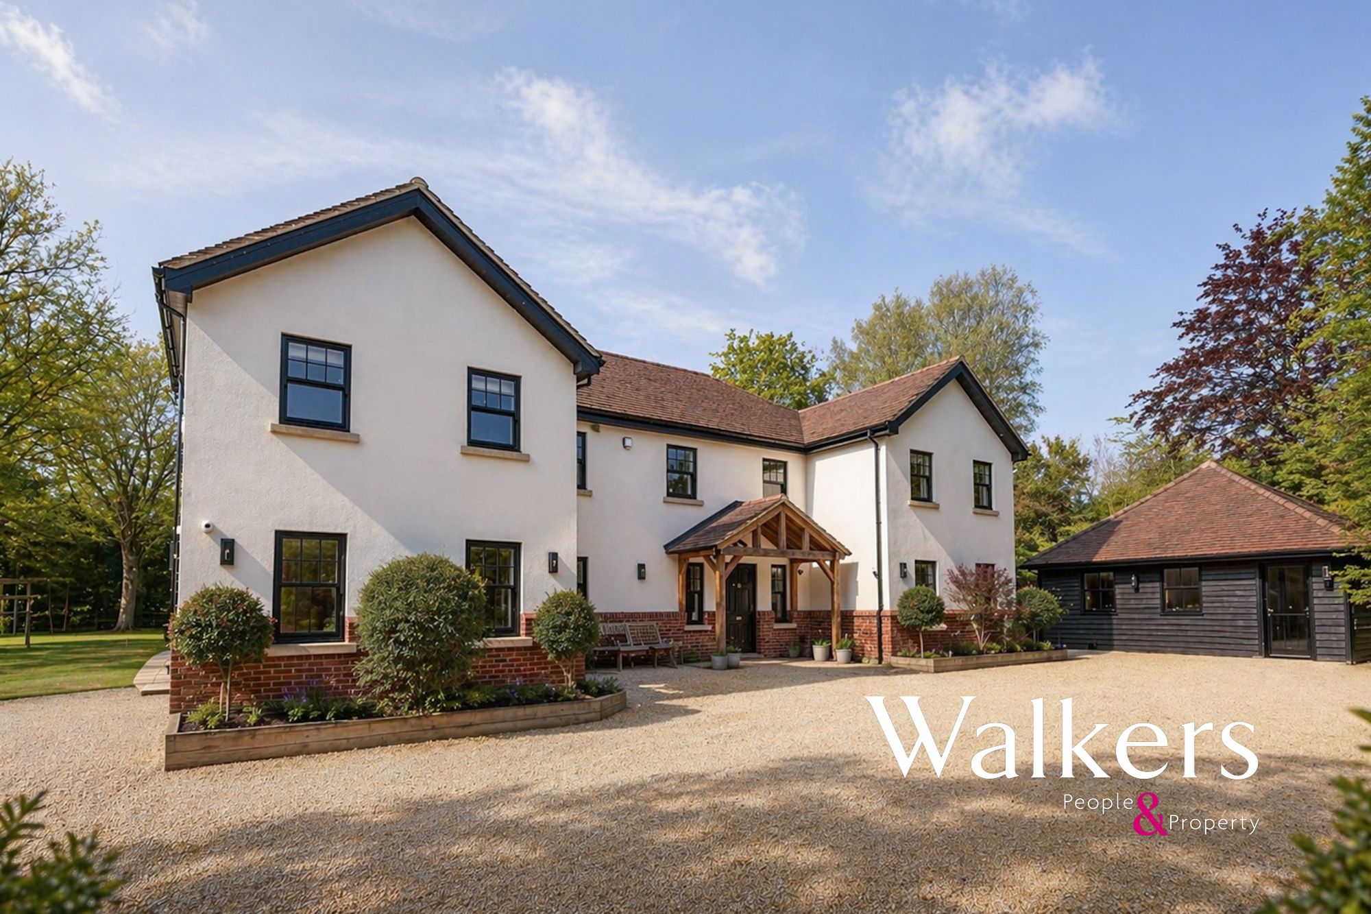
Welcome to Farriers View, the flagship home at Fryerning Mews. A substantial, newly built country residence extending to just over 4,100 sq ft and occupying a commanding position within approximately 0.65 acres STLS.
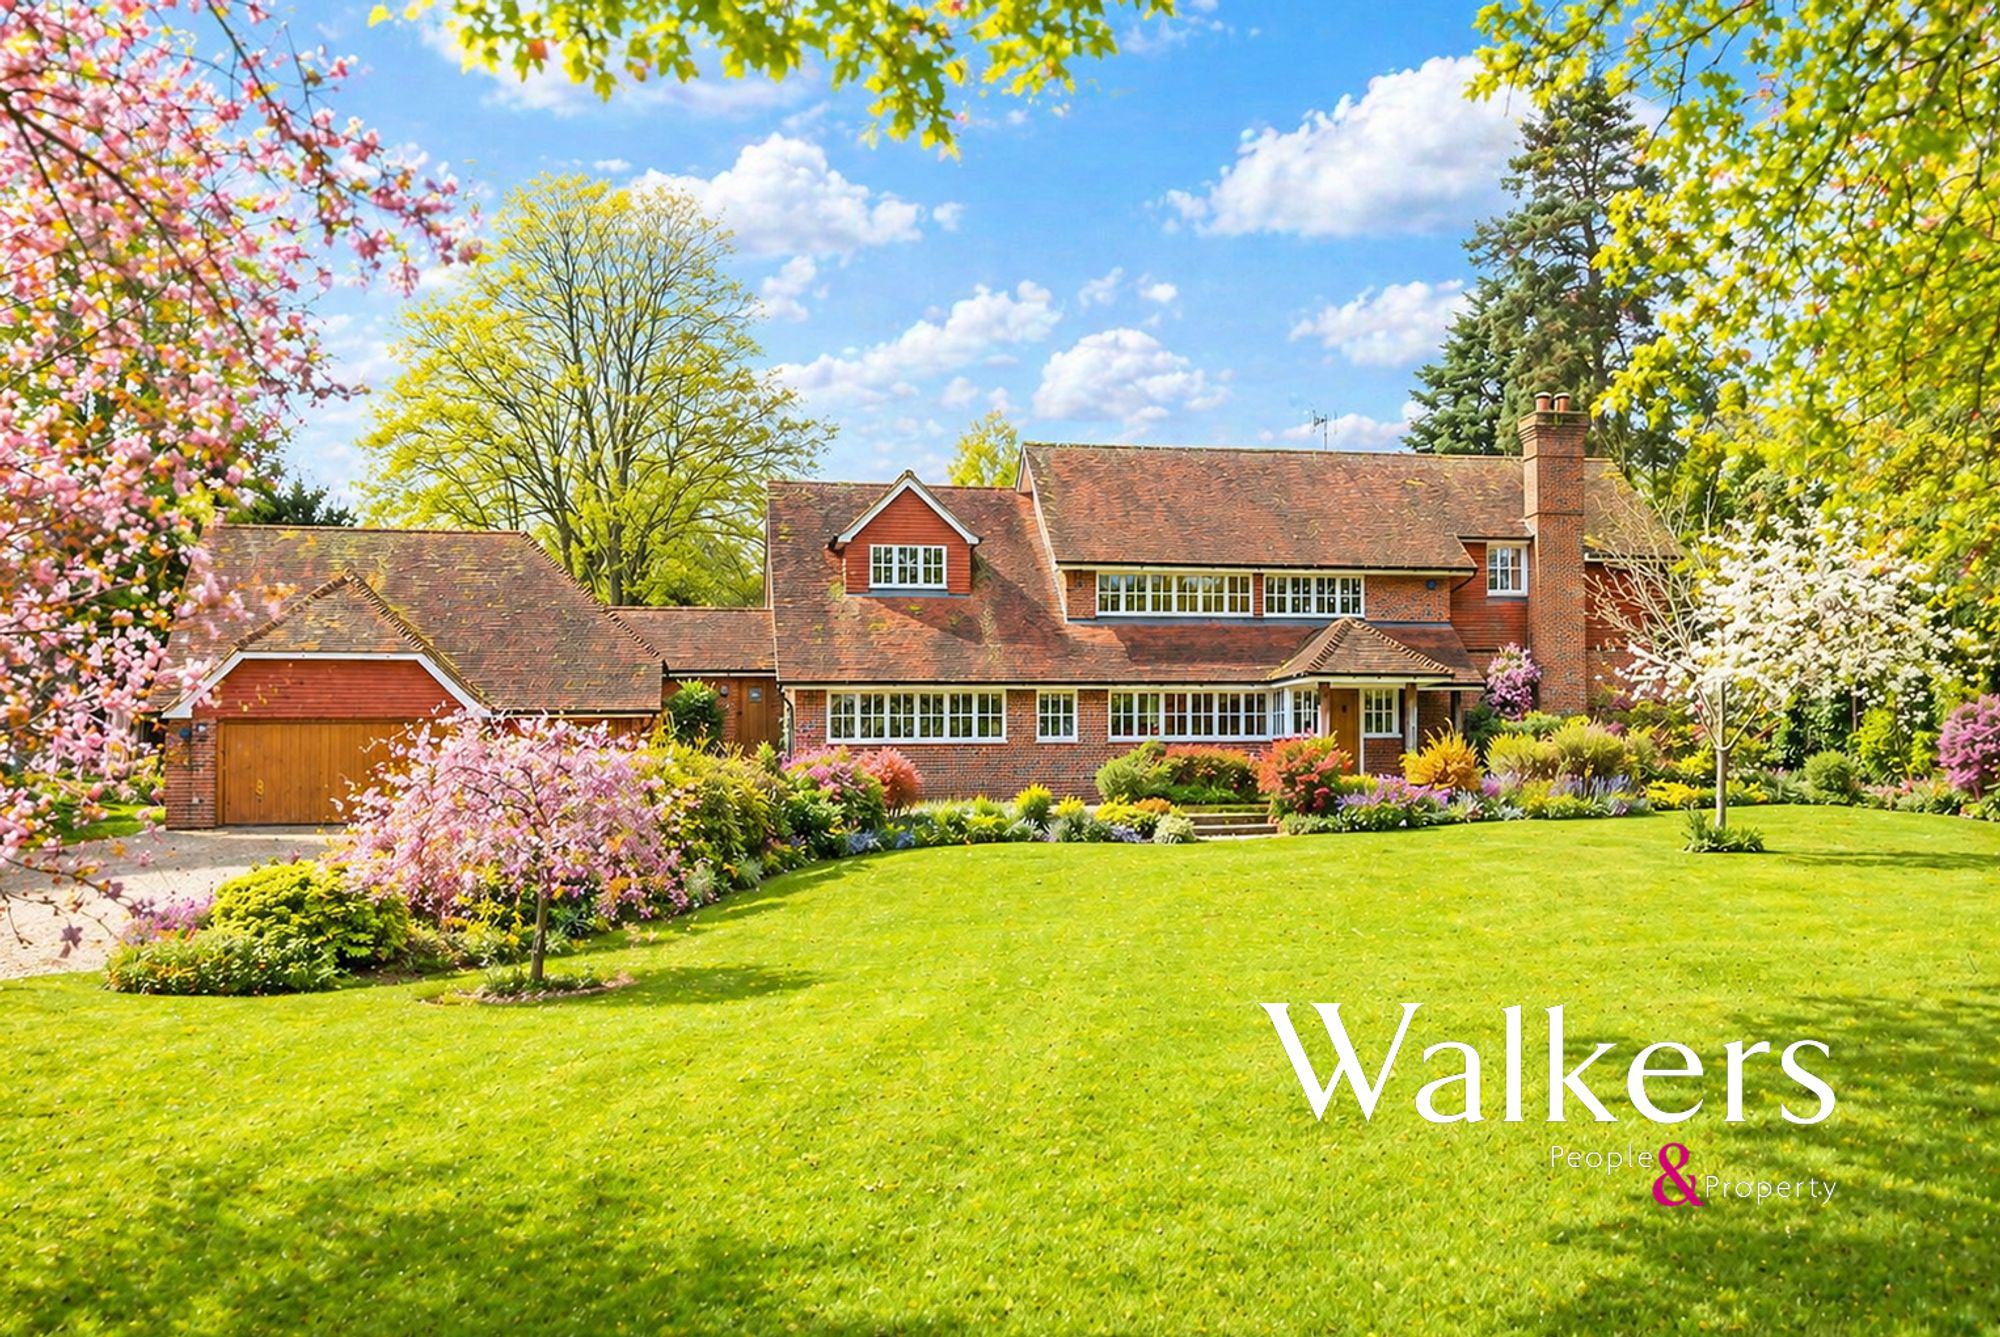
Set behind a secure gated entrance within an intimate development of just four detached homes, Farriers View offers scale, privacy and craftsmanship in one of Fryerning’s most desirable countryside settings. With far-reaching views across open paddocks, rolling Essex countryside and ancient woodland beyond, this is a home that feels both private and beautifully connected to its surroundings.
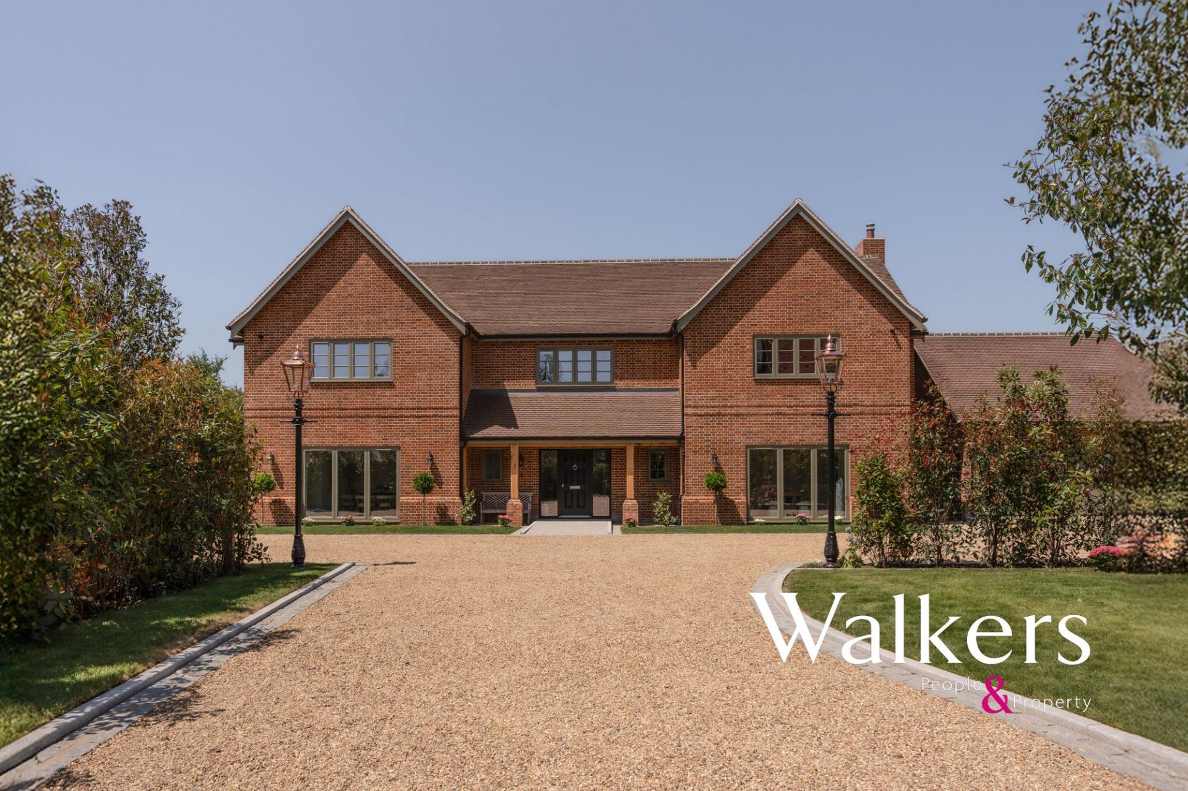
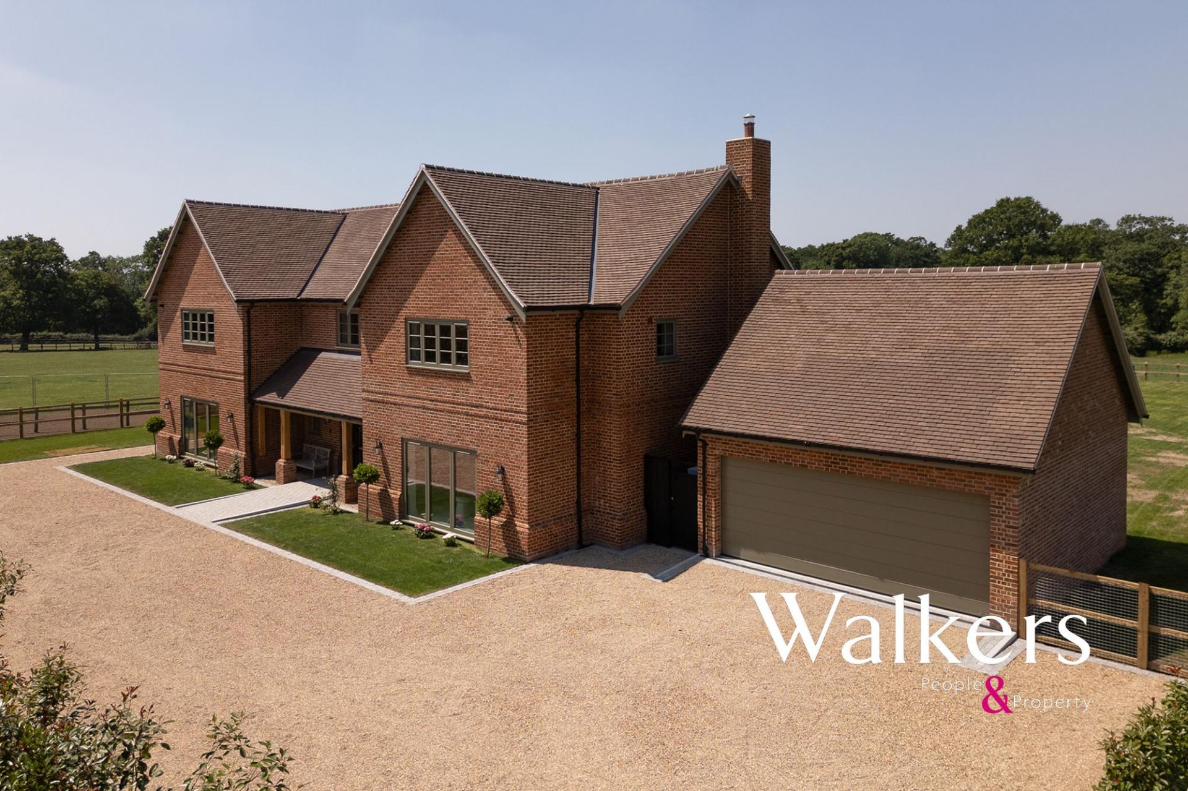
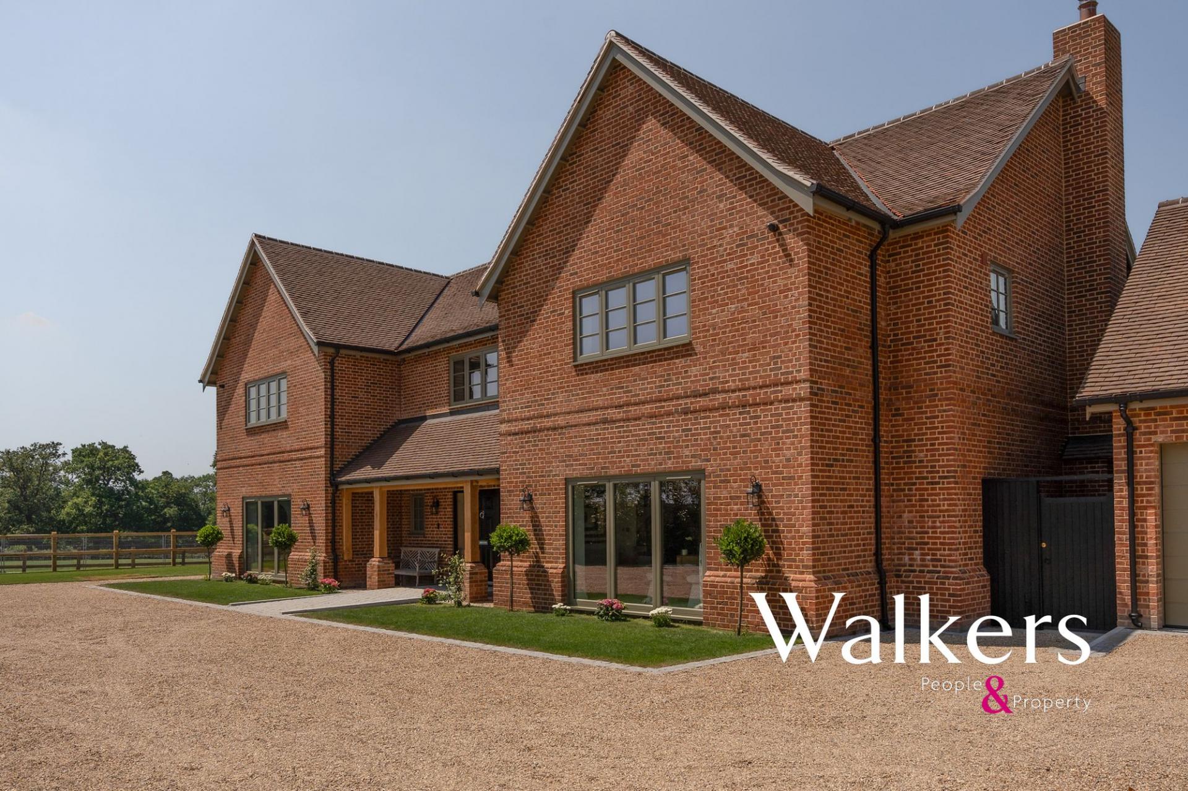
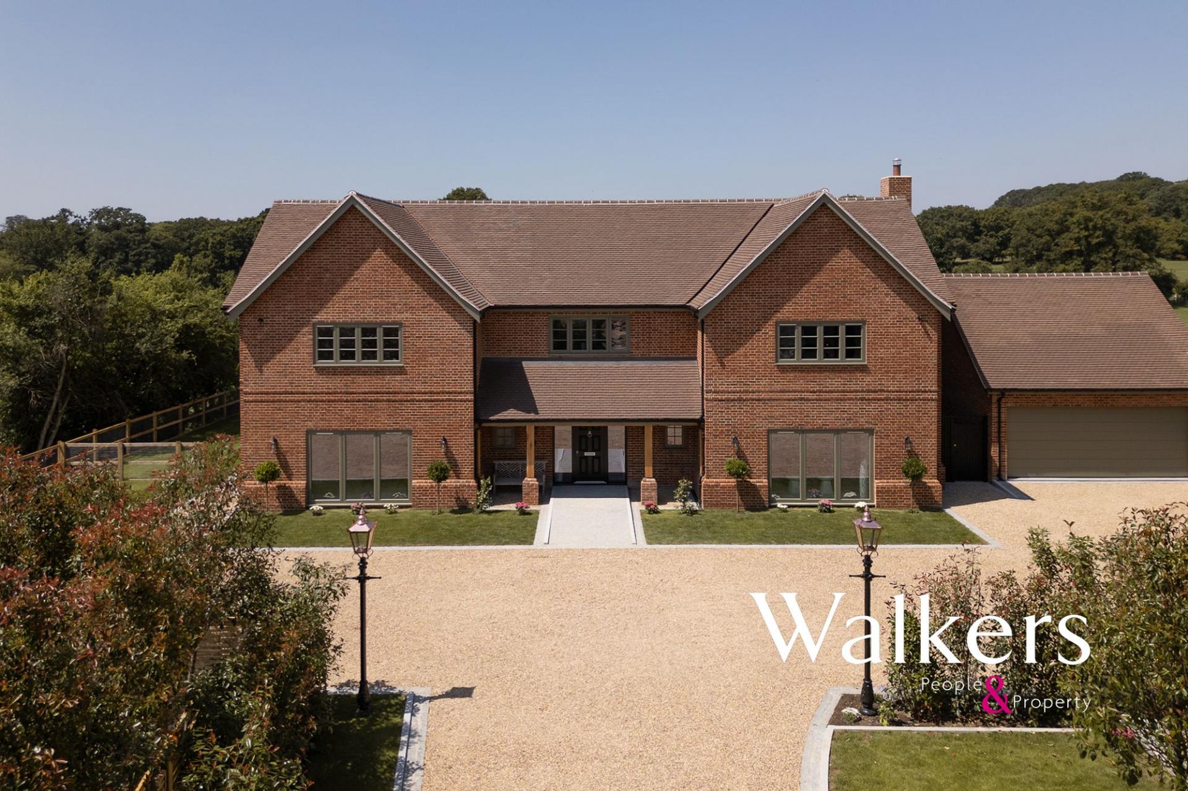
The approach immediately sets the tone. A generous gravel driveway provides parking for numerous cars, leading to a detached double garage with electric roller door. The architecture takes inspiration from traditional Essex country homes, with handsome red-brick elevations, an oak-beamed porch, flush casement windows, exposed rafter detailing and a classic roofline.
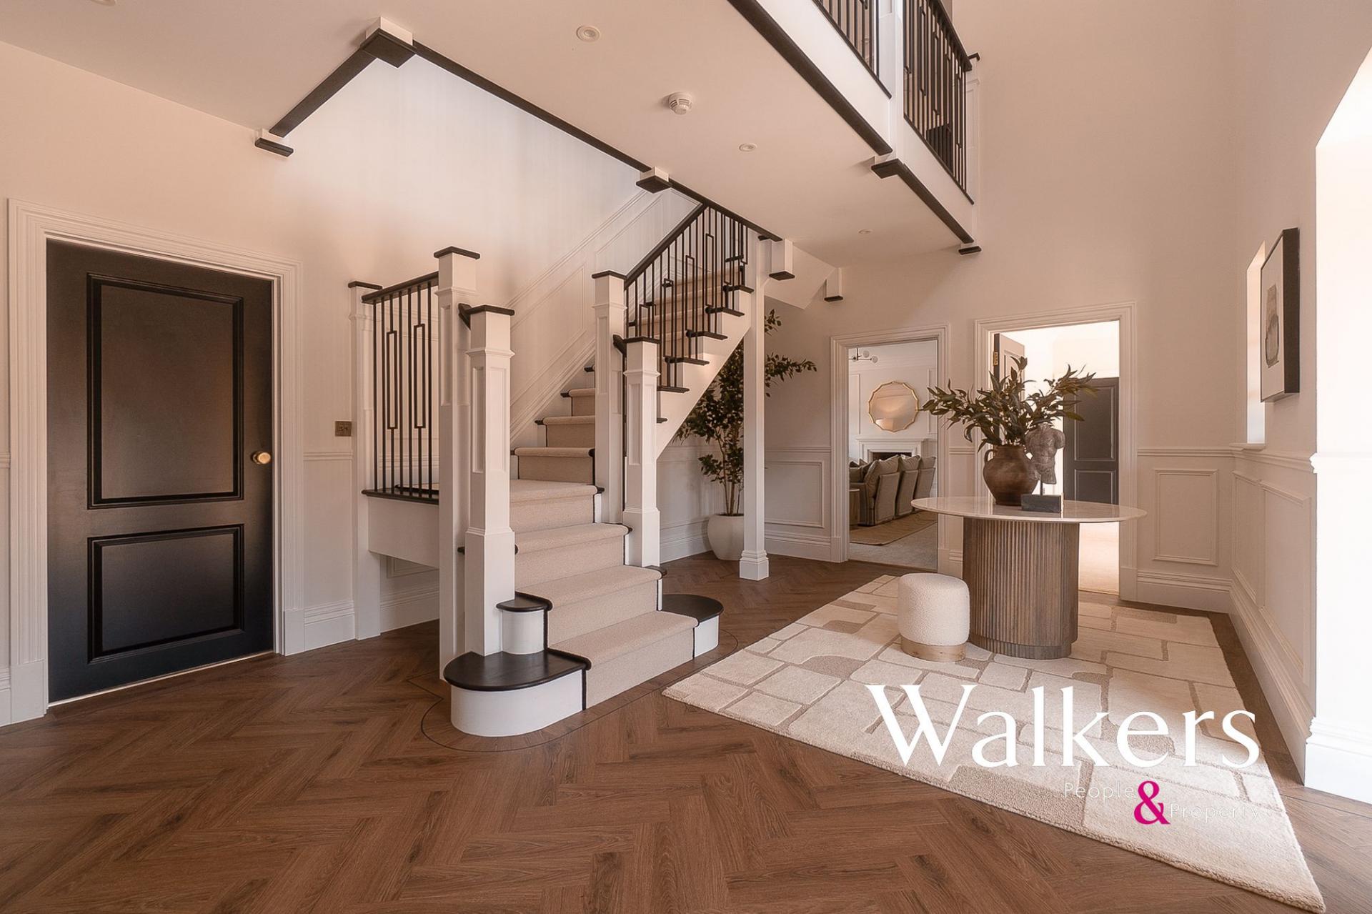
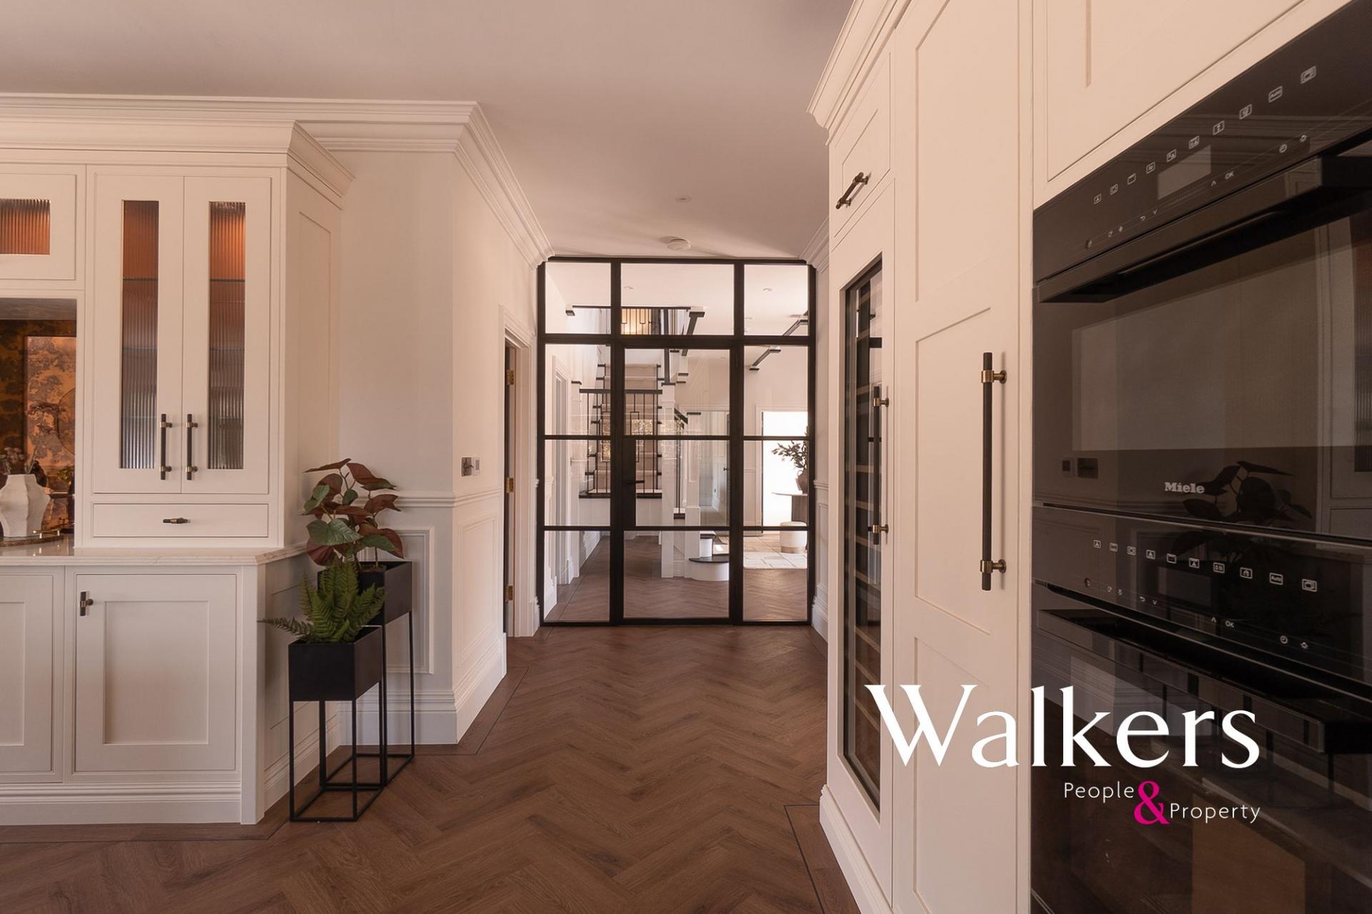
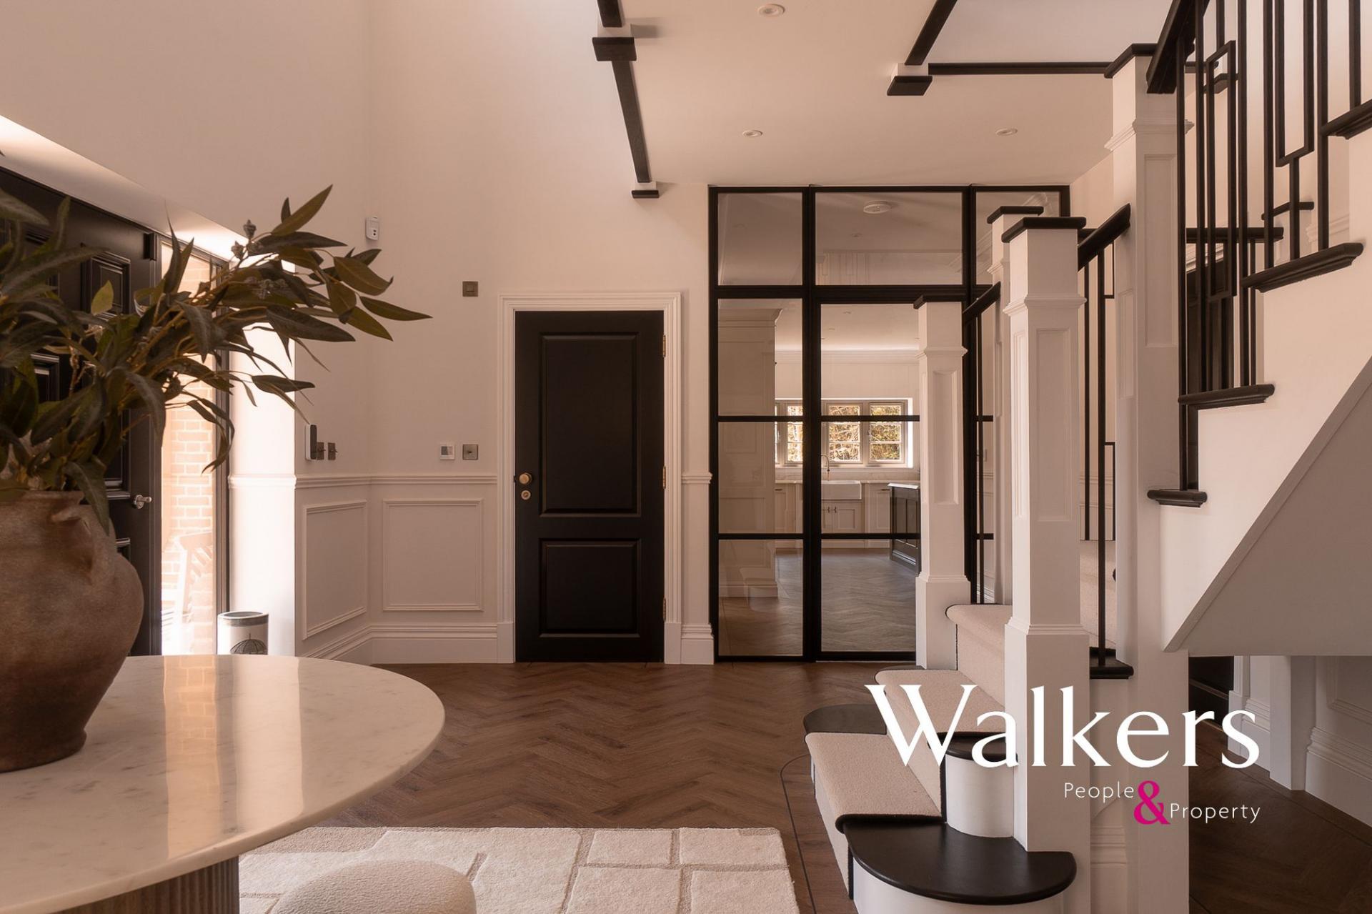
Inside, the house has the feel of a bespoke country residence. The entrance hall is beautifully proportioned, with herringbone flooring, elegant wall panelling, deep skirting, black internal doors and a statement staircase with black ironwork detailing. Crittall-style internal glazing creates a strong architectural feature, drawing light through the centre of the home and adding a refined contemporary contrast to the more traditional detailing.
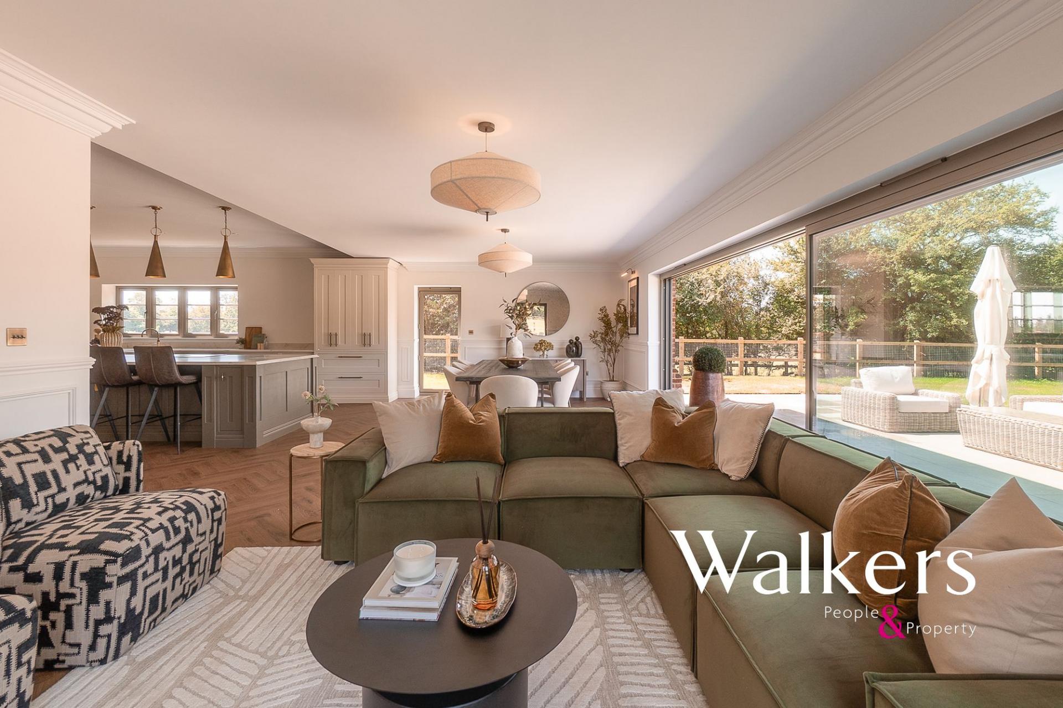
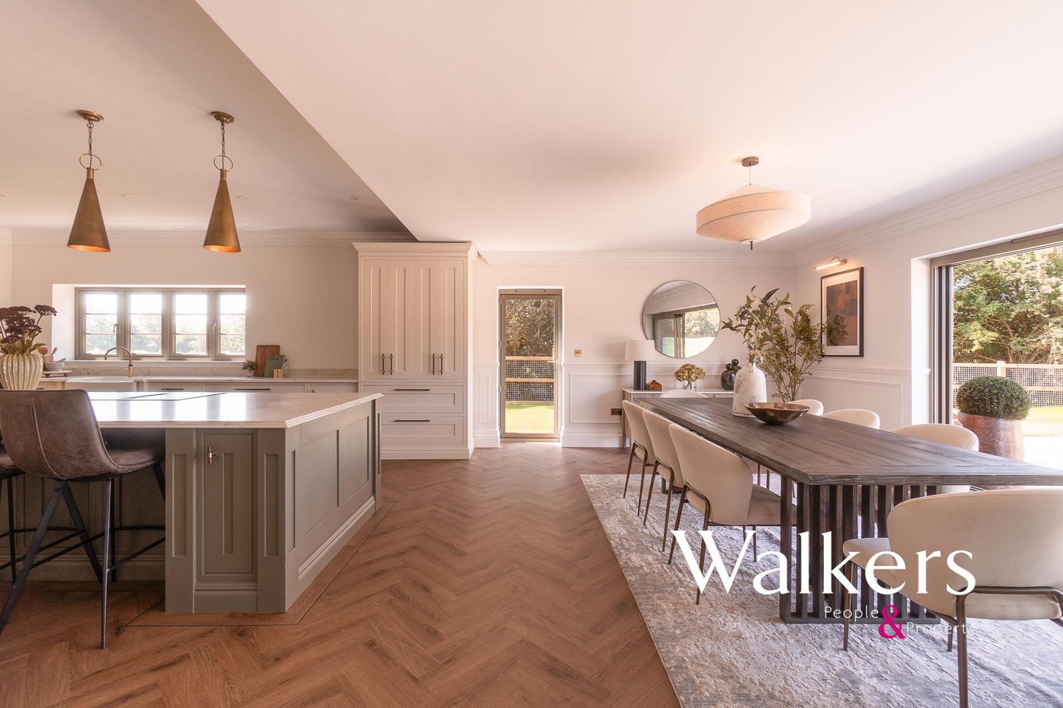
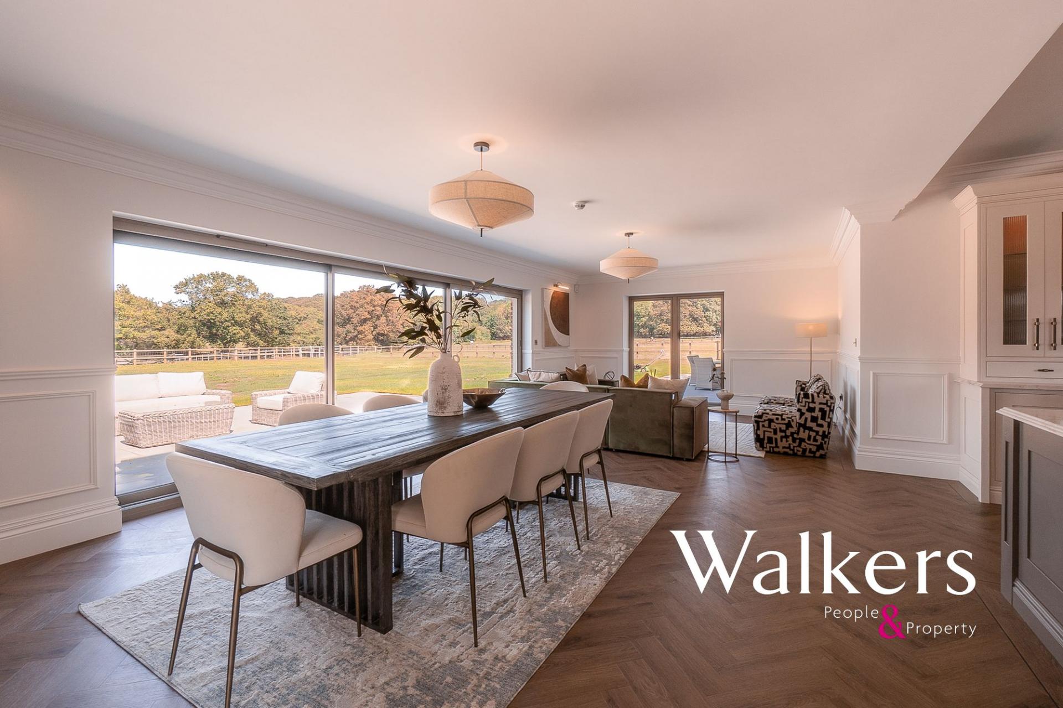
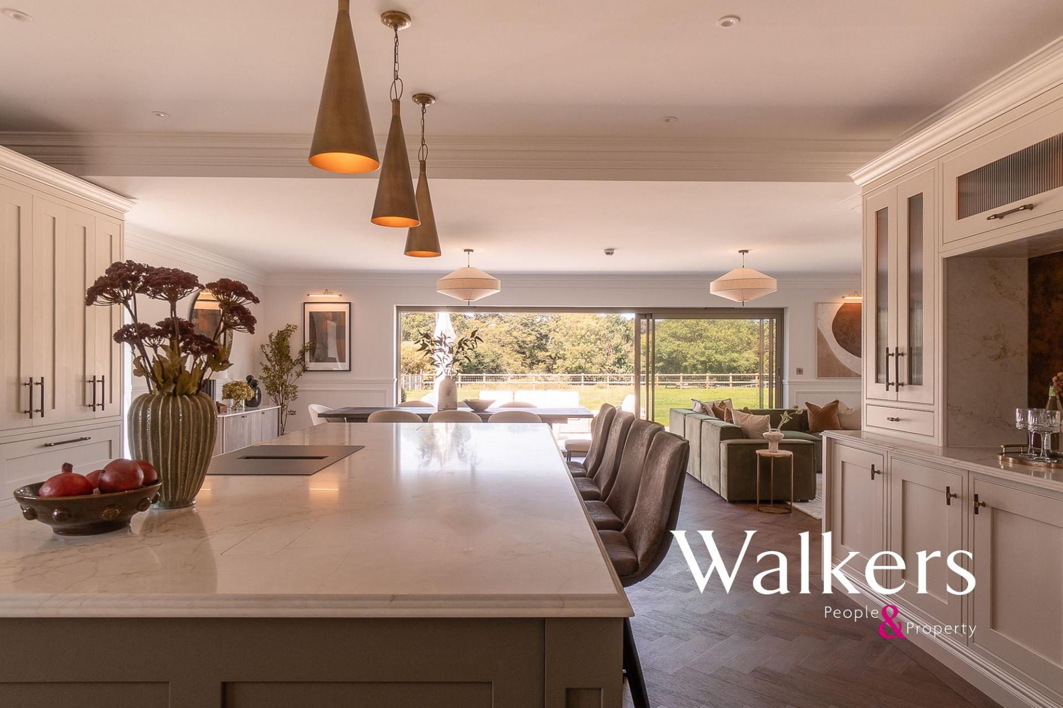
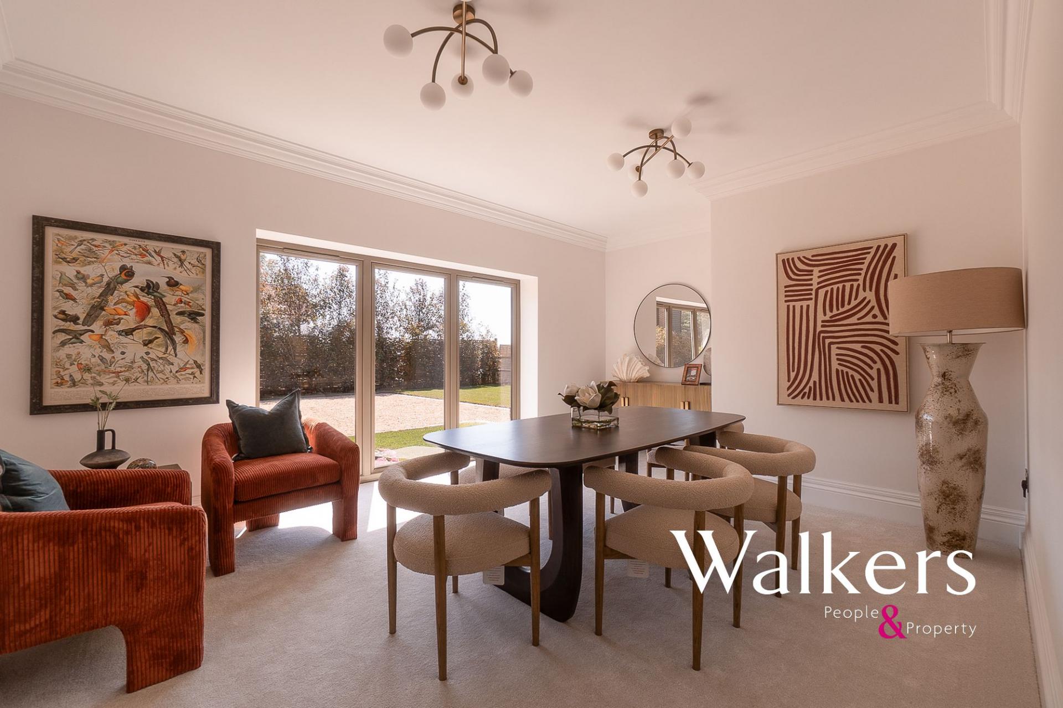
The principal kitchen, dining and living space sits to one side of the home and forms the natural heart of Farriers View. It is an impressive open-plan room, designed for both everyday family life and entertaining, with wide glazed openings and sliding doors framing the countryside views and opening directly onto the rear terrace.
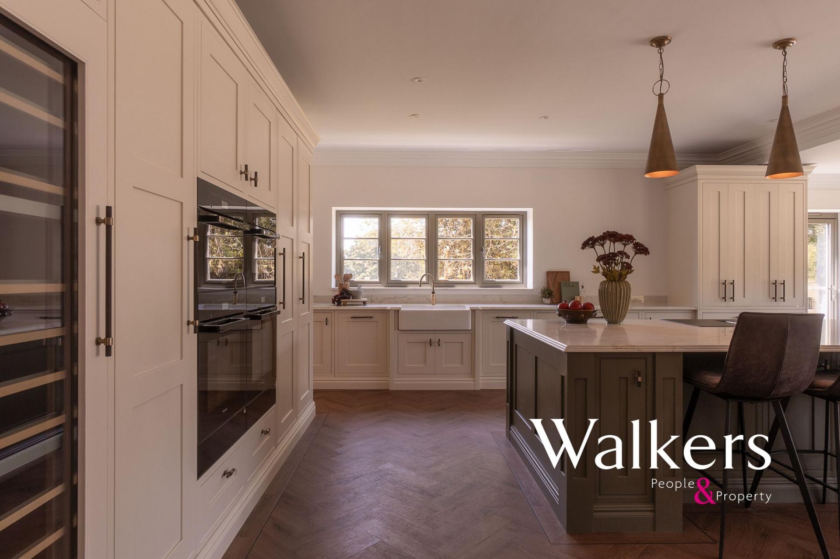
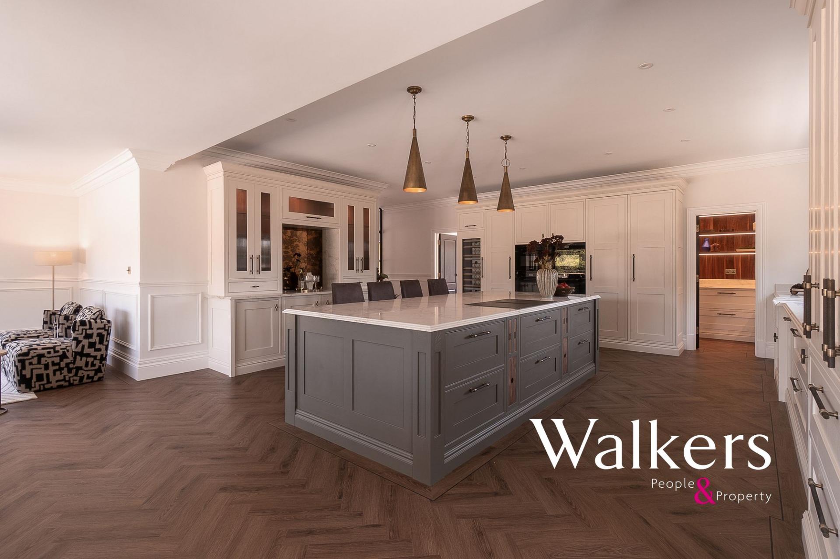
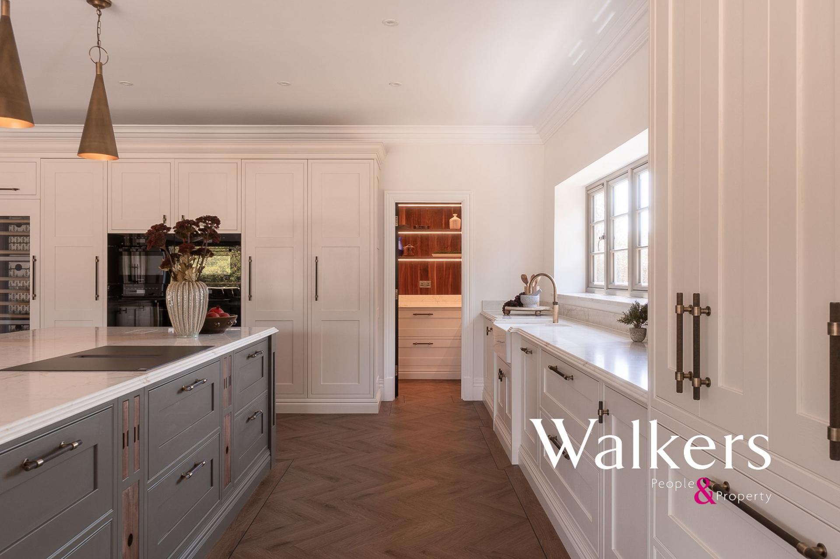
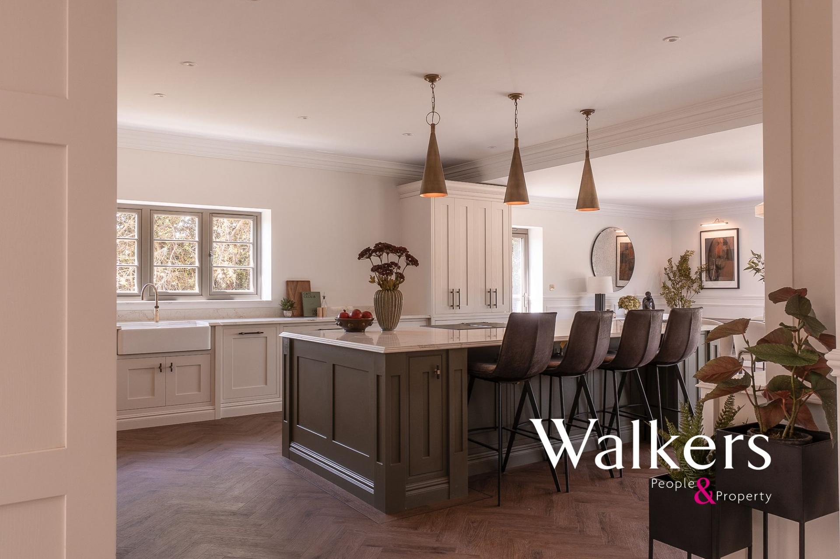
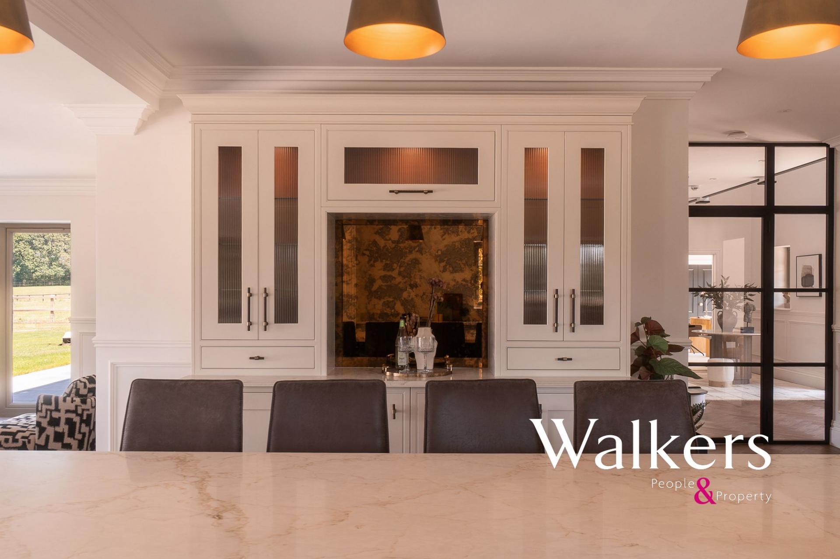
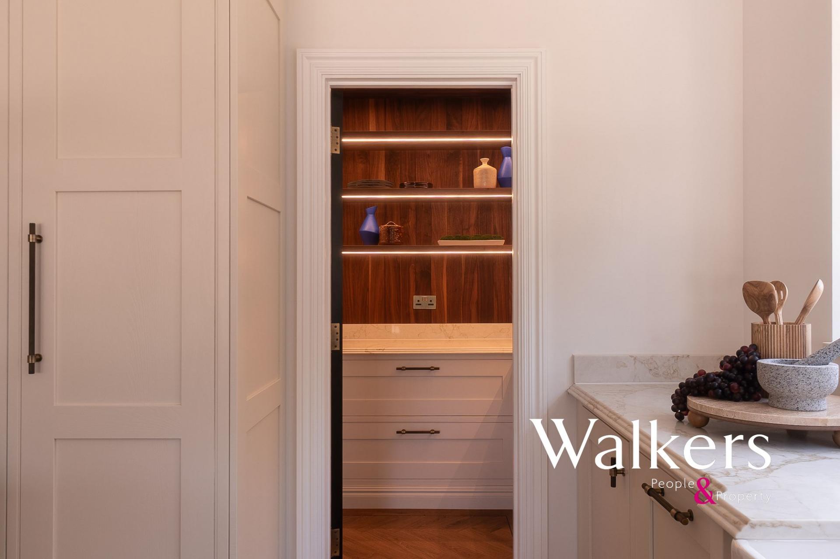
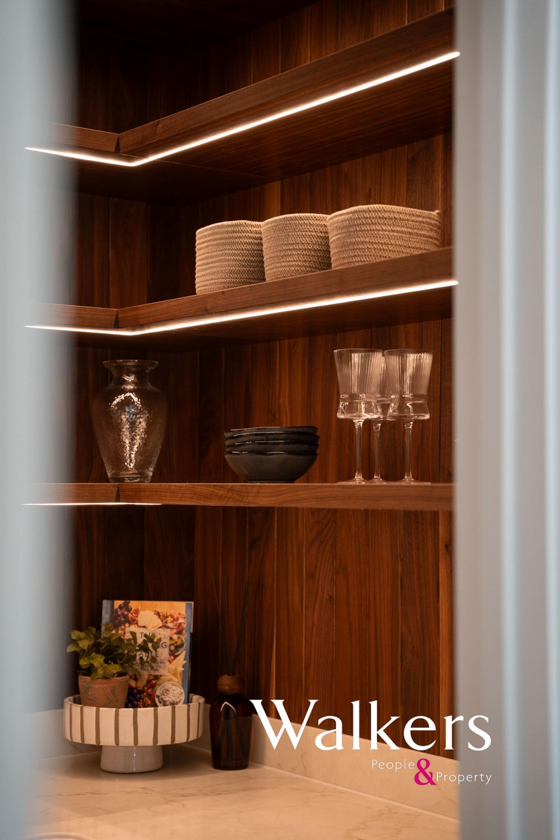
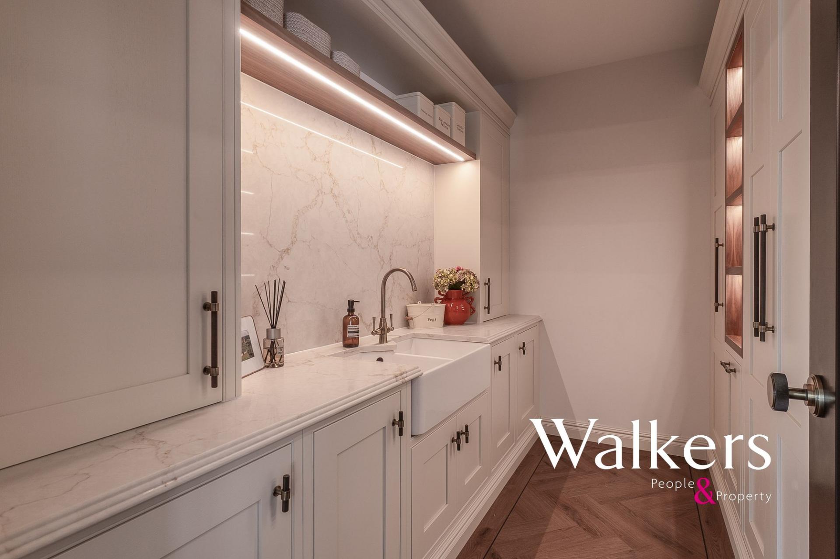
The kitchen itself is a standout feature, with bespoke hand-painted cabinetry, solid oak dovetail drawer boxes, marble-effect quartz worksurfaces, a substantial central island, Miele appliances and a Quooker Cube. Importantly, the kitchen is supported by both a separate utility room and a walk-in larder/pantry. The utility is beautifully finished with matching cabinetry, marble-effect surfaces, a Belfast-style sink, illuminated shelving and excellent storage.
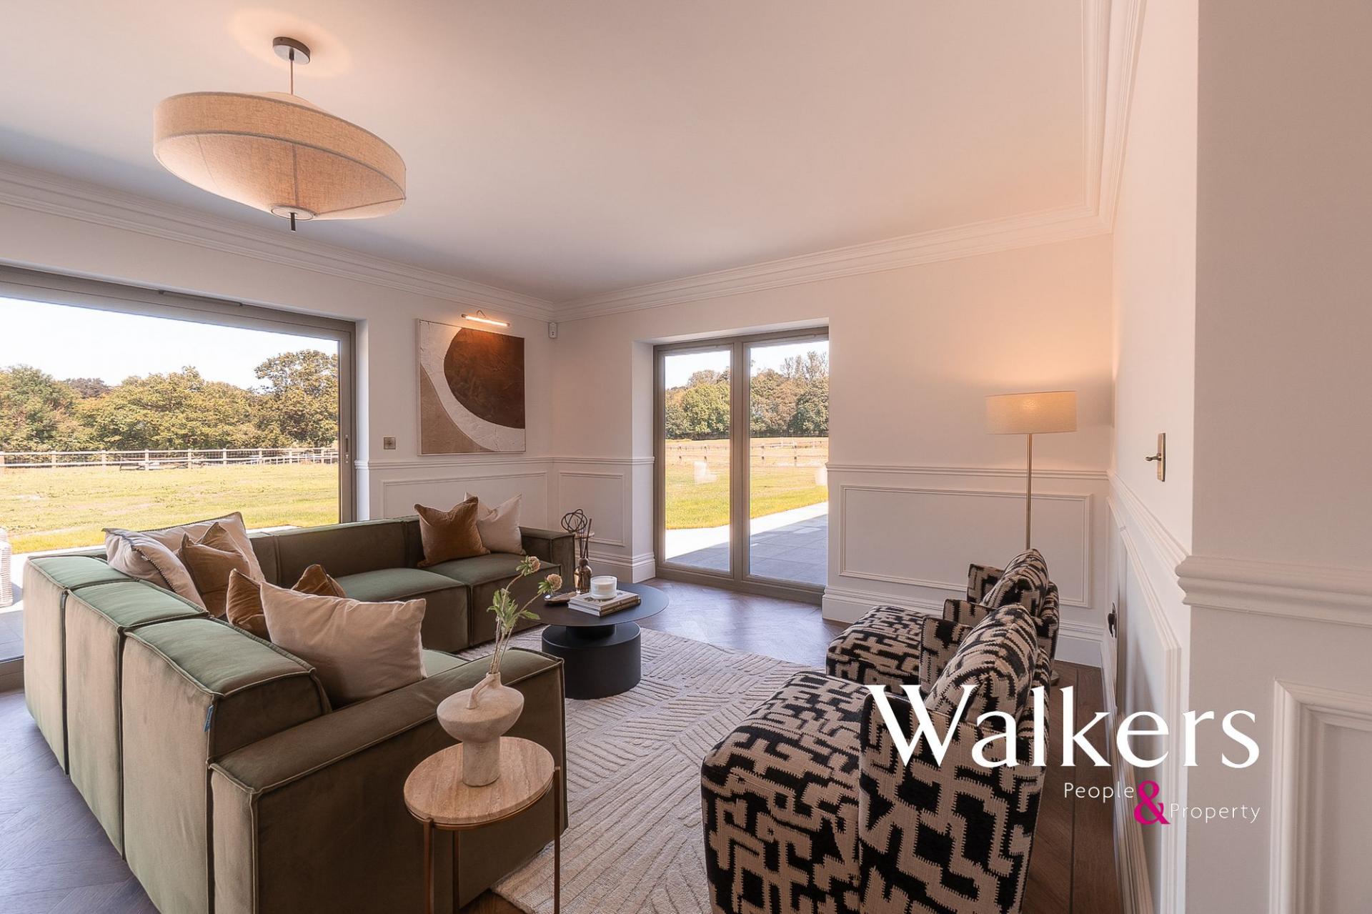
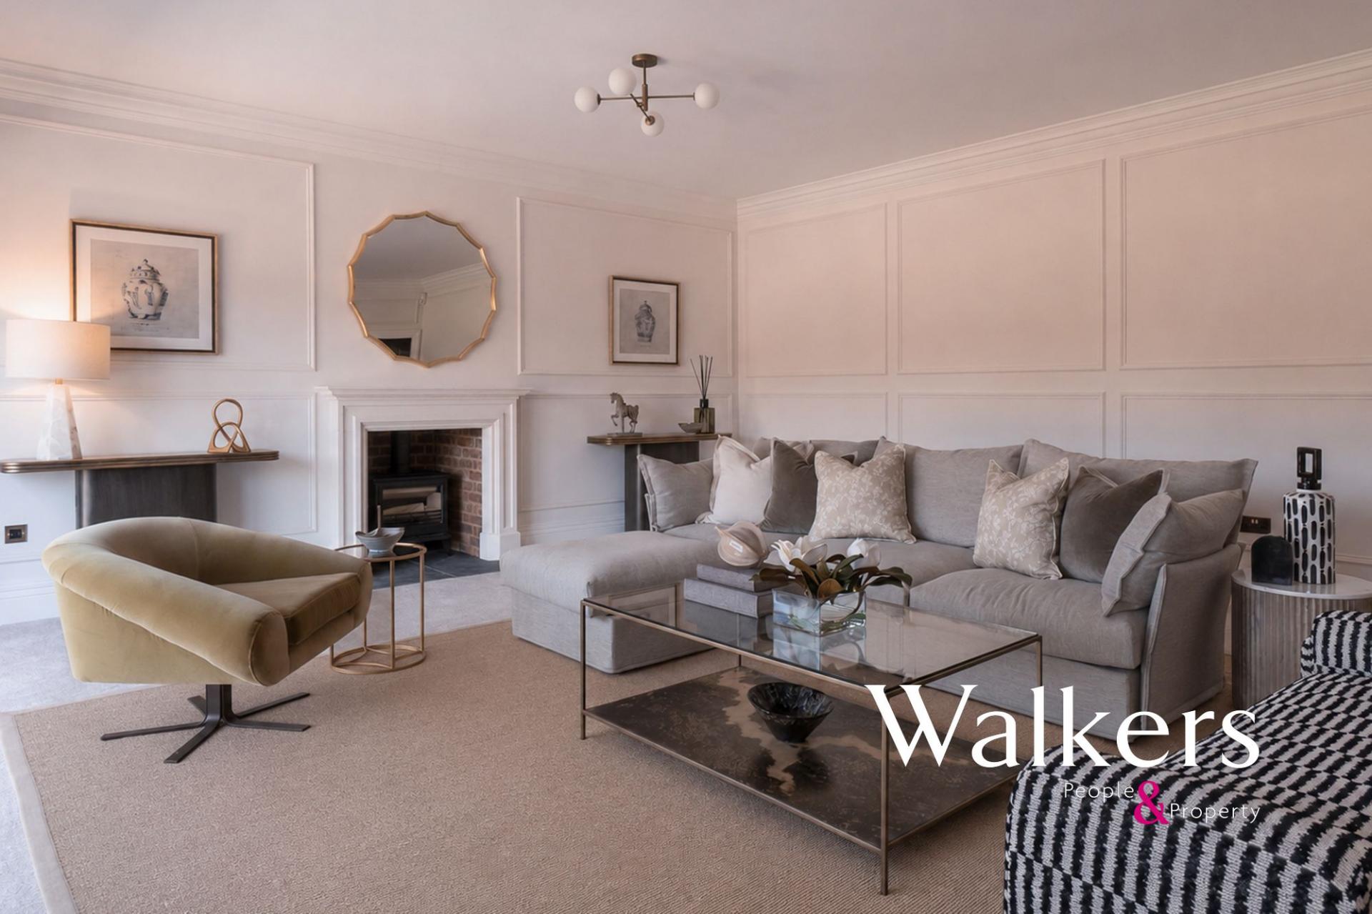
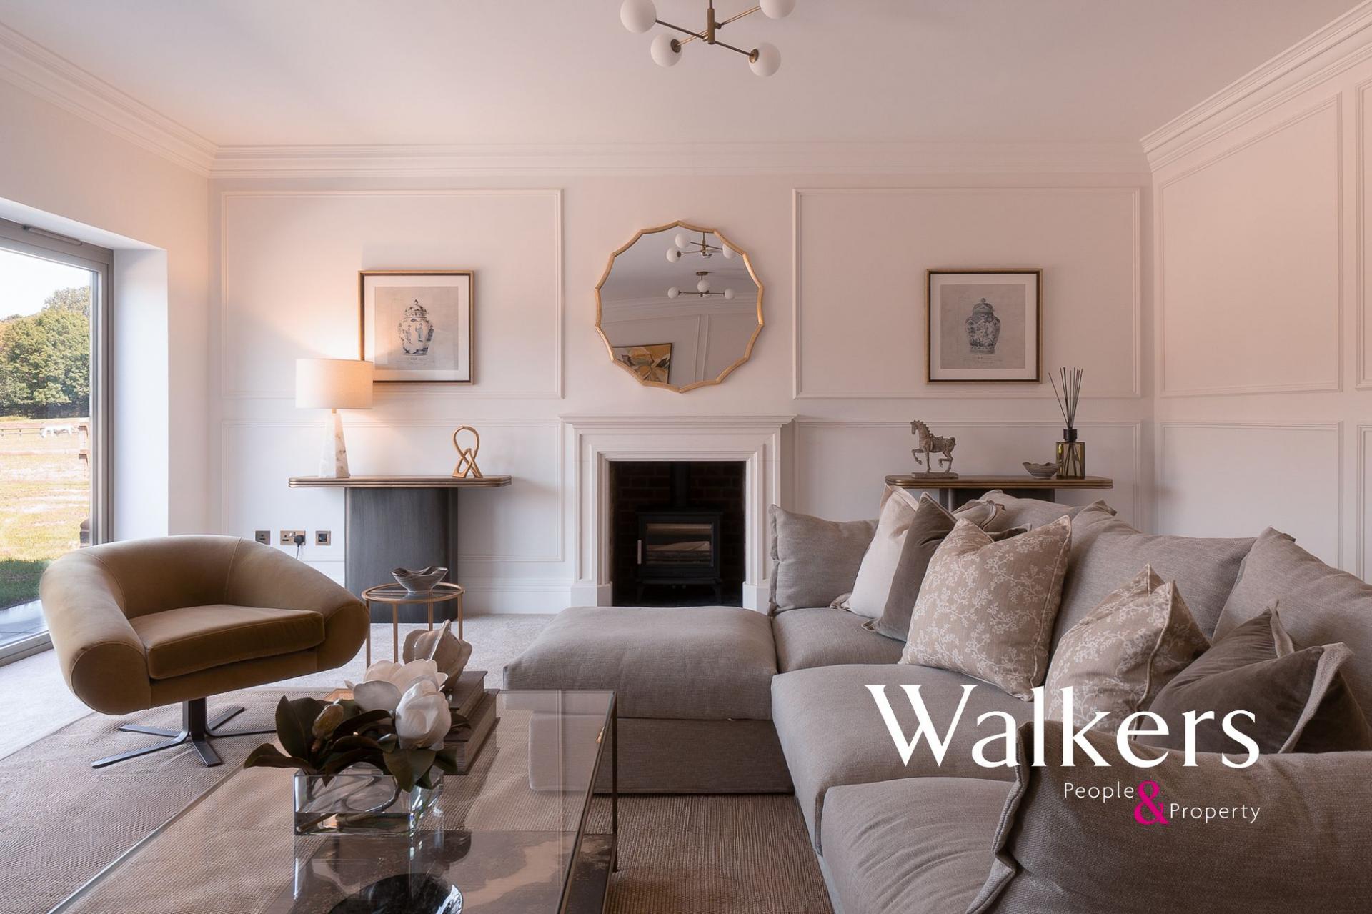
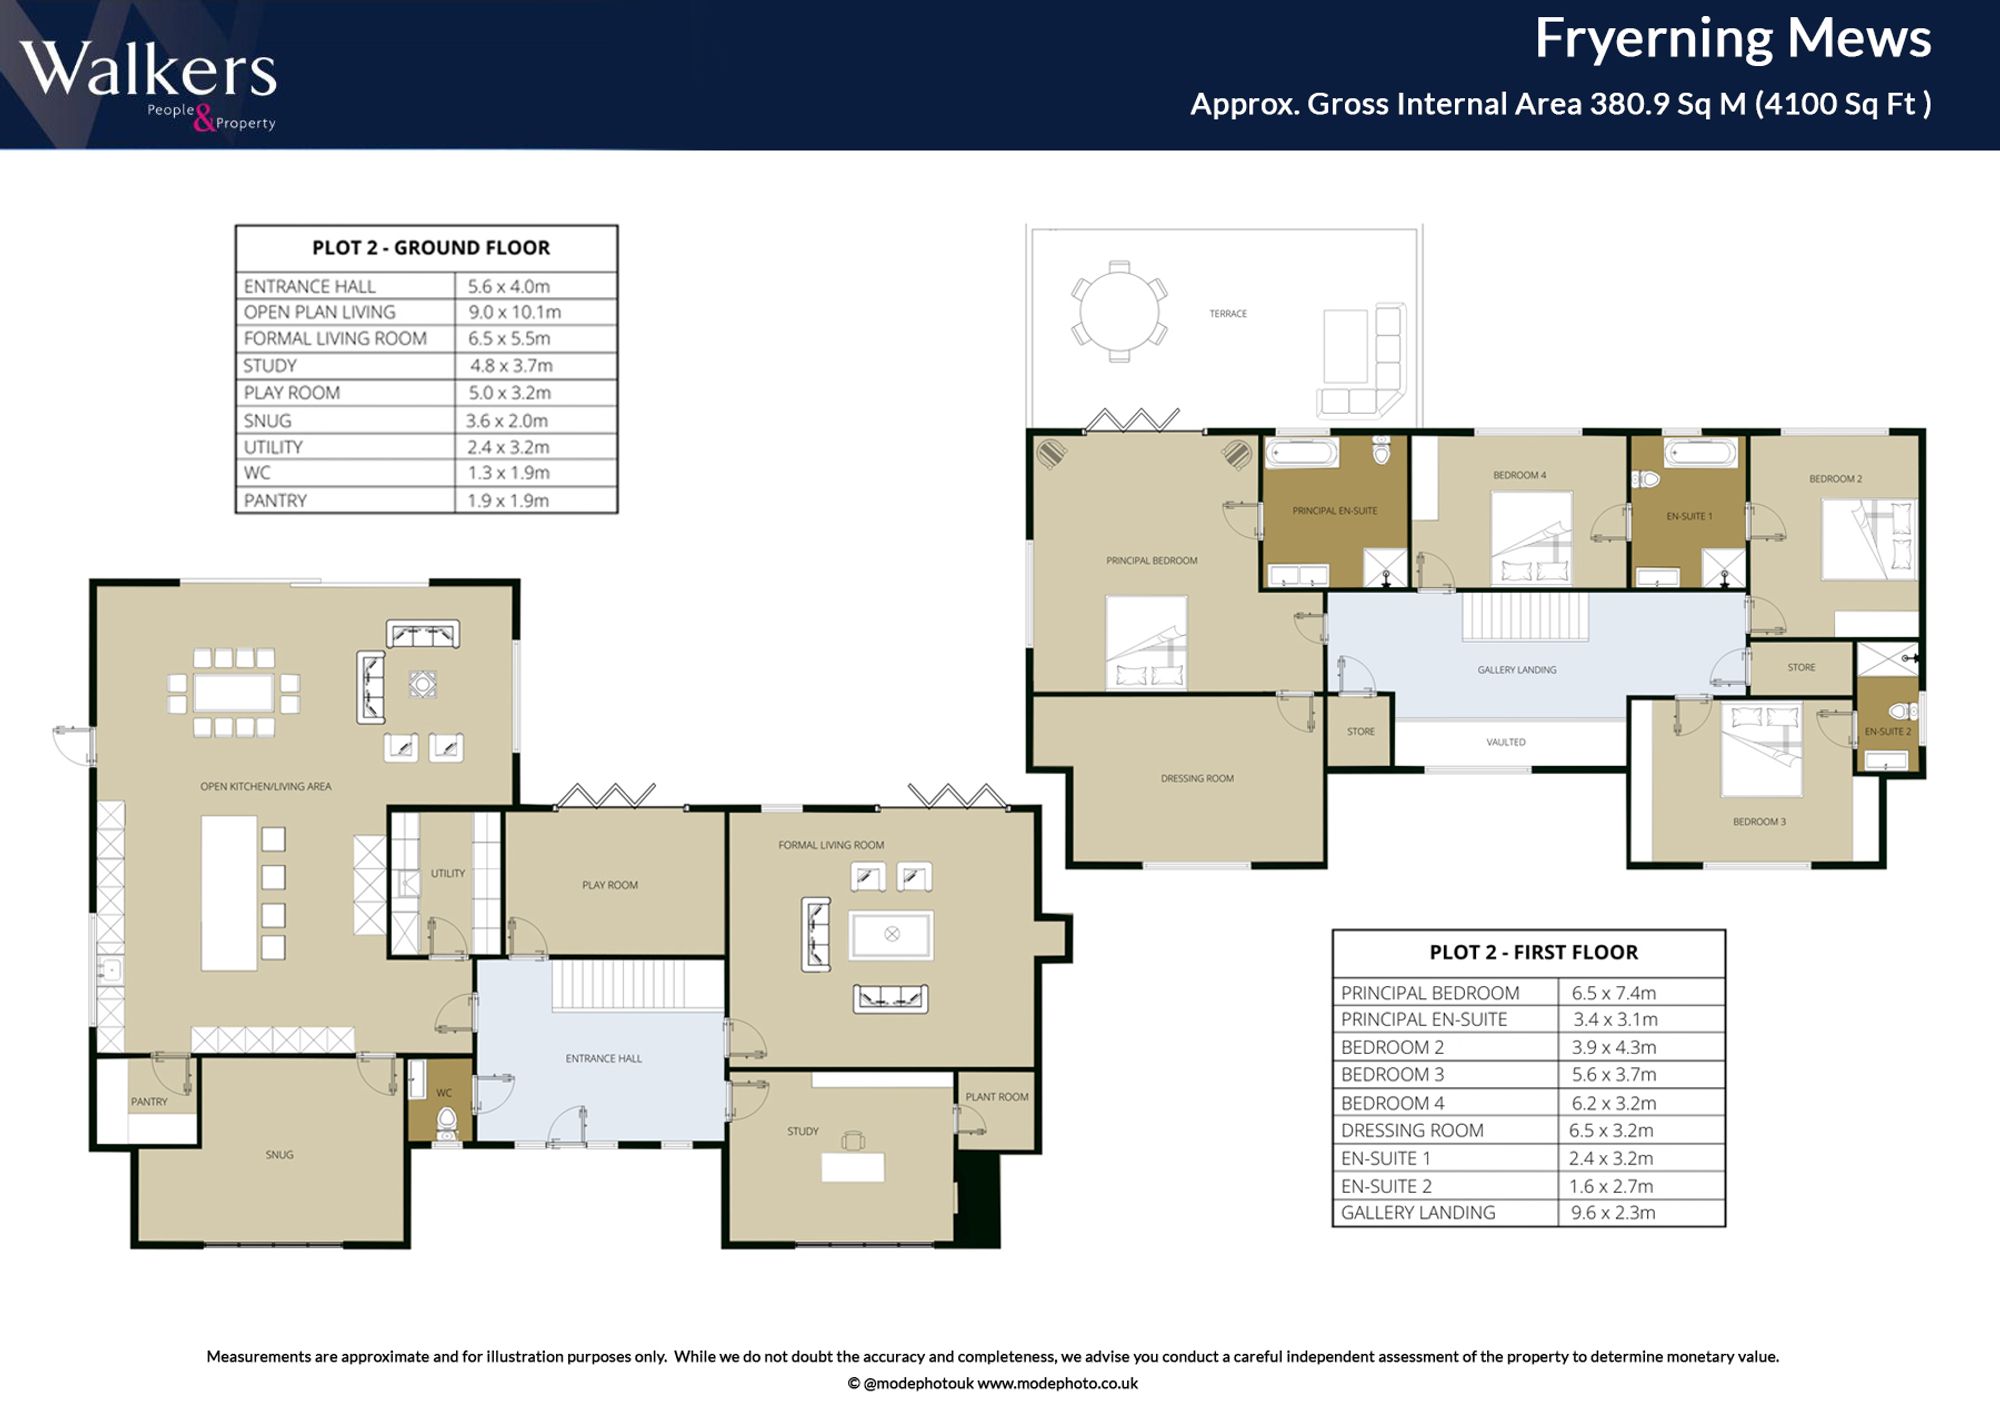
The ground floor accommodation is exceptionally flexible. Alongside the open-plan kitchen, dining and living space, there is a formal living room positioned to the rear of the house, finished with elegant wall panelling, a working chimney and log burner, and direct access towards the garden. It provides a more intimate, grown-up reception space away from the main family area.
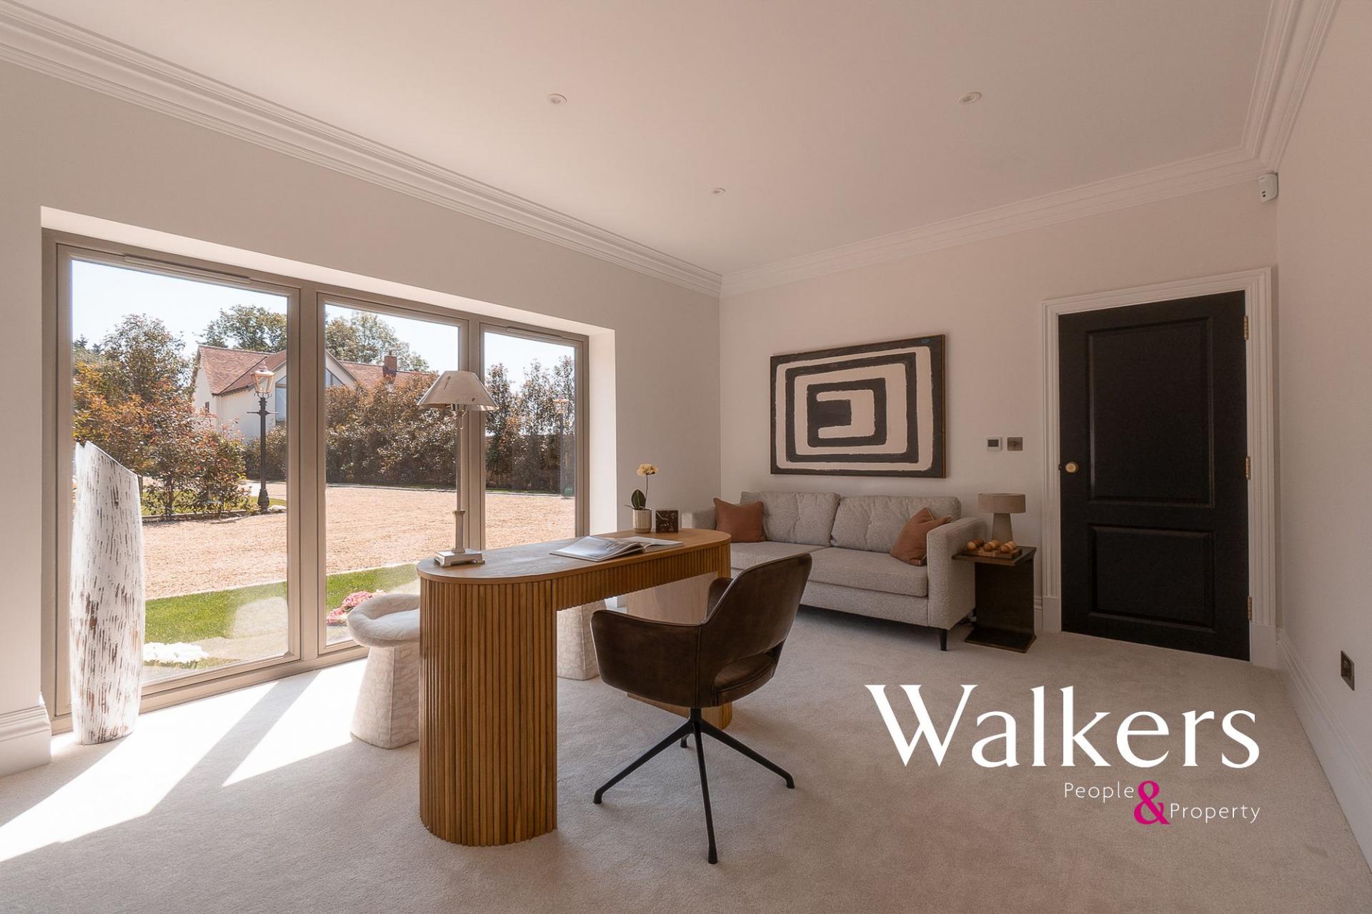
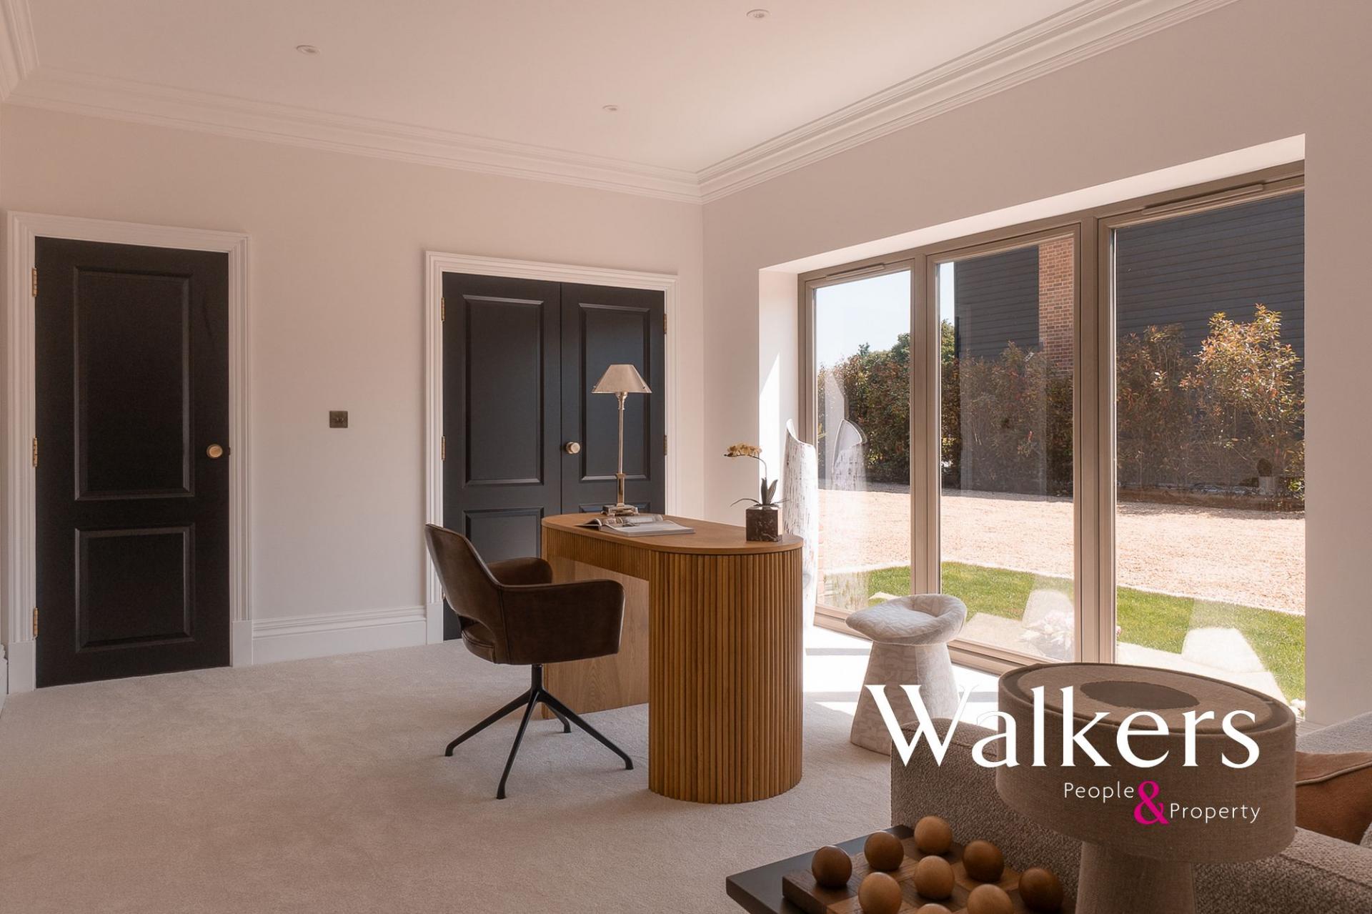
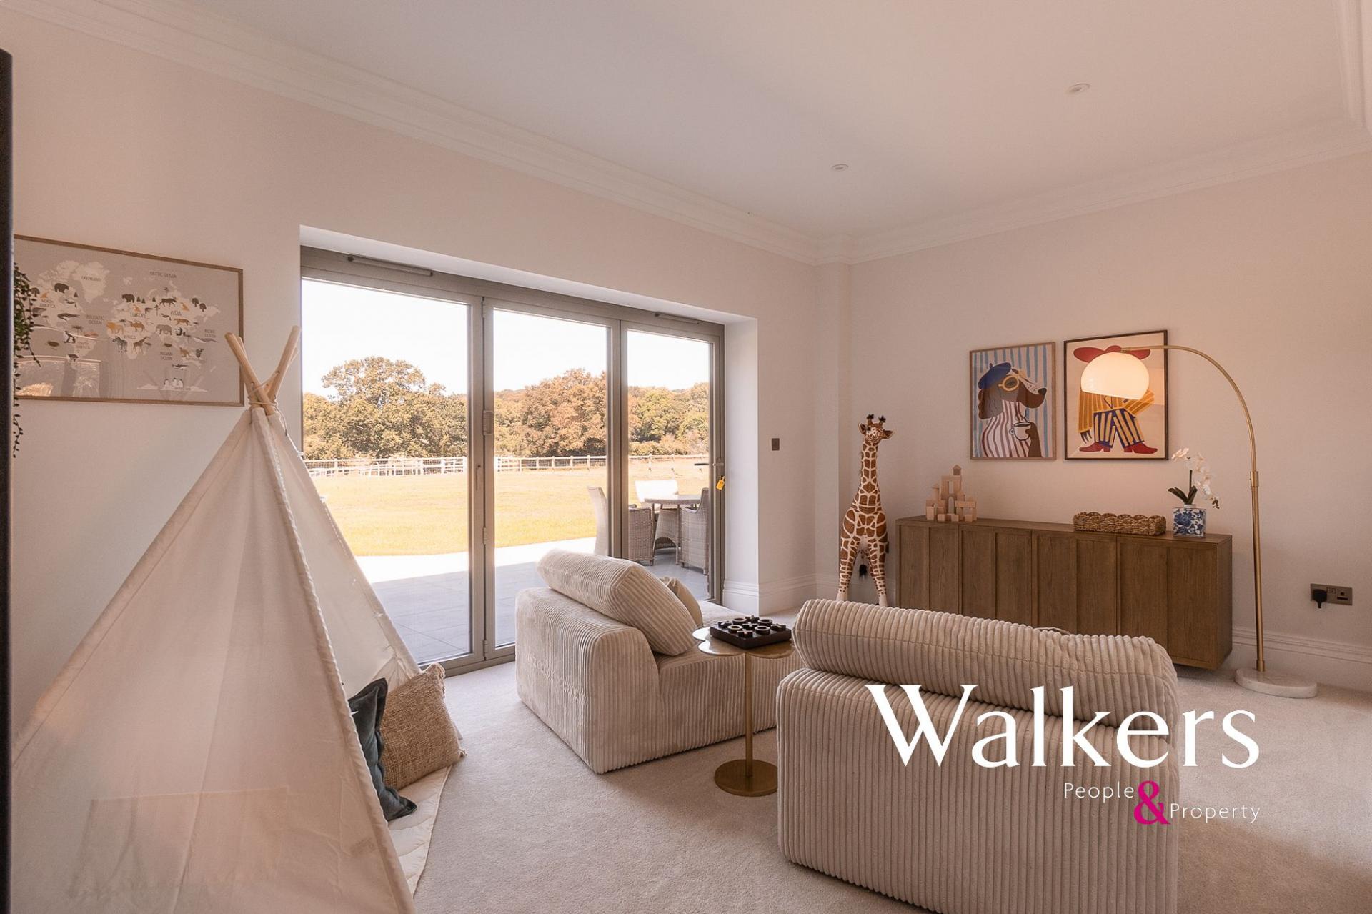
A dedicated study sits to the front, ideal for working from home, while a play room and separate snug provide further flexibility for family life, quiet retreat or informal entertaining. This layout gives Farriers View a rare sense of balance, with defined spaces for hosting, relaxing, working and day-to-day living.
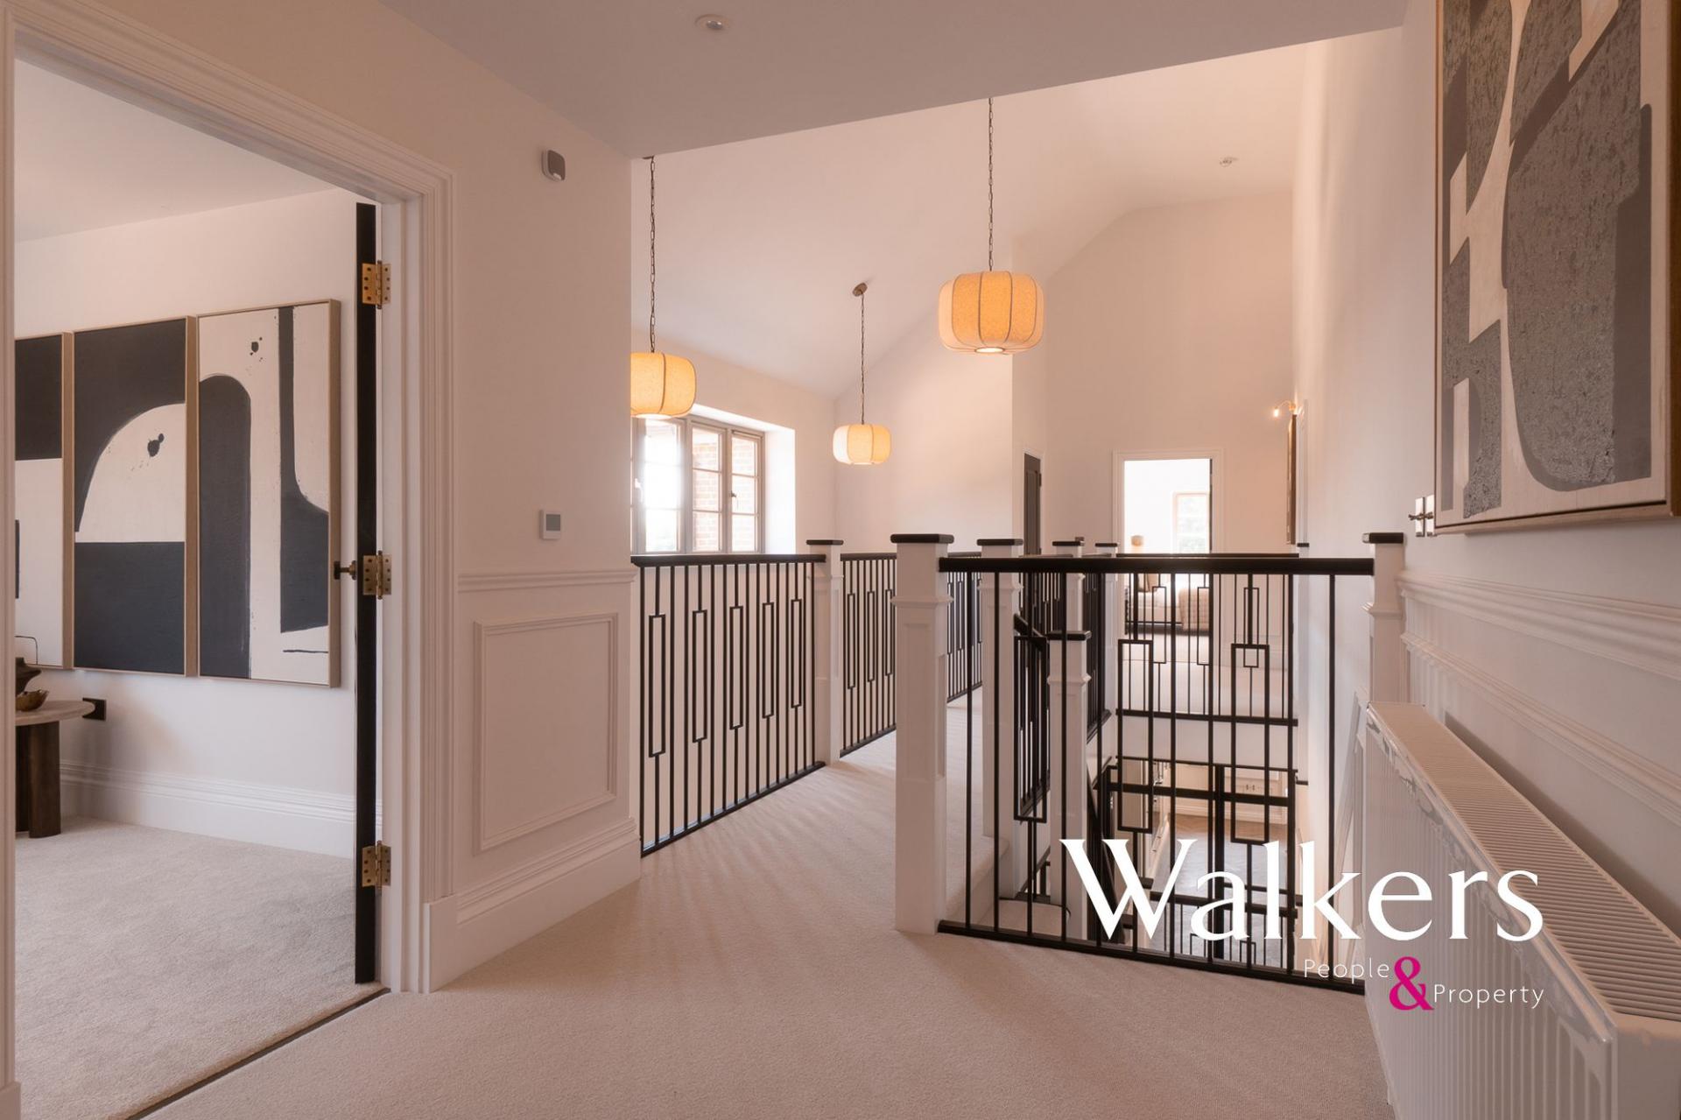
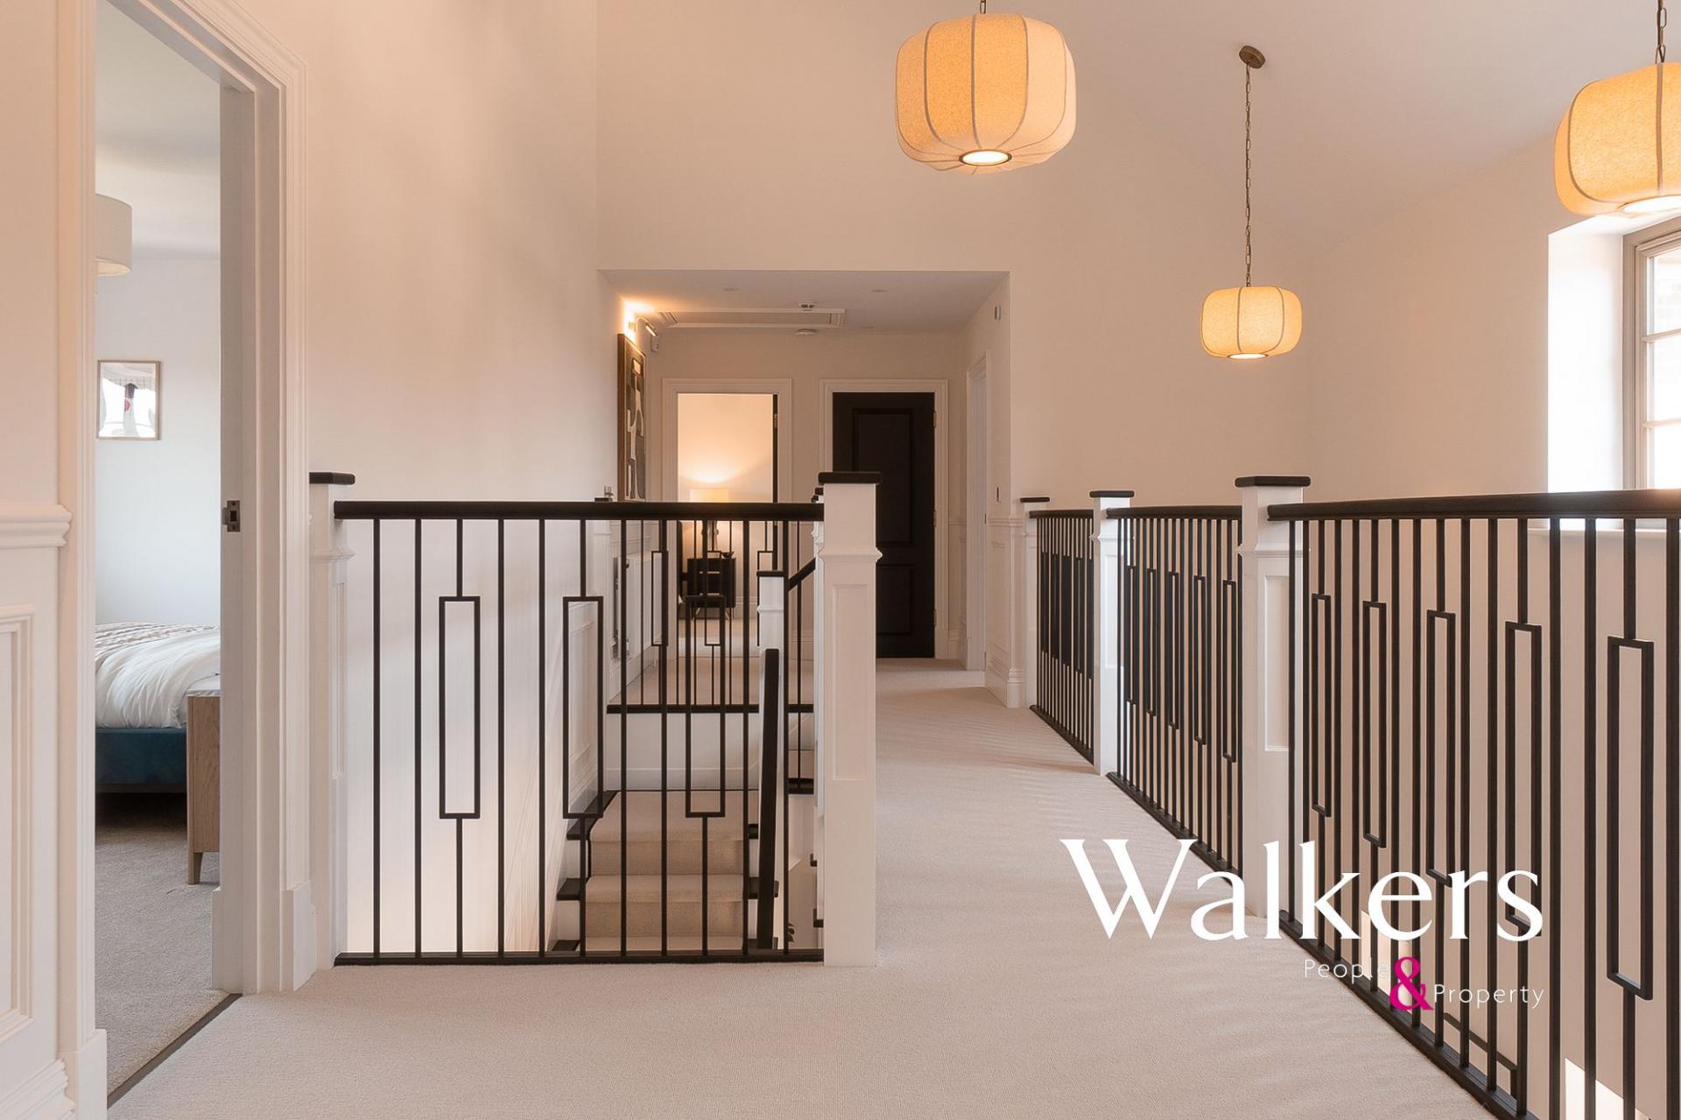
The first floor is centred around a generous gallery landing, with black ironwork balustrading and a strong sense of arrival. There are four beautifully appointed bedrooms and three bathrooms, with the principal suite being one of the defining features of the home.
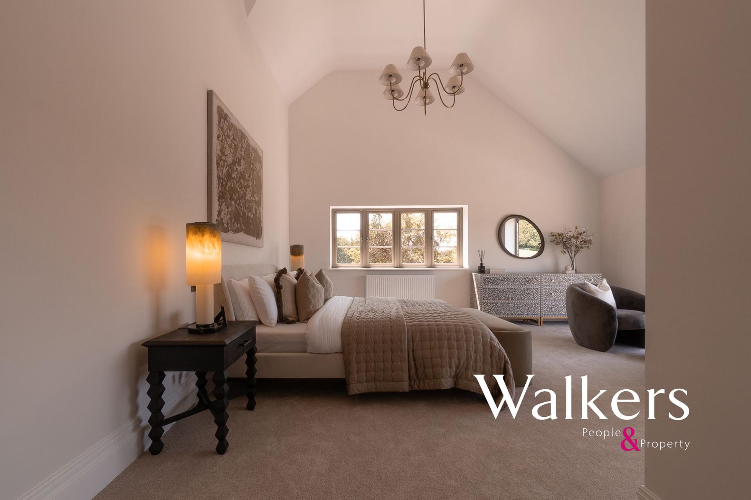
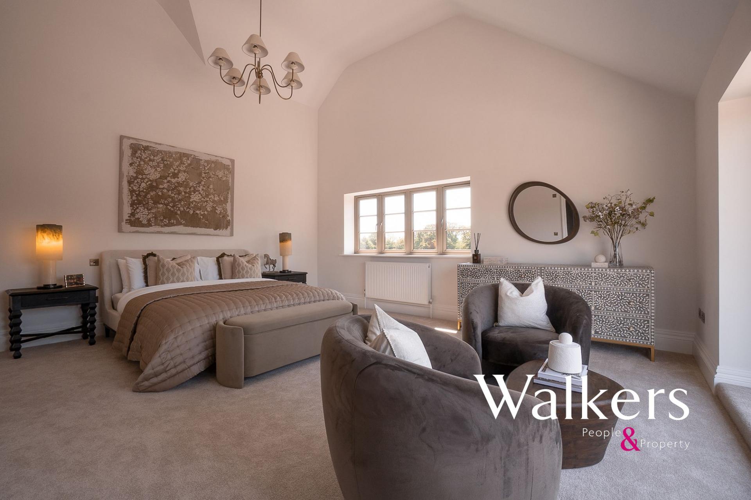
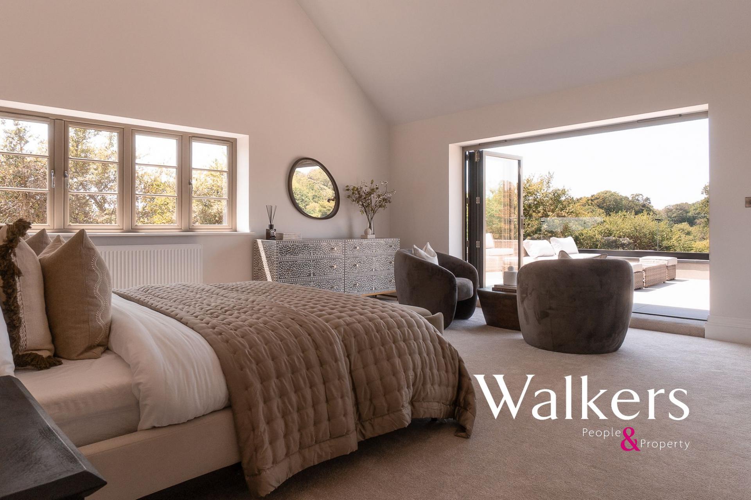
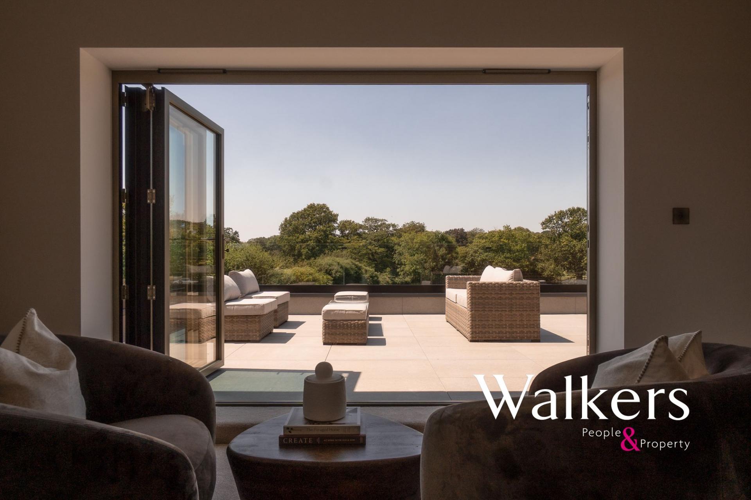
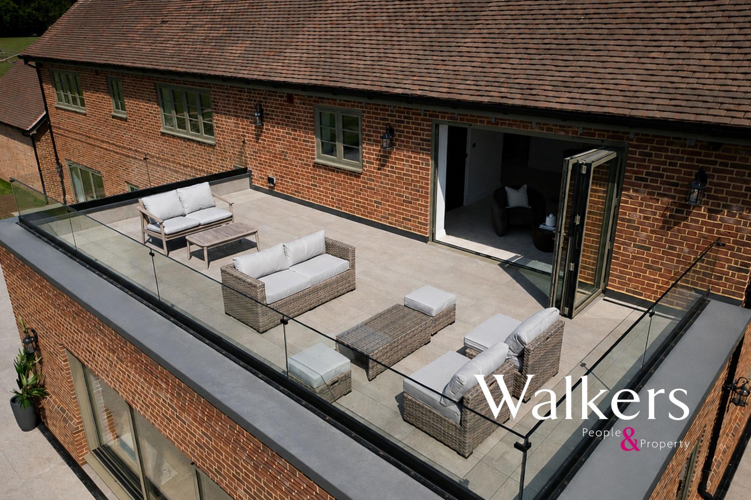
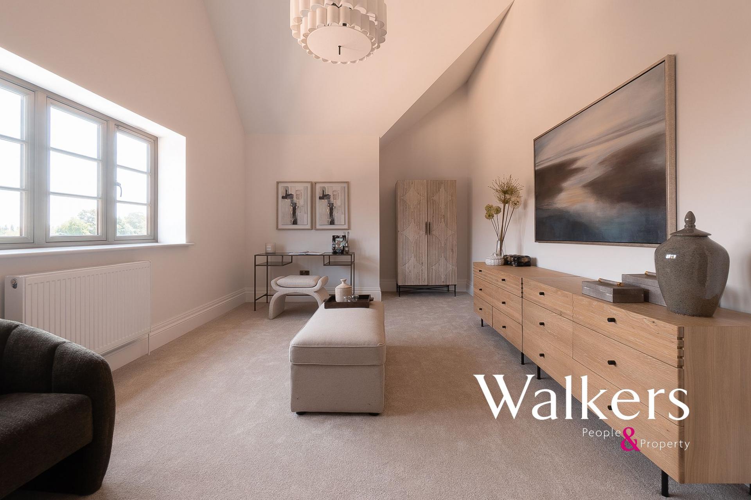
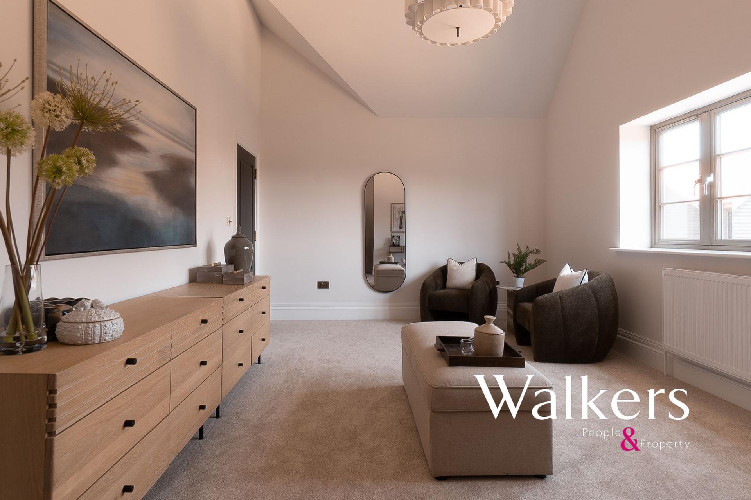
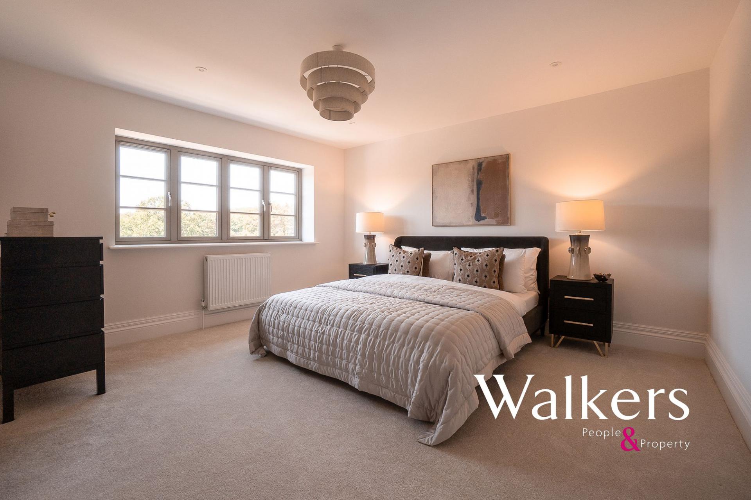
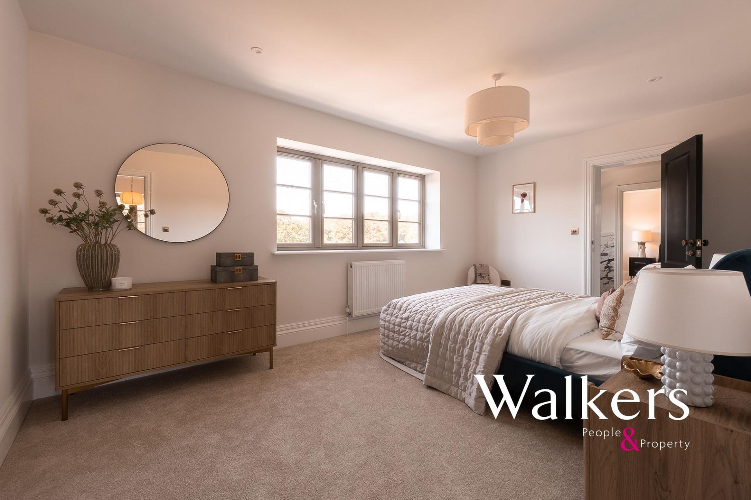
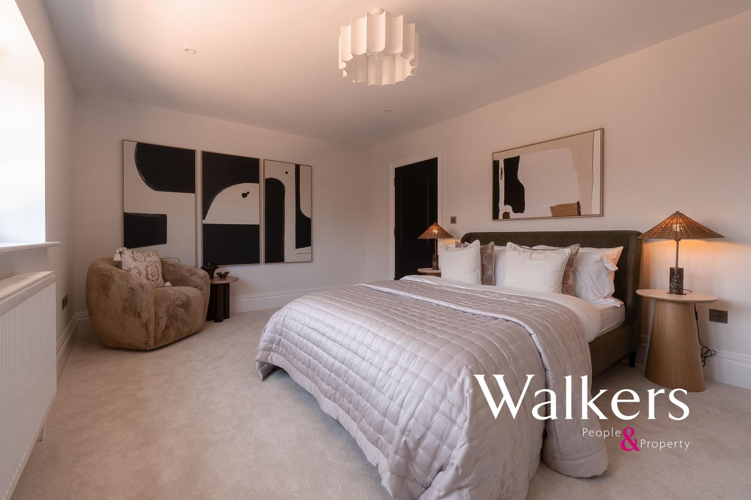
The principal bedroom suite is particularly impressive. Set privately to one side of the first floor, it has superb proportions, vaulted detailing, soft carpeting and a calm, hotel-suite feel. There is ample space for both sleeping and seating areas, while glazed doors open directly onto the private first-floor terrace. This elevated outdoor space, enclosed with a glass balustrade, enjoys wonderful views over the gardens, paddocks and surrounding countryside.
A generous dressing room forms a key part of the principal suite. This is far more than a simple wardrobe area; it has the scale and feel of a private dressing lounge, with space for freestanding furniture, seating and extensive storage. It adds a real sense of luxury and separation to the principal accommodation.
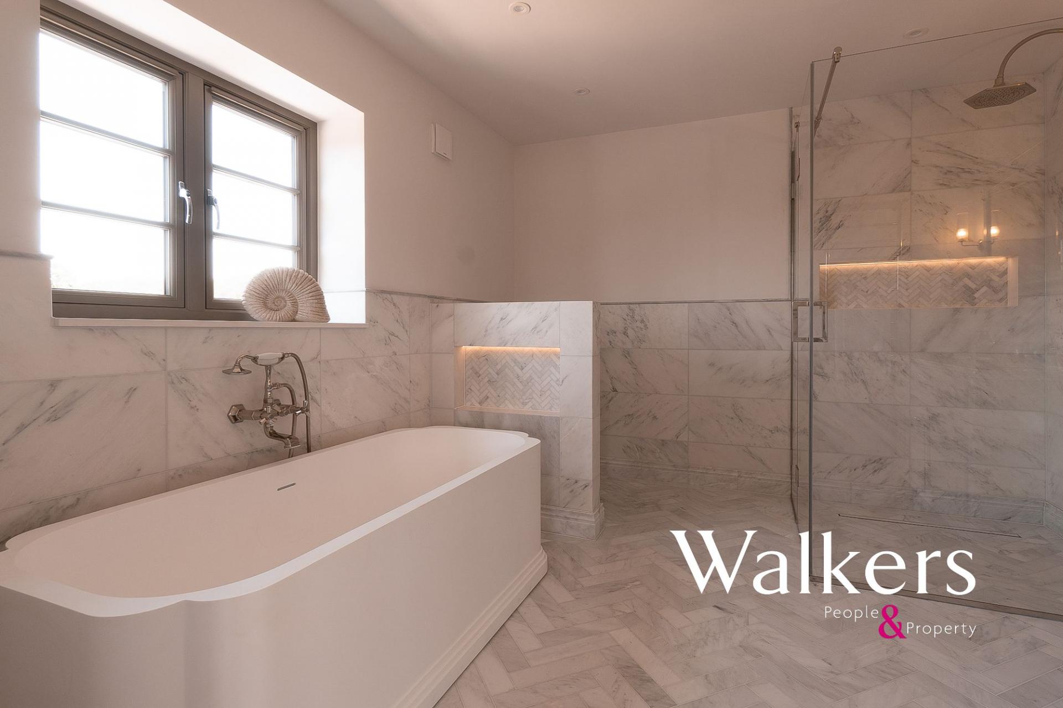
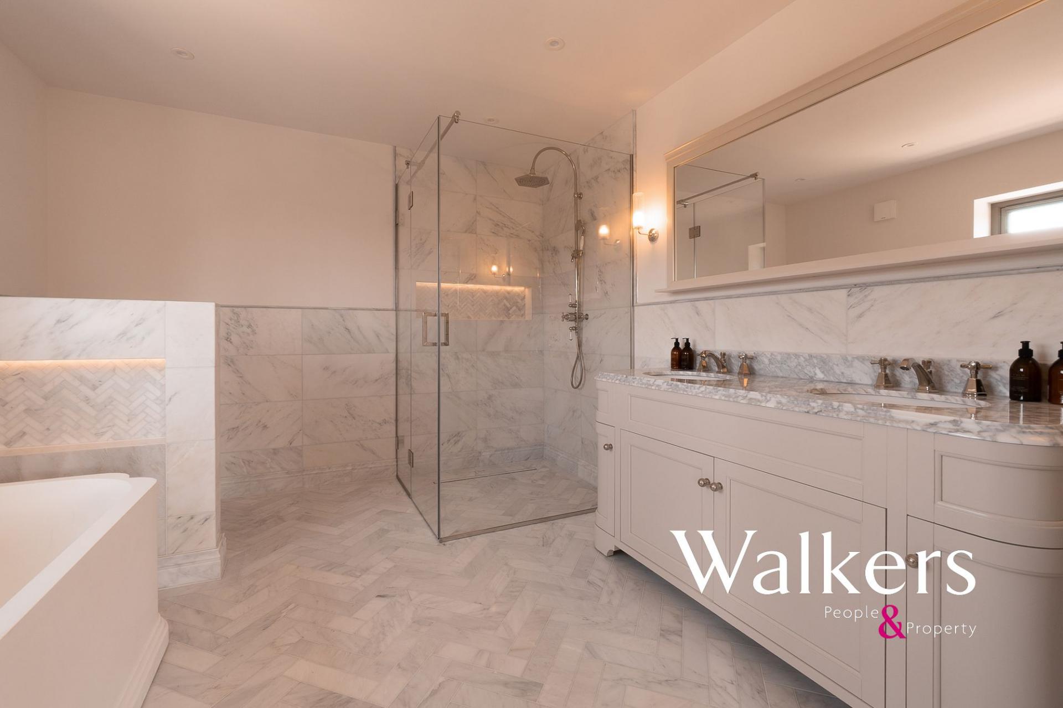
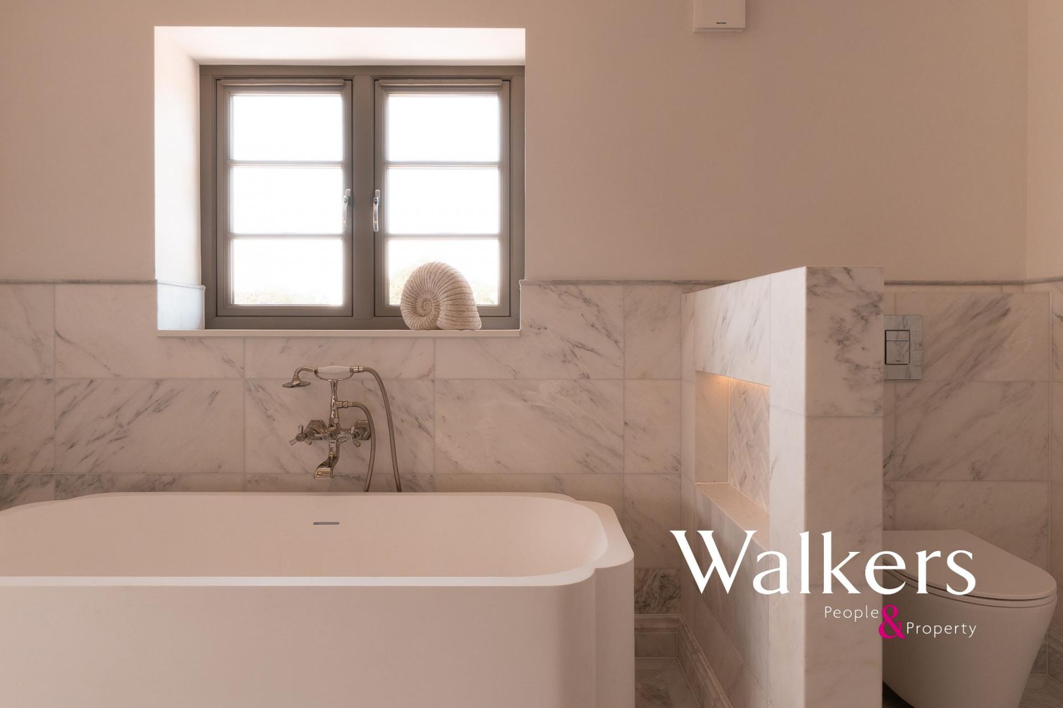
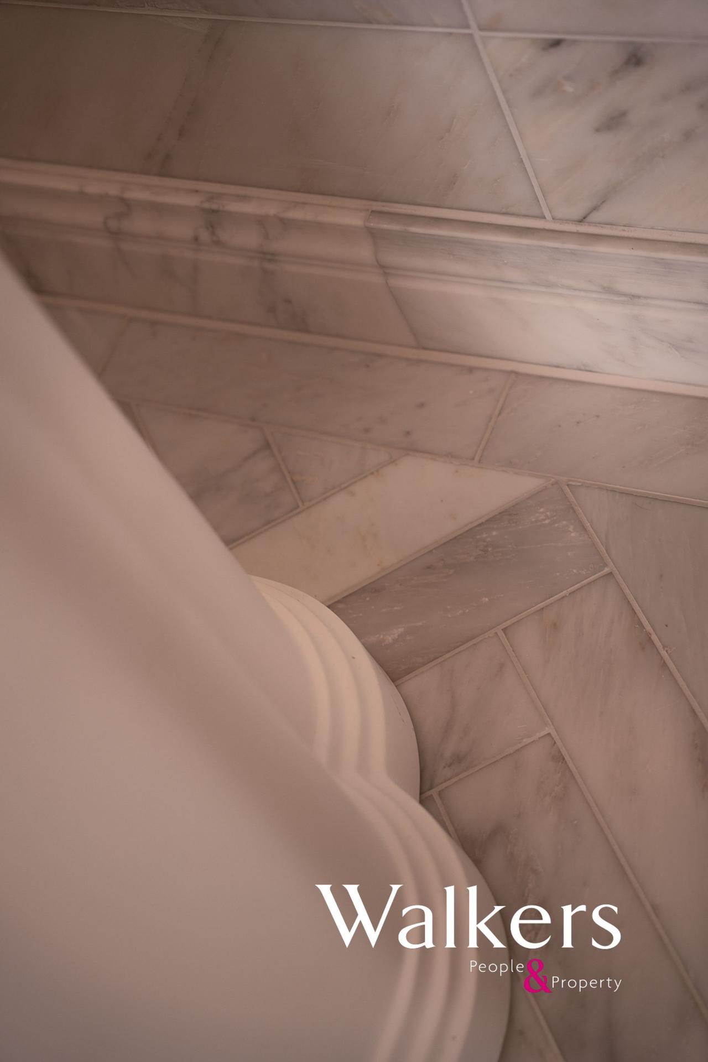
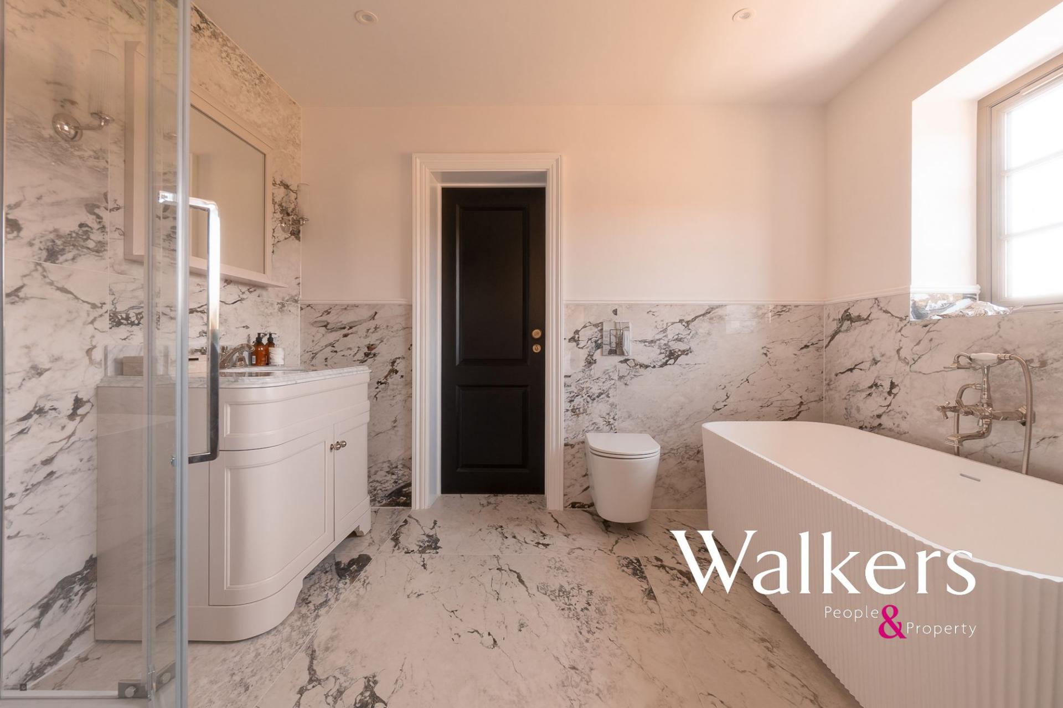
The principal en-suite has been finished to an exceptional standard, with a sculptural freestanding bath, walk-in shower, marble finishes, herringbone floor detailing, recessed illuminated niches, an elegant vanity area and refined brassware. The result is a calm, spa-like space that reflects the quality seen throughout the rest of the house.
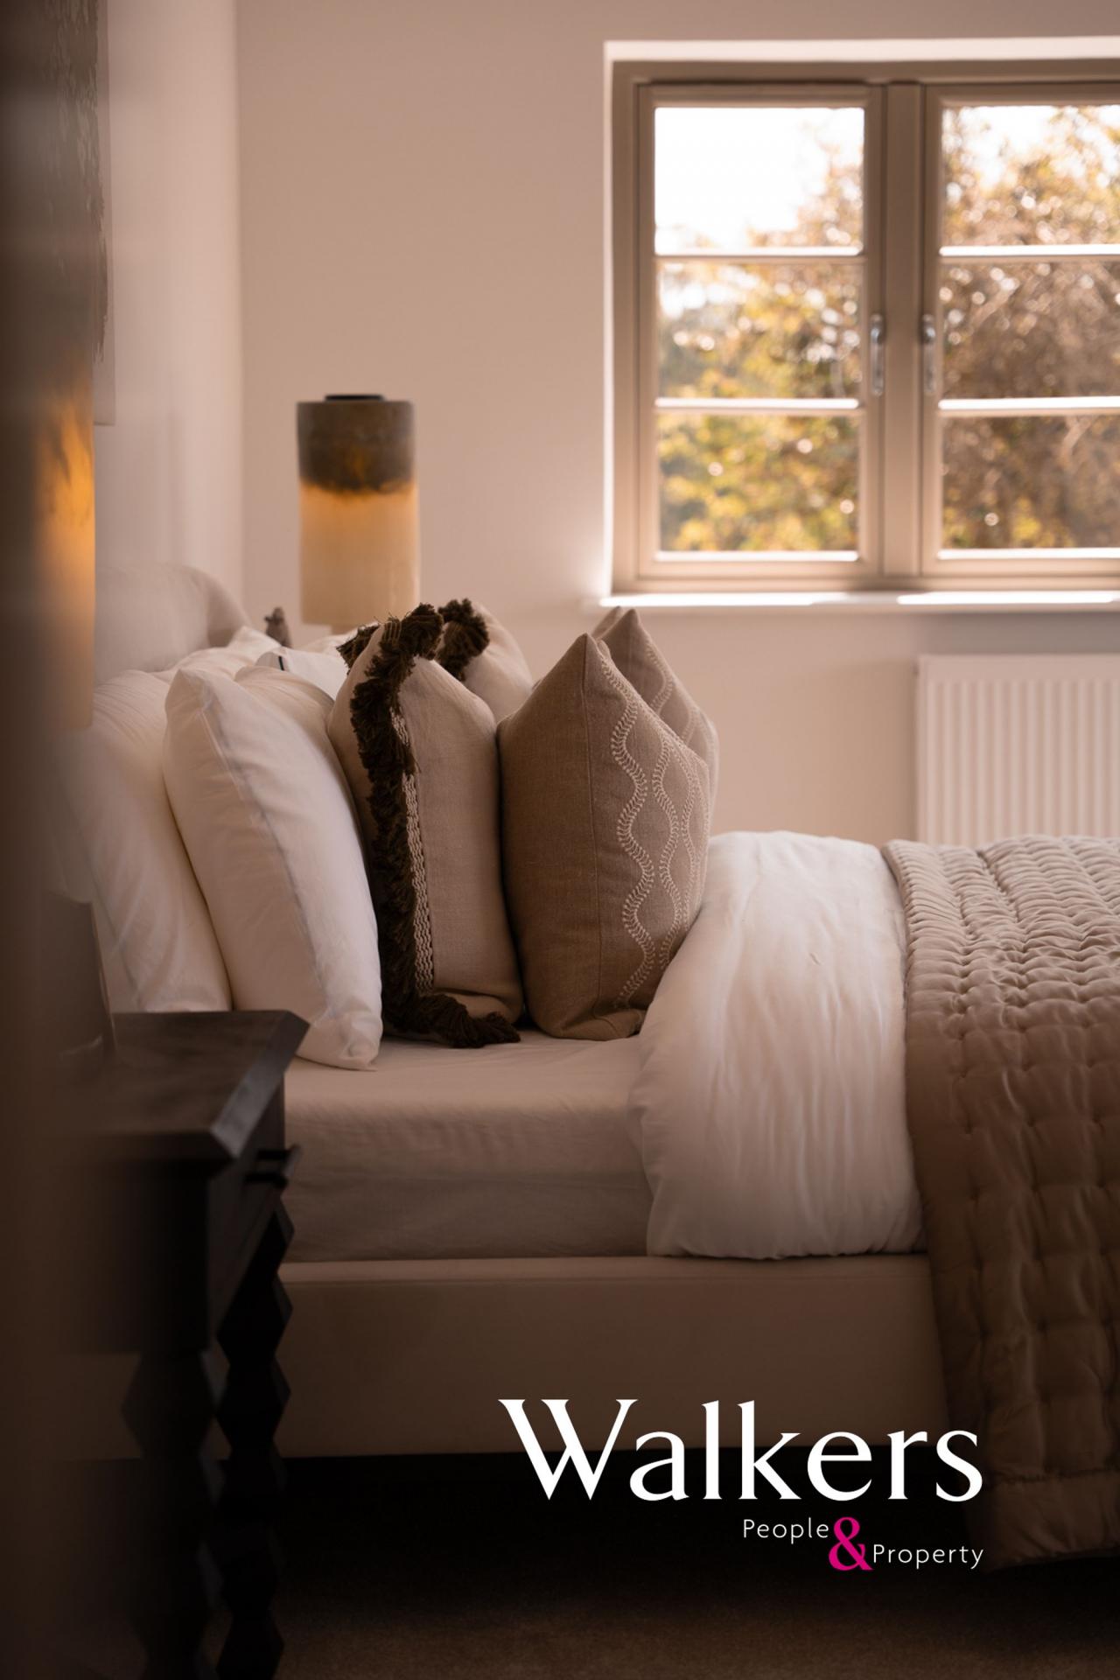
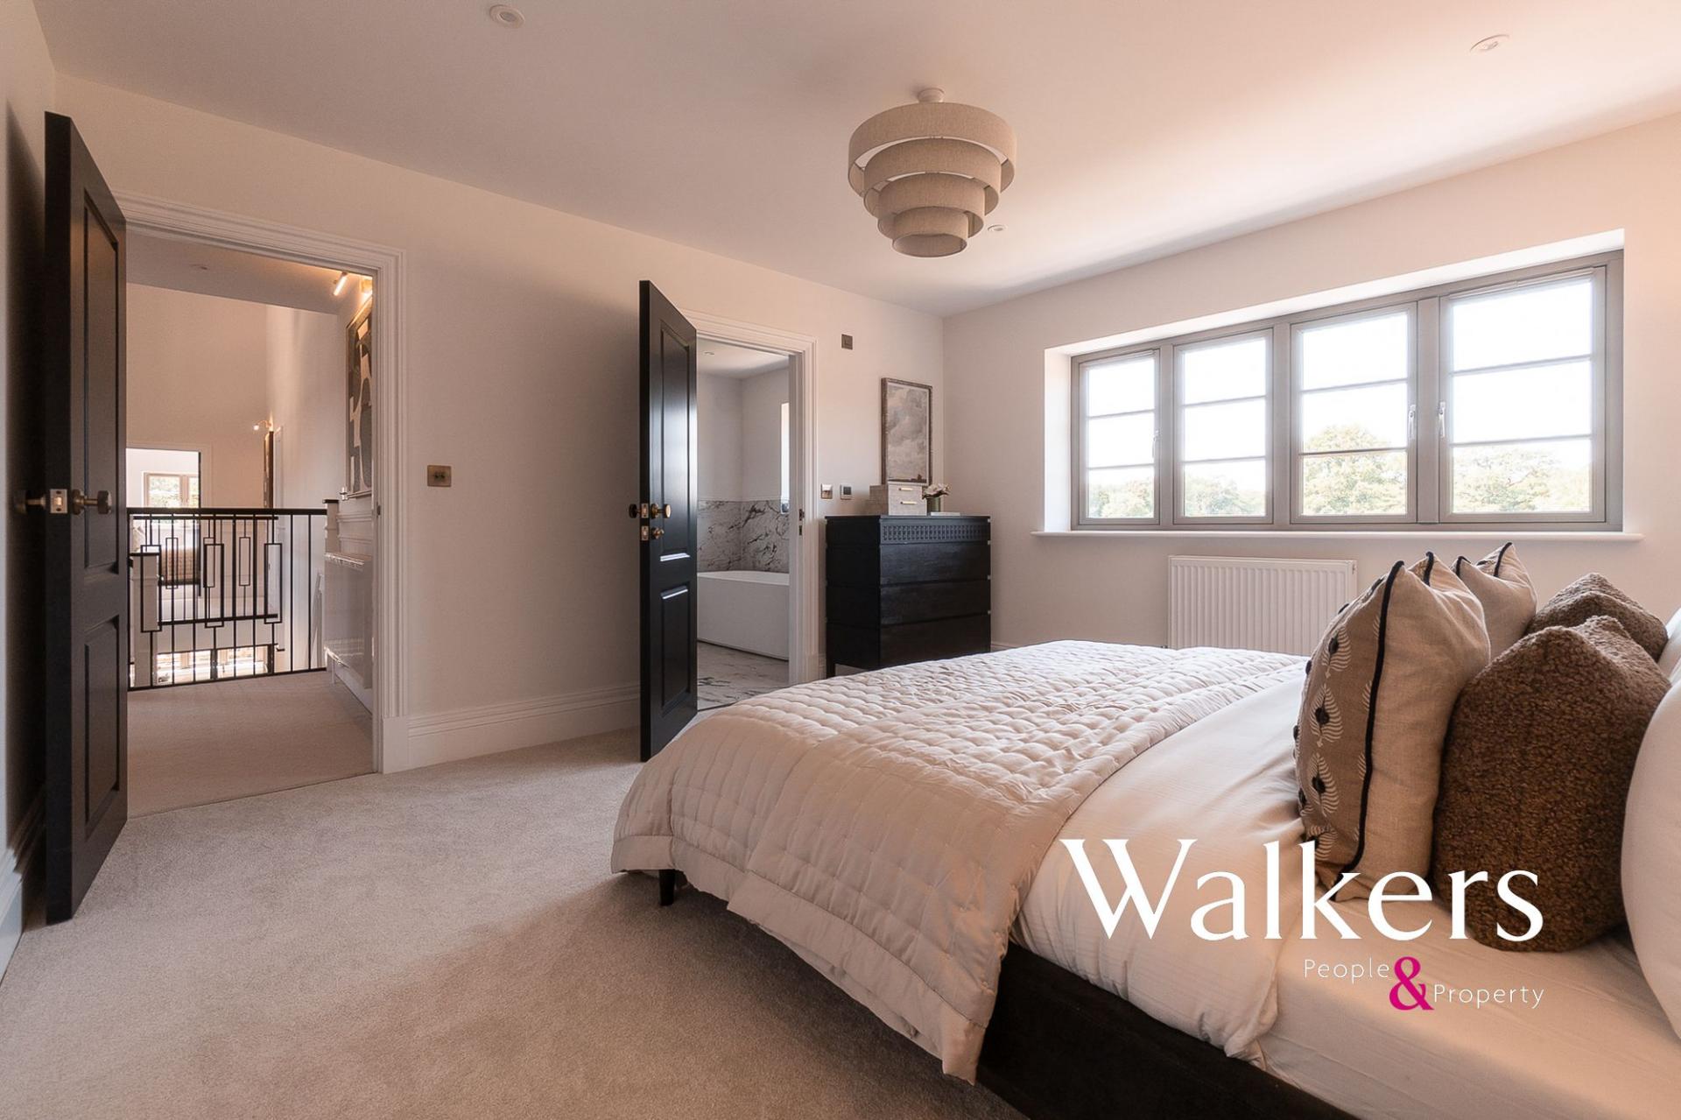
The remaining bedrooms are also well proportioned and beautifully presented, with soft carpeting, deep skirting, countryside outlooks and access to well-appointed bathrooms. The layout works particularly well for family living or visiting guests, with two further en-suites and useful first-floor storage.
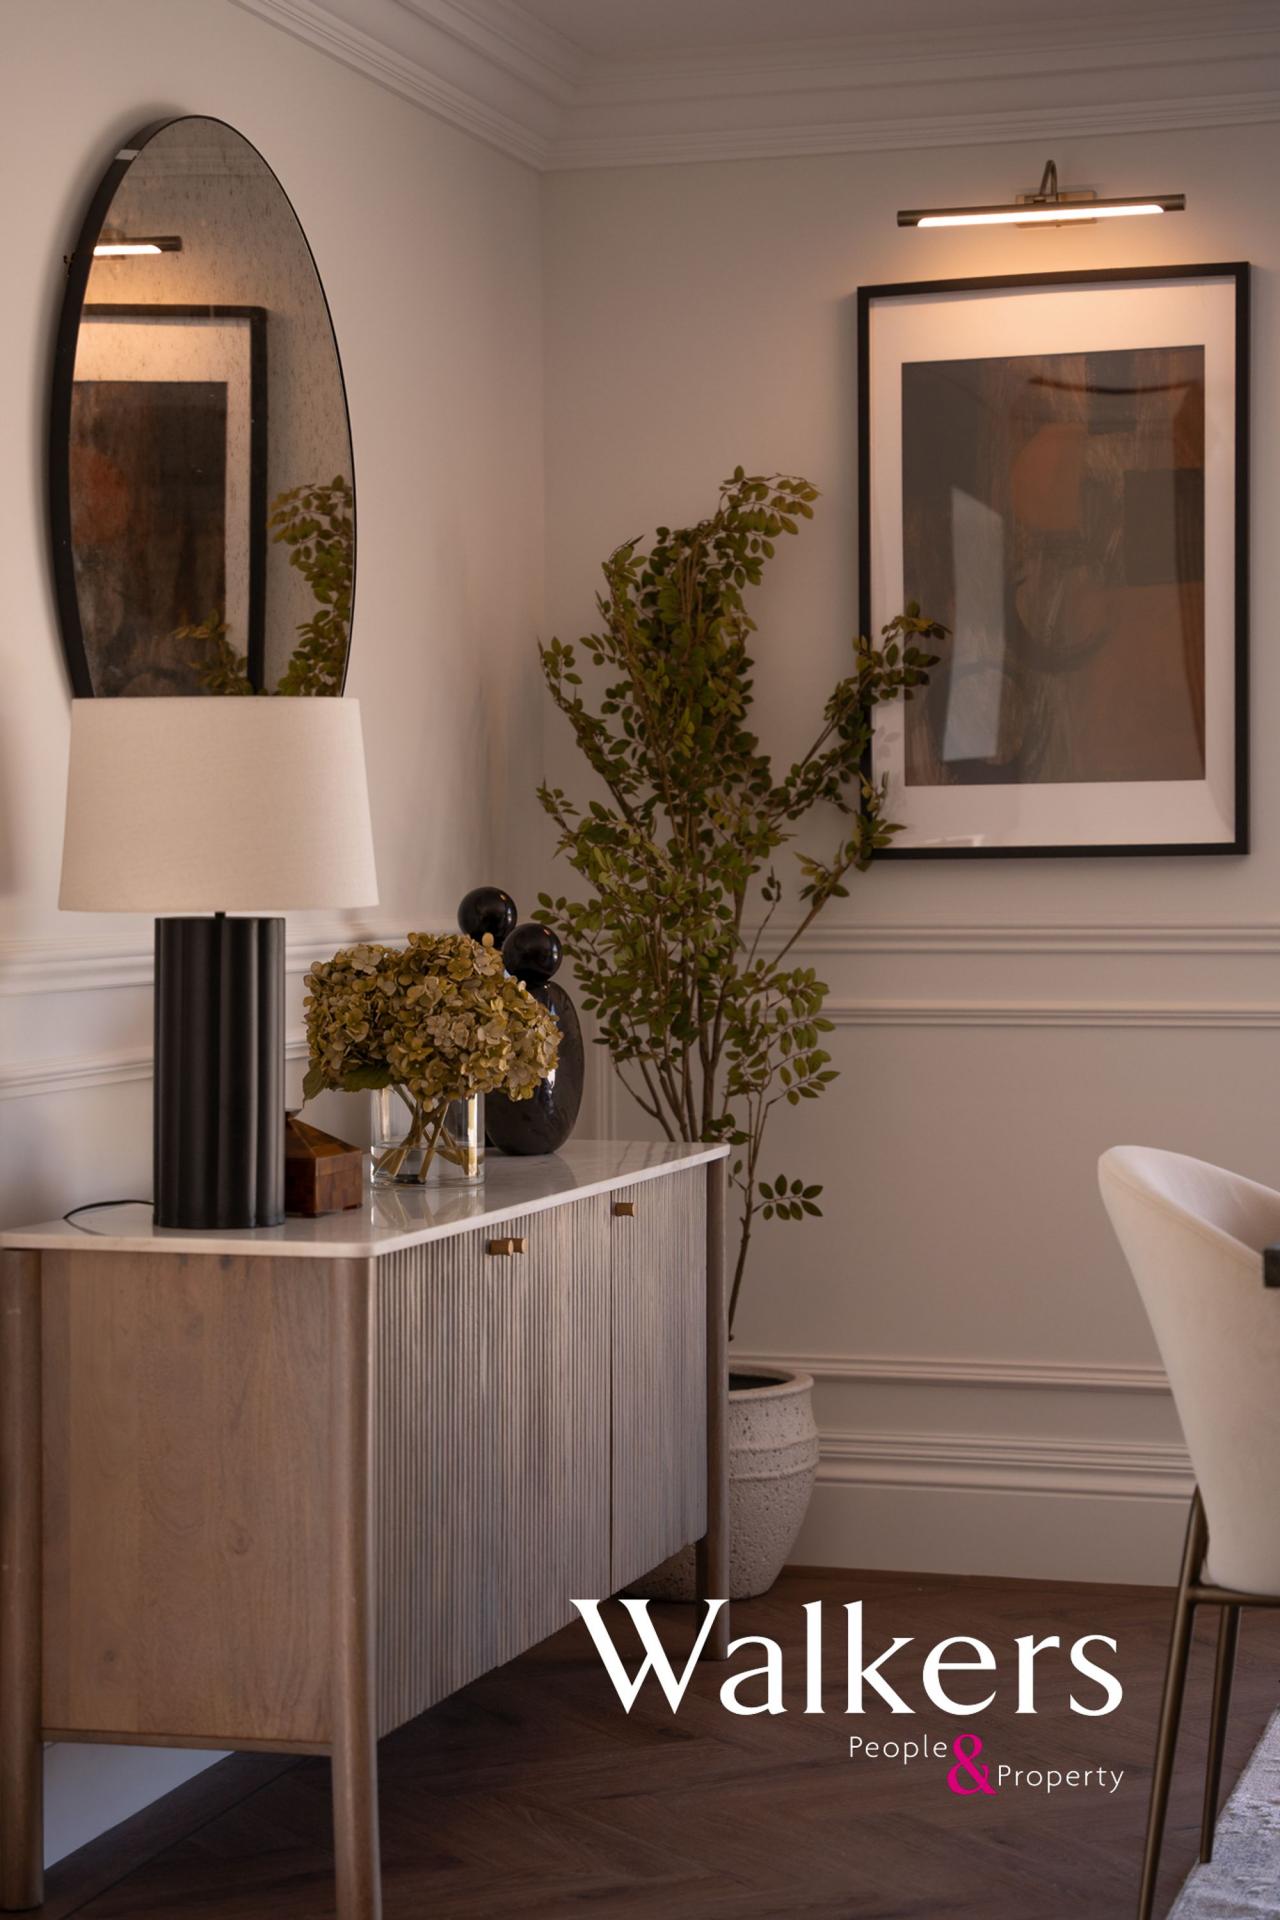
The specification throughout has been carefully curated. Bespoke cabinetry, Corston lighting, Crittall-style internal doors, herringbone flooring, detailed mouldings, black ironwork, soft carpets, wall panelling and layered lighting all combine to create a home that feels timeless, warm and highly considered.
Externally, the grounds are a major part of the appeal. The rear garden is expansive and private, enclosed by post-and-rail fencing and opening visually onto paddocks, countryside and mature woodland. Porcelain terraces extend from the principal living spaces, creating excellent areas for outdoor dining, seating and entertaining. Above, the private balcony terrace provides a further elevated outdoor space, perfectly positioned to enjoy the setting.
Modern comfort and efficiency have also been carefully considered. The property benefits from an air source heat pump, underfloor heating to the ground floor and all bathrooms, radiators to the bedrooms and landing, CAT6 networking, comprehensive TV points and a full Ajax security system including CCTV and video doorbell.
Fryerning Mews presents a special gated development, surrounded by rolling Essex countryside, frequent deer sightings and ancient woodland. Despite the rural feel, the location remains highly convenient, with Ingatestone High Street and mainline station approximately 1.5 miles away, offering direct services into London Liverpool Street, with the Elizabeth line available from Shenfield onwards. The Viper and The Cricketers are also within easy reach, reinforcing Fryerning’s enduring appeal as one of the area’s most sought-after village settings.
Anti-Money Laundering Checks and Legal Support:
A mandatory Anti-Money Laundering (AML) check is required on all buyers and sellers and is facilitated via our legal partner at a cost of £65 per property payable upon instruction. The service also provides access to an unlimited legal advice helpline staffed by qualified solicitors to assist with any questions you may have during your moving journey, and Mover Protection which is designed to help recoup certain costs if your sale or purchase should fail to complete through no fault of your own (terms and limits apply).
Important Information
- This is a Freehold property.
Sorry! An EPC is not available for this property.