SSTC


Honeypot Lane, Stock
Guide Price £3,500,000
5 Bedroom
Detached House
Overview
5 Bedroom Detached House for sale in Honeypot Lane, Stock
Key Features:
- Striking architectural masterpiece on the periphery of highly desirable Stock village
- Approx. 6,900 sq ft including beautiful garden lodge and triple carport
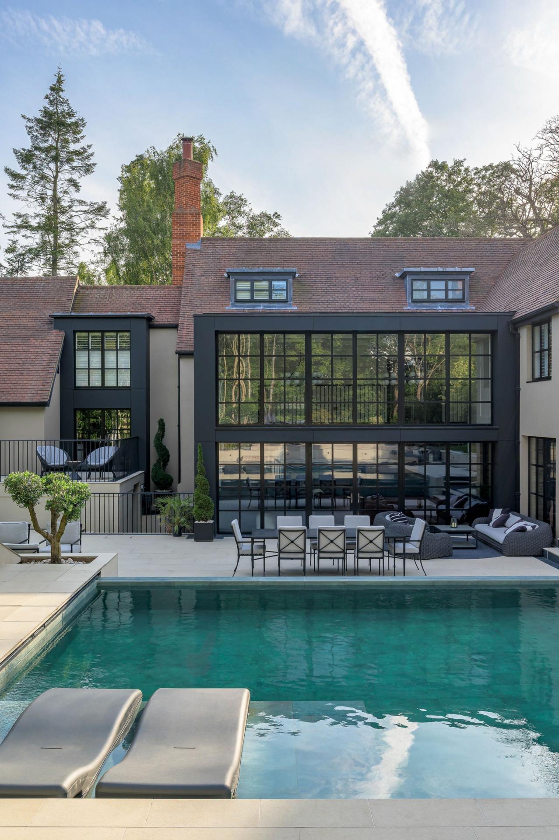
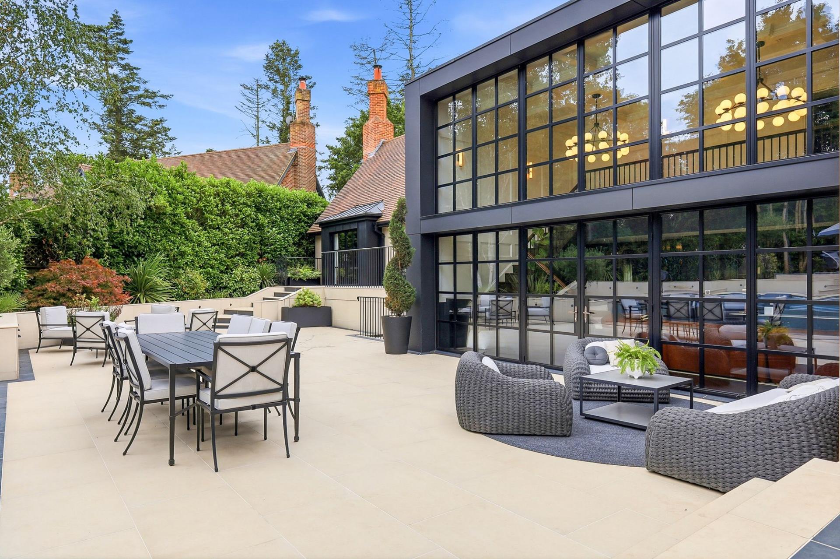
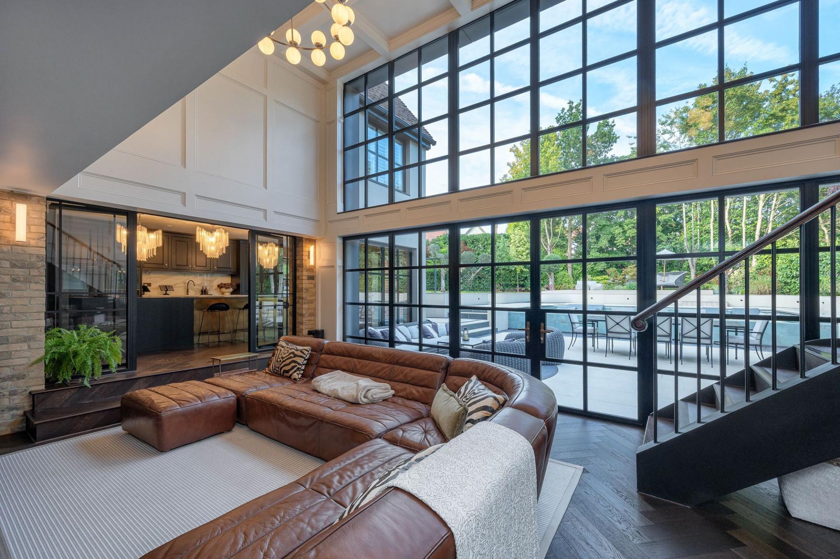
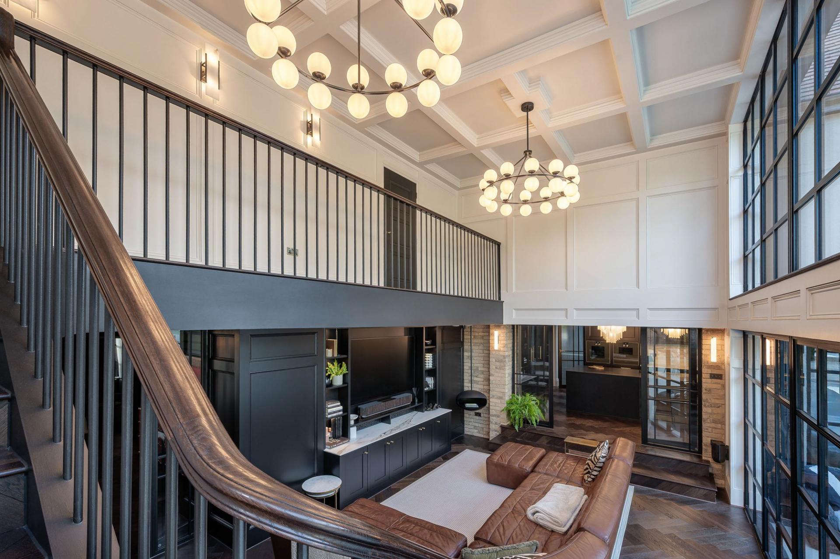
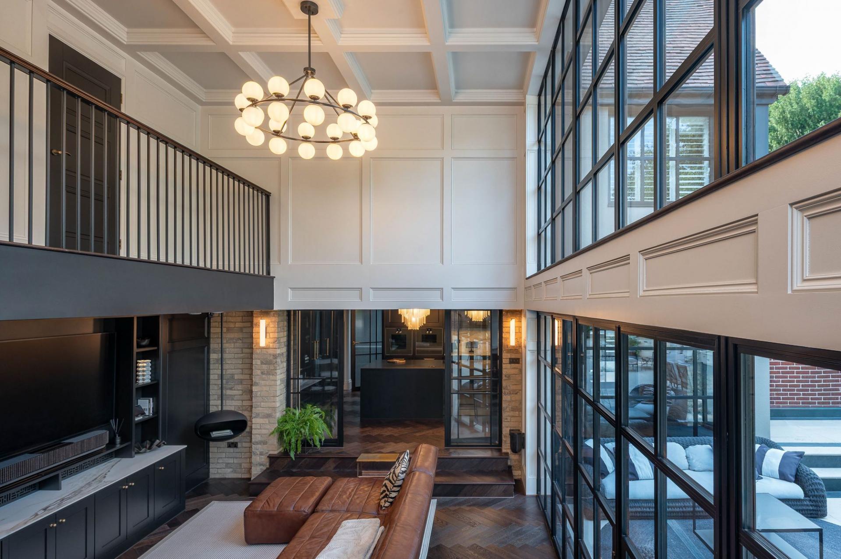
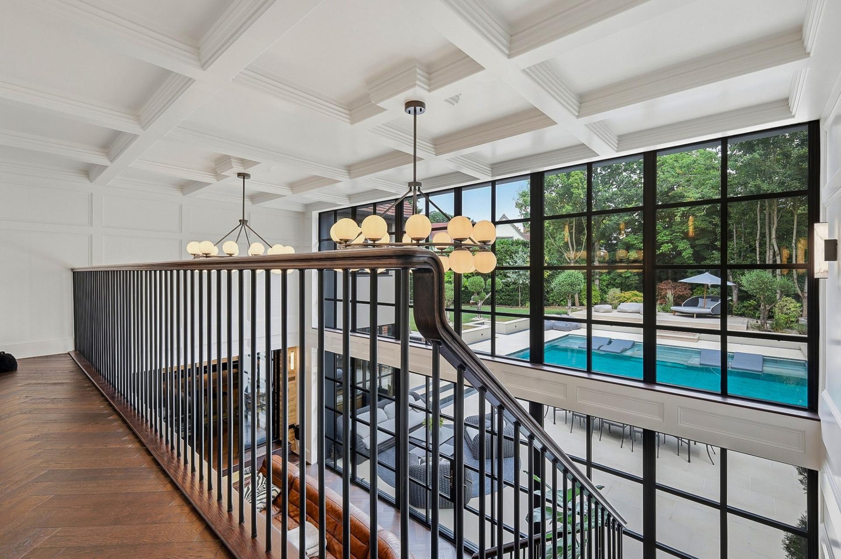
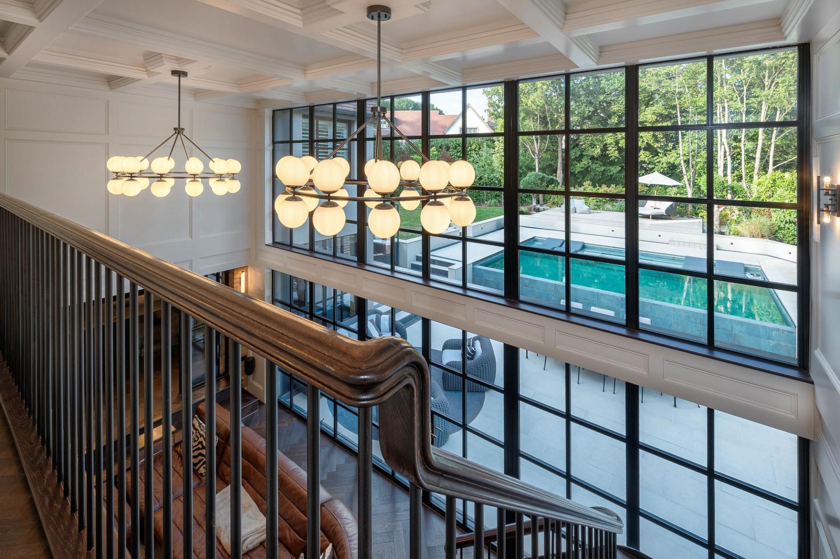
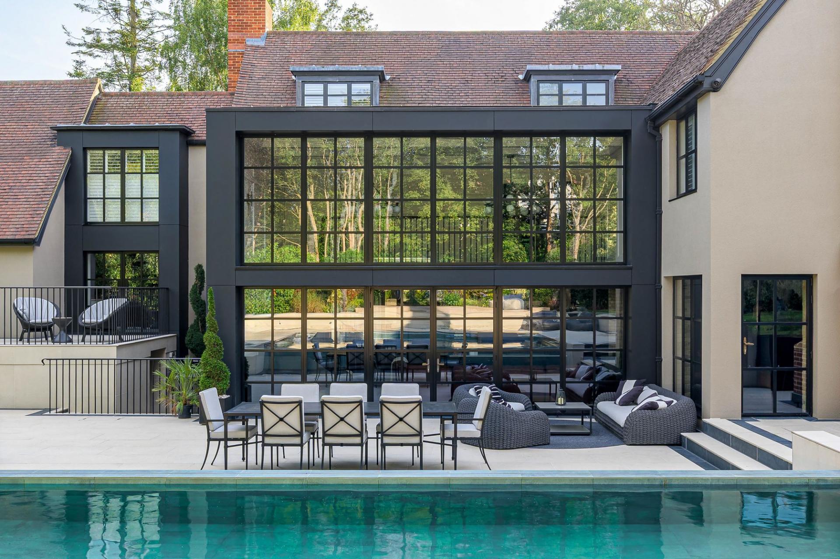
- Dramatic double-height glazed extension with gallery overlooking principal living space
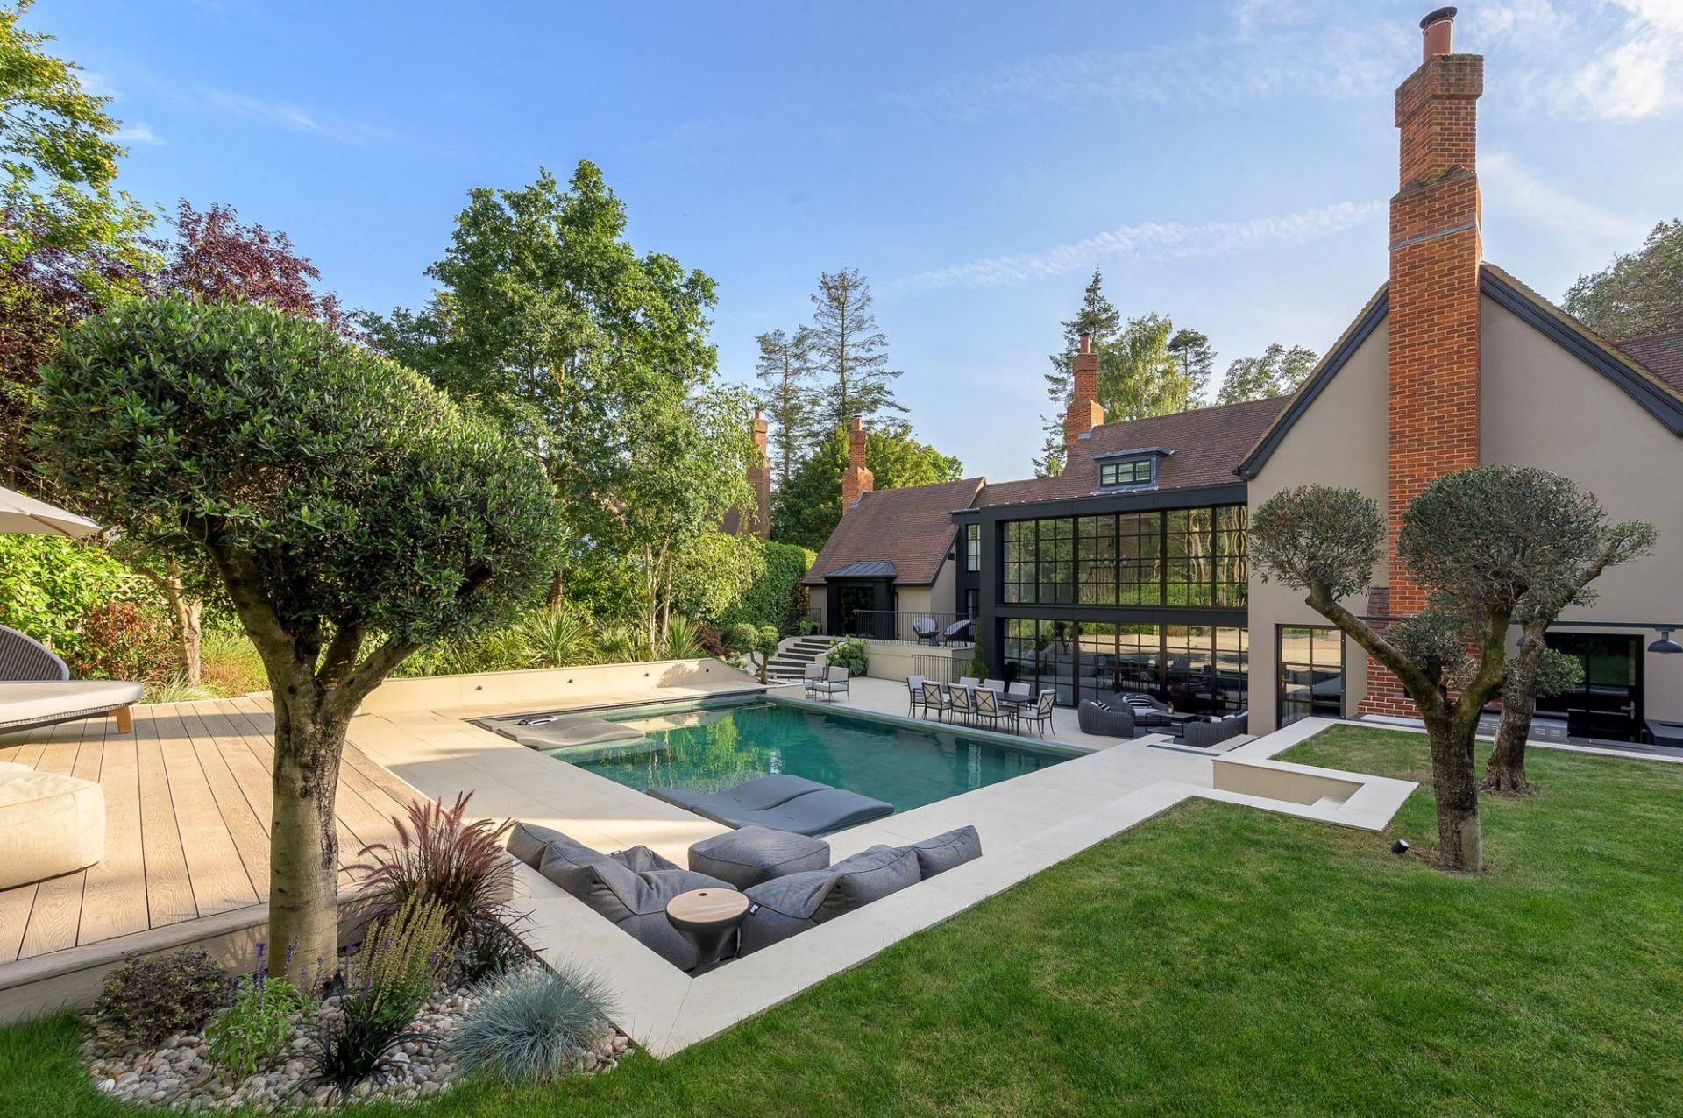
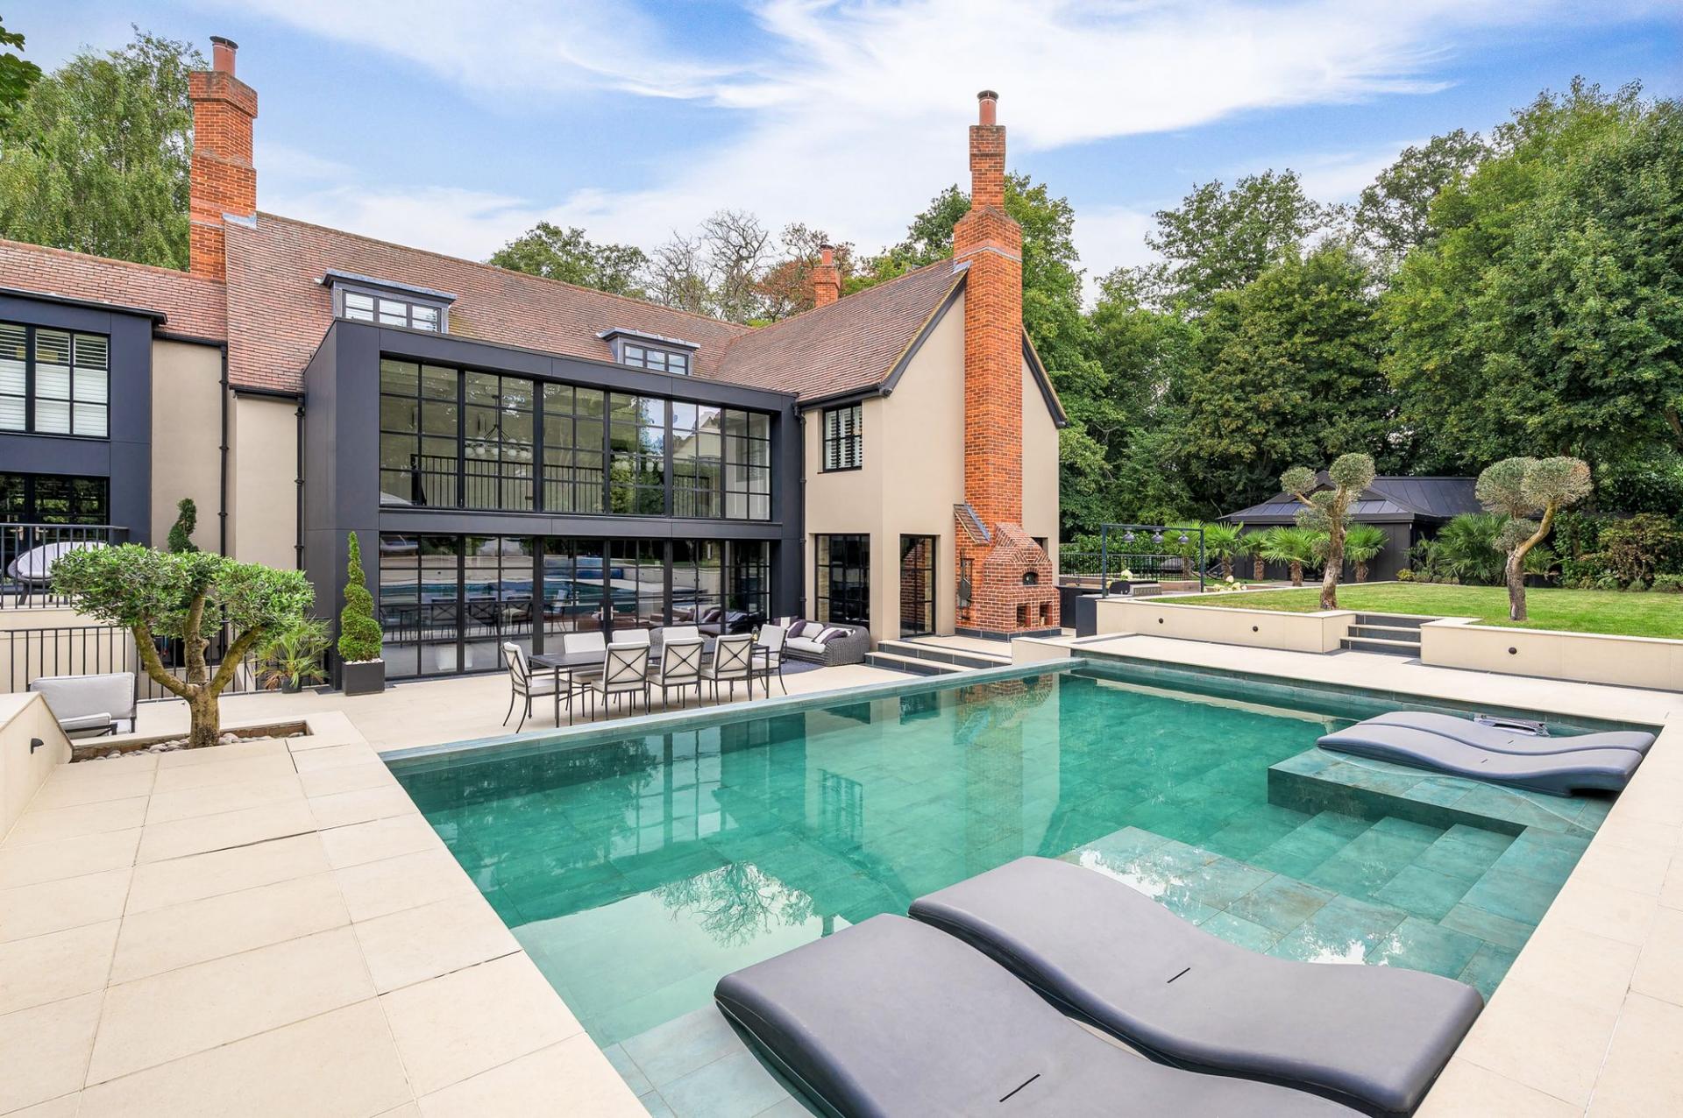
- Luxury infinity swimming pool set within private landscaped gardens and terraces
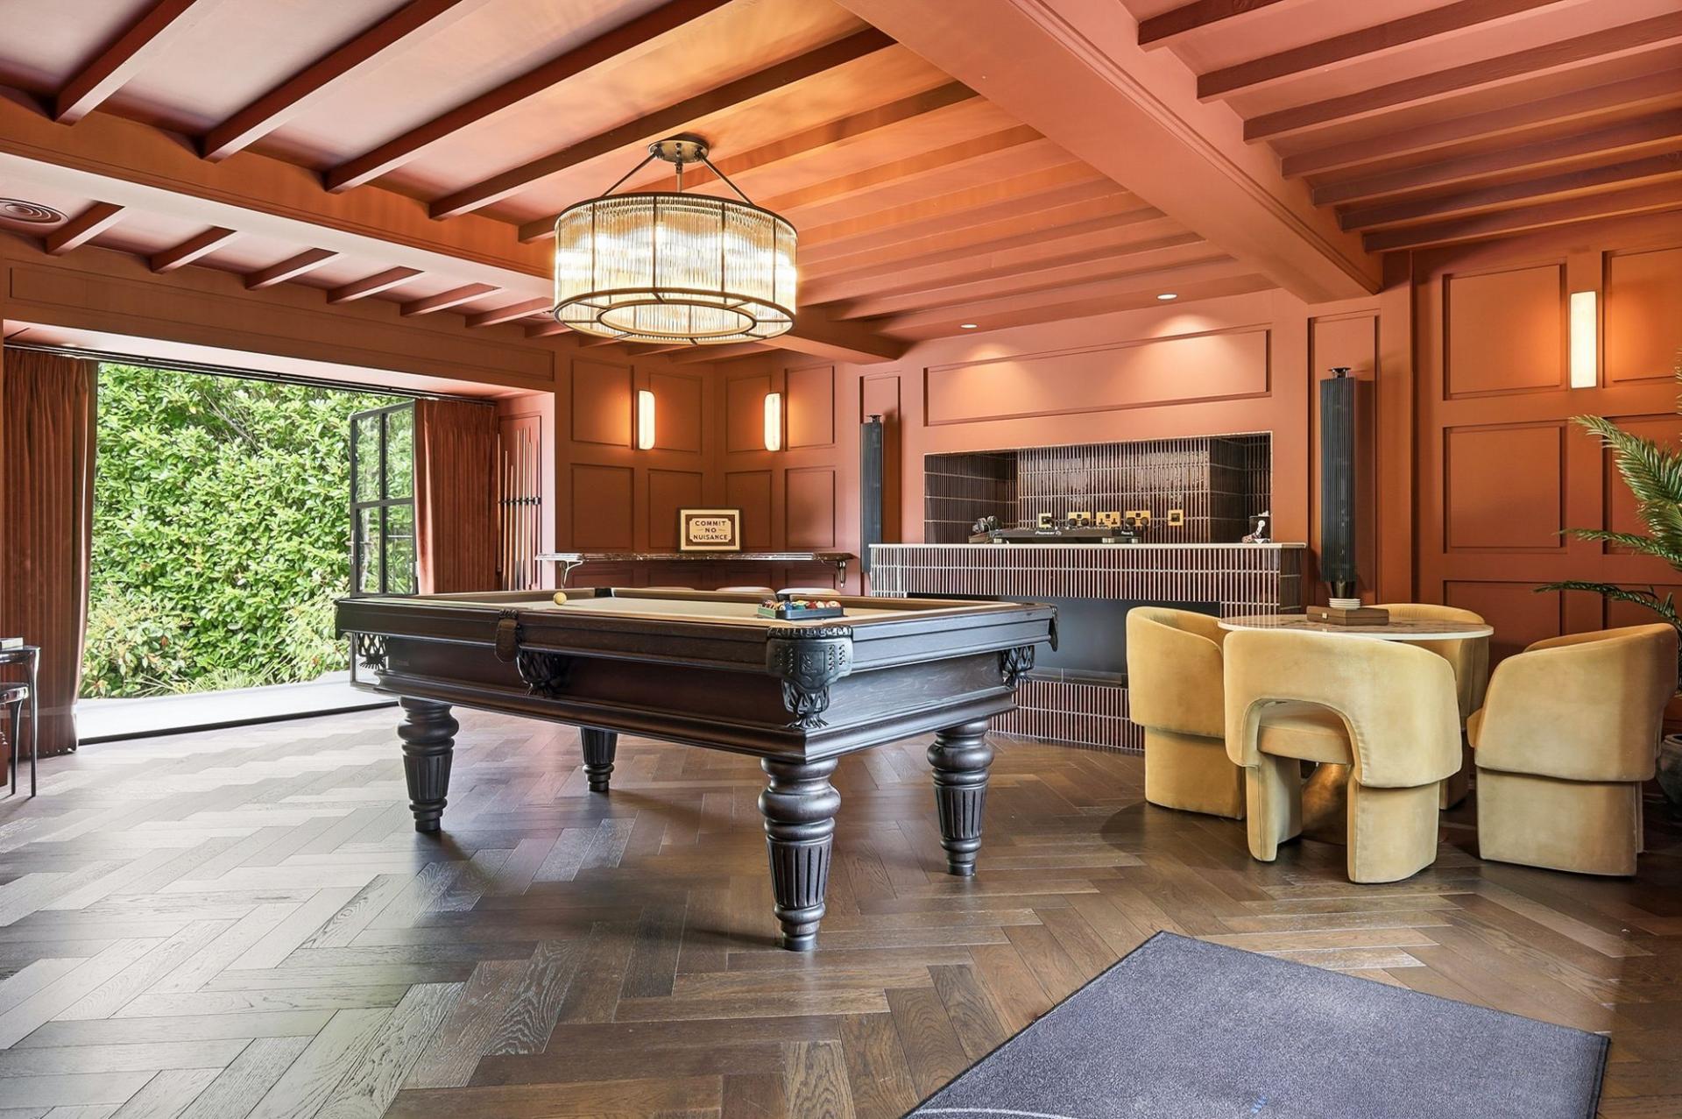
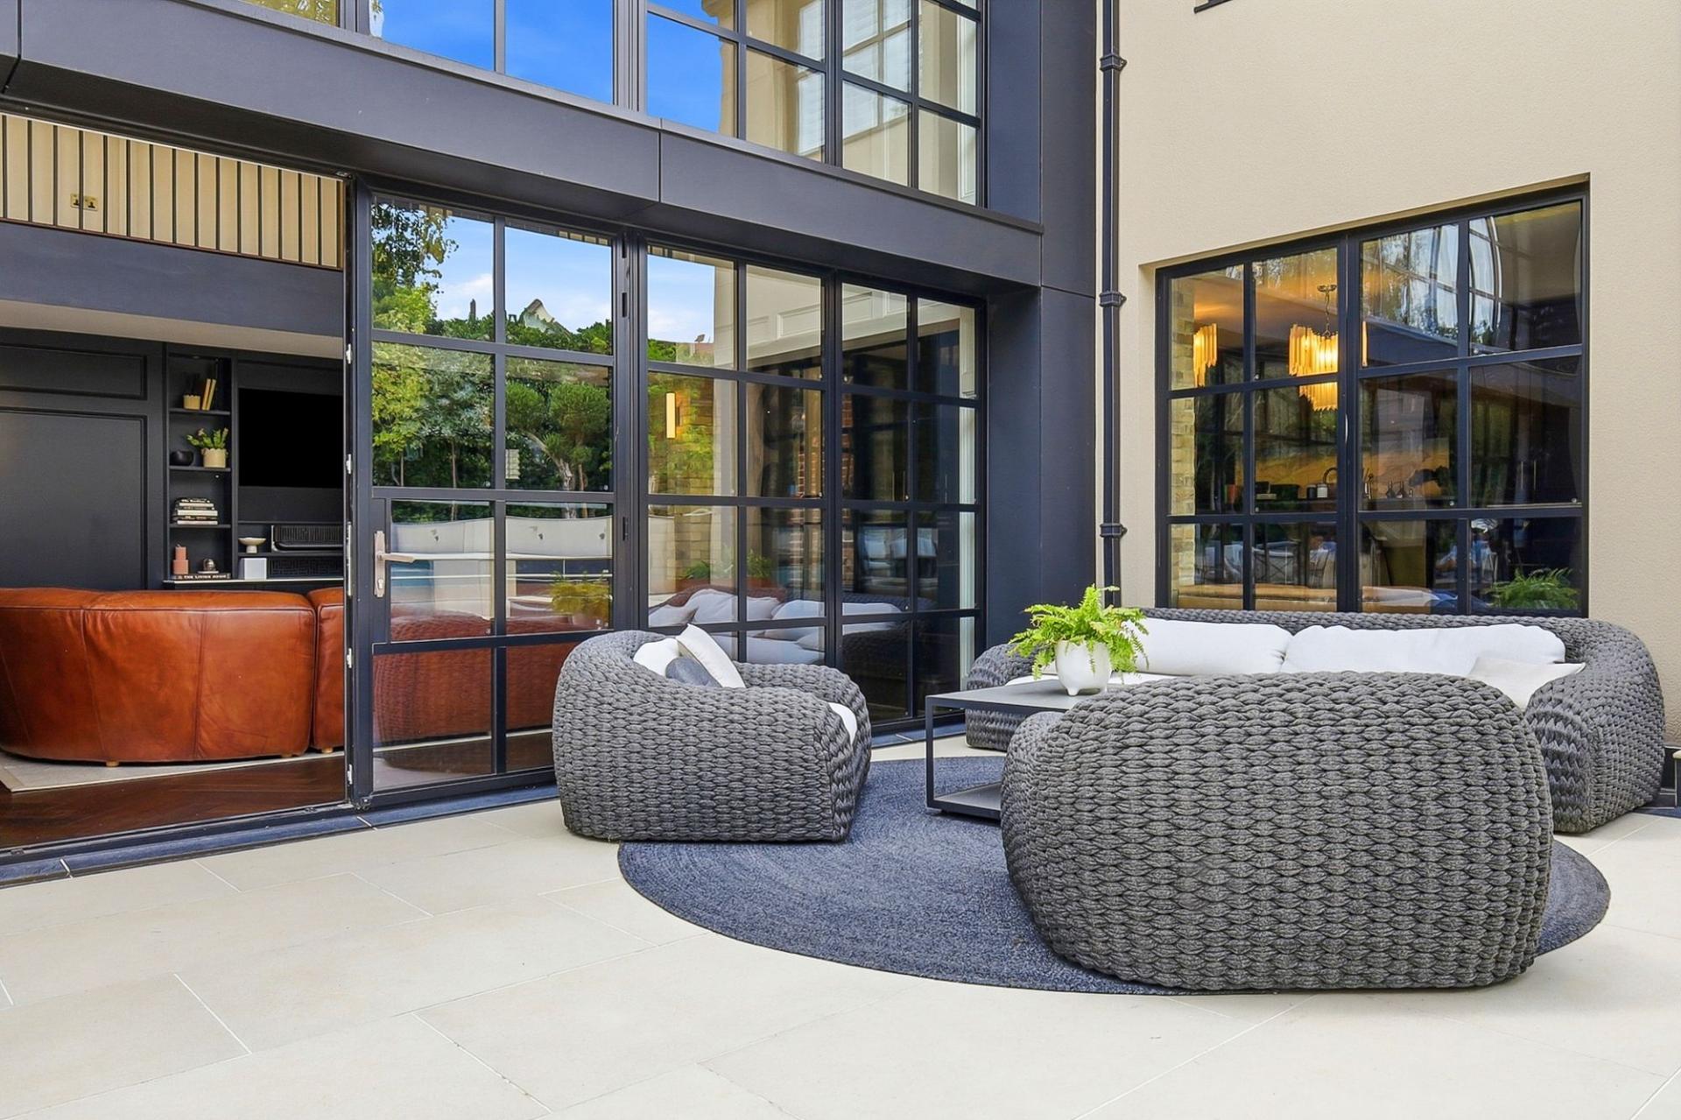
- Superb entertainment suite with bi-fold doors opening directly to the garden
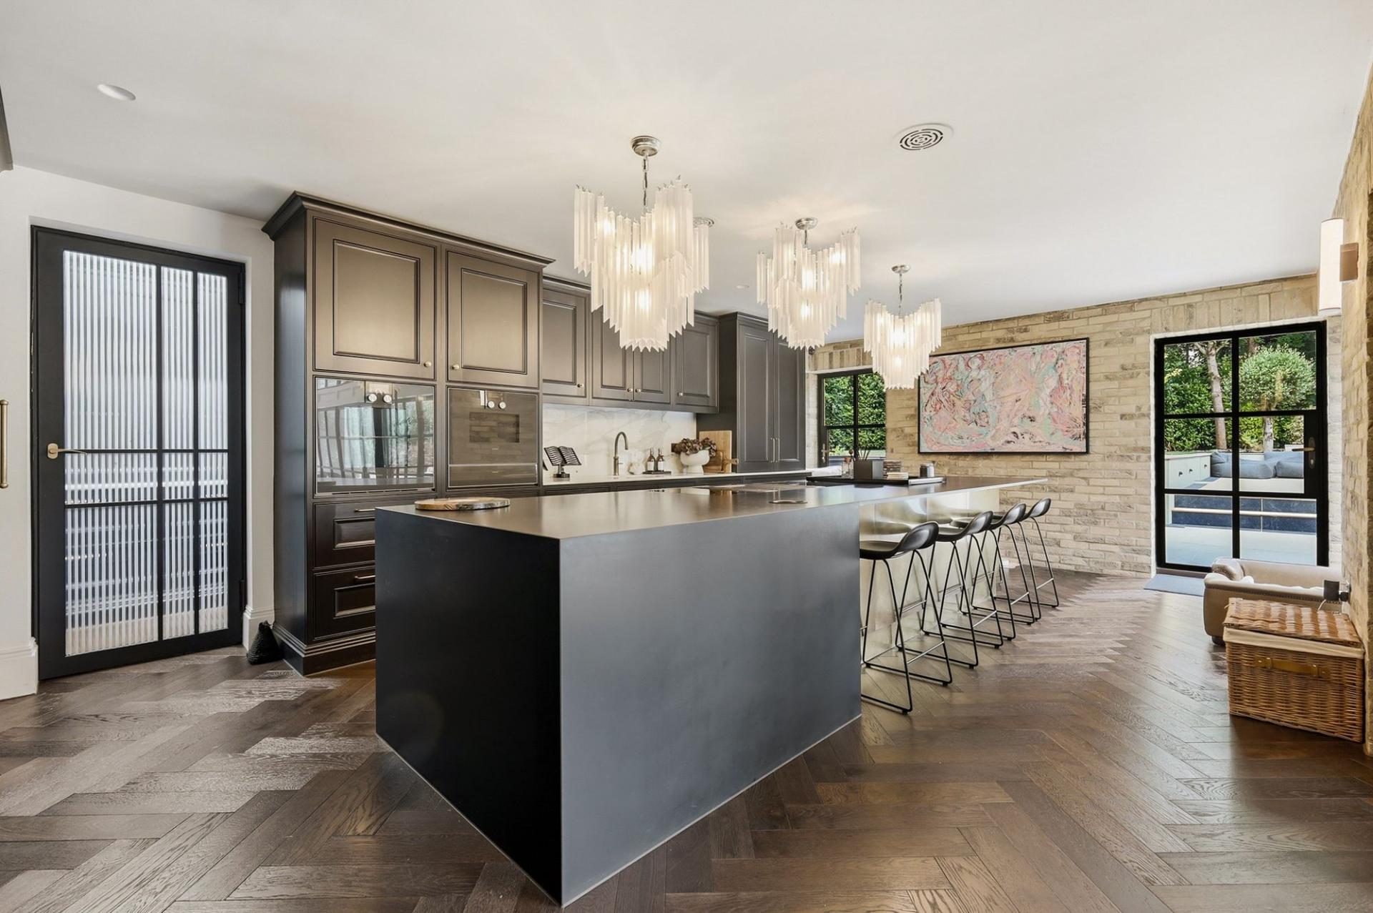
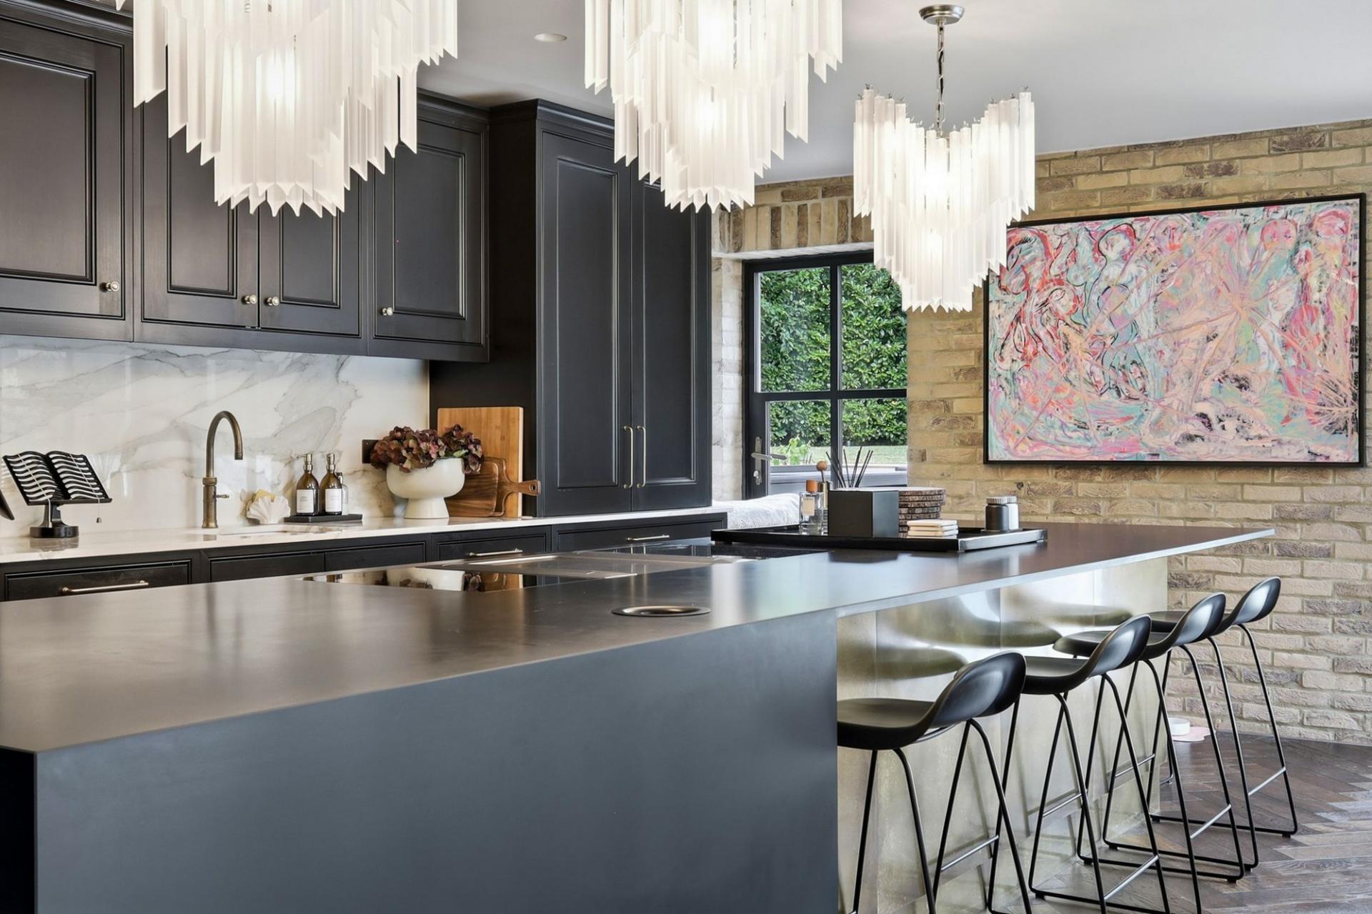
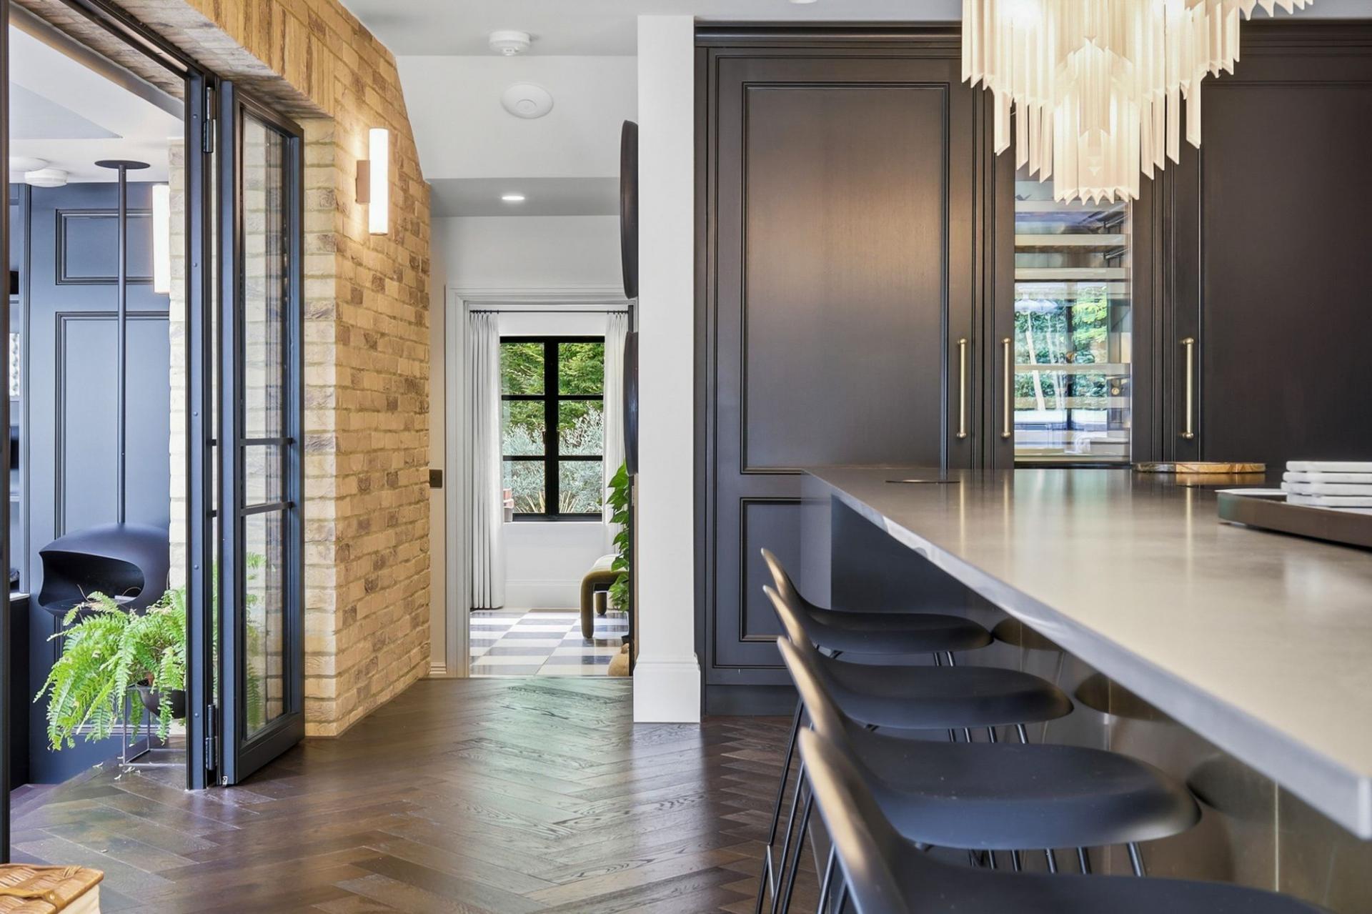
- Bespoke Blackstone kitchen, herringbone oak flooring and air conditioning throughout
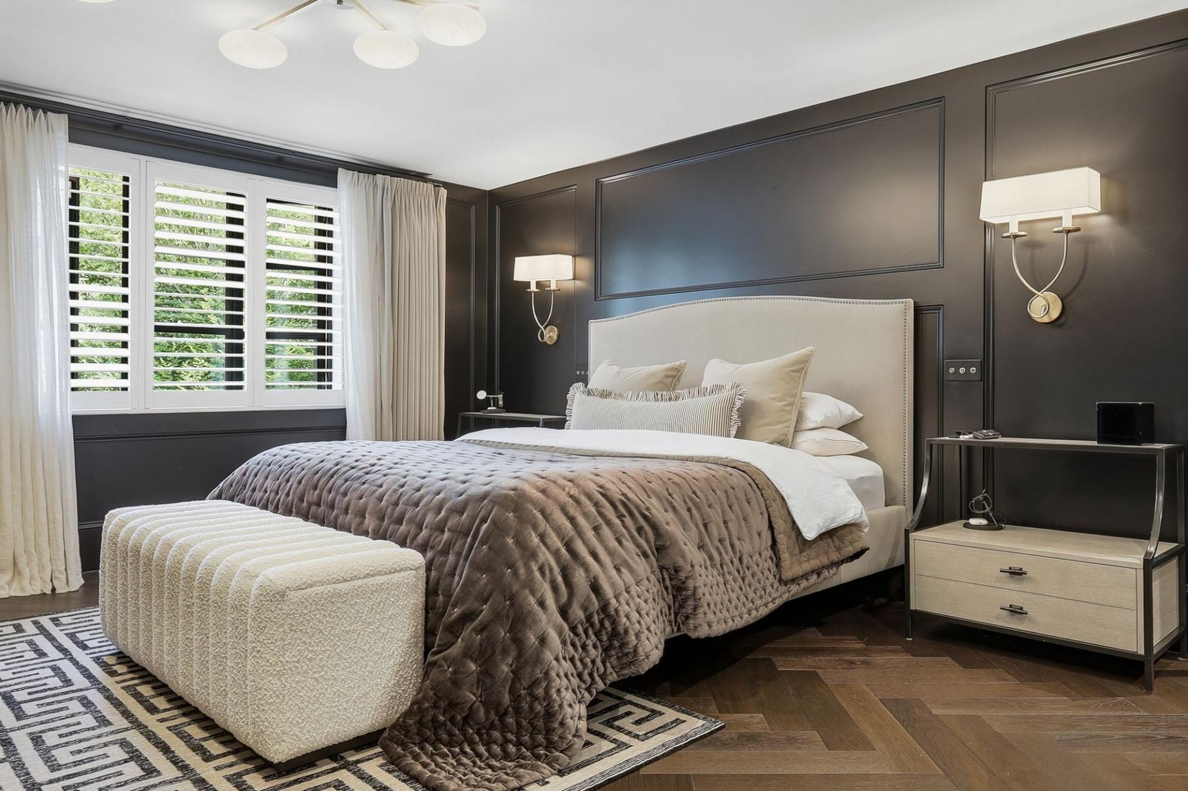
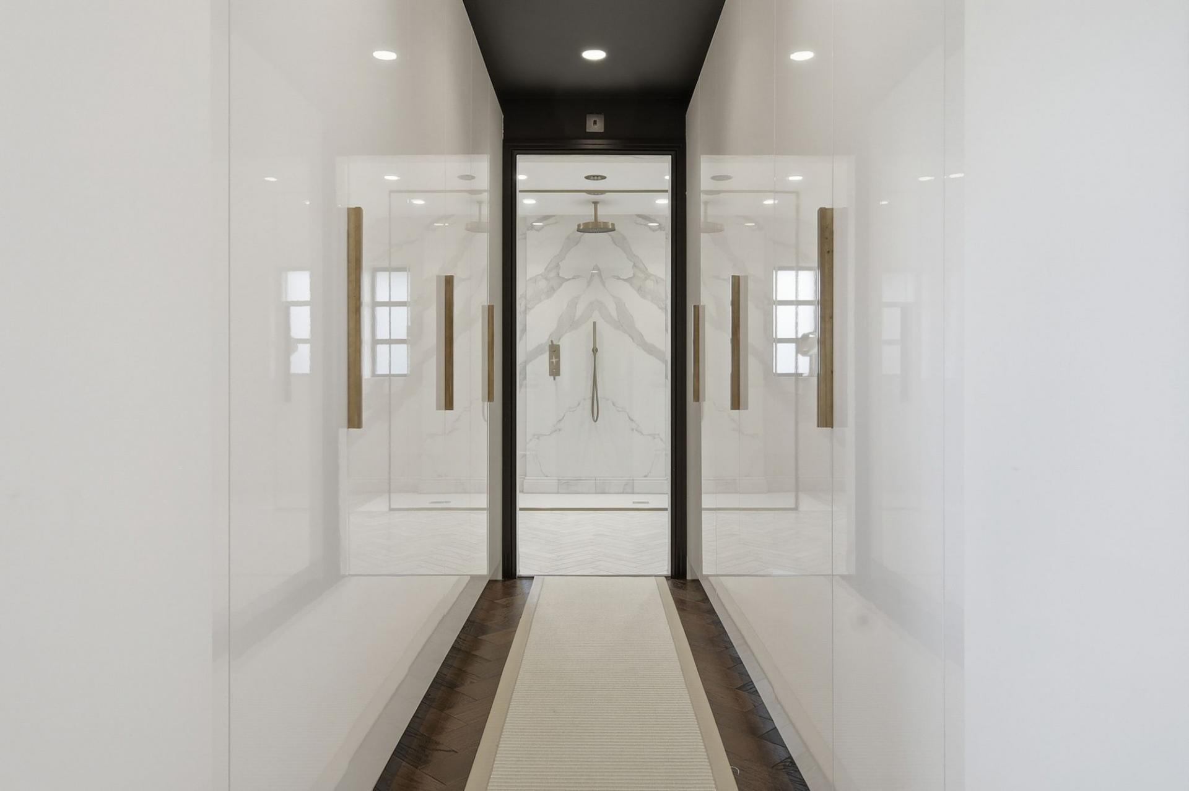
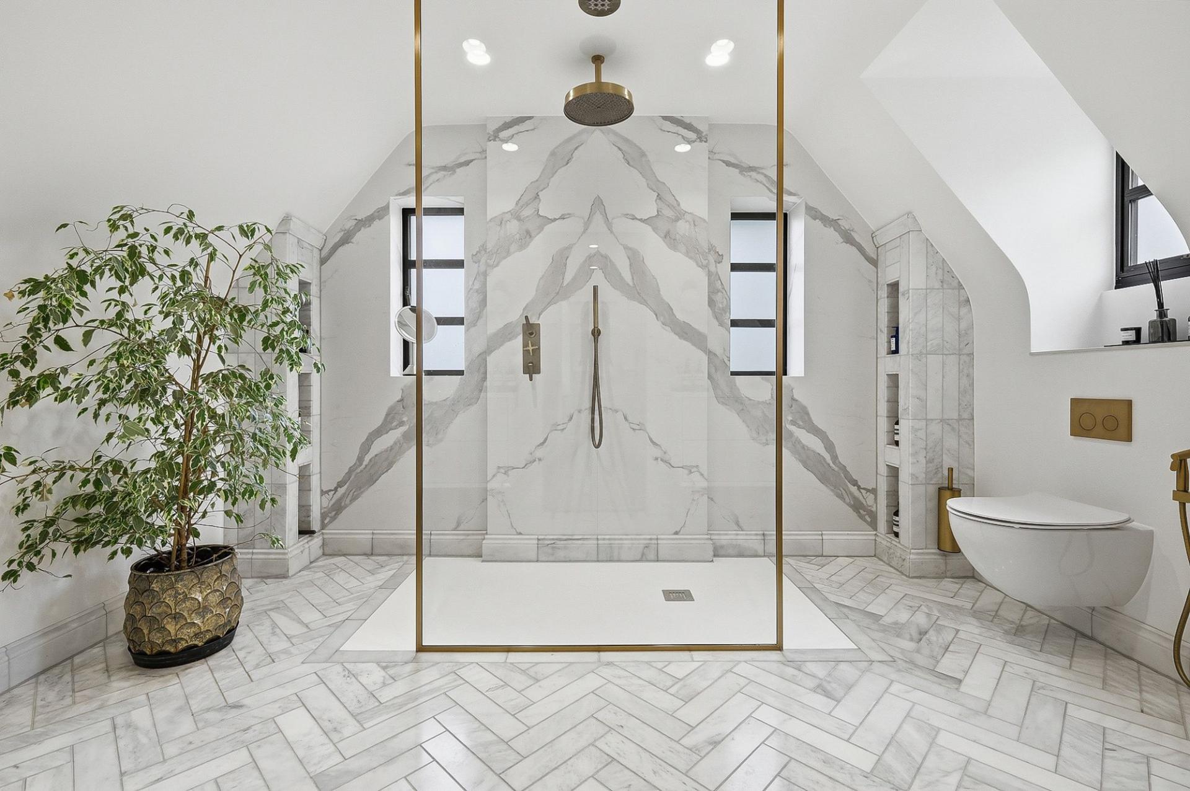
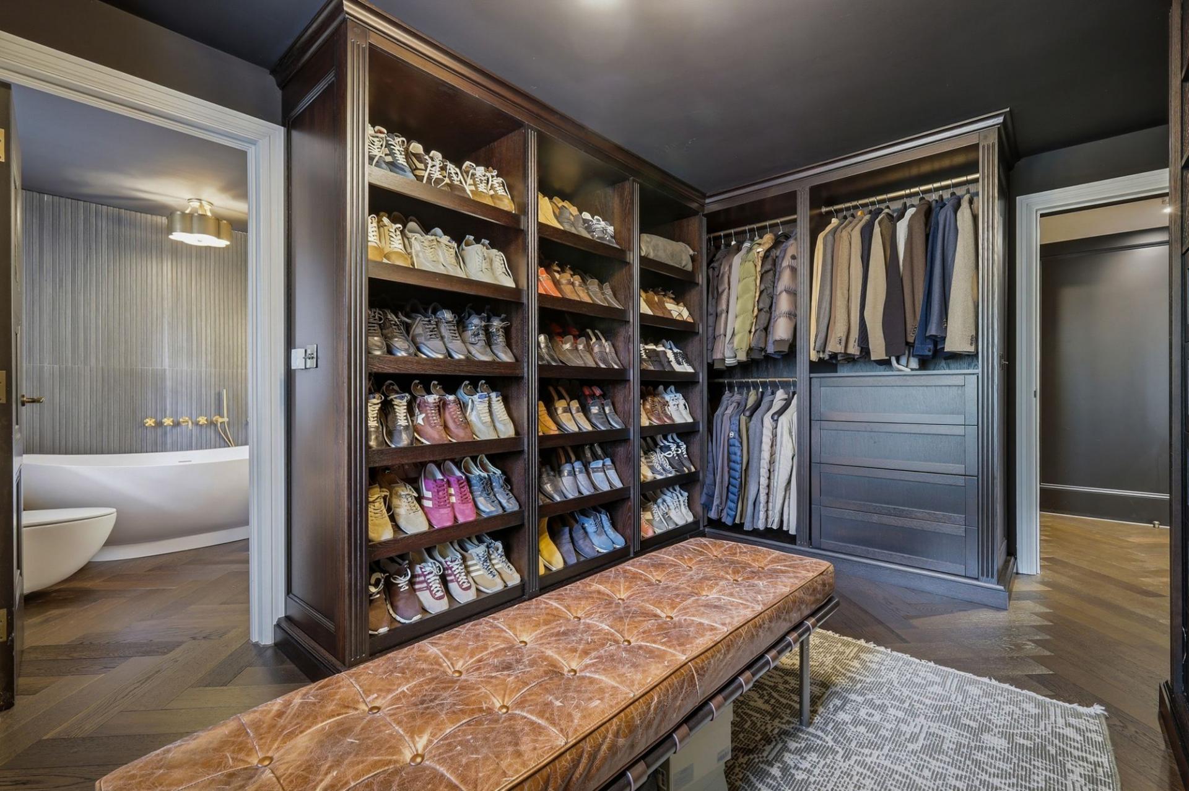
- Principal suite with dual dressing areas, dual en-suites and fitted cabinetry
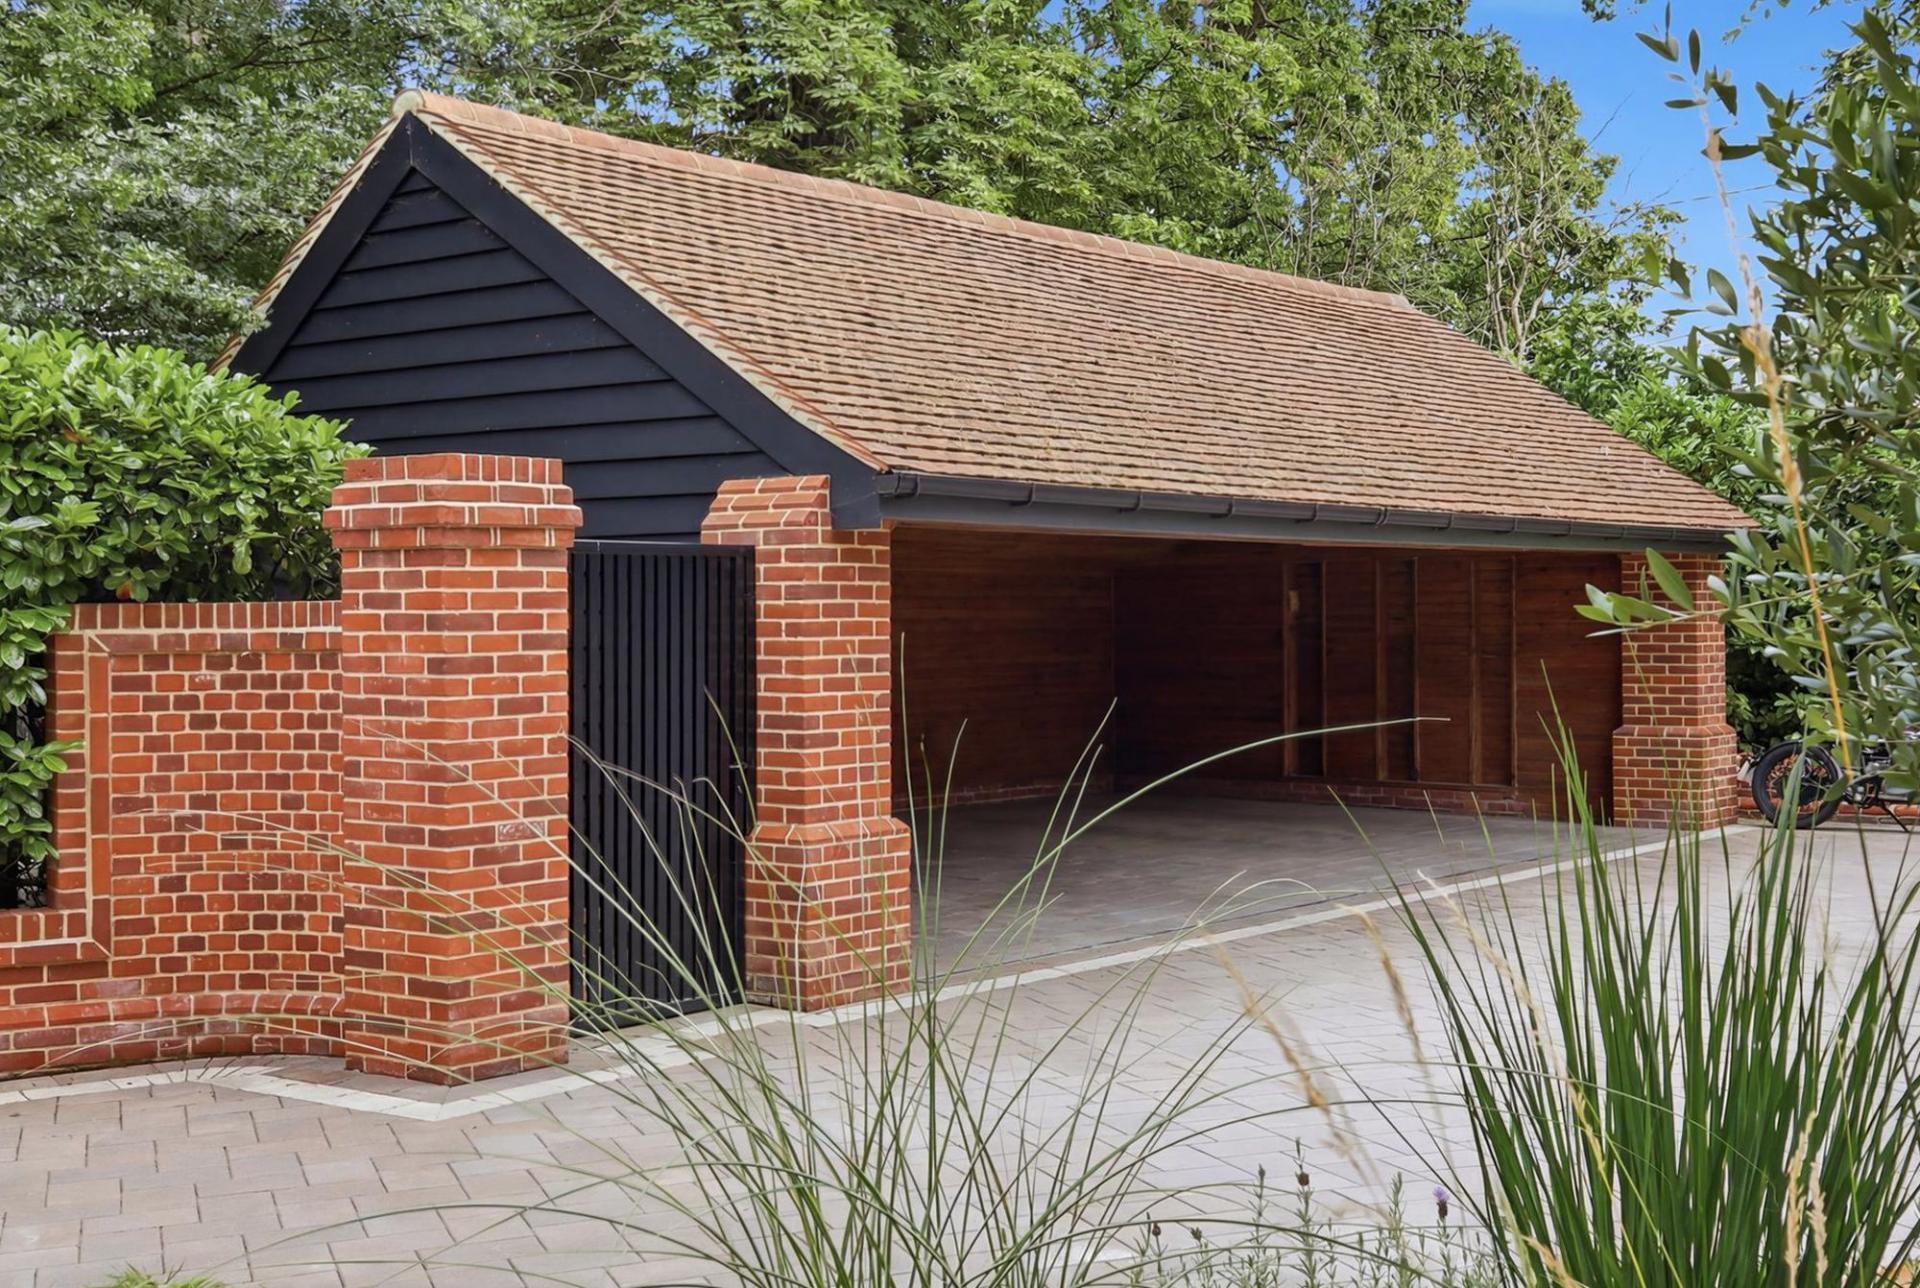
- Gated driveway with triple carport and EV charging points (three phase)
Guide Price £3,500,000 - £3,700,000
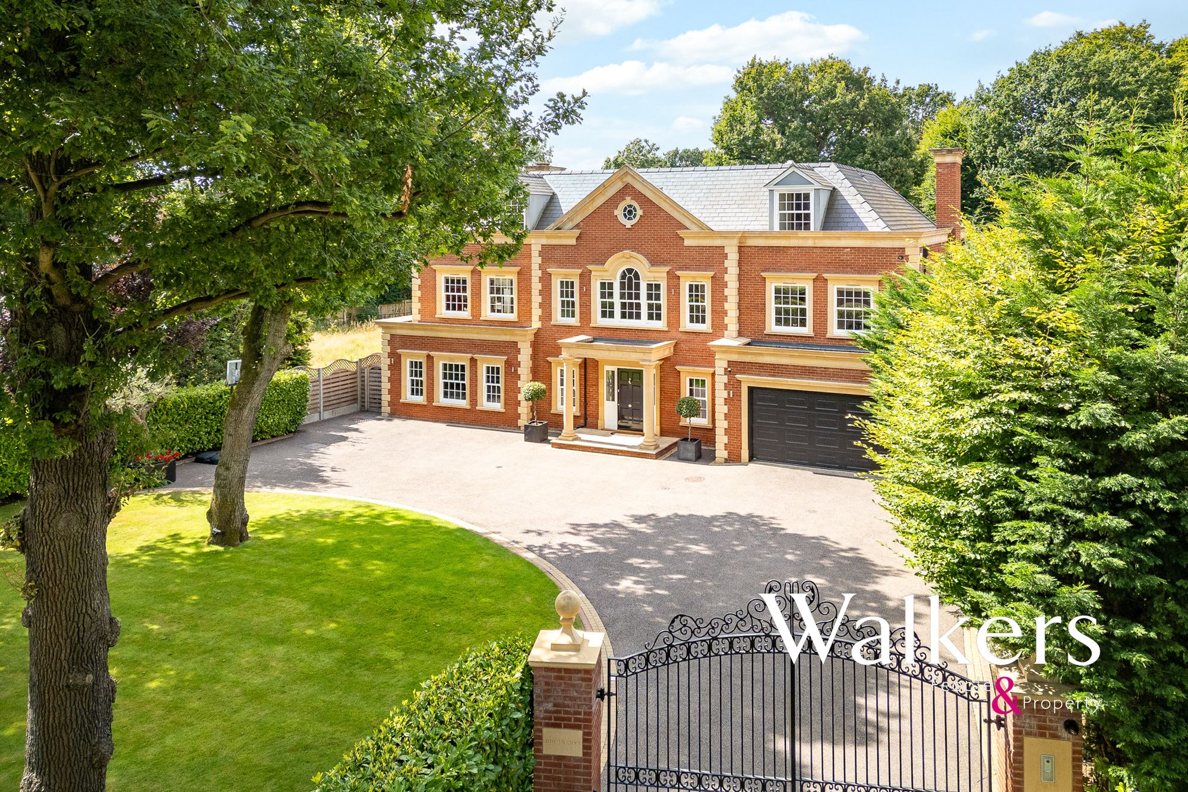
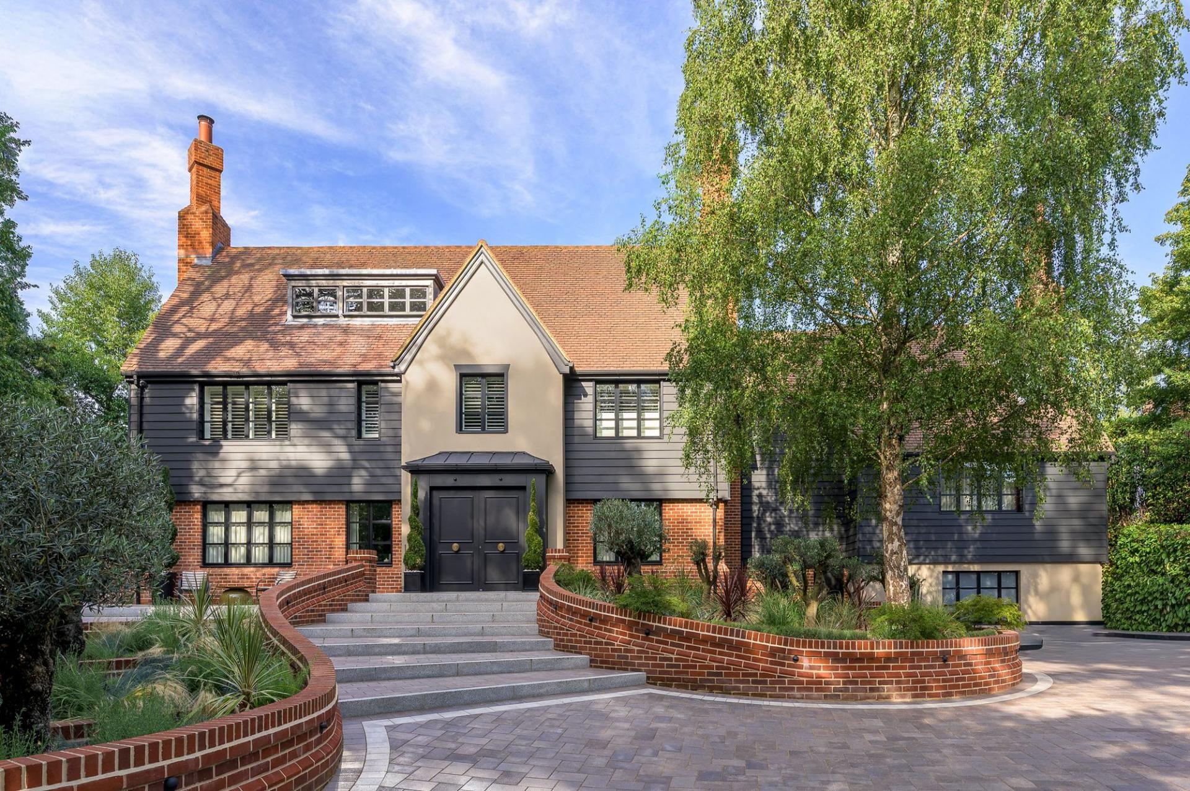
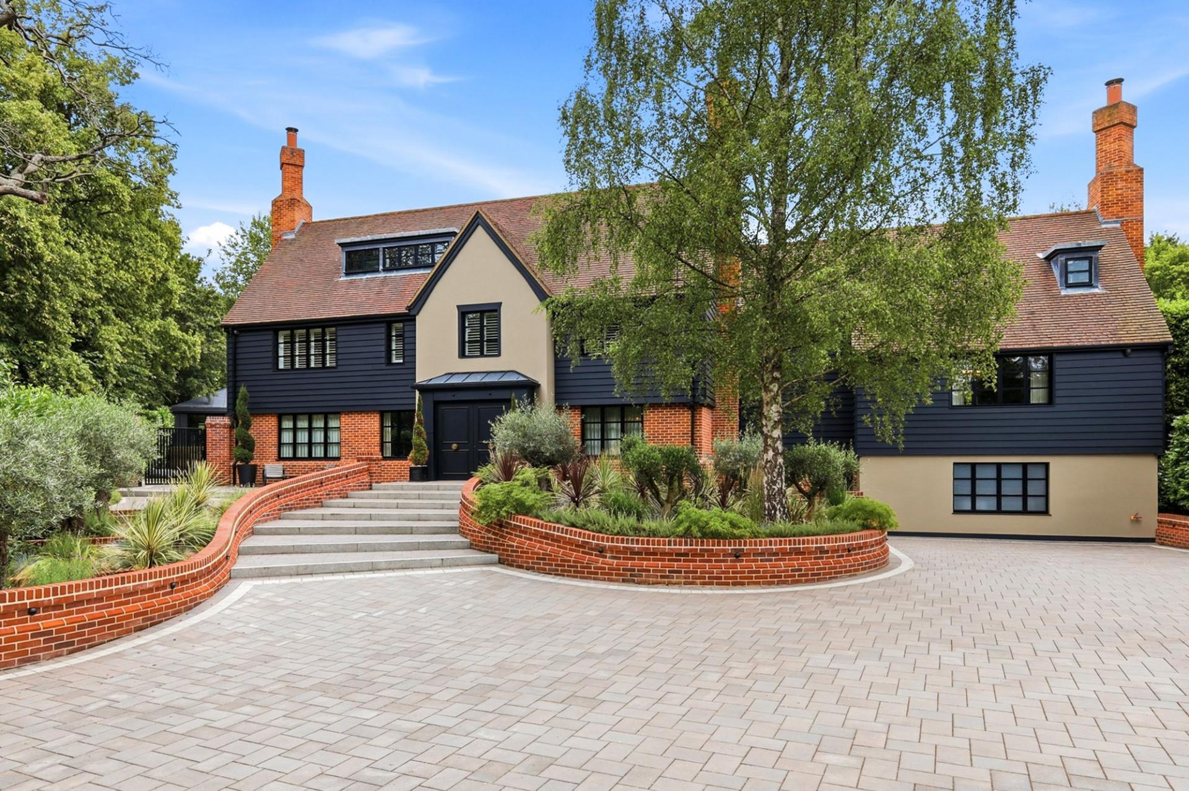
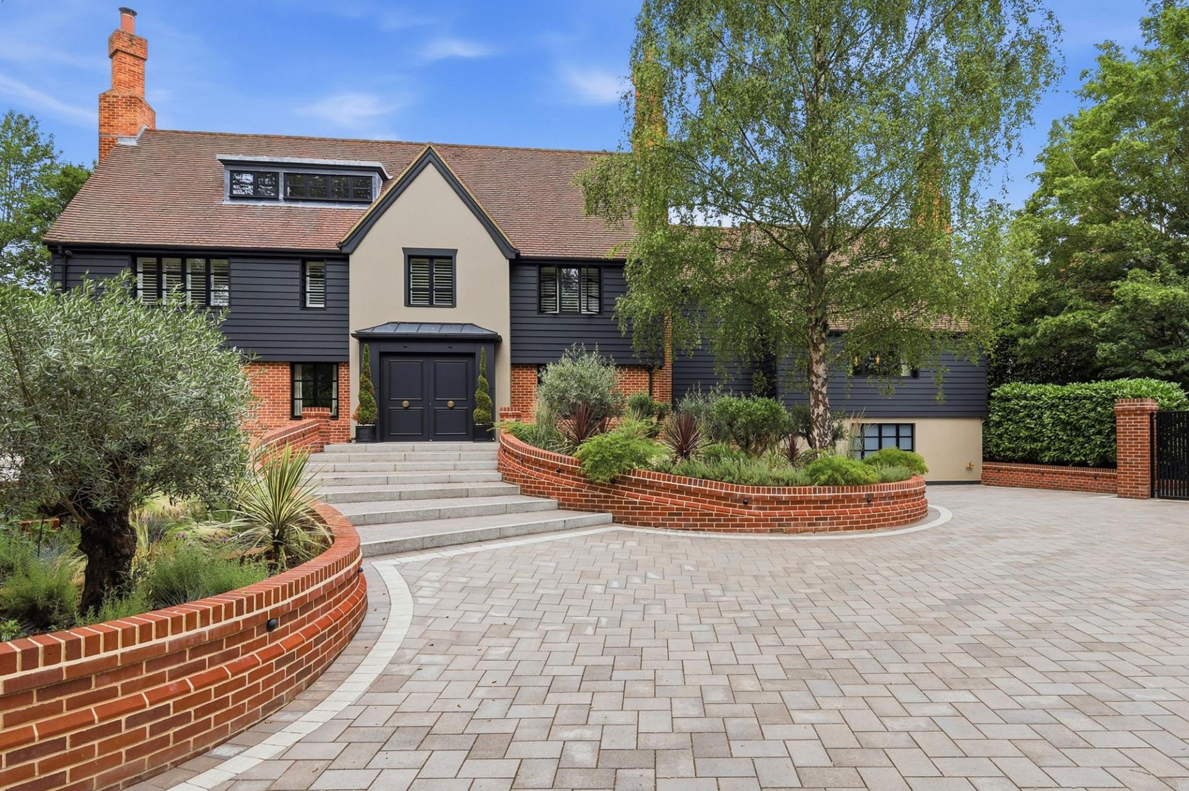
Templeton House is a striking architectural masterpiece on the periphery of Stock village, occupying a highly private gated plot, with every corner of the house and grounds recently enhanced to an exemplary standard. Already attracting significant pre-market interest, this is a home that combines scale, drama and genuine lifestyle appeal, with a level of finish and individuality rarely found in the village market.
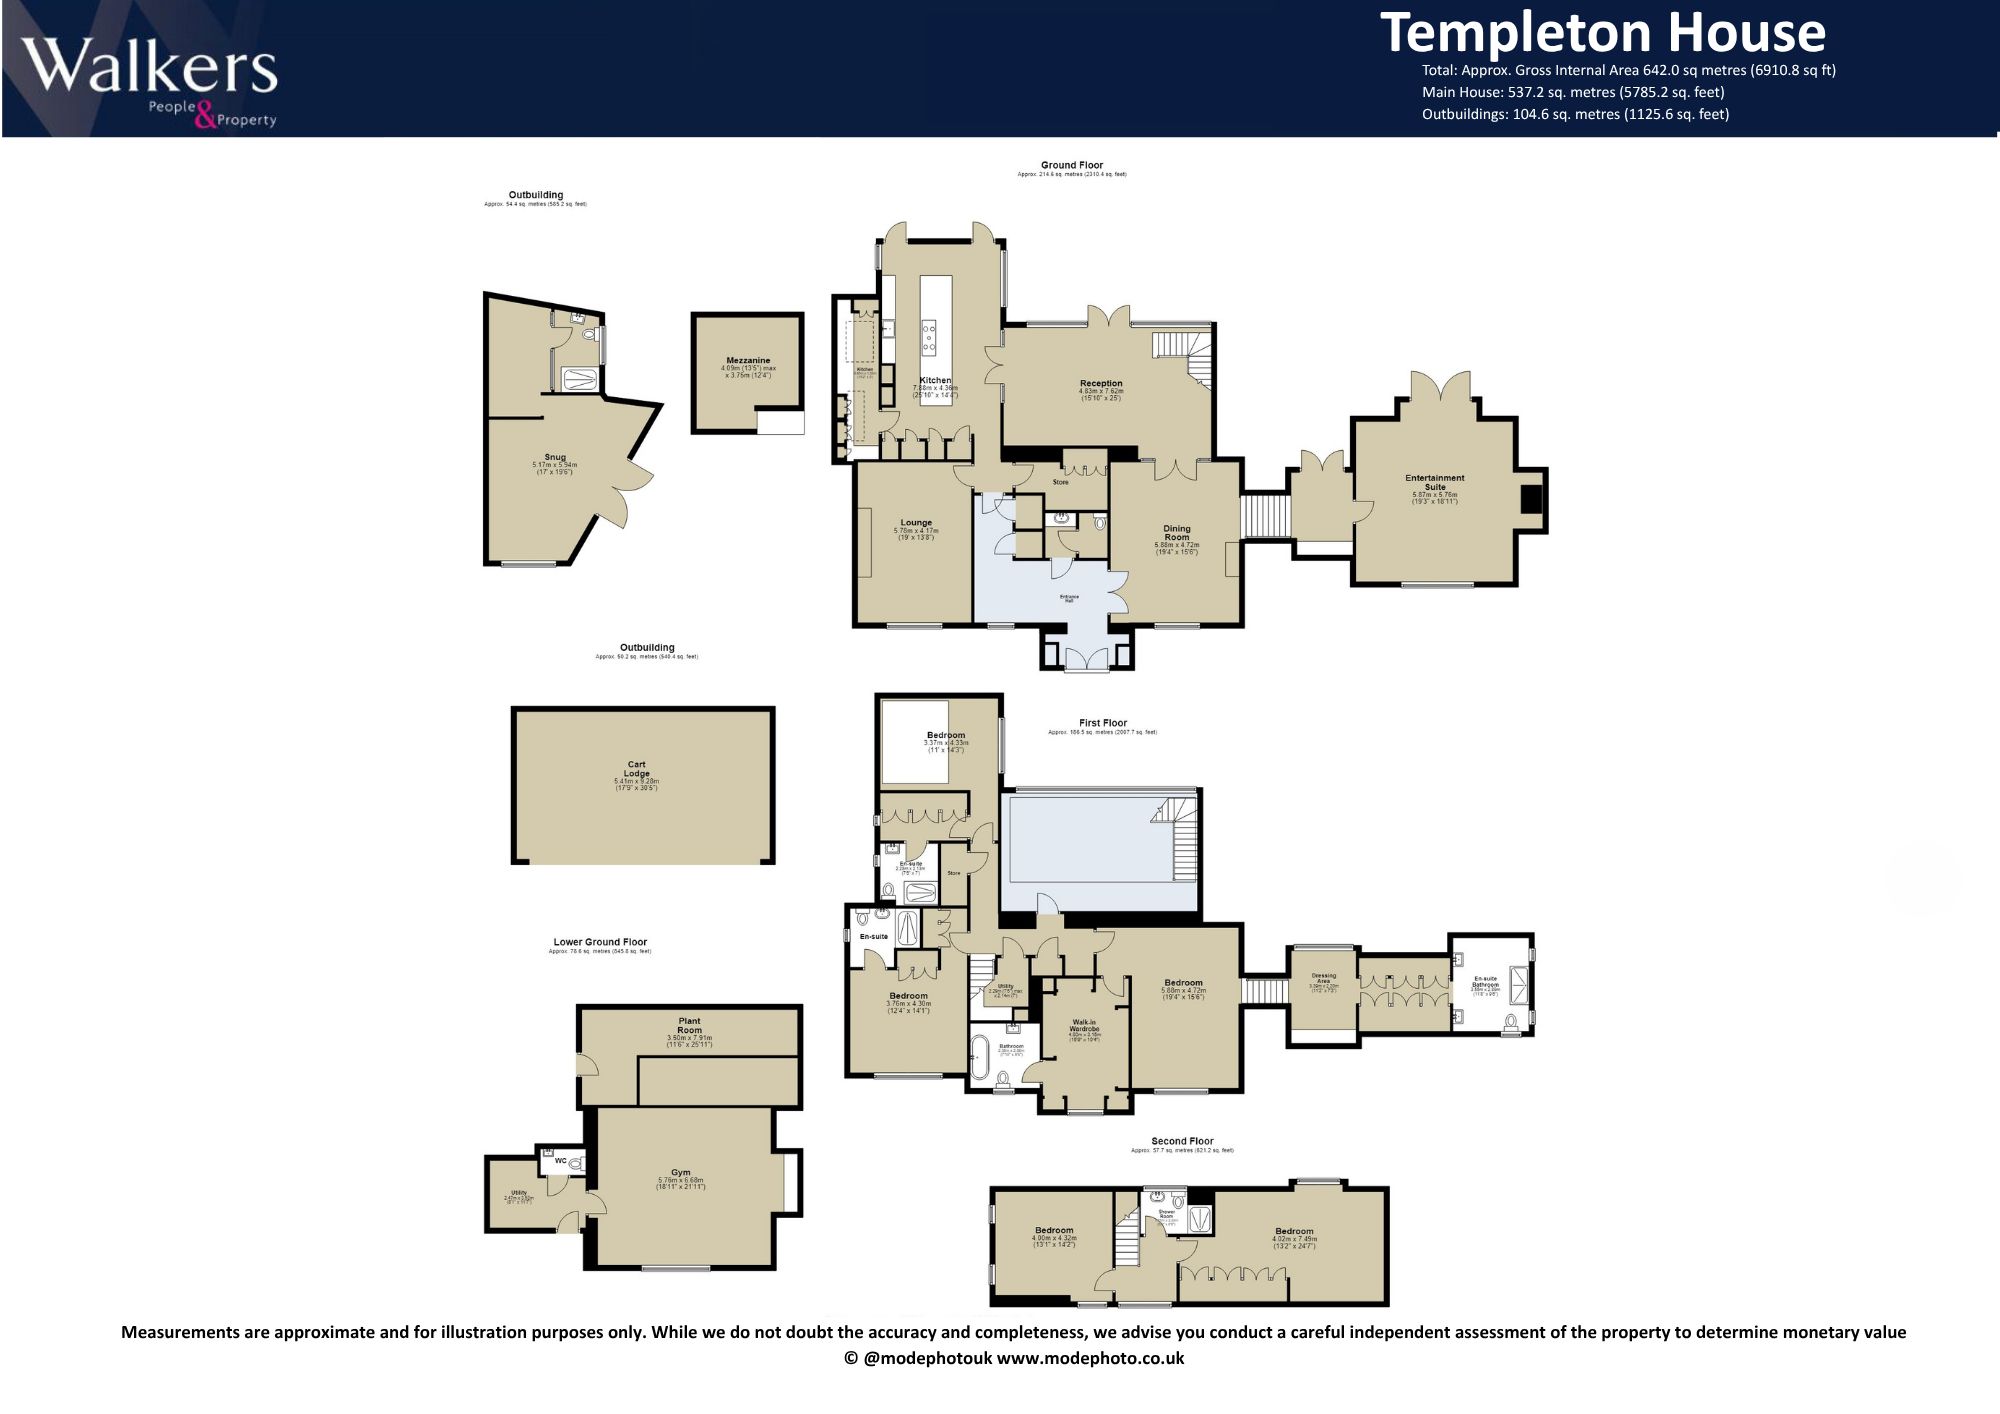
Extending to approximately 6,900 sq ft in total, including around 5,800 sq ft of main house accommodation and a further 1,125 sq ft of outbuildings, the property has been transformed with a bold contemporary vision. The result is an eclectic, beautifully resolved family home, where architectural glazing, rich material choices, landscaped gardens and playful design details all combine perfectly.
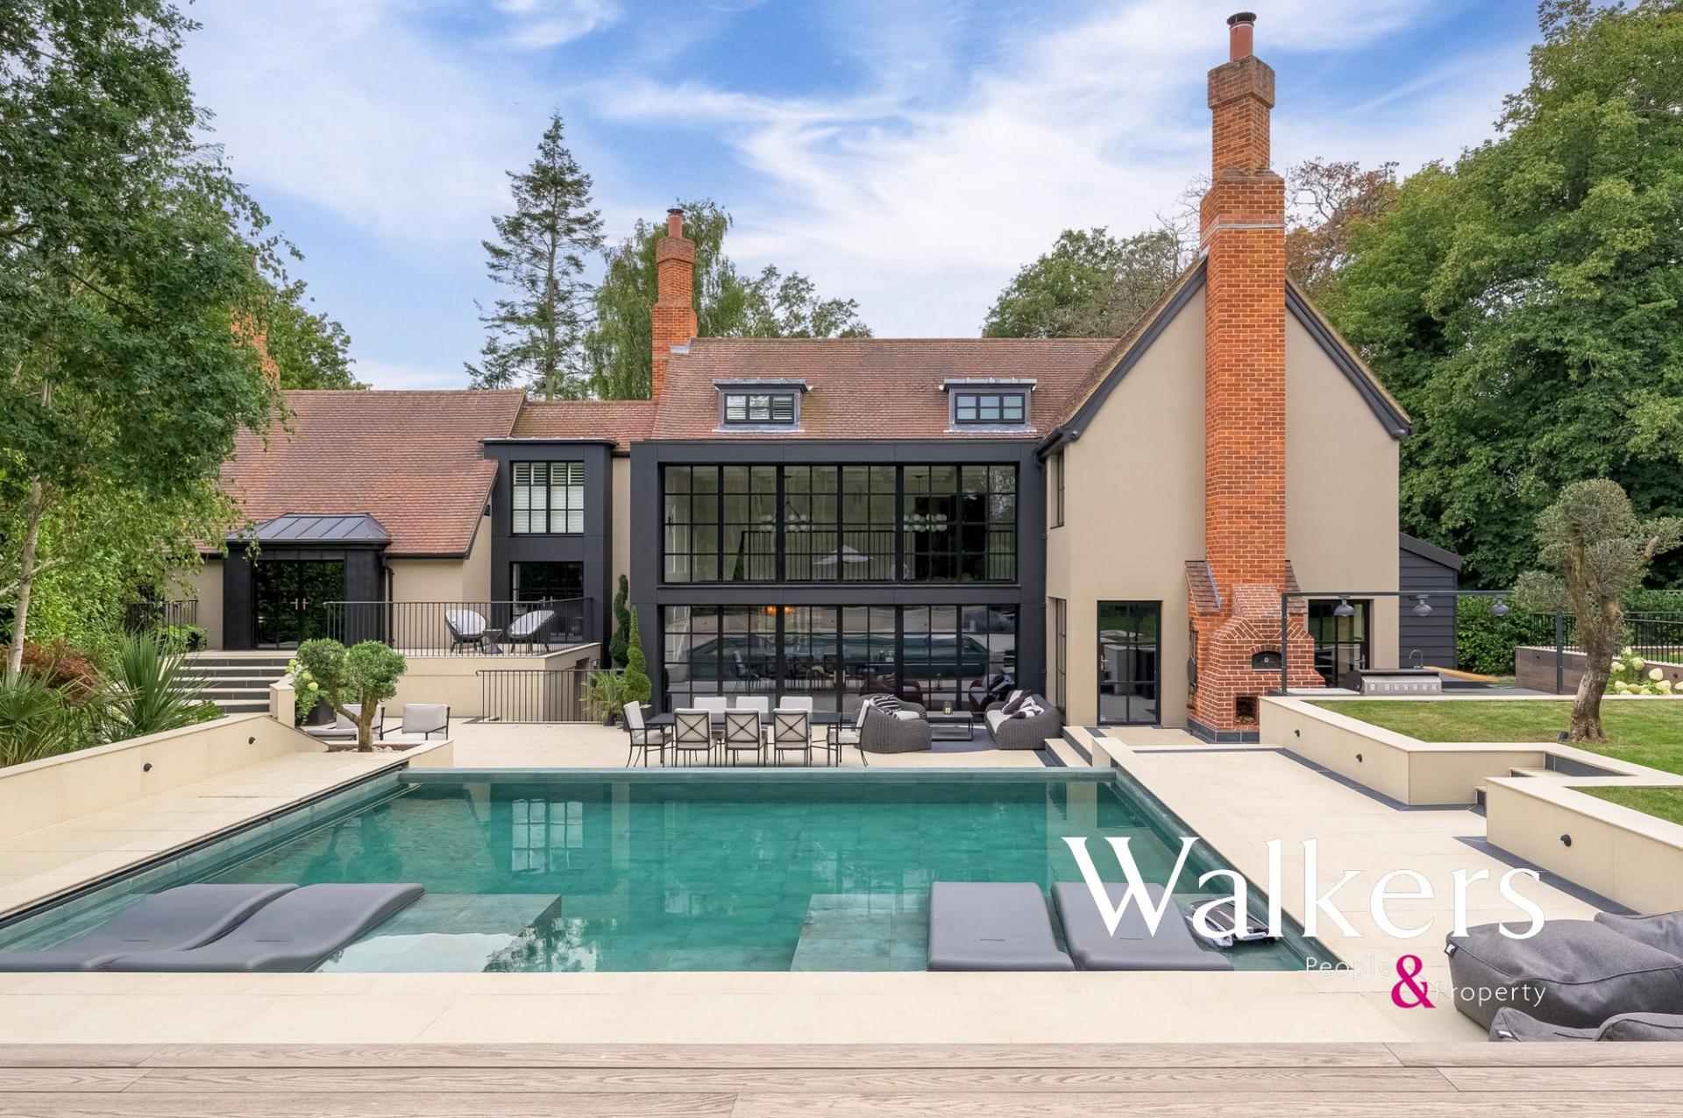
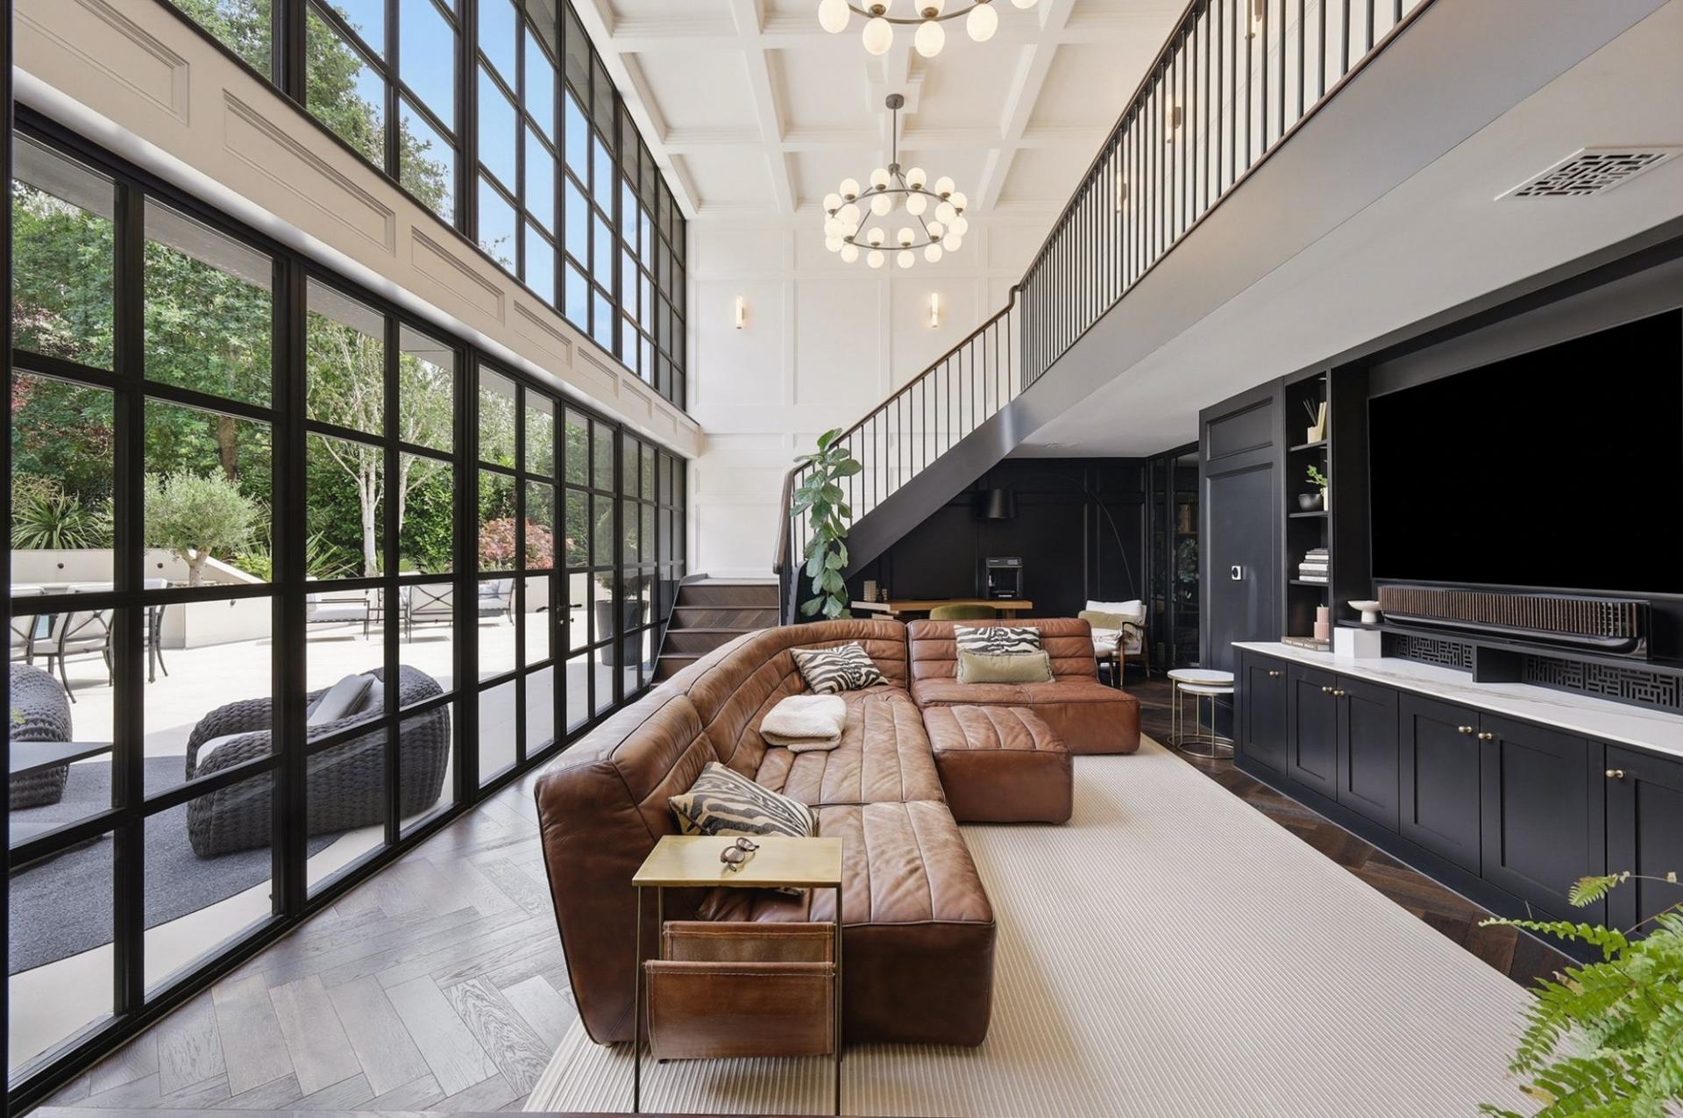
The house makes an immediate impression, with a superb double-height glazed extension forming one of the defining architectural features. A gallery landing overlooks the space, adding to the theatre of the interior and reinforcing the sense that this is a home designed to be experienced, not merely occupied.
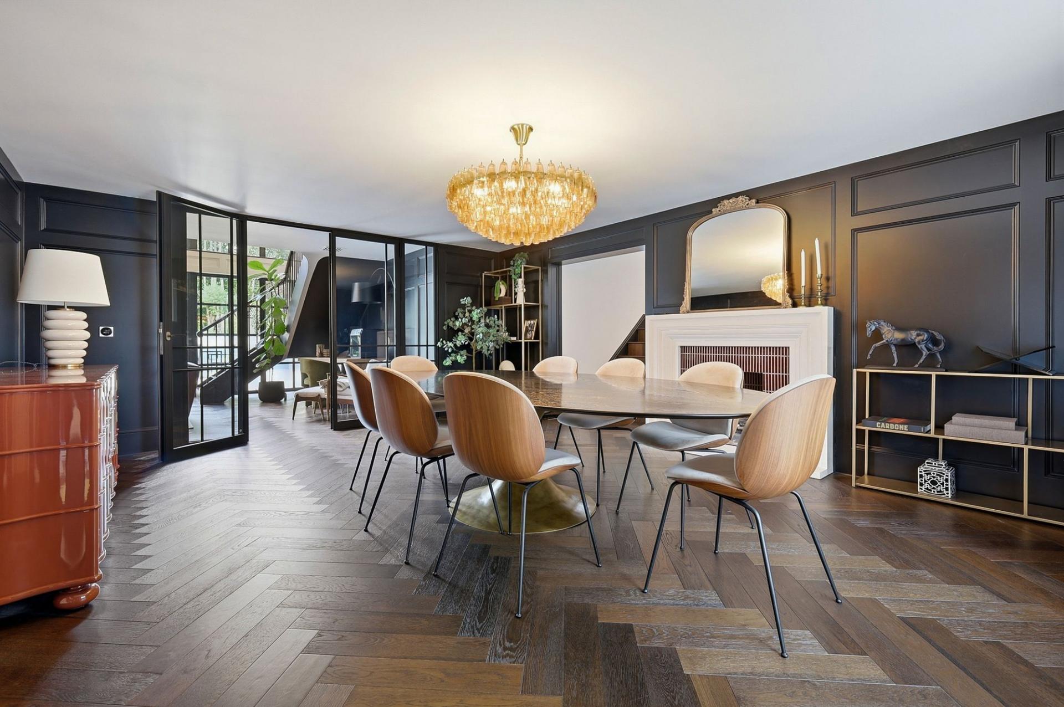
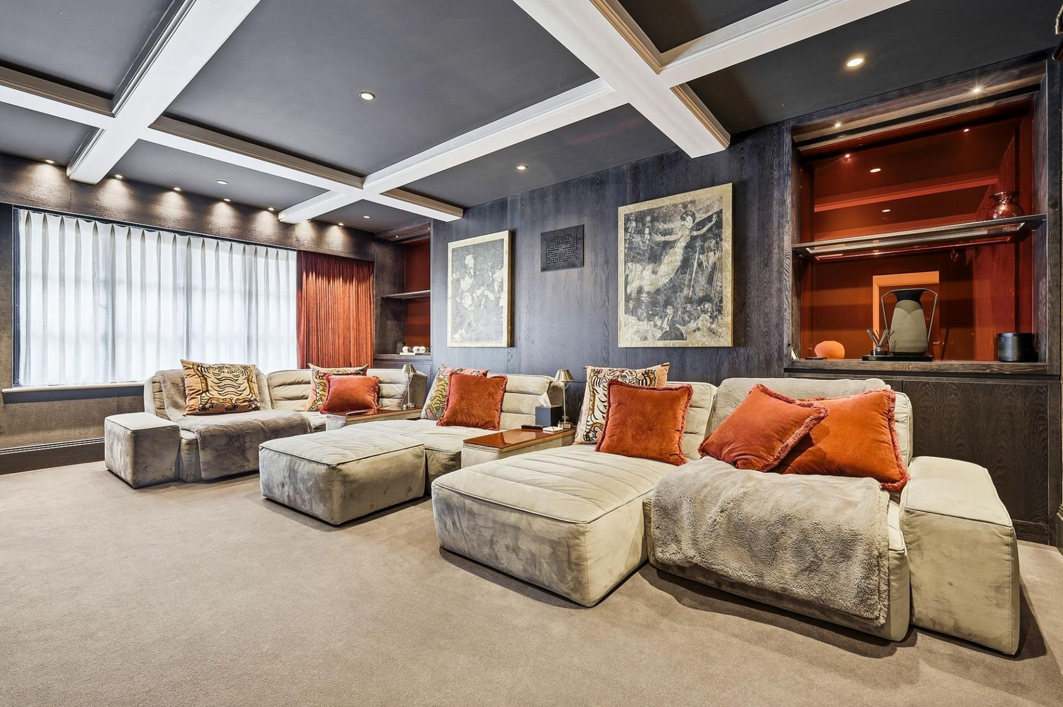
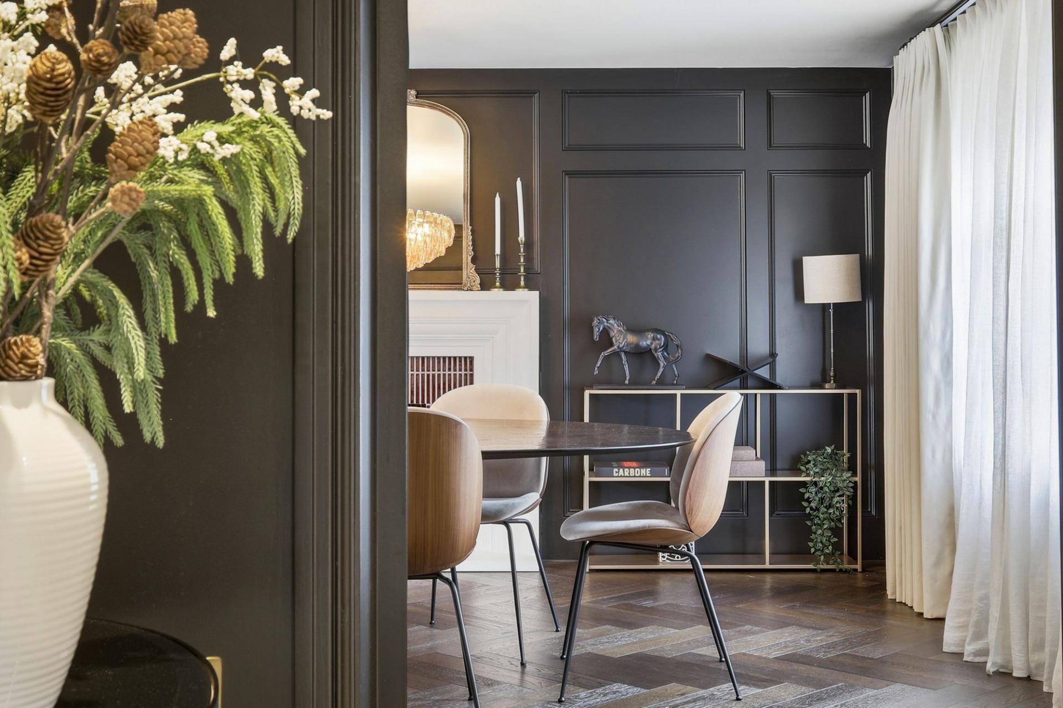
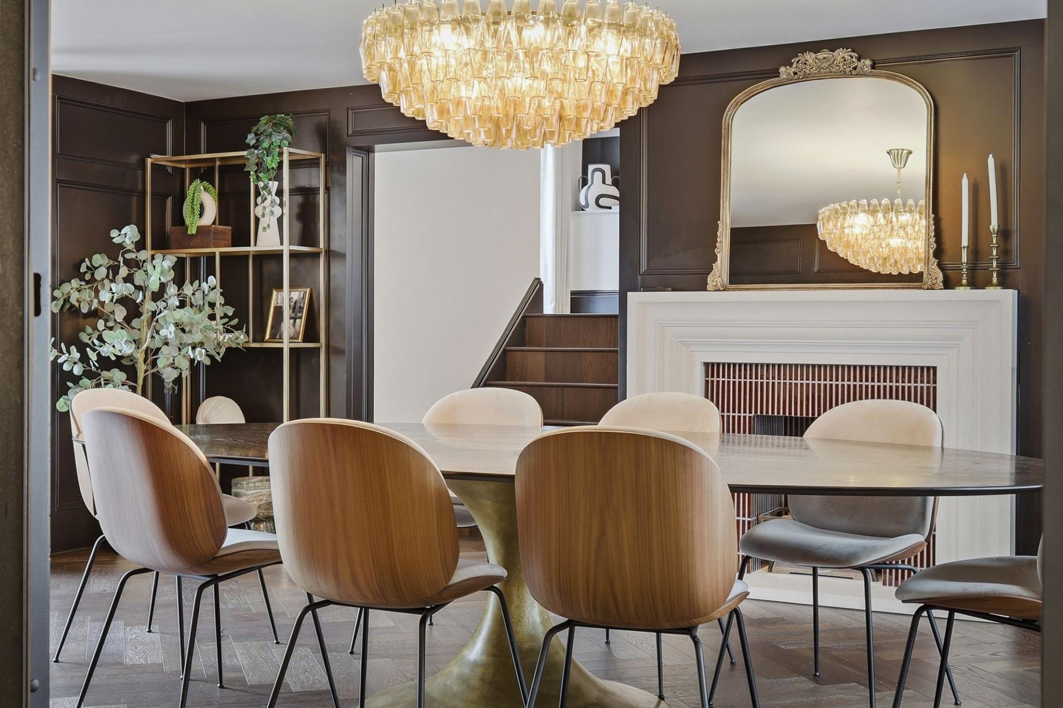
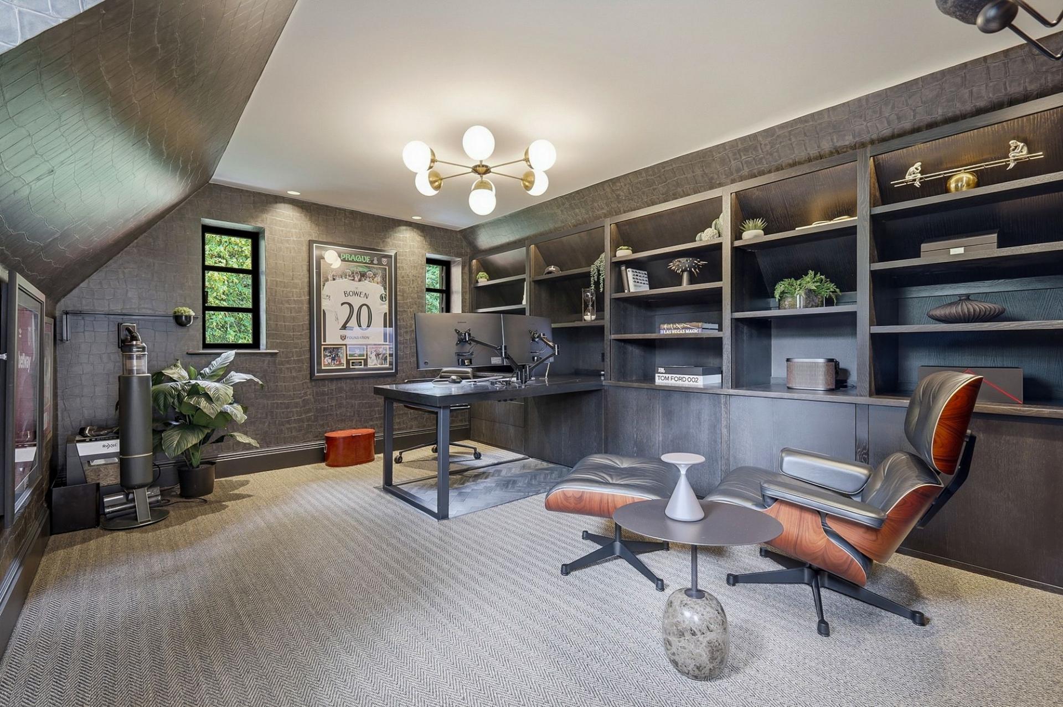
The ground floor is arranged around a series of beautifully considered reception spaces. There is a generous reception hall, principal sitting/reception room, formal dining room, lounge, study and a superb kitchen/breakfast/family space. The kitchen forms the natural heart of the house, with a high-quality specification and a finish in keeping with the wider interior. Herringbone oak flooring runs through key principal areas, while striking fireplaces add character and focus to the primary reception rooms. Air conditioning runs throughout the entire property, further underlining the level of investment and attention to comfort.
A half-level up is a superb entertainment suite, a party and leisure space with bi-folding doors opening directly to the garden. Steps lead out towards the landscaped grounds, creating a seamless inside-outside arrangement ideal for summer parties or relaxed family weekends.
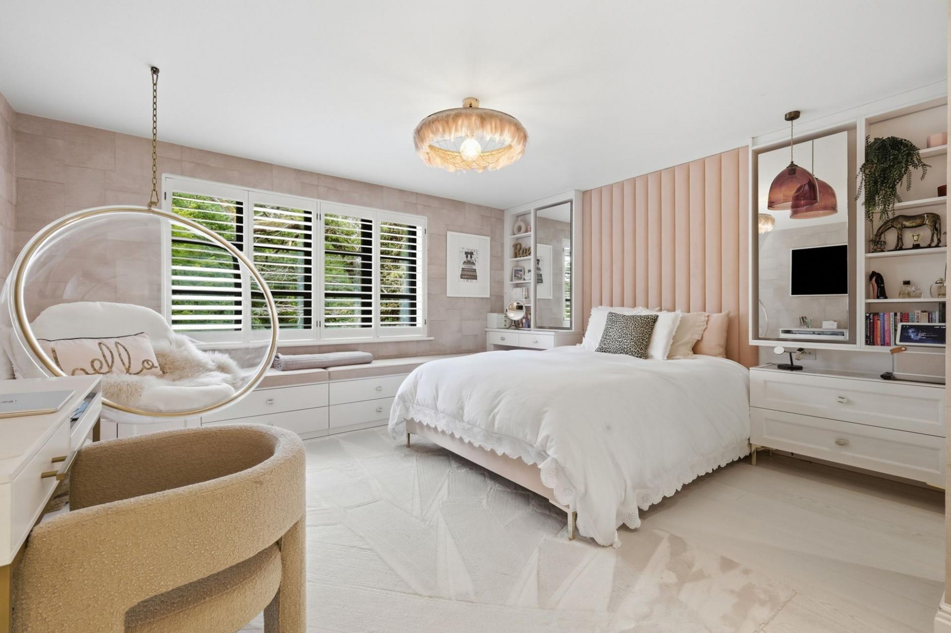
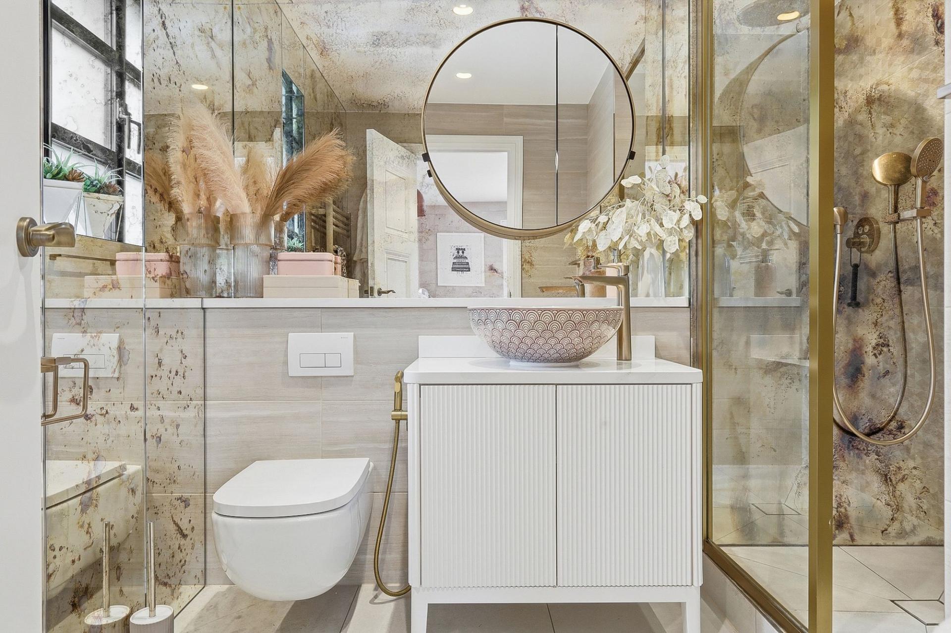
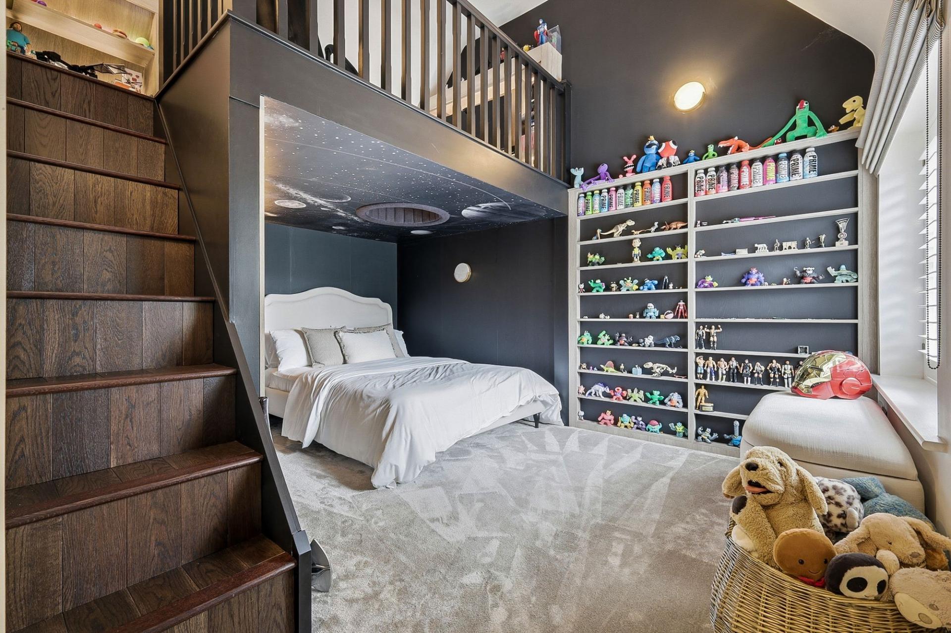
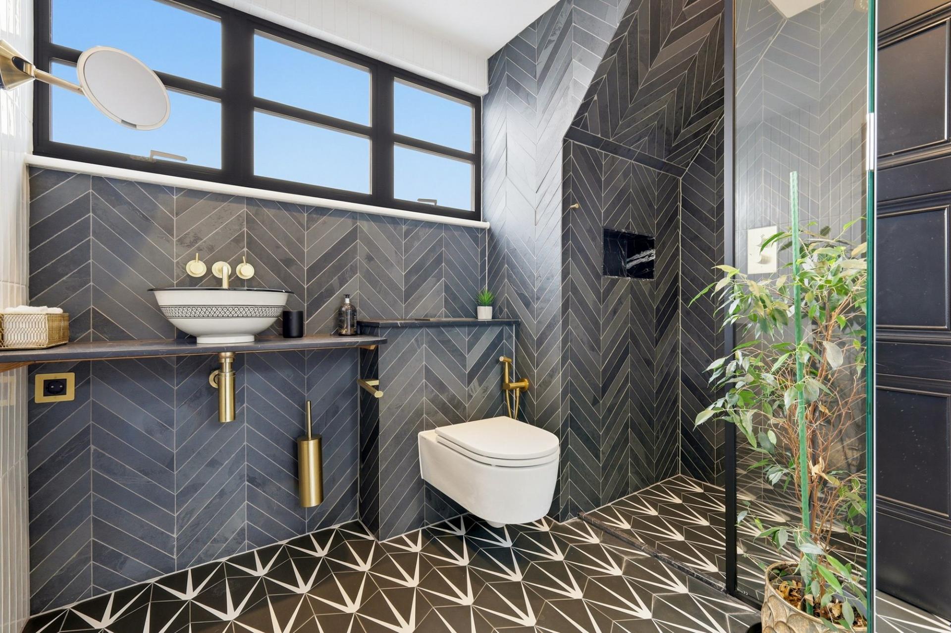
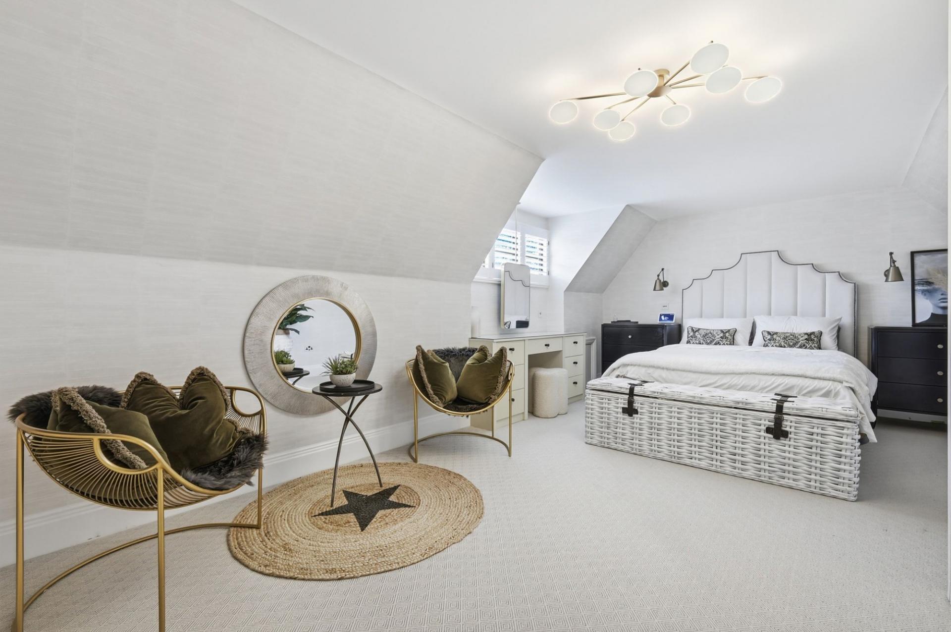
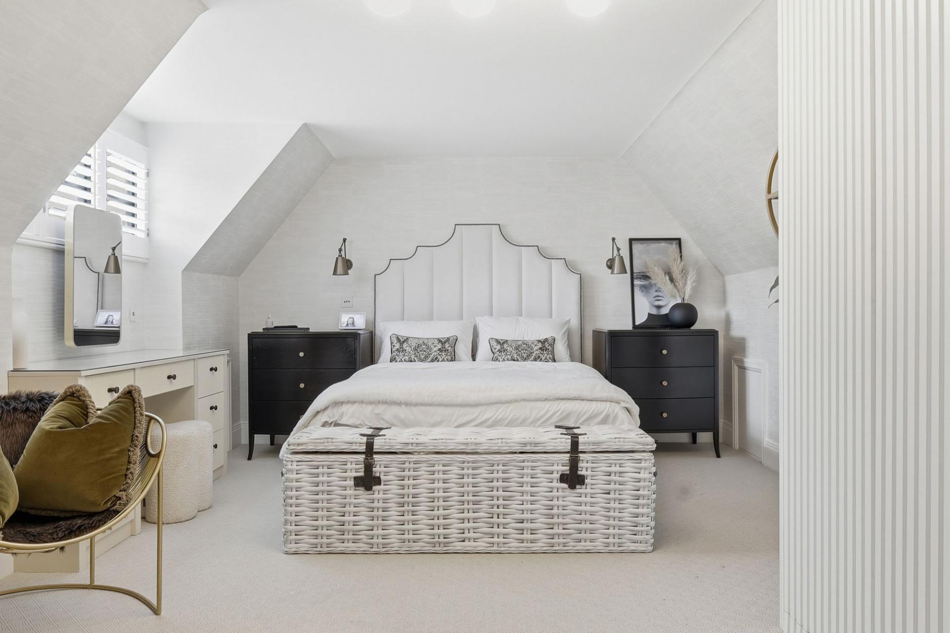
The bedroom accommodation is equally impressive. The first floor includes a magnificent principal suite with dual dressing areas and dual en-suites, all fitted with superb cabinetry and finished to an exceptional standard. There are further beautifully appointed bedrooms and bathrooms across the first and second floors, providing excellent flexibility for family life and guests. One of the children’s bedrooms includes a playful mezzanine level with a chute landing onto the bed, a perfect example of the sense of fun that runs through the property.
The lower ground floor adds further lifestyle space, including a gym, extensive plant room, WC and utility facilities, making the house as practical as it is impressive.
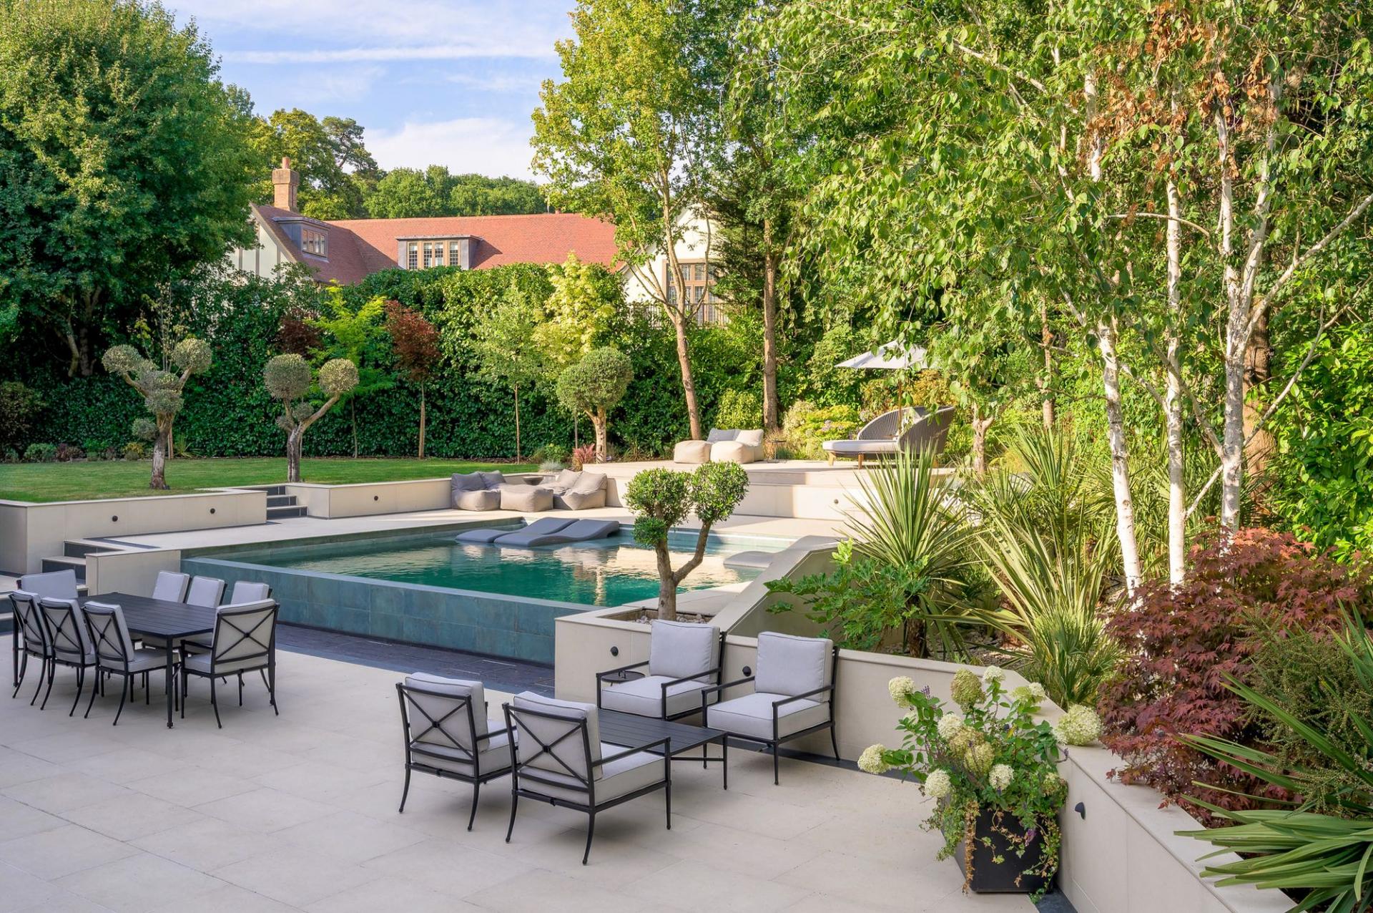
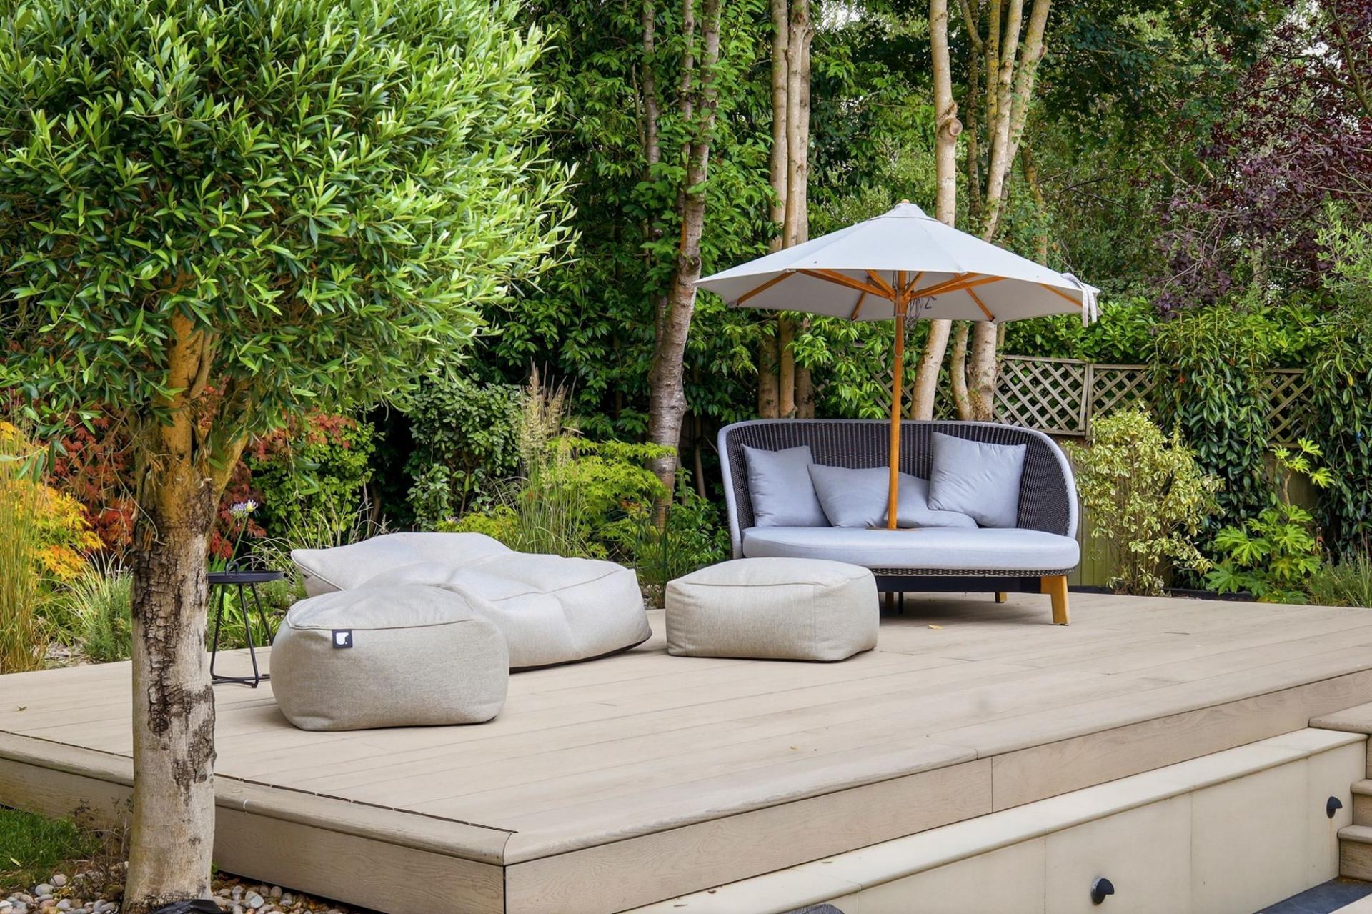
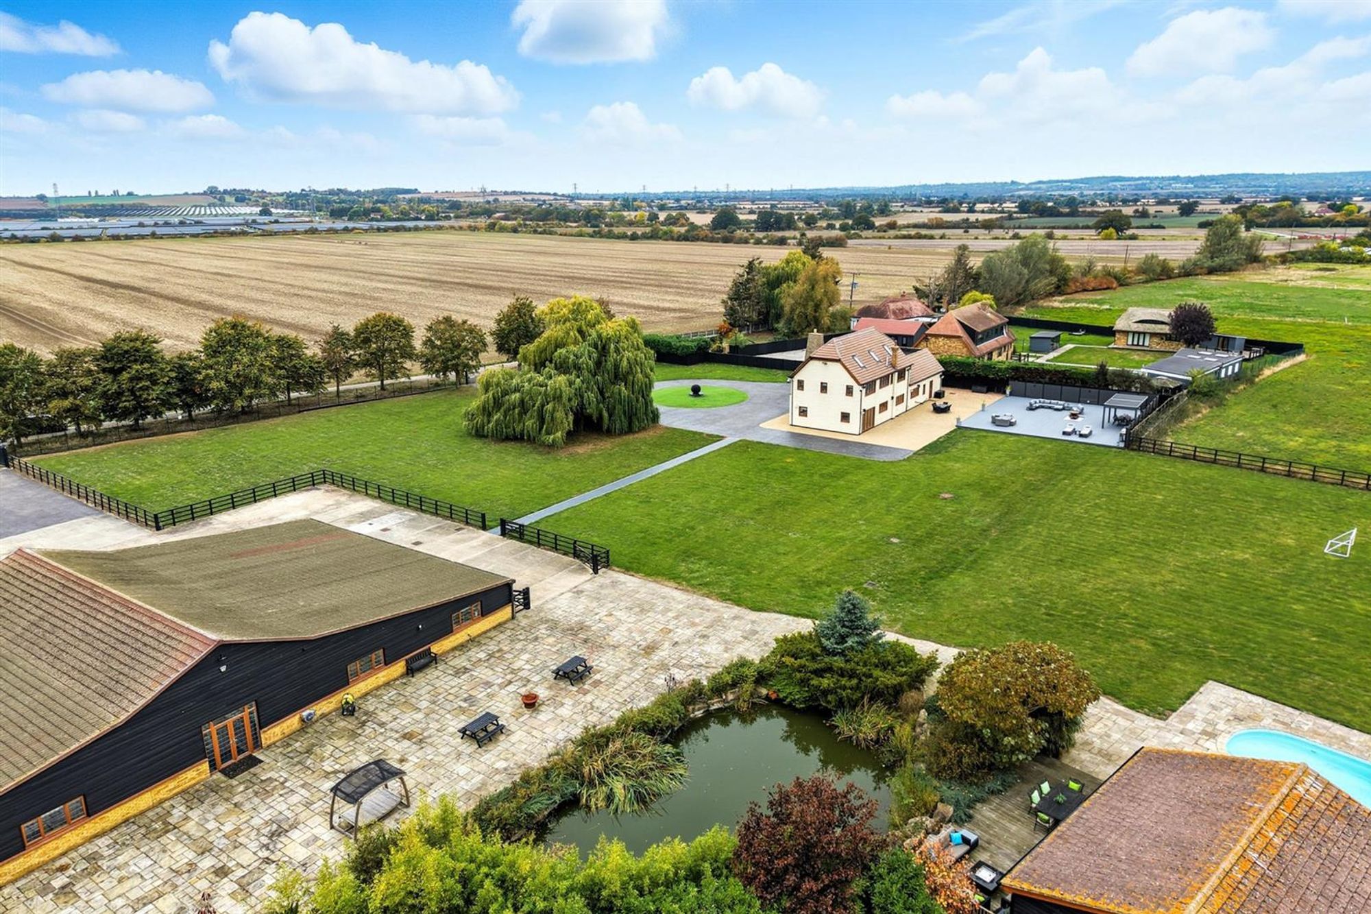
Outside, Templeton House becomes something very special indeed. The gardens have been masterfully landscaped to create a series of distinct yet connected areas, with a huge degree of privacy throughout. A luxury infinity swimming pool forms the centrepiece, with surrounding terraces, seating areas and beautifully arranged planting creating the feel of a private resort. A raised terrace looks back across the pool and rear elevation of the house, providing one of several excellent spaces for relaxing and entertaining.
The garden also includes an outdoor kitchen and pizza oven. Whether it is a quiet family evening, a summer party or a long weekend with guests, the house and garden have been designed to perform on every level.
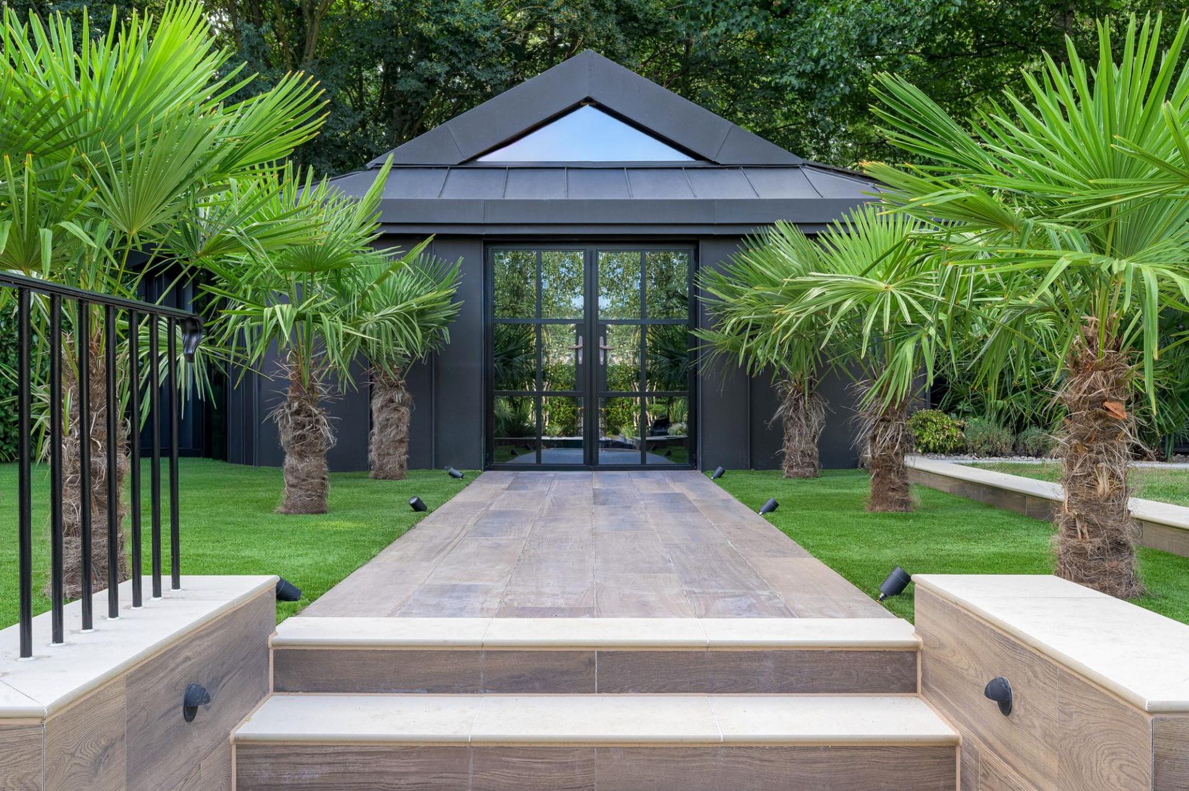
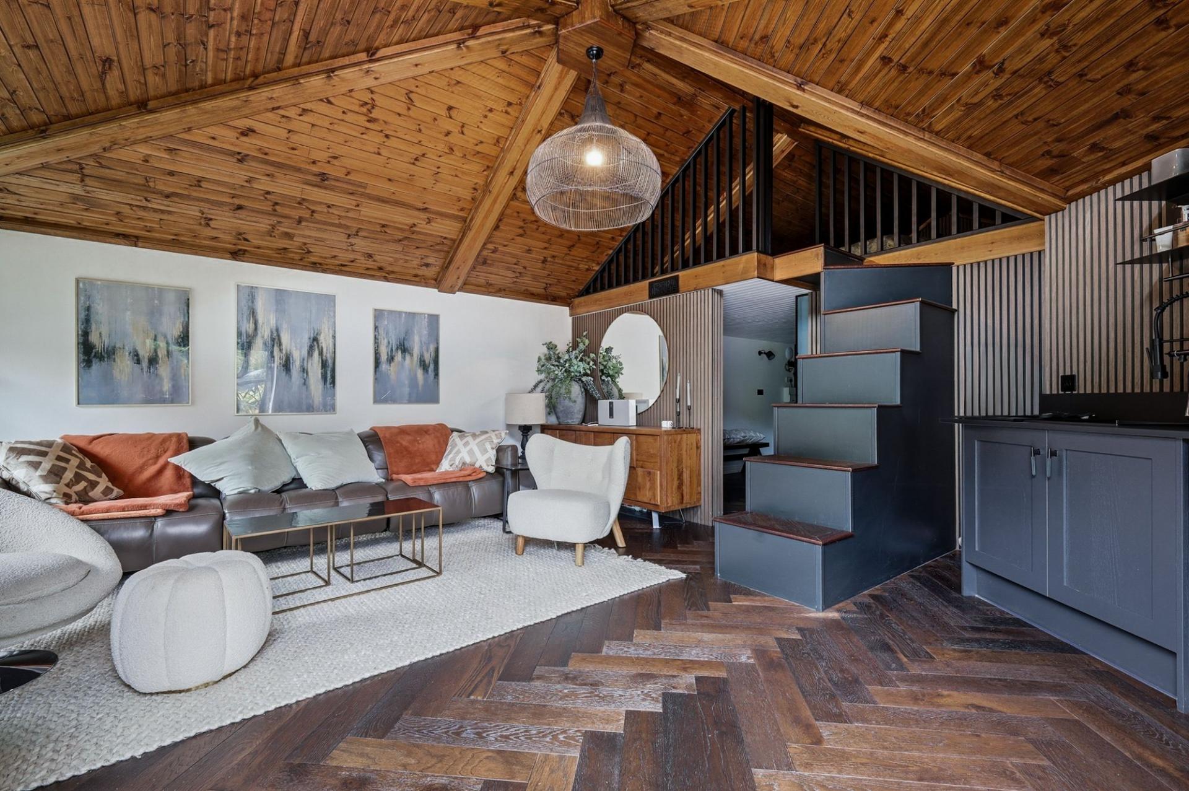
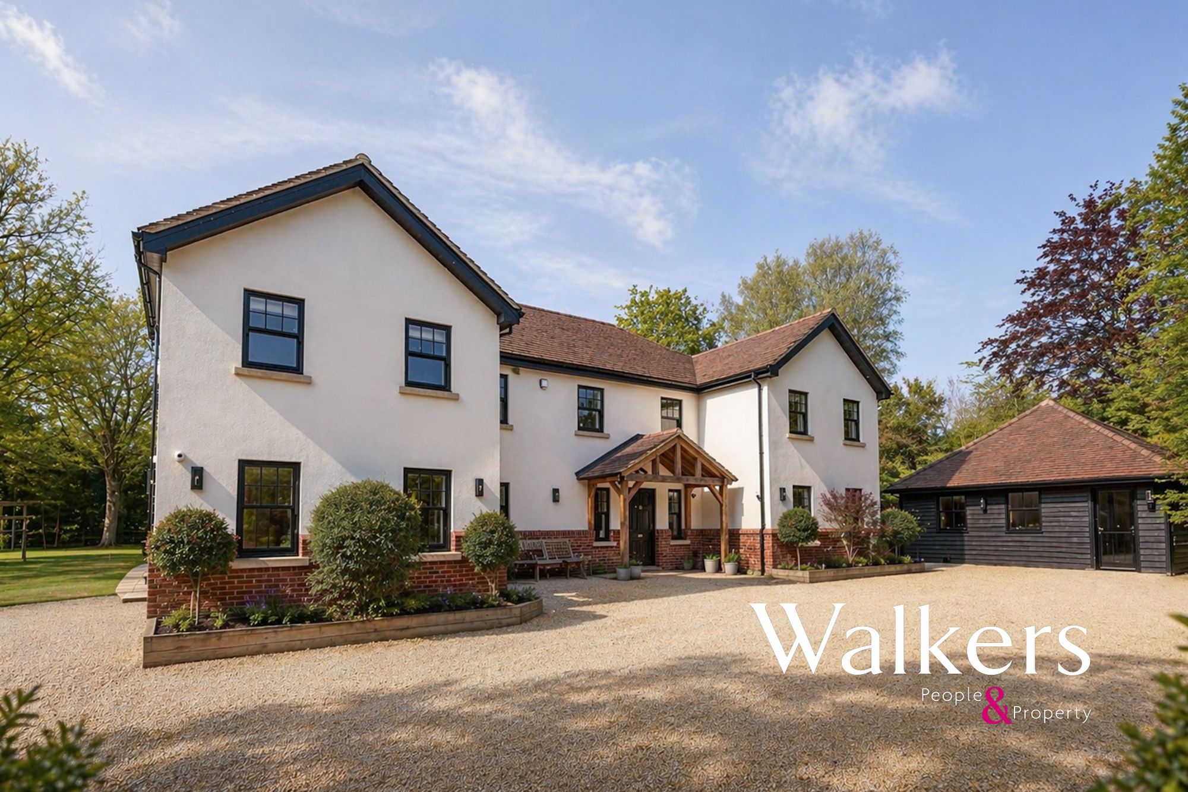
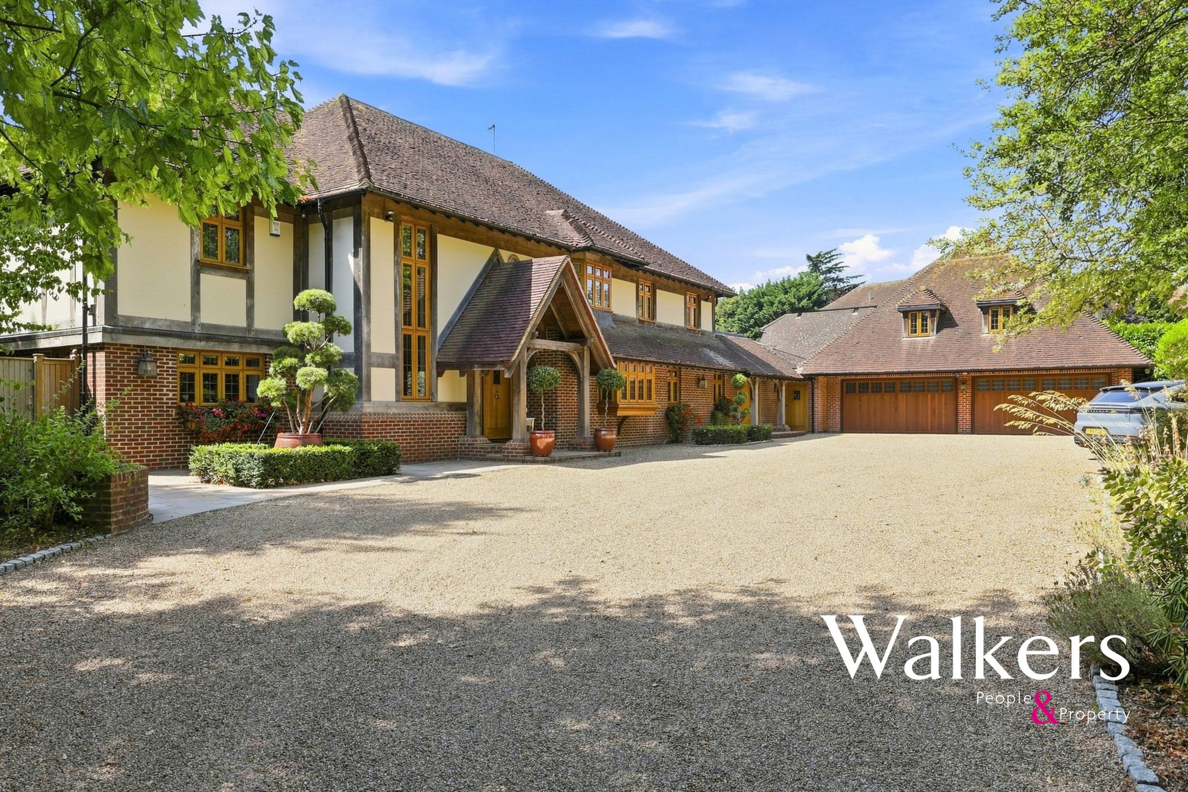
In addition to the main house, there is a beautifully finished garden lodge, offering the feel of a luxury Airbnb-style retreat. There is also a triple carport with EV charging points, while the approach to the property is via a gated entrance onto a substantial porcelain-paved driveway.
This is an extraordinary home: architecturally bold, beautifully finished, highly private and deeply enjoyable. A house with scale, quality, character and a genuine sense of occasion.
Please Note: A brief financial check or reference may be required before viewings are confirmed.
Anti-Money Laundering Checks and Legal Support:
A mandatory Anti-Money Laundering (AML) check is required on all buyers and sellers and is facilitated via our legal partner at a cost of £65 per property payable upon instruction. The service also provides access to an unlimited legal advice helpline staffed by qualified solicitors to assist with any questions you may have during your moving journey, and Mover Protection which is designed to help recoup certain costs if your sale or purchase should fail to complete through no fault of your own (terms and limits apply).
Important Information
- This is a Freehold property.
- This Council Tax band for this property is: H
- EPC Rating is C
Sorry! An EPC is not available for this property.