

Fryerning Lane, Ingatestone
Guide Price £3,500,000
5 Bedroom
Detached House
Overview
5 Bedroom Detached House for sale in Fryerning Lane, Ingatestone
Key Features:
- Approximately 8,000 sq ft of accommodation and ancillary space
- Highly sought-after Fryerning Lane location
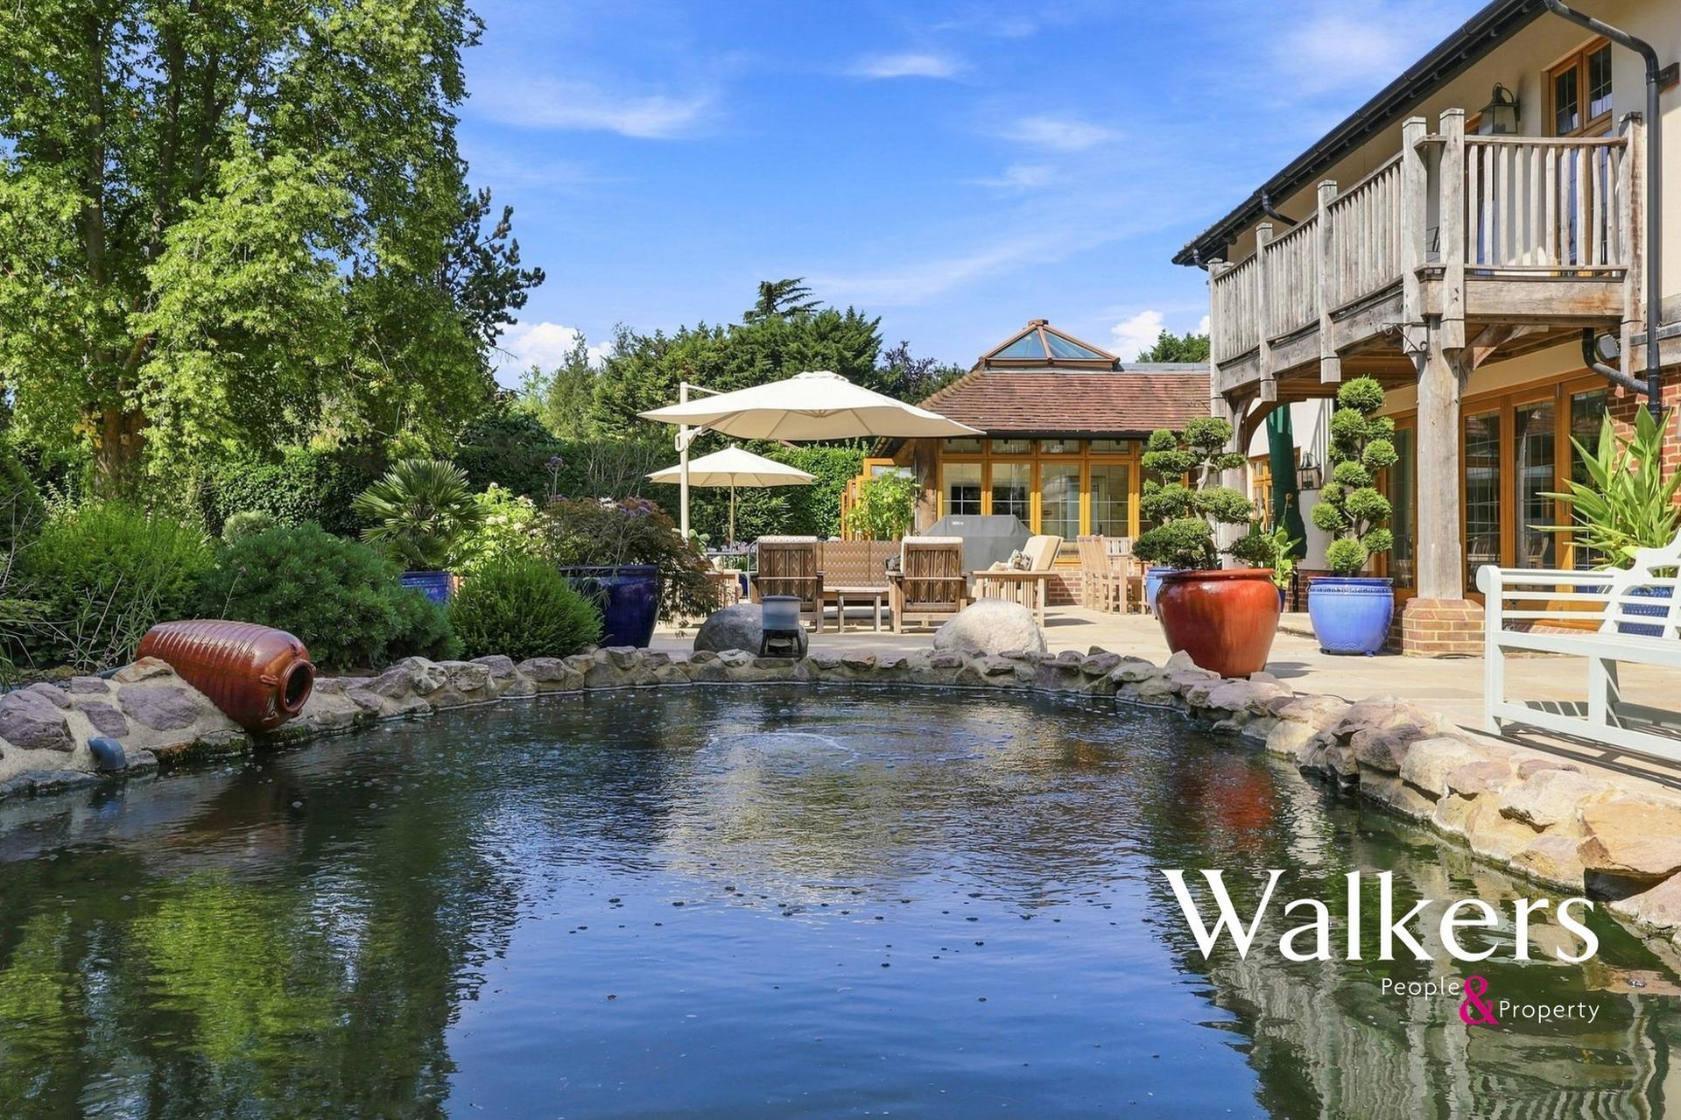
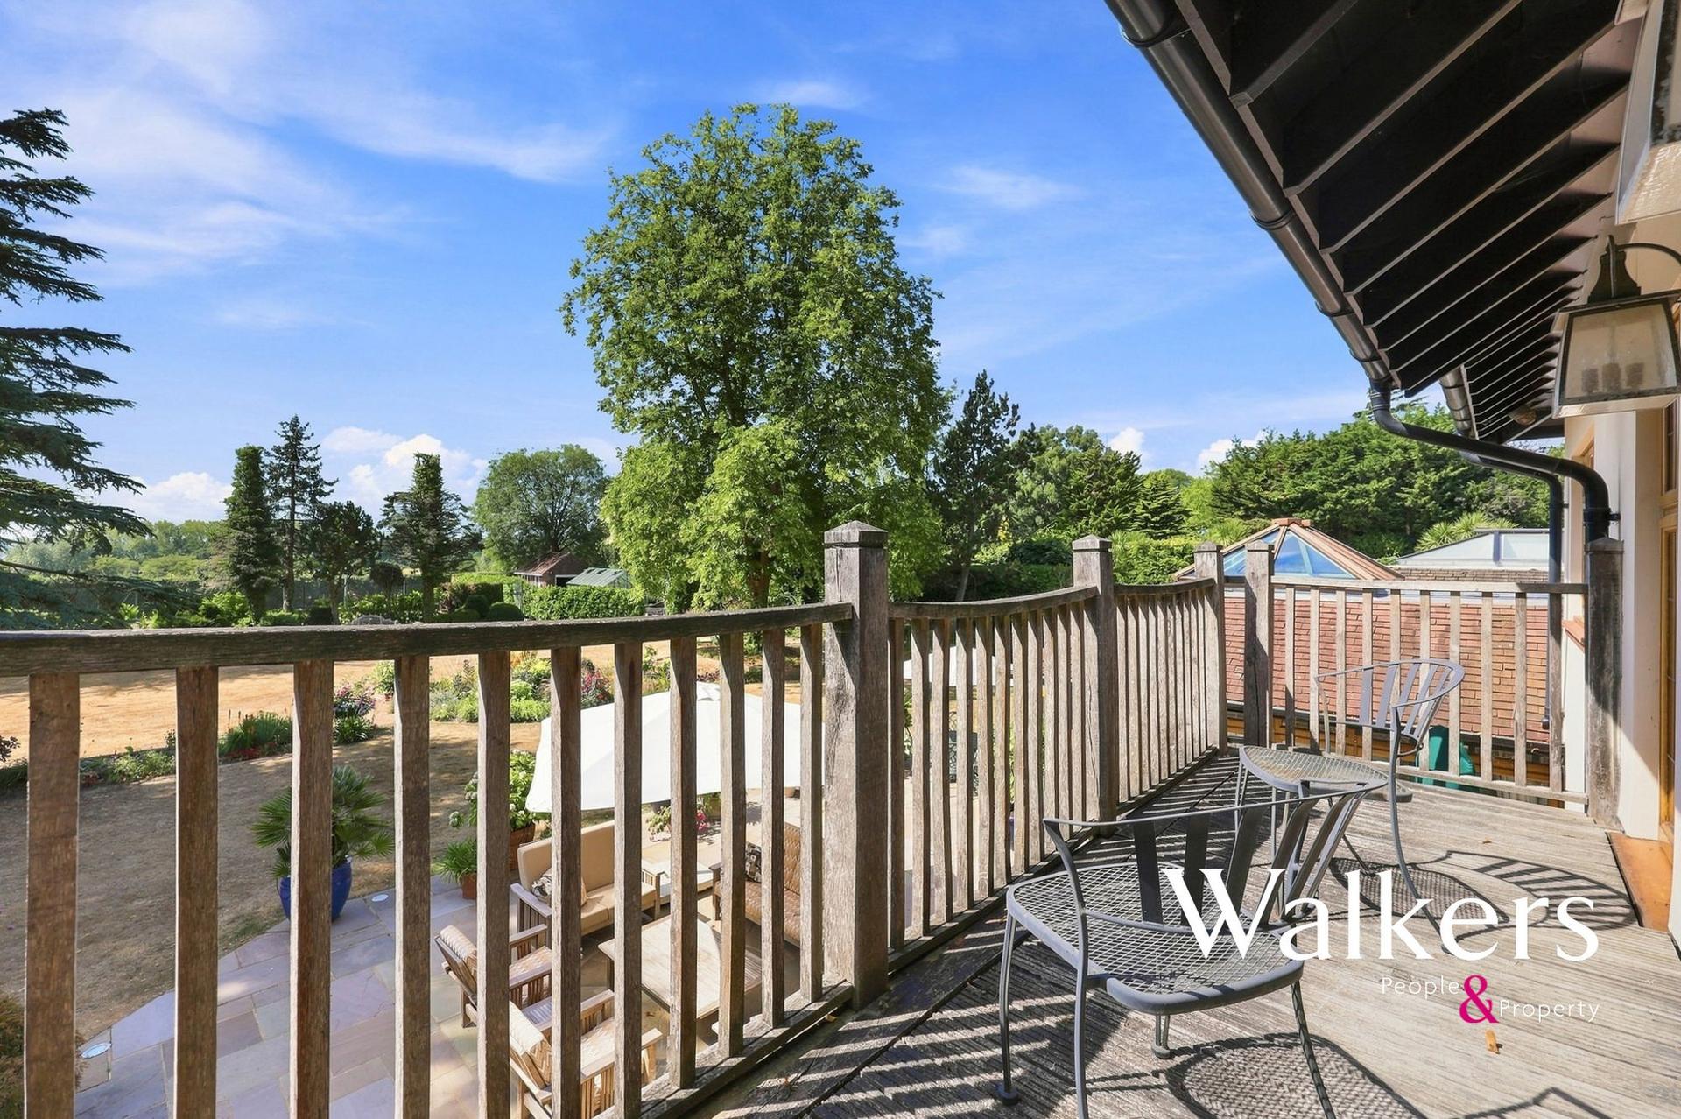
- Exceptional private setting with countryside views
- Indoor swimming pool with changing facilities
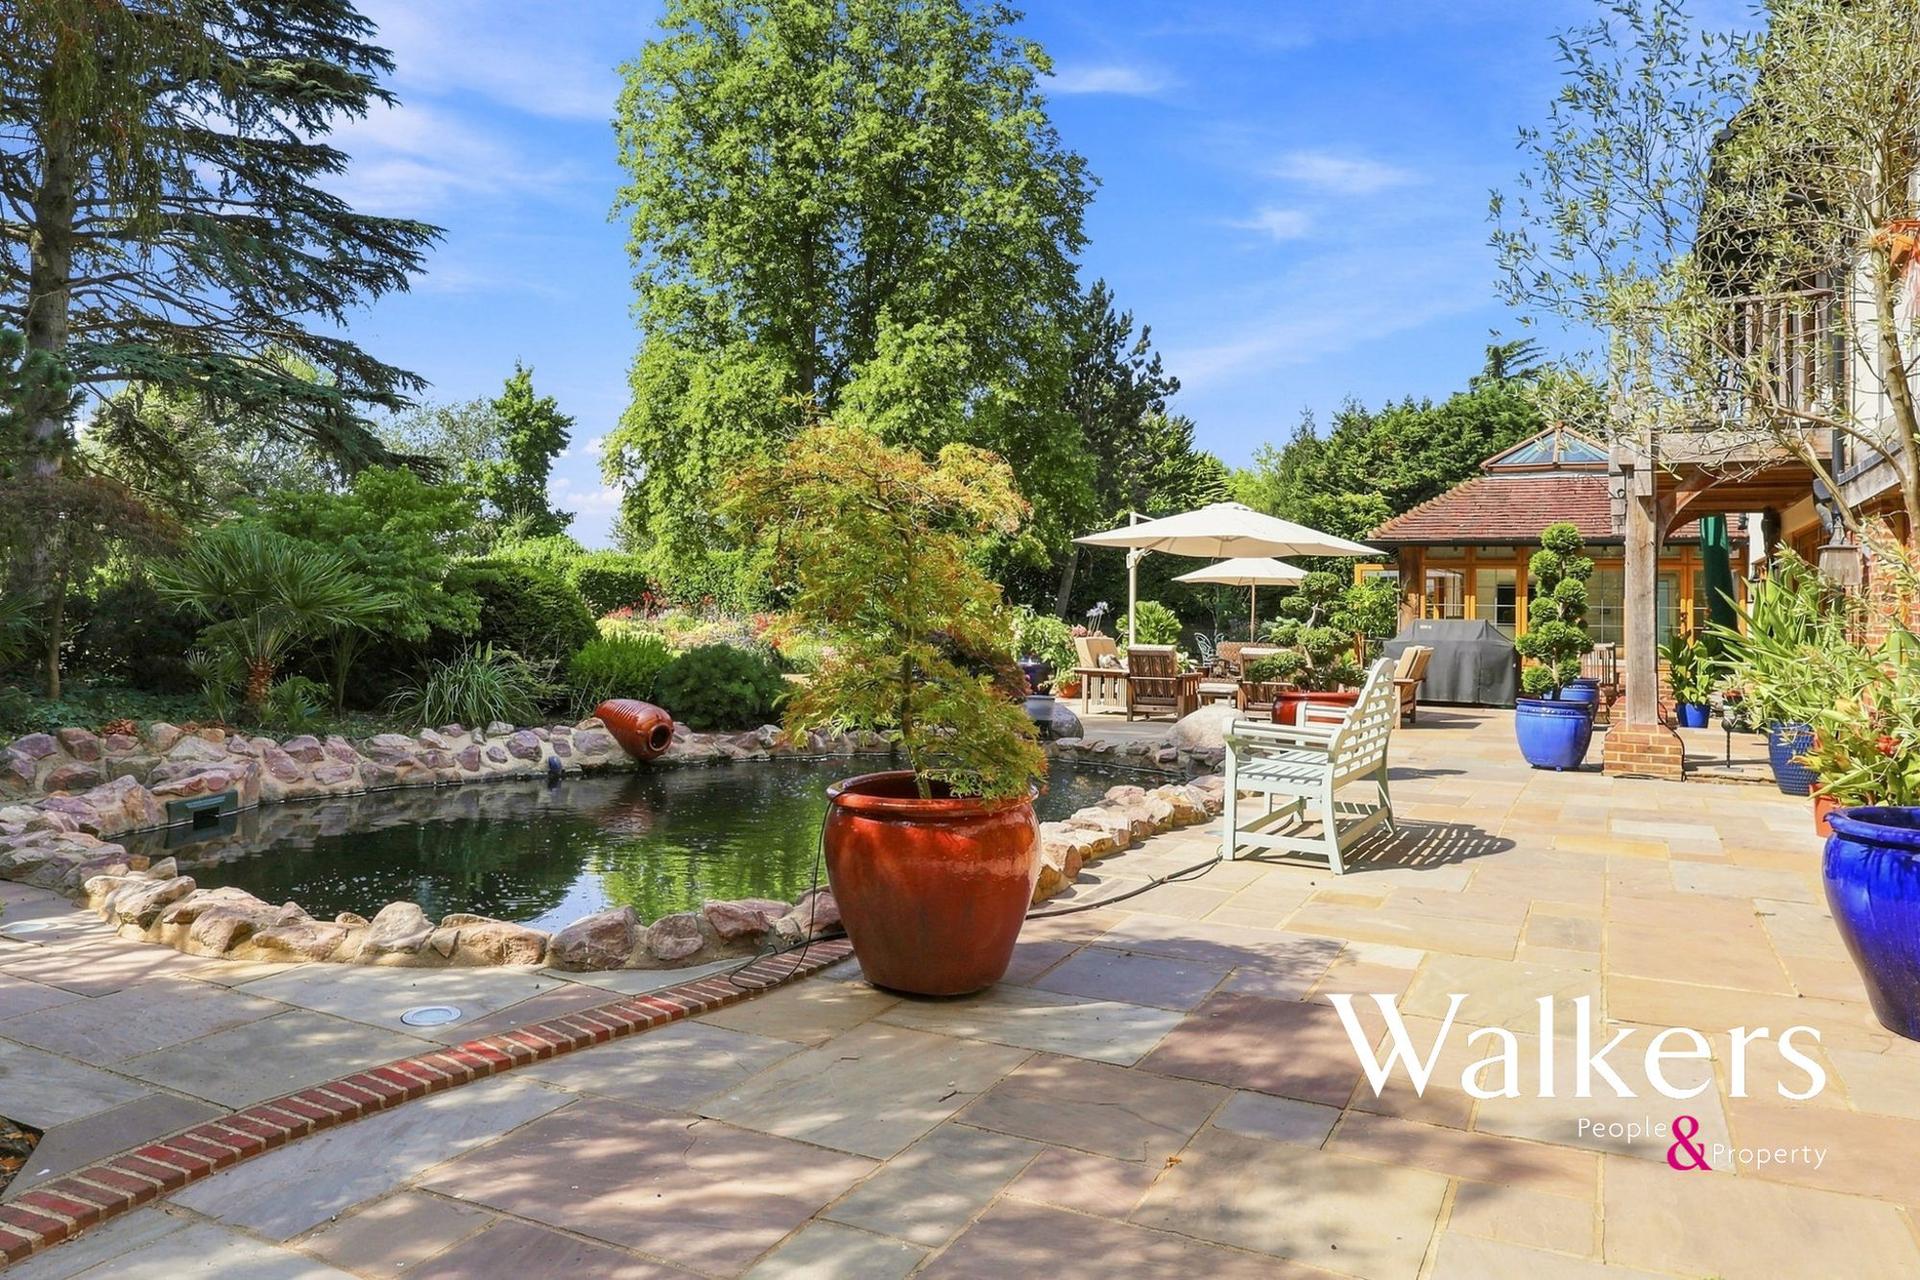
- Mature landscaped gardens and grounds circa one acre
- Impressive principal suite with dressing room, en-suite and balcony
- Guide Price £3.5m - £3.75m
Guide Price £3,500,000 - £3,750,000
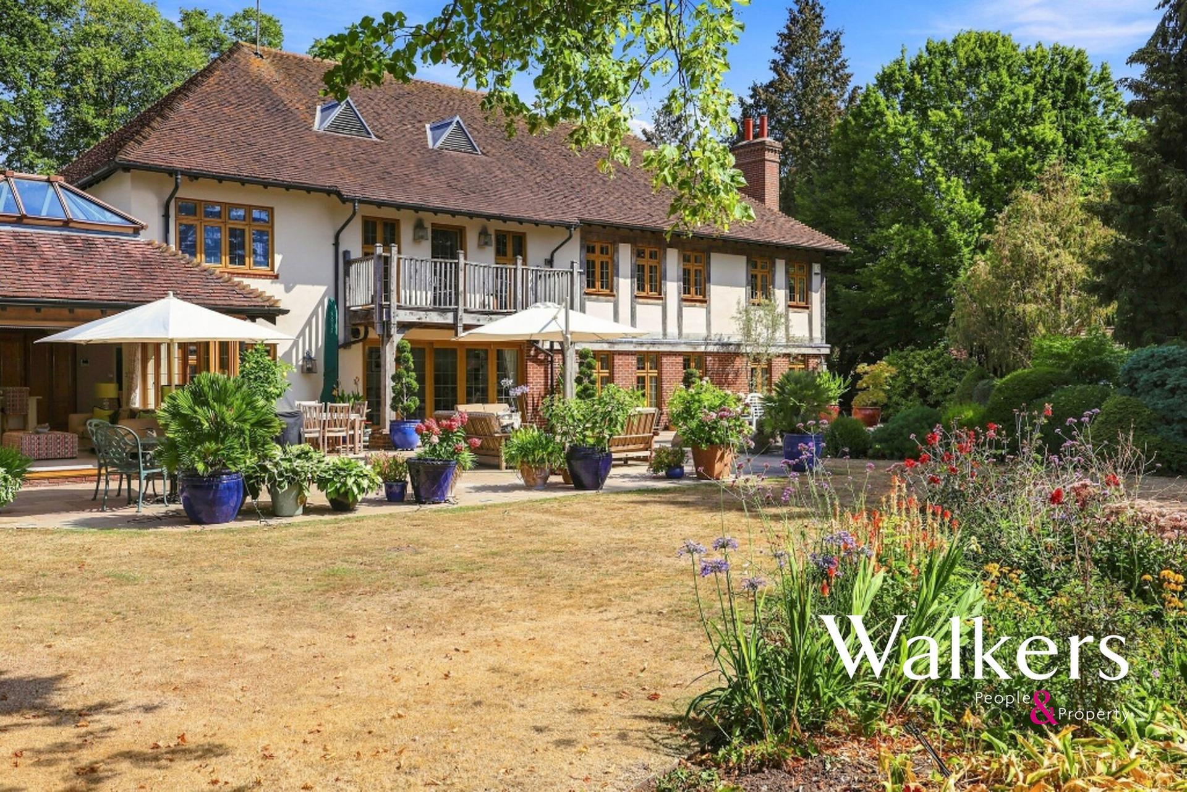
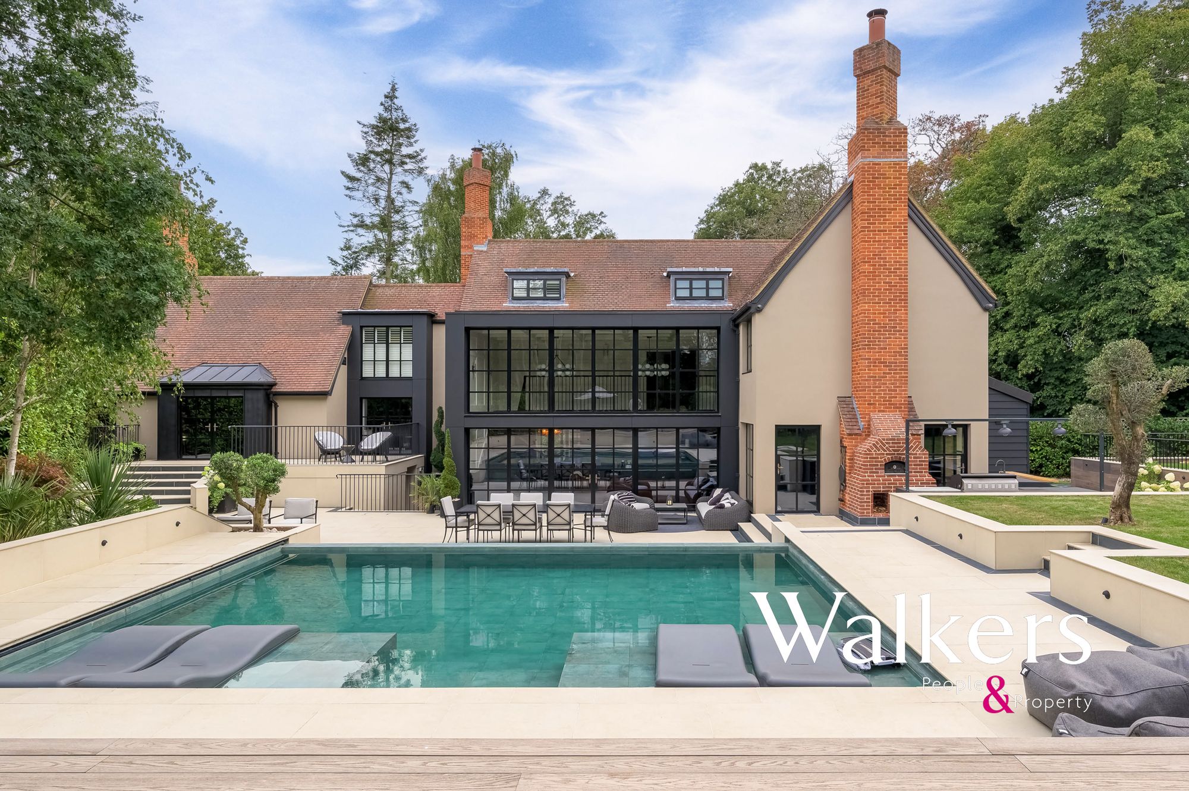
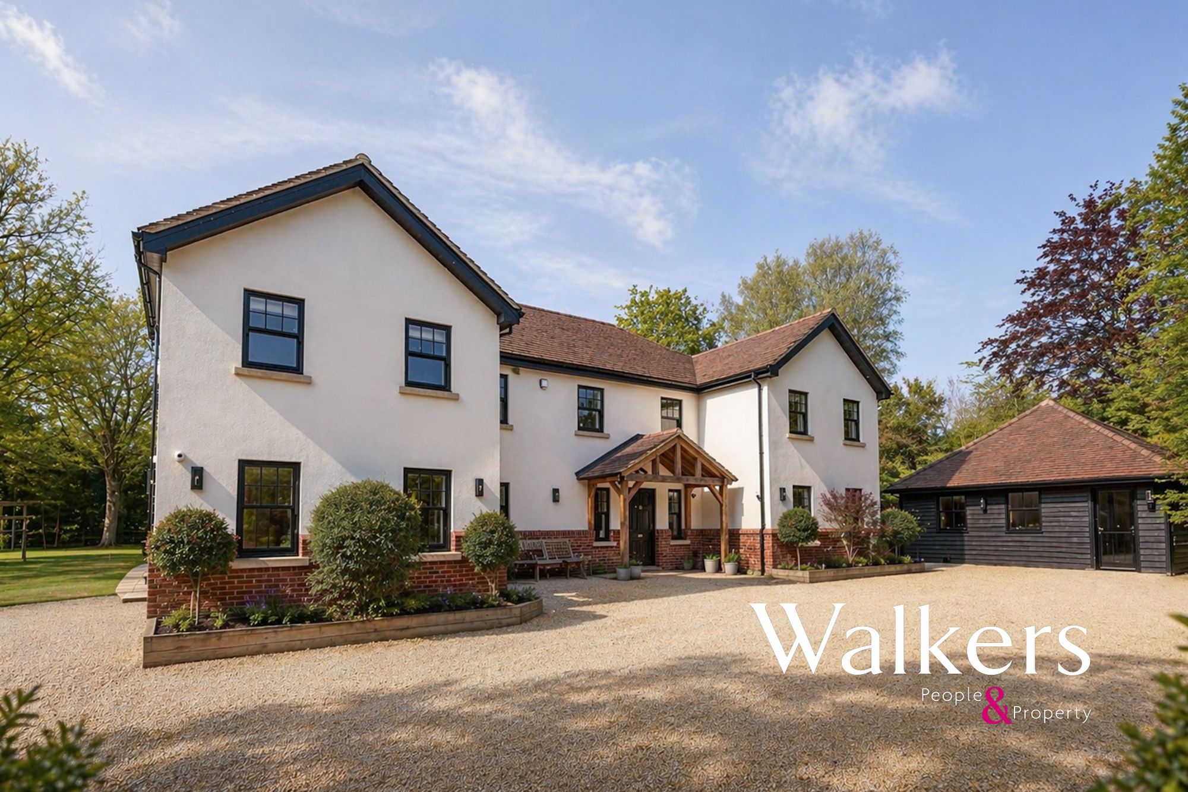
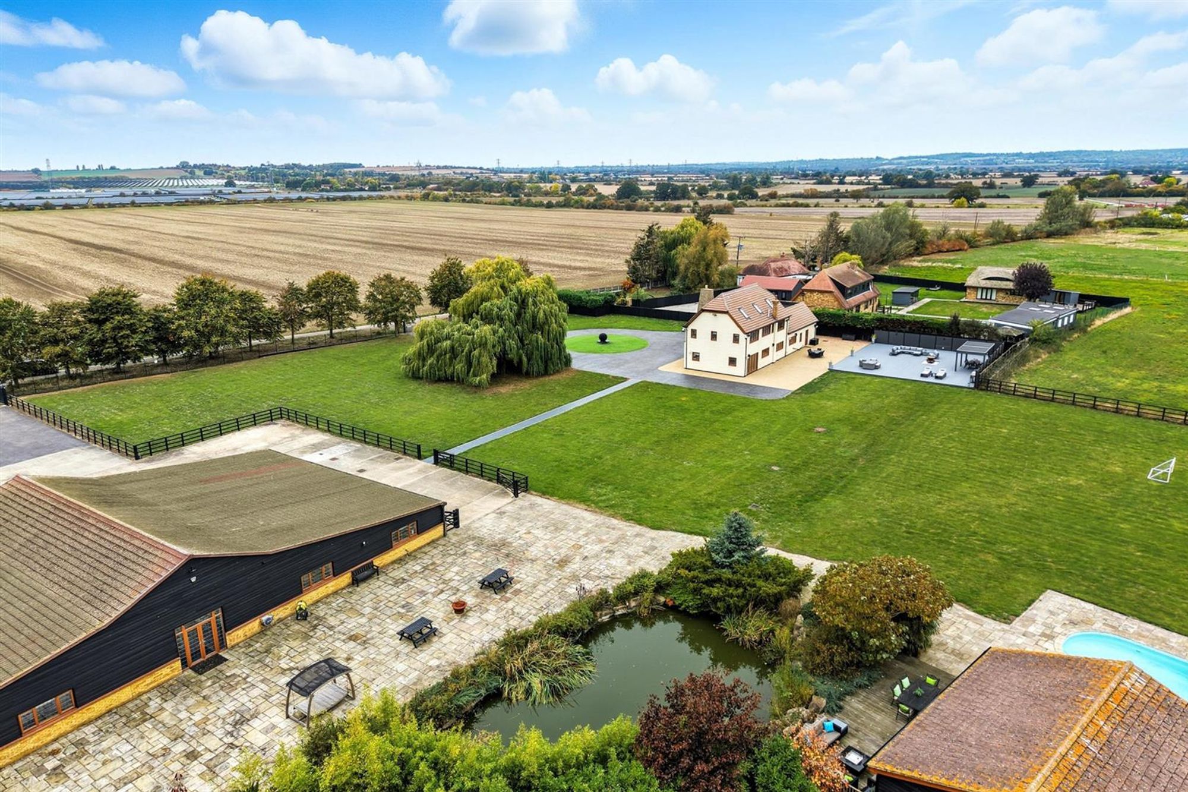
Set within approximately 1.2 acres along one of Ingatestone & Fryerning’s most highly regarded country lanes, Cherwell House is an exceptional family residence offering substantial accommodation, impressive leisure facilities and far-reaching views across the surrounding countryside.
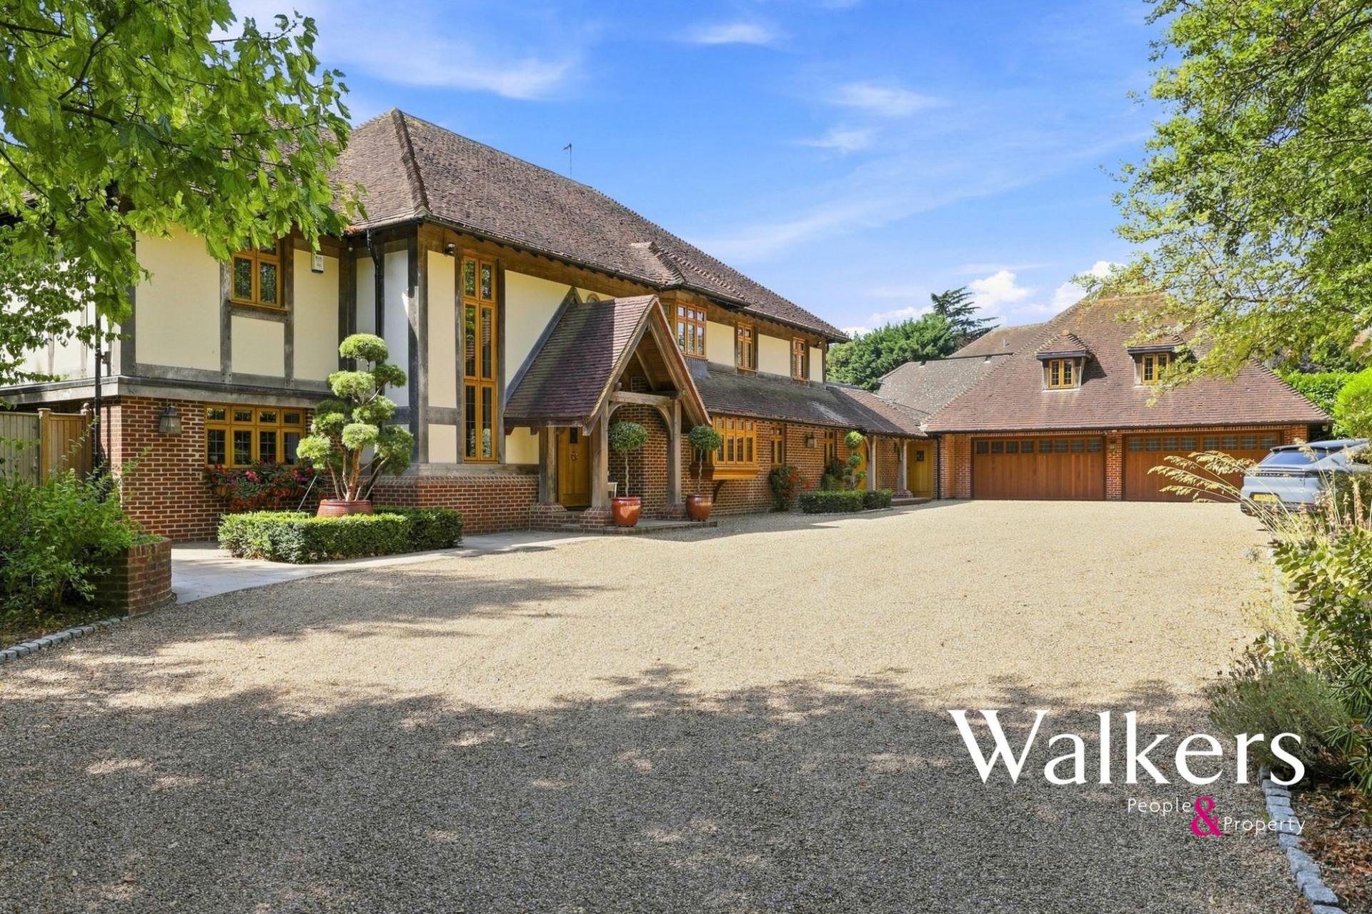
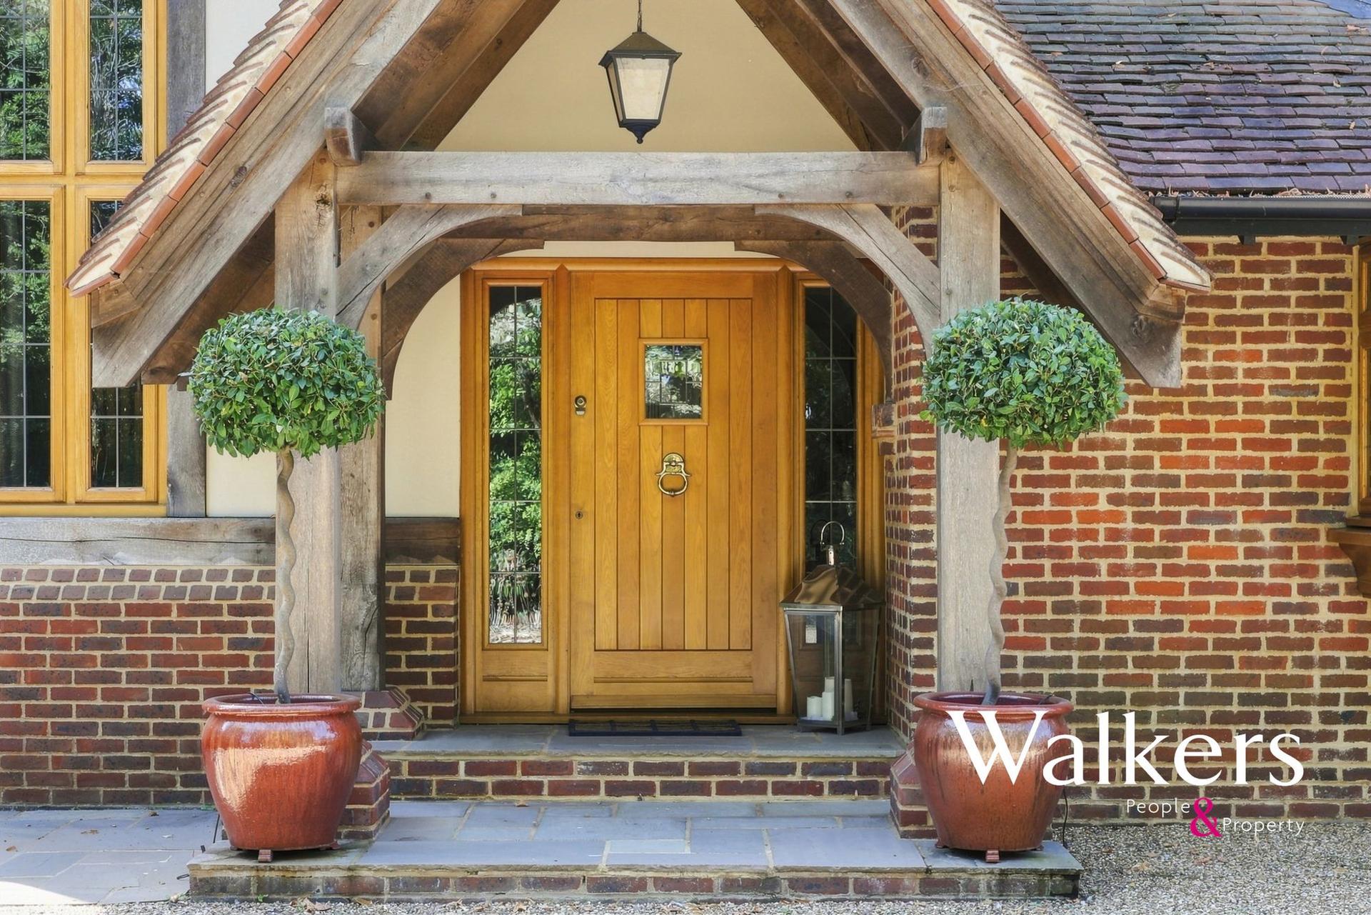
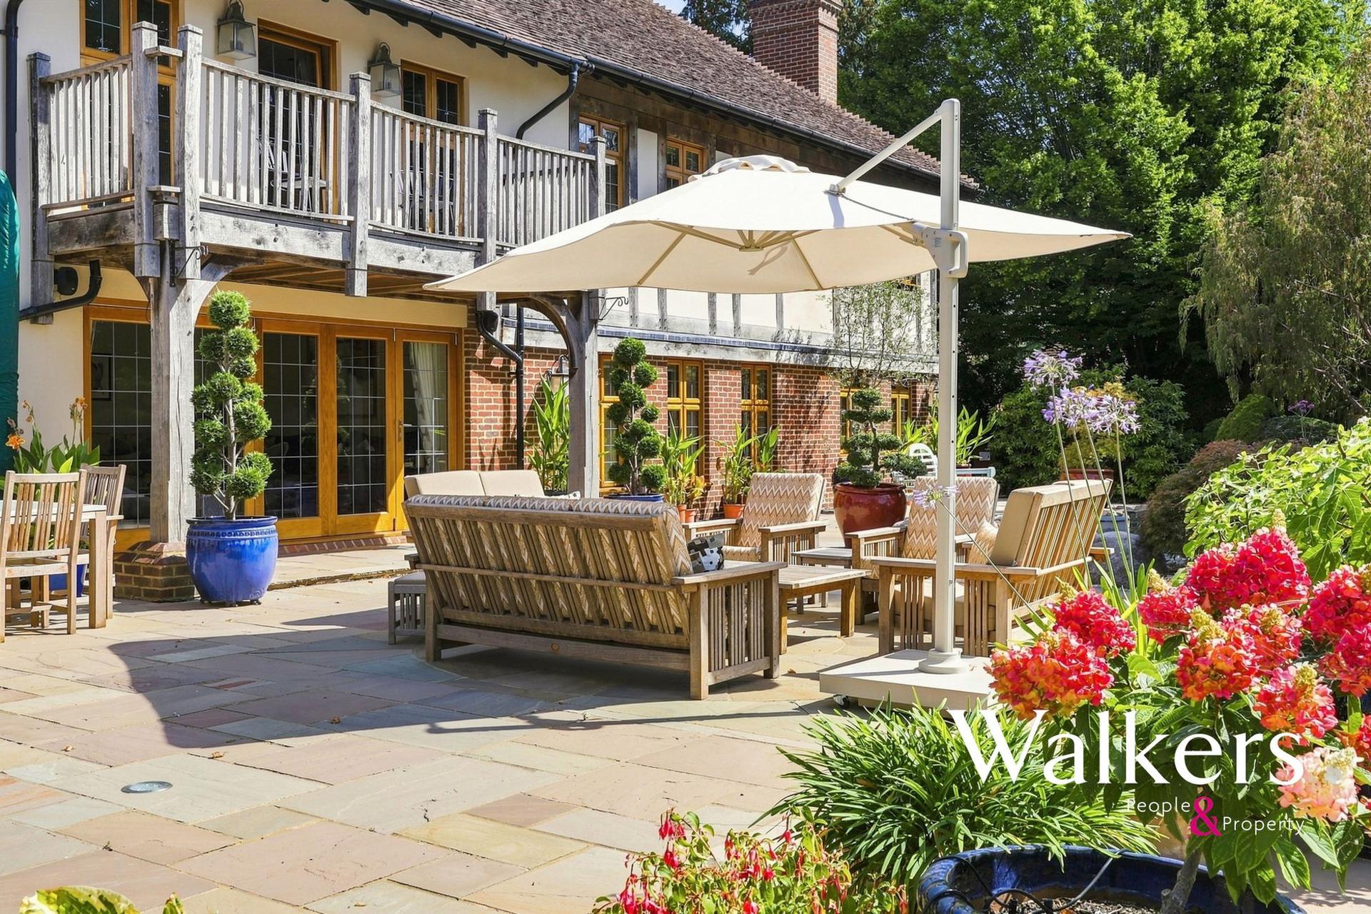
Approached across a broad gravelled driveway, the house occupies a wonderfully private and established setting, framed by mature trees and landscaped gardens. The architecture has a distinctive Arts & Crafts influence, with oak windows and doors throughout incorporating square leaded lights, creating a consistent and characterful finish to the property.
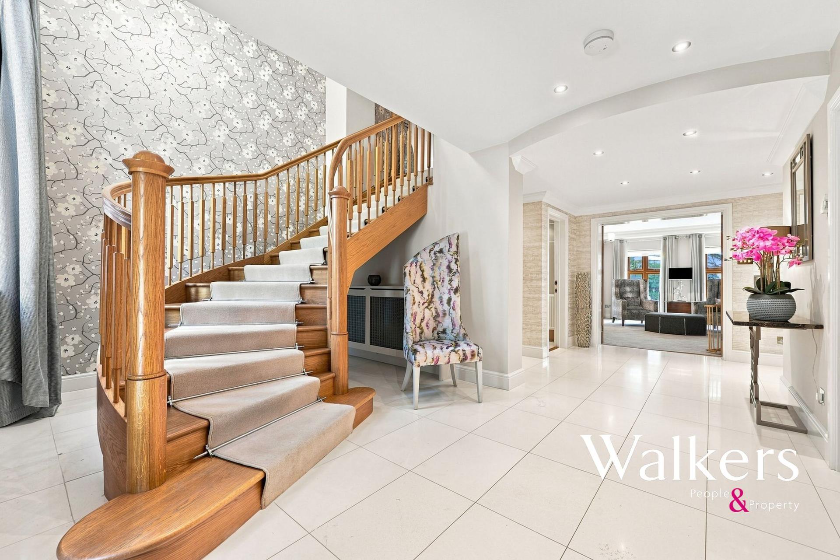
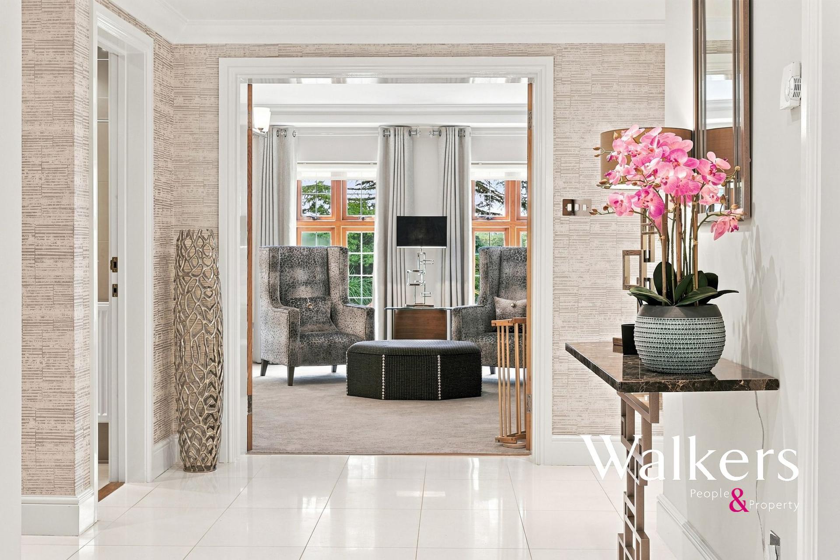
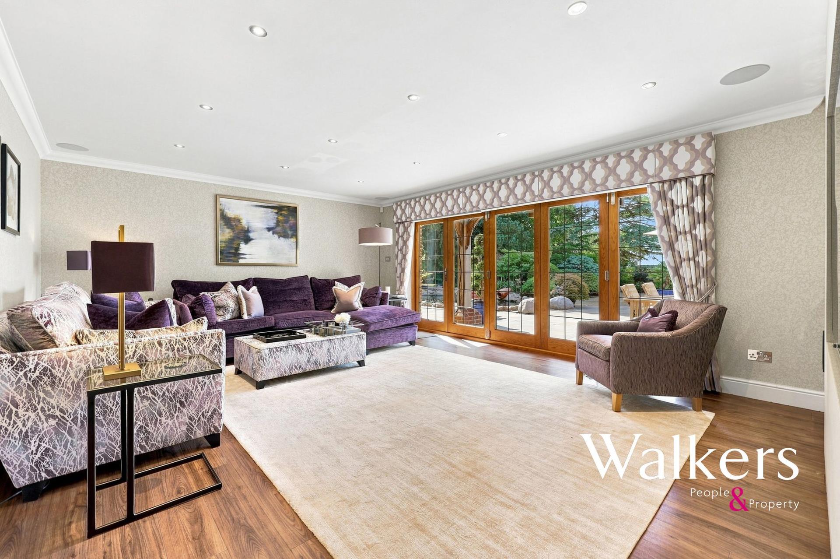
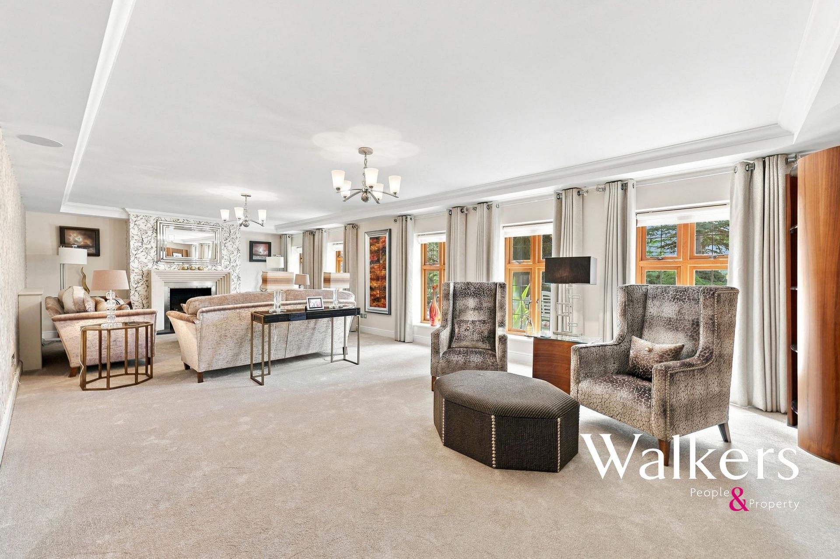
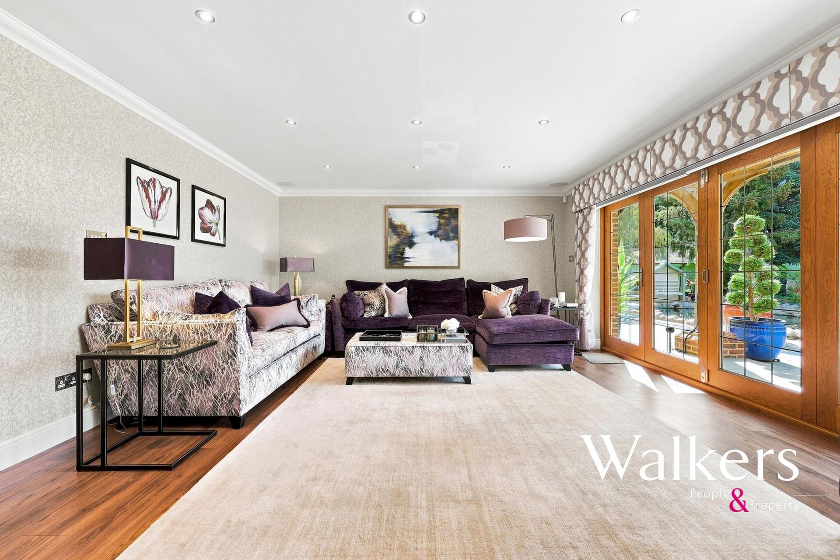
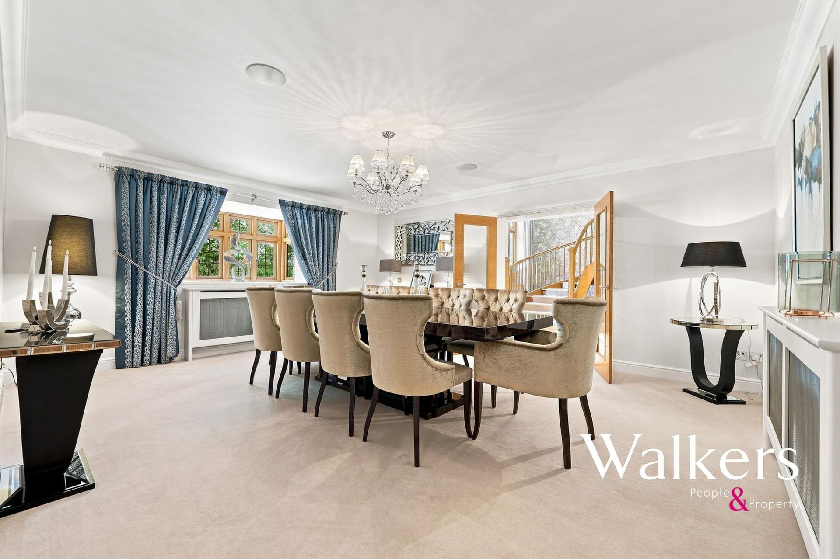
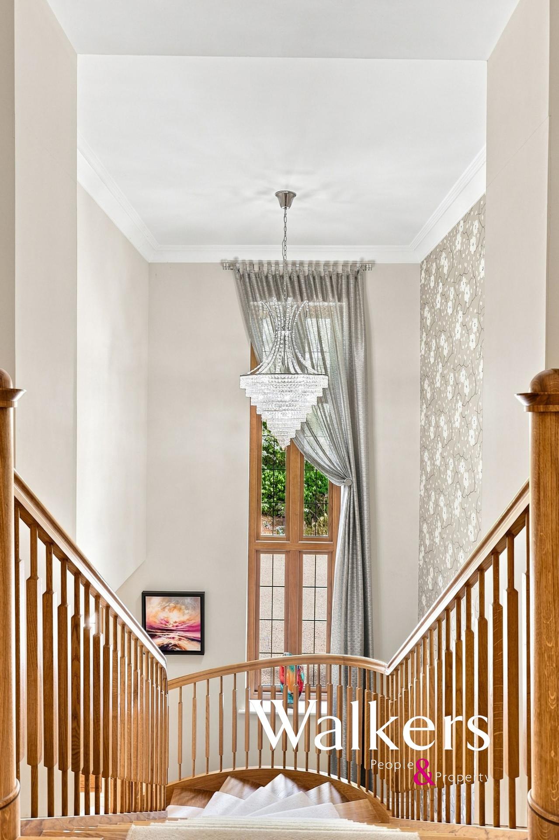
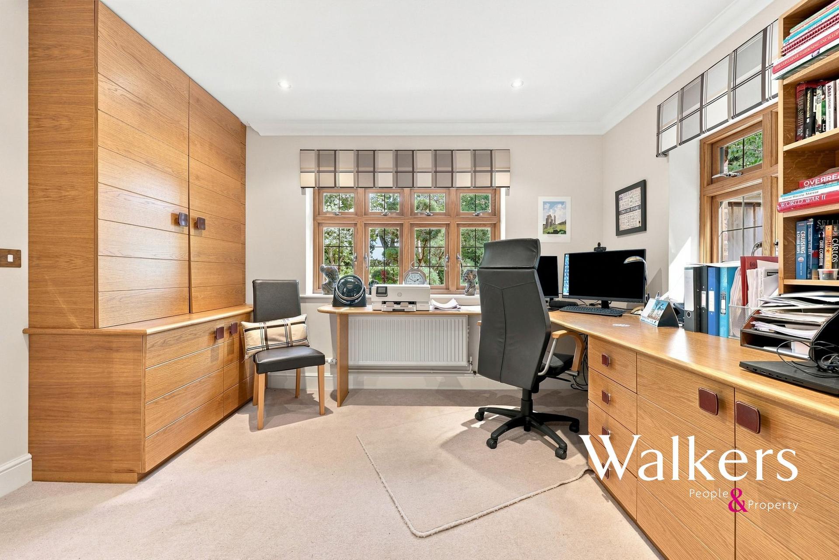
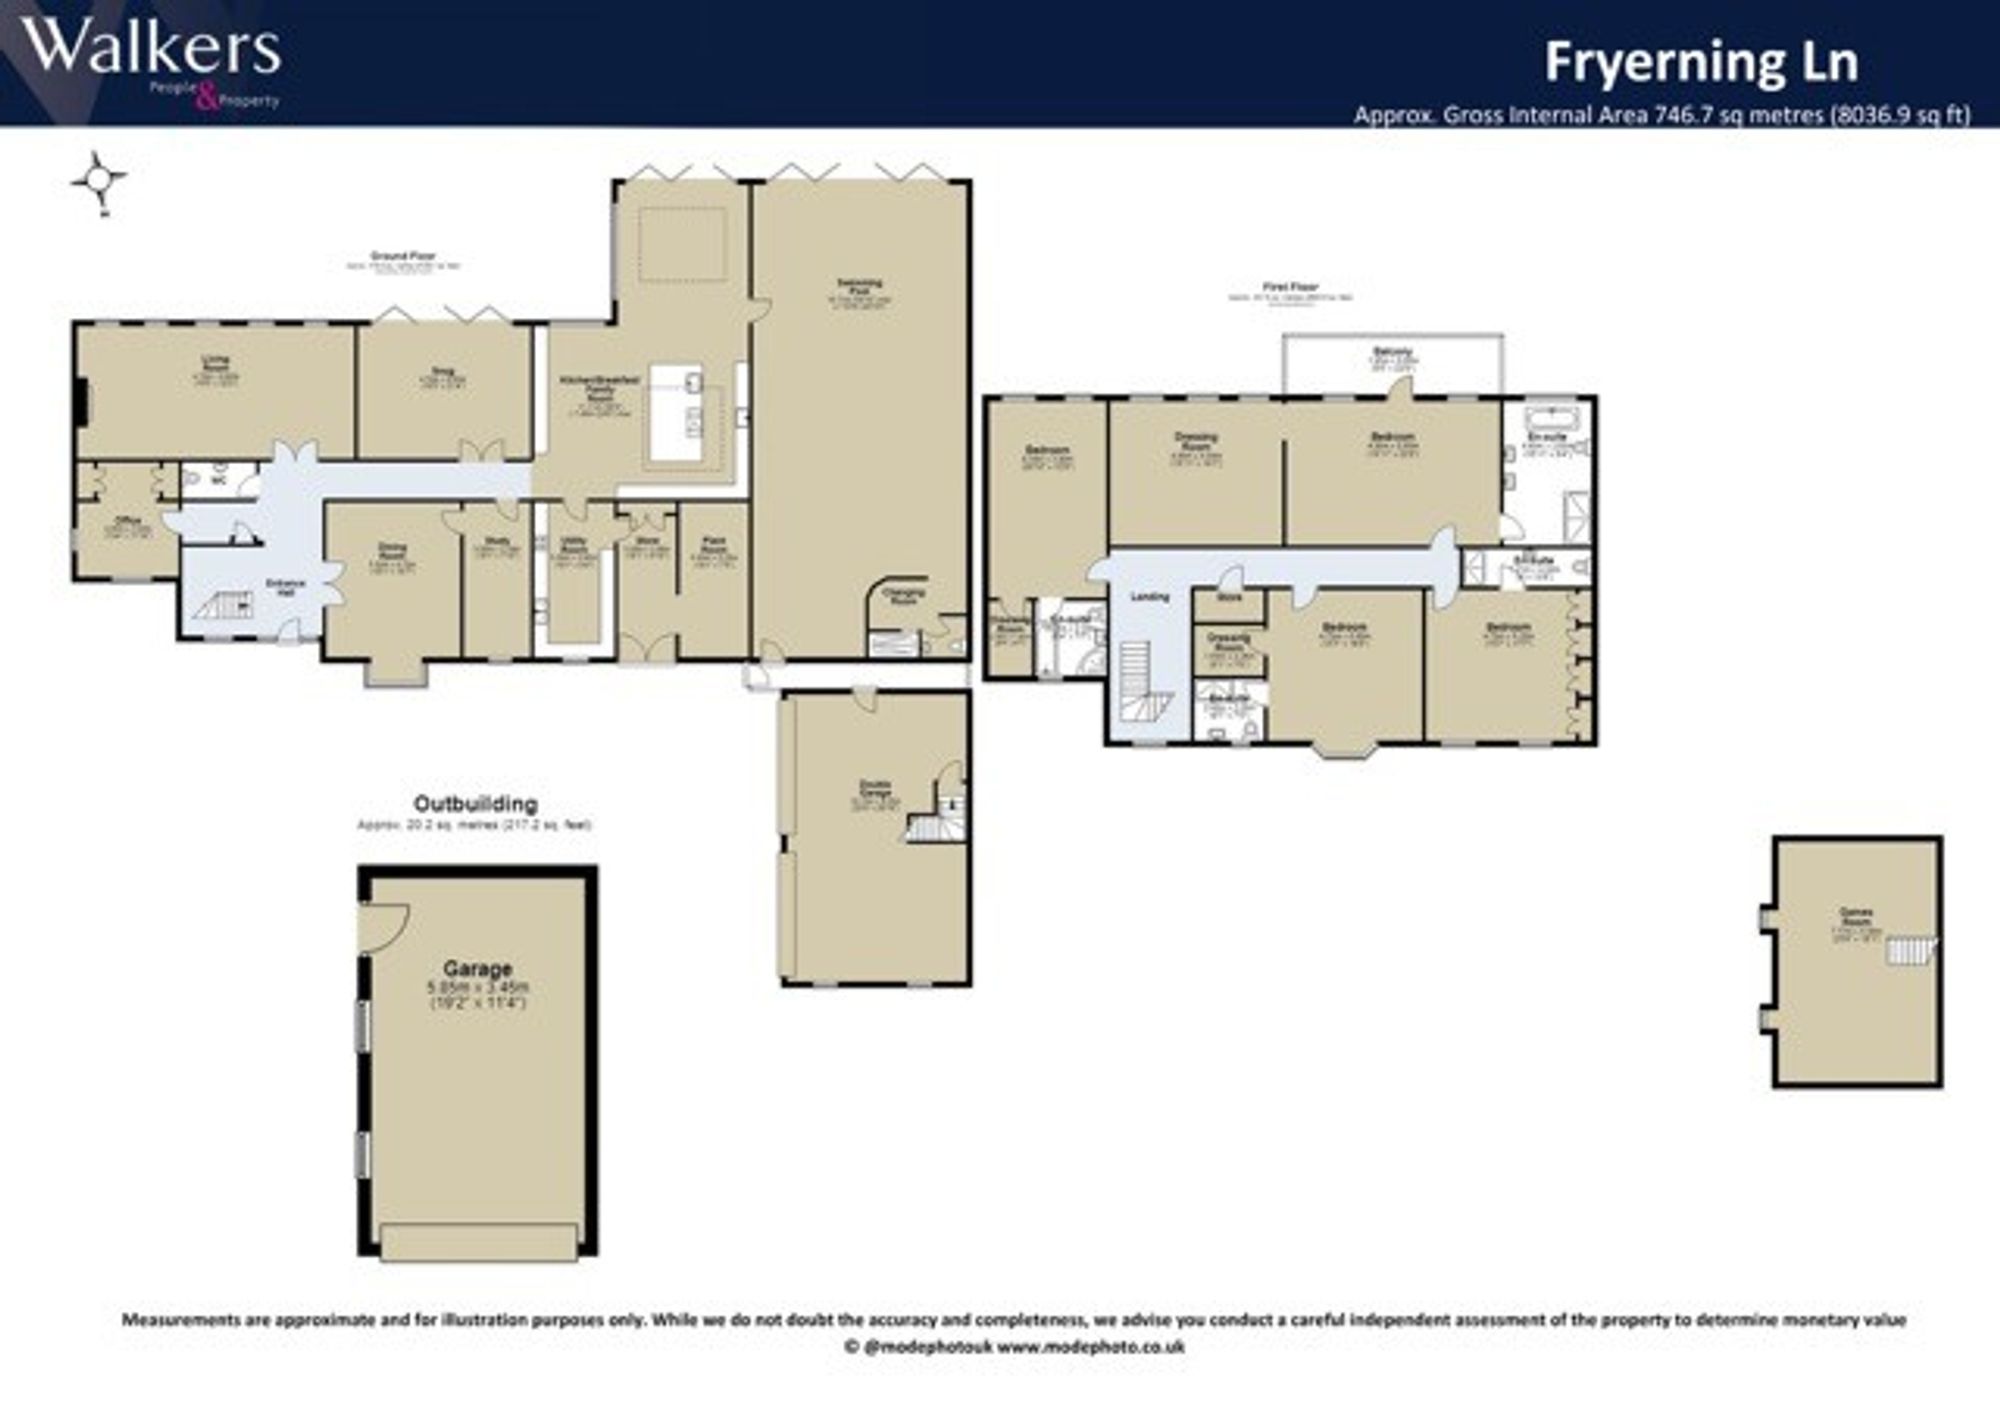
Internally, the accommodation is particularly generous, with an impressive entrance hall and sweeping staircase leading into a series of substantial reception spaces. These include a large formal living room, separate dining room, snug, study and office, providing an excellent balance between entertaining, family life and working from home.
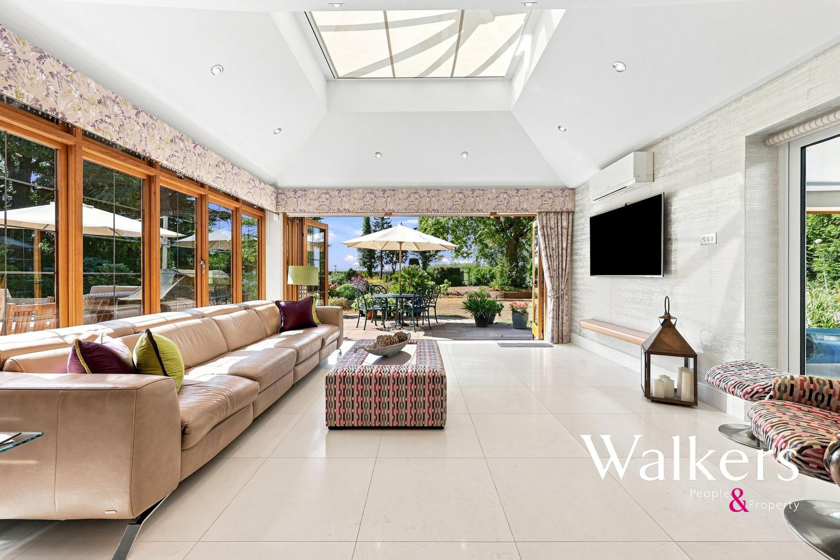
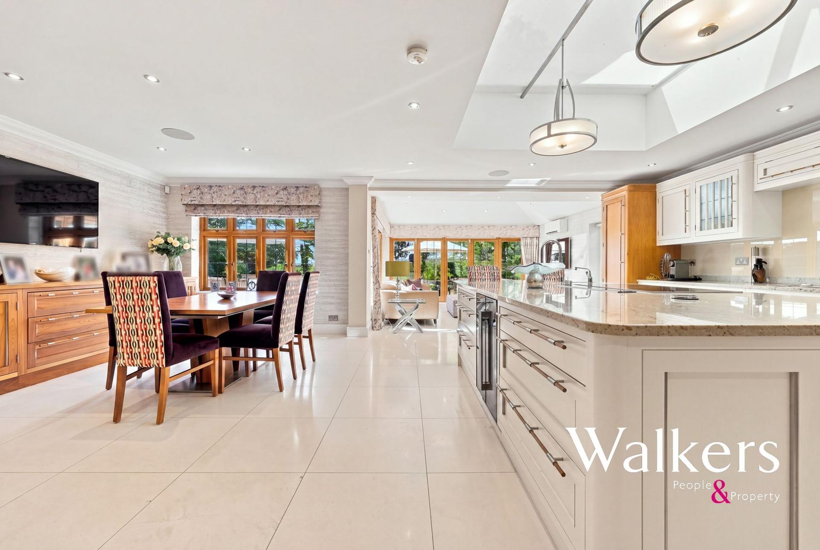
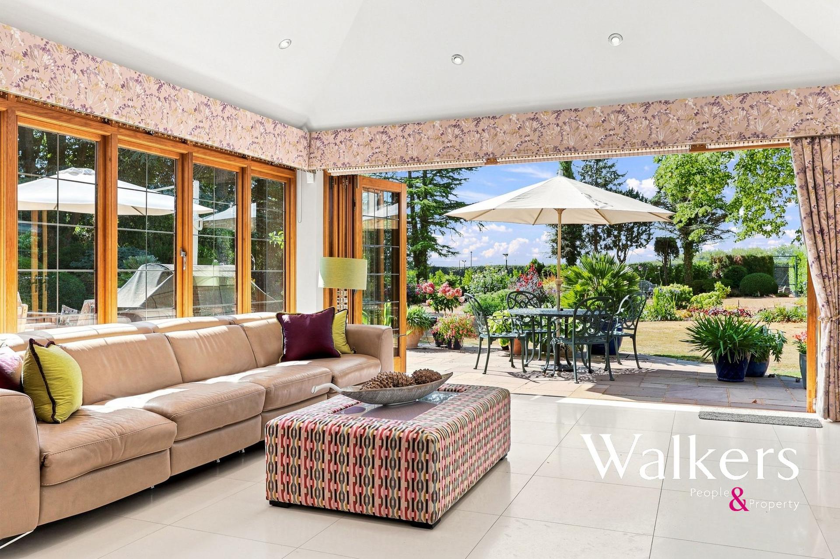
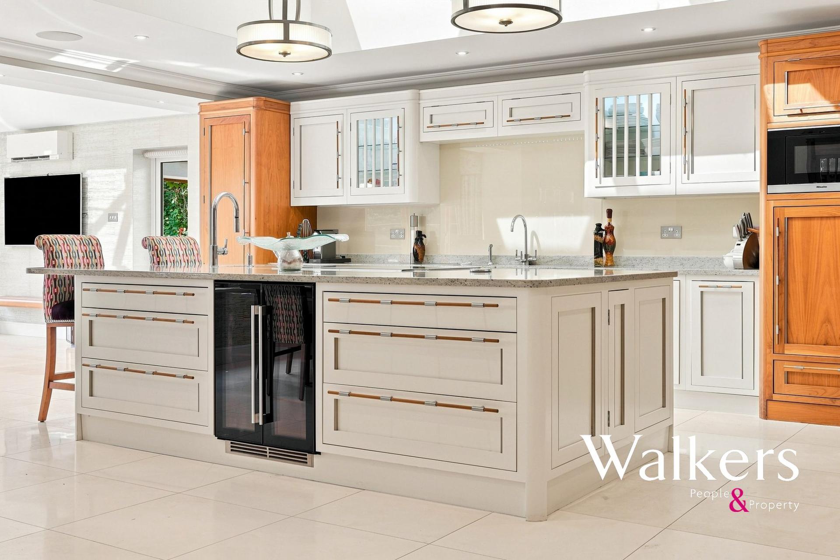
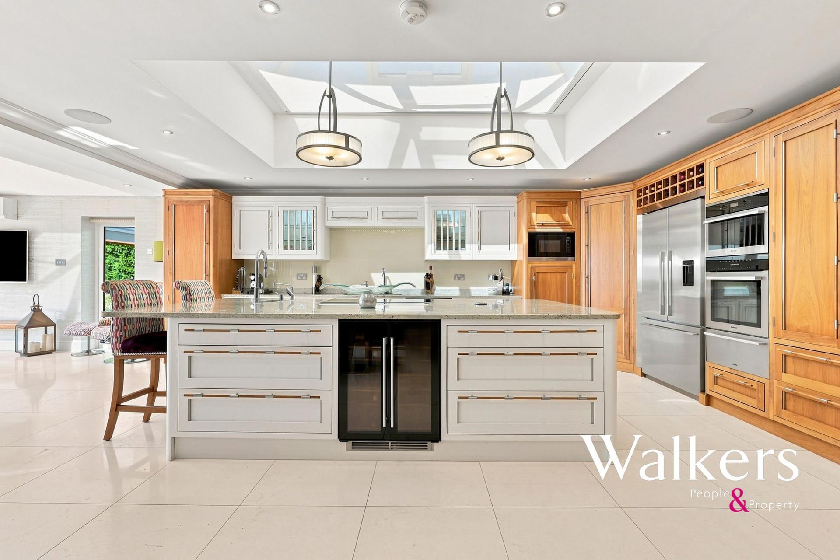
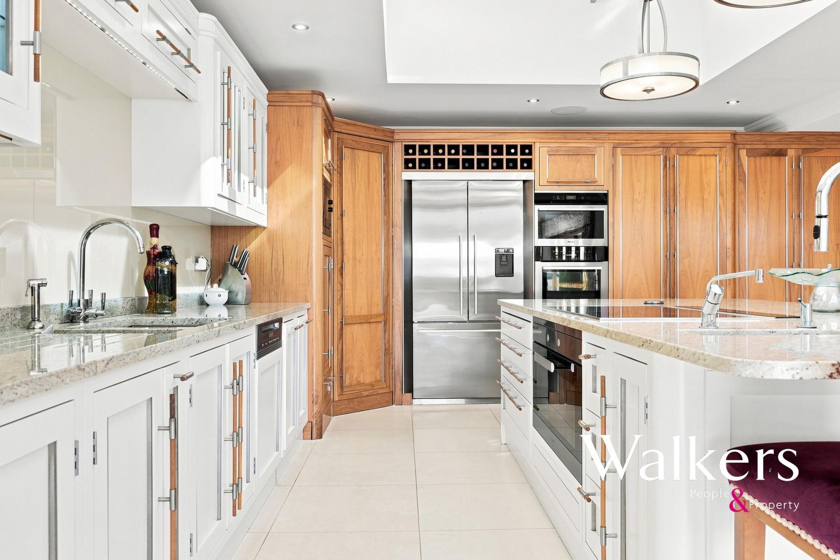
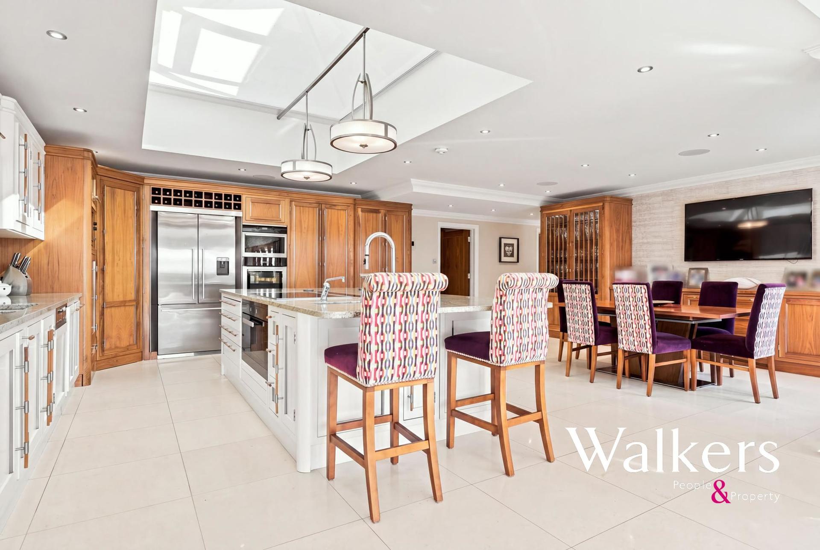
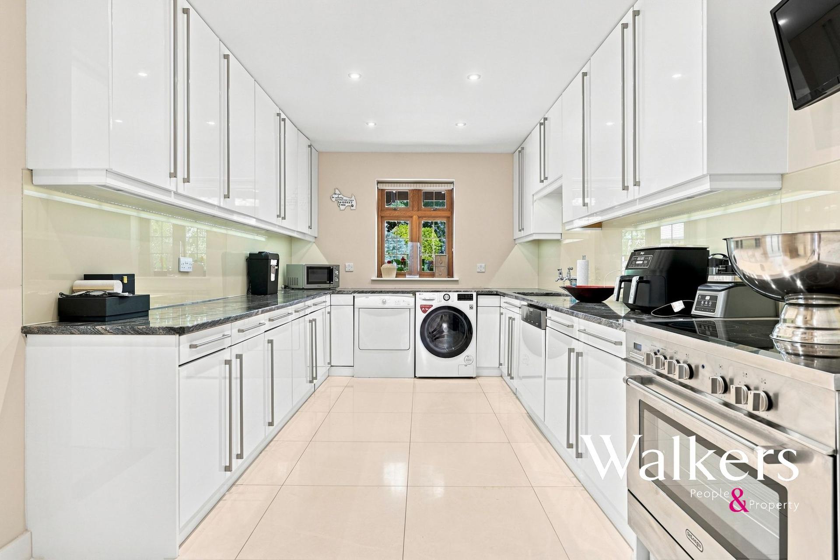
At the heart of the house is the expansive kitchen, breakfast and family room, enjoying excellent natural light and direct access onto the gardens. The kitchen benefits from underfloor heating and air conditioning, while extensive cabinetry, a central island and adjoining utility, store and plant rooms provide excellent practical accommodation.
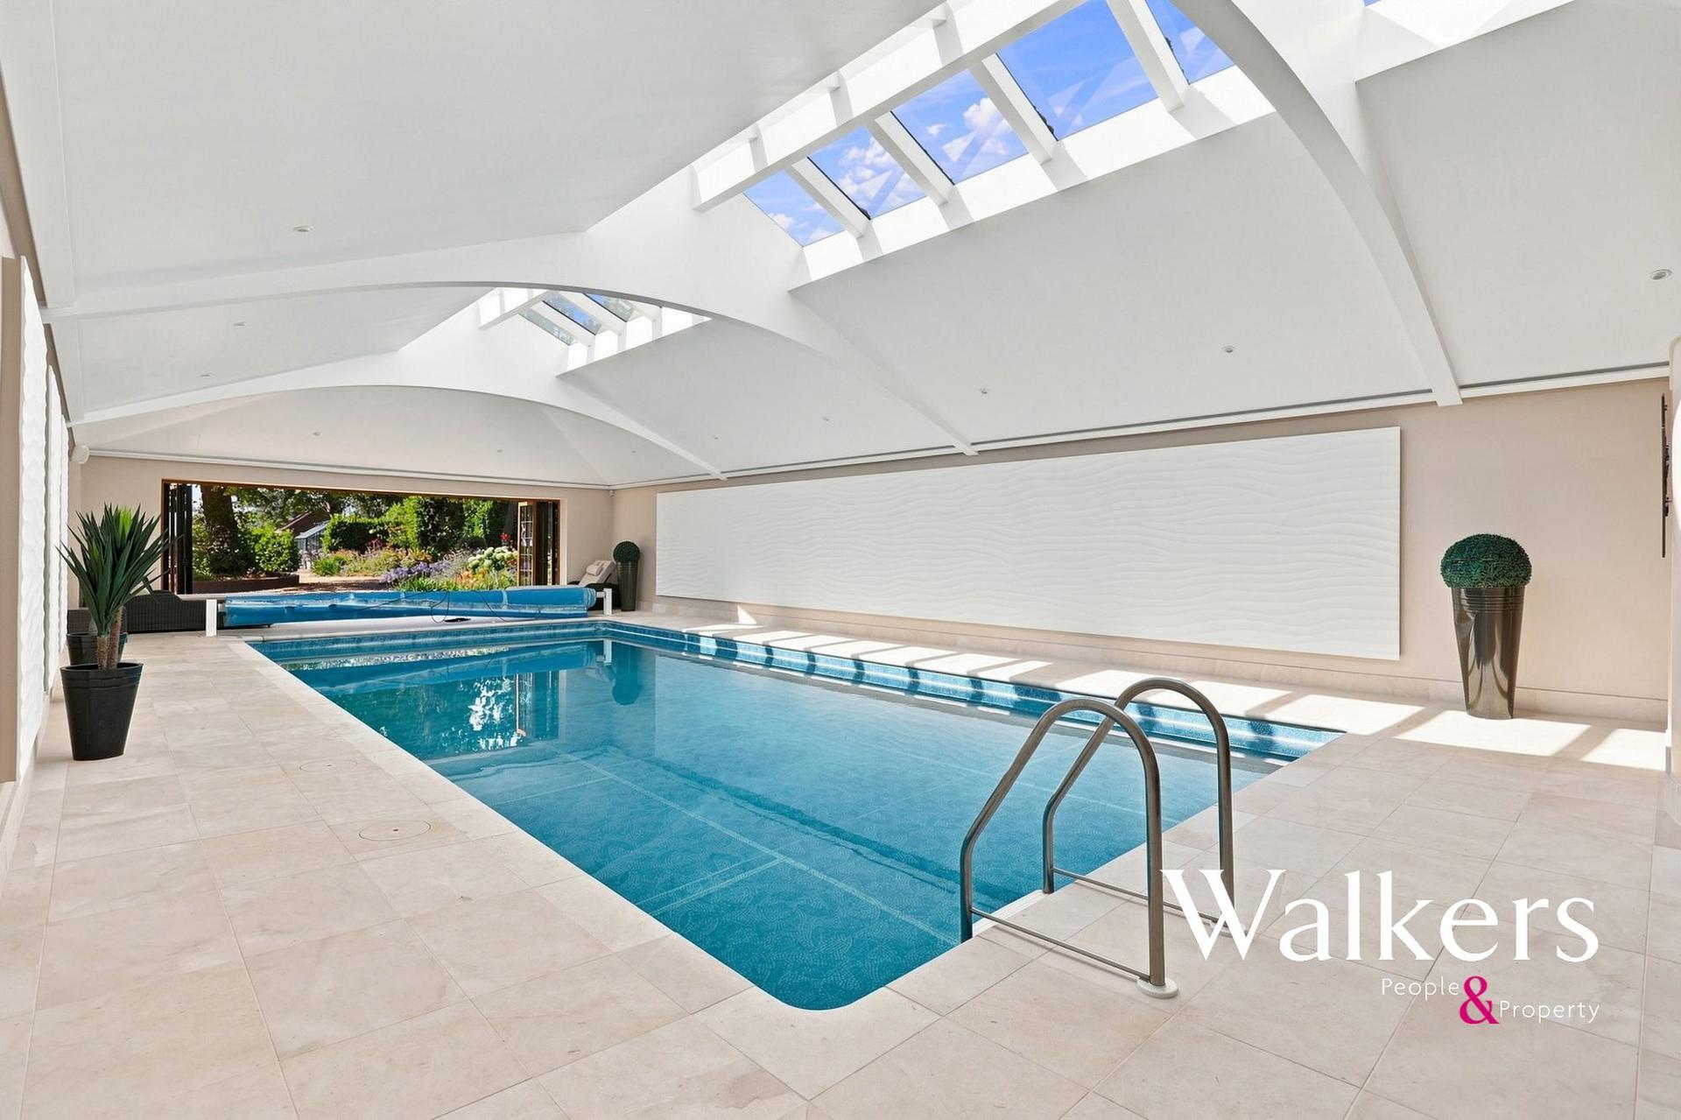
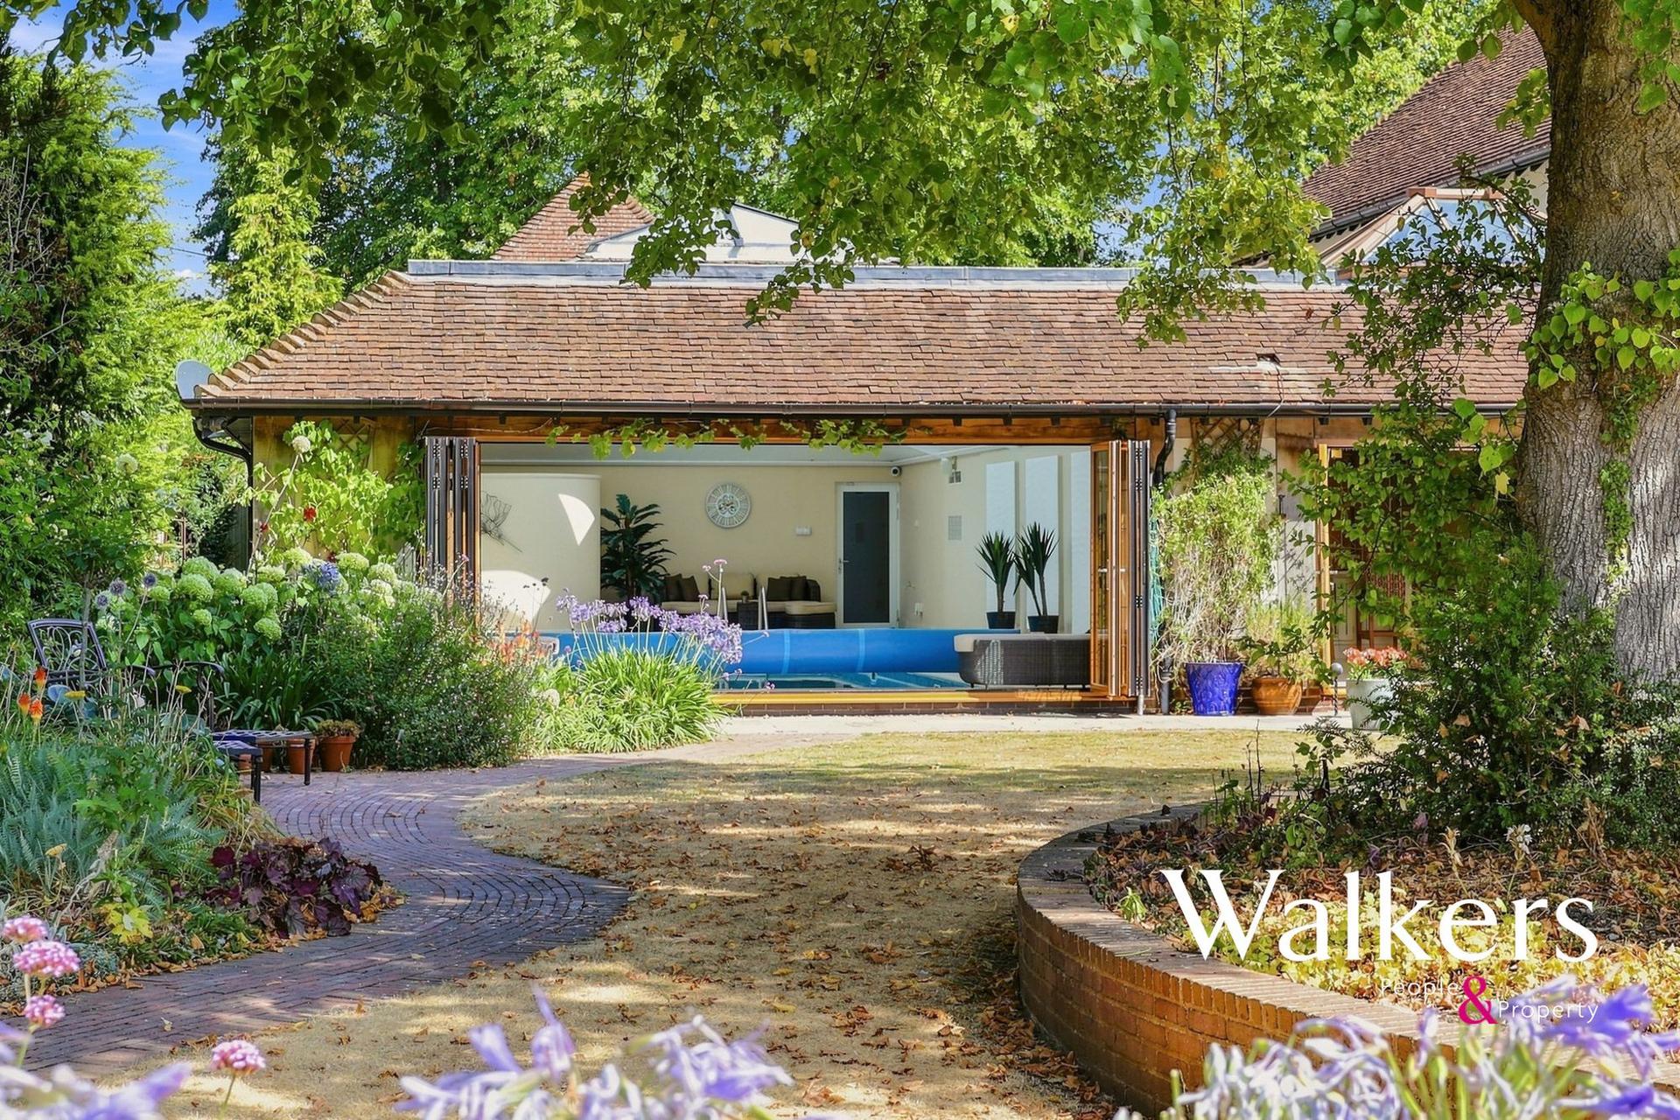
A particularly impressive feature is the 11m x 5m indoor swimming pool, which forms an integral part of the main house rather than being housed within a separate garden building. With dedicated changing facilities and direct access towards the gardens, it provides a superb year-round leisure and entertaining space.
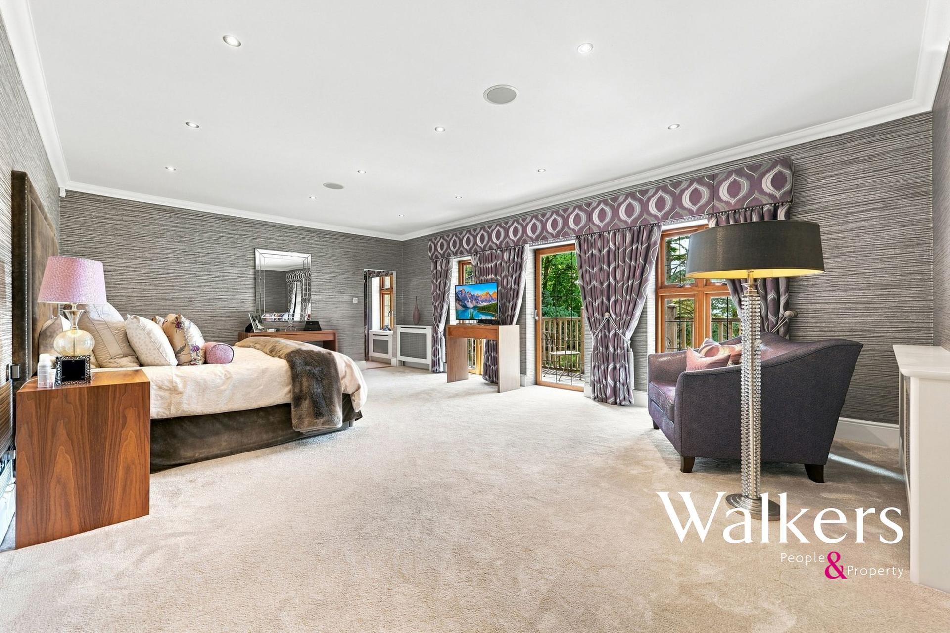
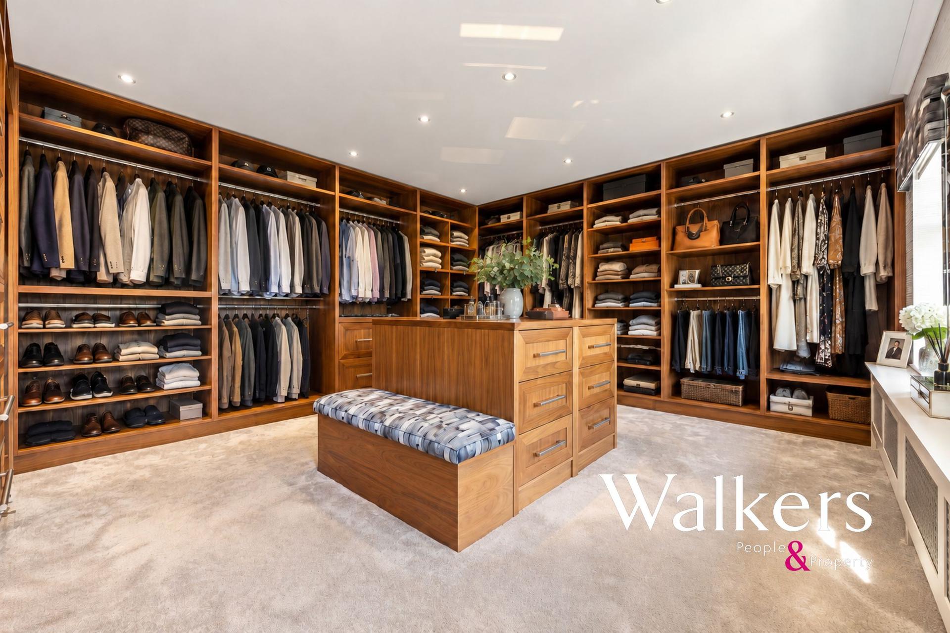
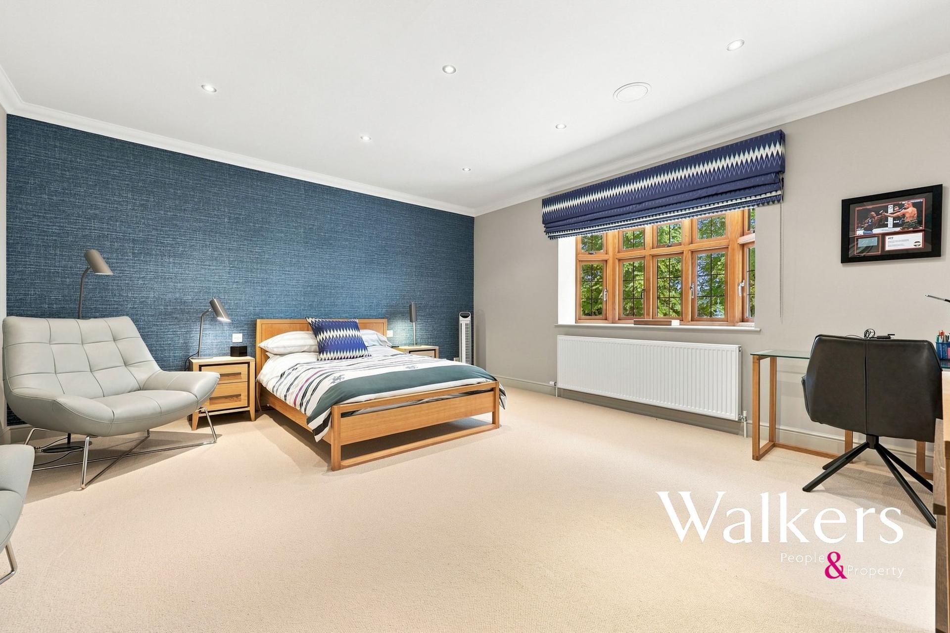
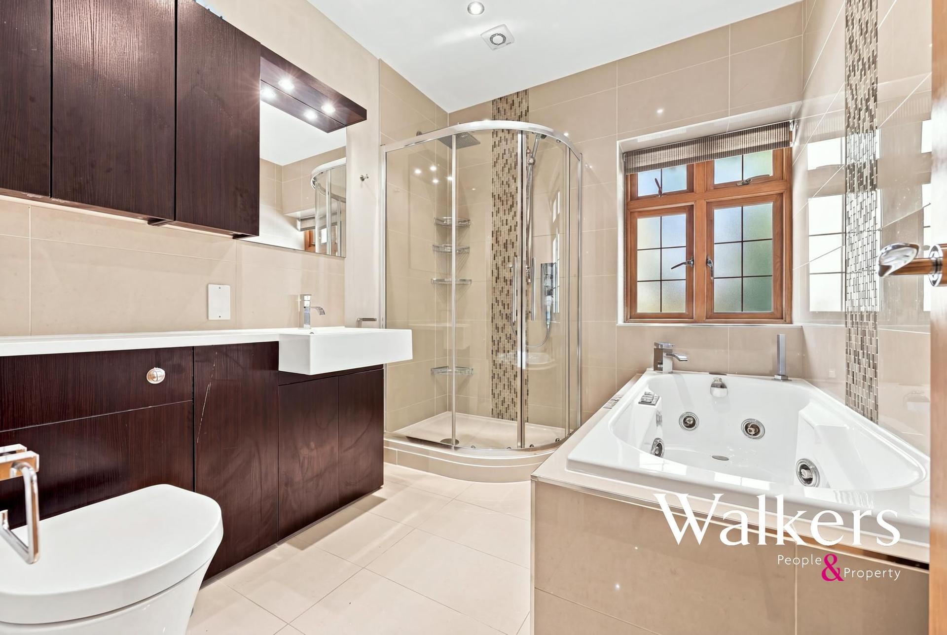
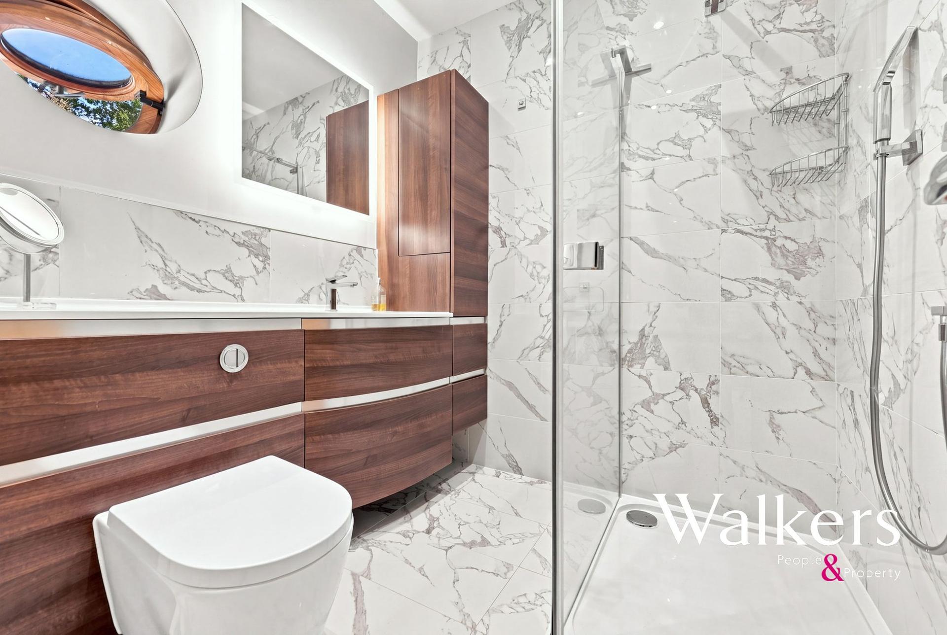
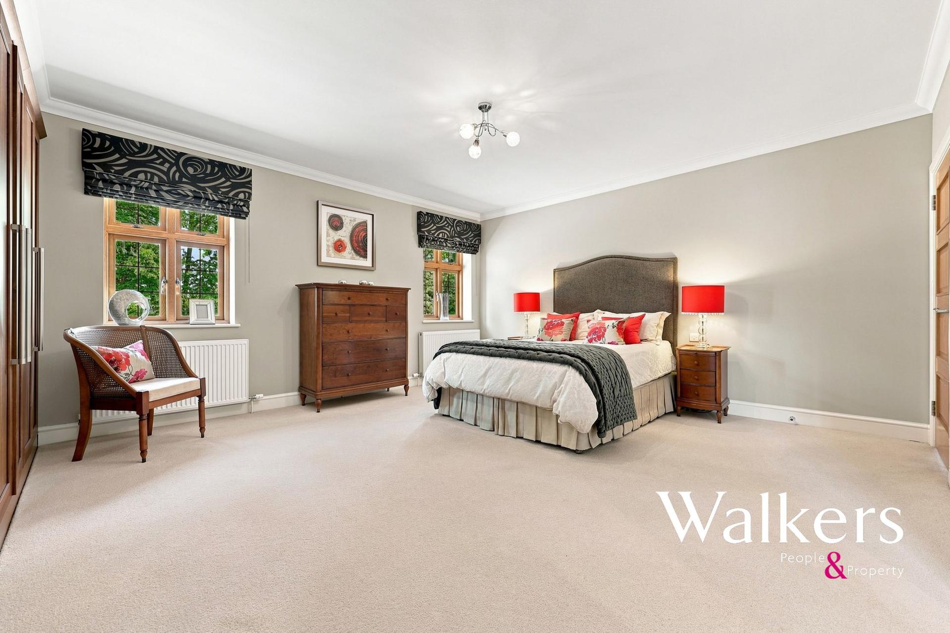
The first floor currently provides four exceptionally generous bedrooms, including a substantial principal suite with its own dressing room (can be easily converted back into a 5th bedroom), en-suite bathroom and private balcony overlooking the grounds. Further bedrooms are complemented by dressing rooms and en-suite facilities.
There is also significant potential to further enhance the accommodation. Building Regulations approval has been obtained and full architectural and structural designs produced for the conversion of approximately 1,000 sq ft of loft space, creating two additional bedrooms and a Jack & Jill bathroom (STPP). The existing plumbing and heating systems have already been designed and installed with the proposed additional accommodation in mind.
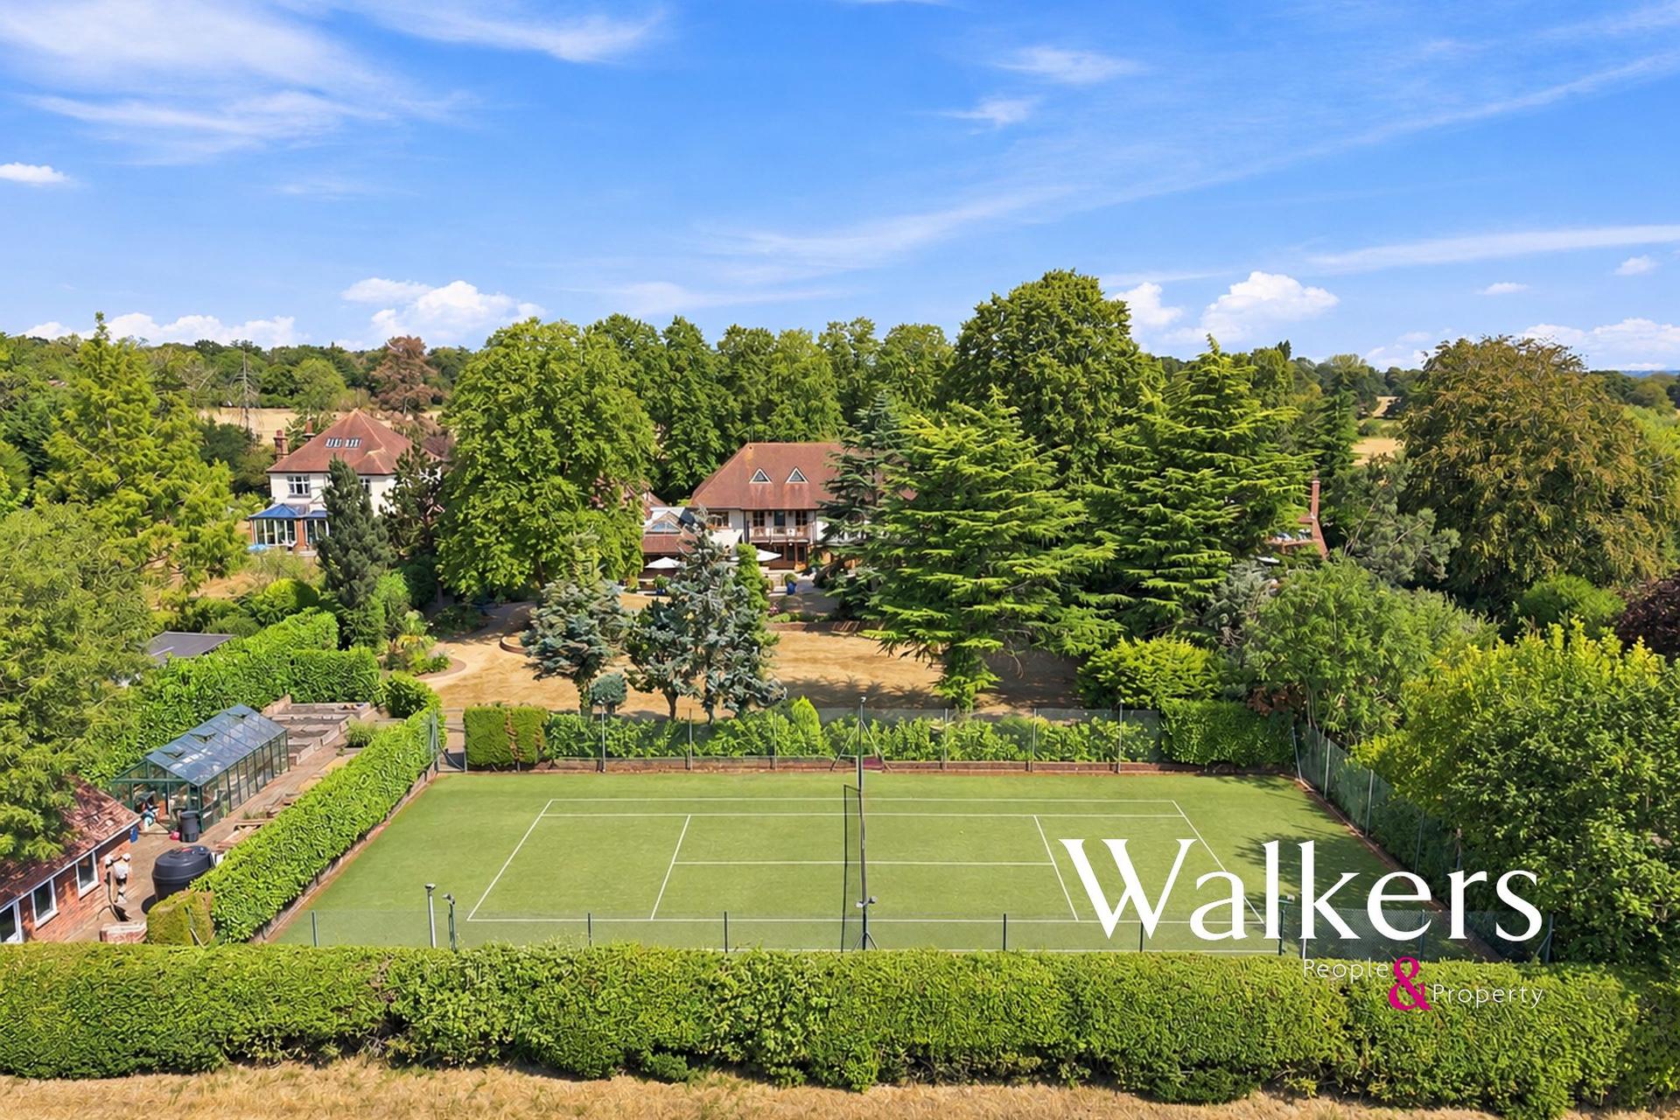
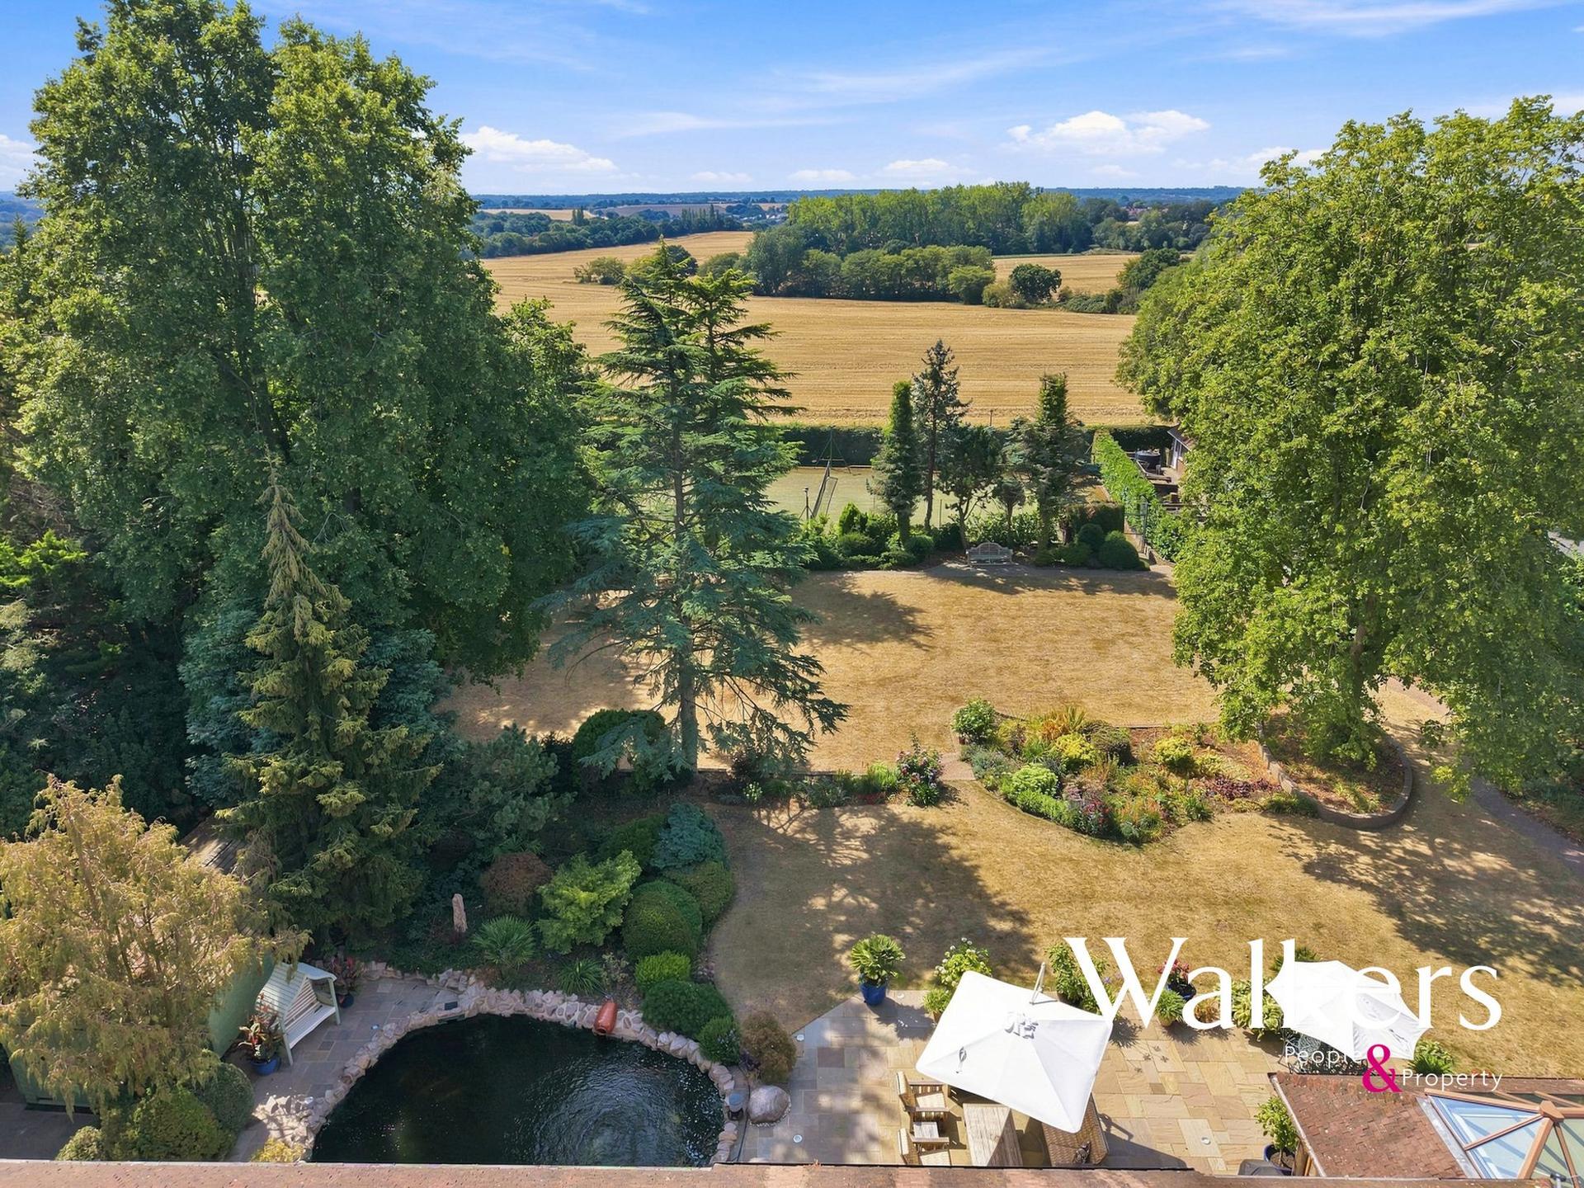
Outside, the grounds offer an excellent combination of privacy, recreation and open views. The rear lawn benefits from a professional pop-up irrigation system, while the property also features a floodlit Astroturf tennis court, allowing for year-round use.
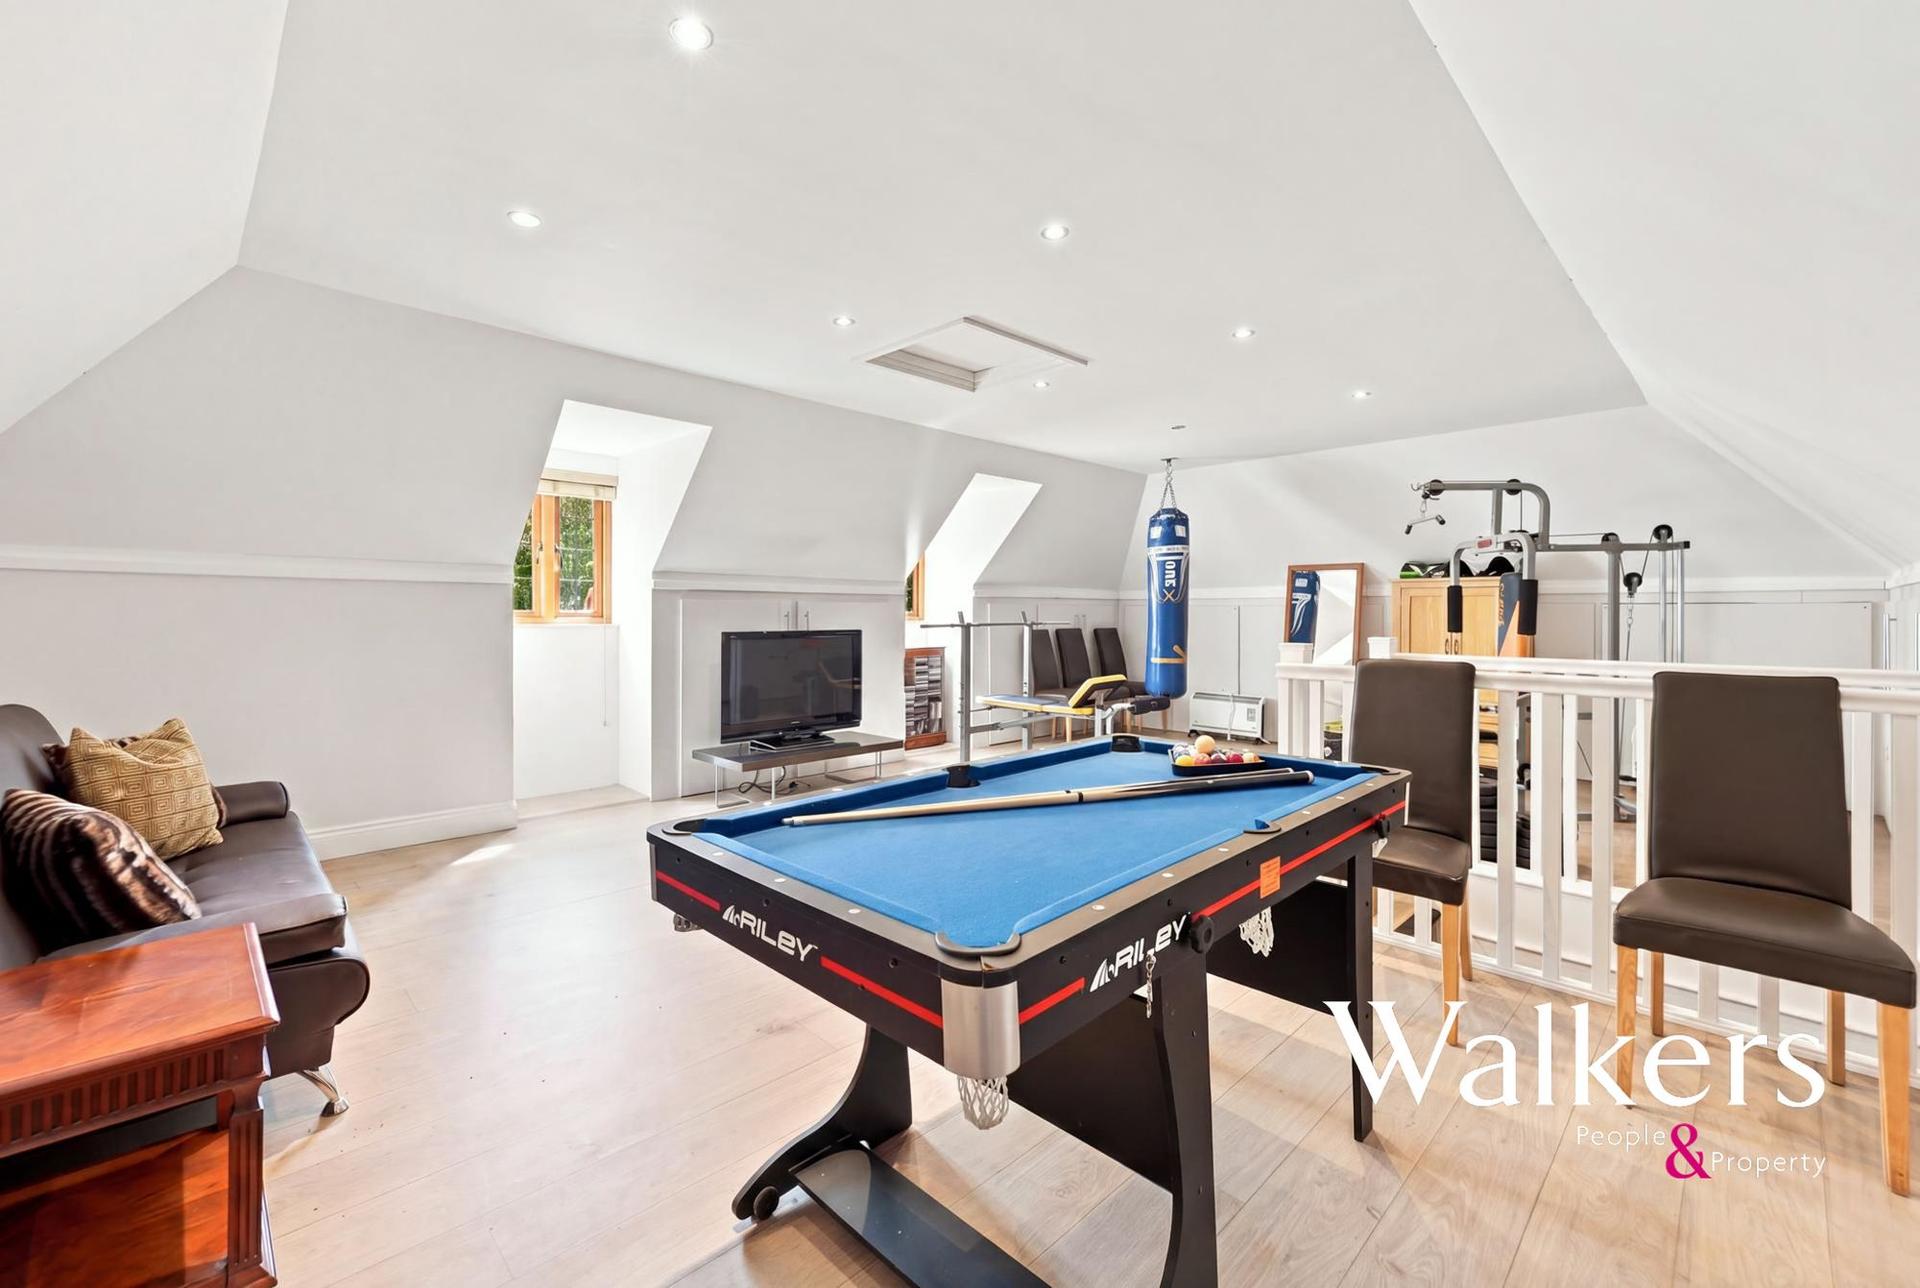
Garaging is particularly impressive, with a substantial four-car garage, above which is a large games room/home gym/studio, offering valuable additional recreational or flexible accommodation.
The gardens themselves are beautifully established, with mature trees, extensive lawns, landscaped planting and views across neighbouring farmland providing a genuine sense of countryside living while remaining within convenient reach of Ingatestone village and its mainline station.
Cherwell House represents an increasingly rare opportunity to acquire a substantial family home combining scale, privacy, leisure facilities, exceptional garaging and mature landscaping in one of the area’s most desirable semi-rural locations.
Anti-Money Laundering Checks and Legal Support:
A mandatory Anti-Money Laundering (AML) check is required on all buyers and sellers and is facilitated via our legal partner at a cost of £65 per property payable upon instruction. The service also provides access to an unlimited legal advice helpline staffed by qualified solicitors to assist with any questions you may have during your moving journey, and Mover Protection which is designed to help recoup certain costs if your sale or purchase should fail to complete through no fault of your own (terms and limits apply).
Important Information
- This is a Freehold property.
- This Council Tax band for this property is: G
Sorry! An EPC is not available for this property.