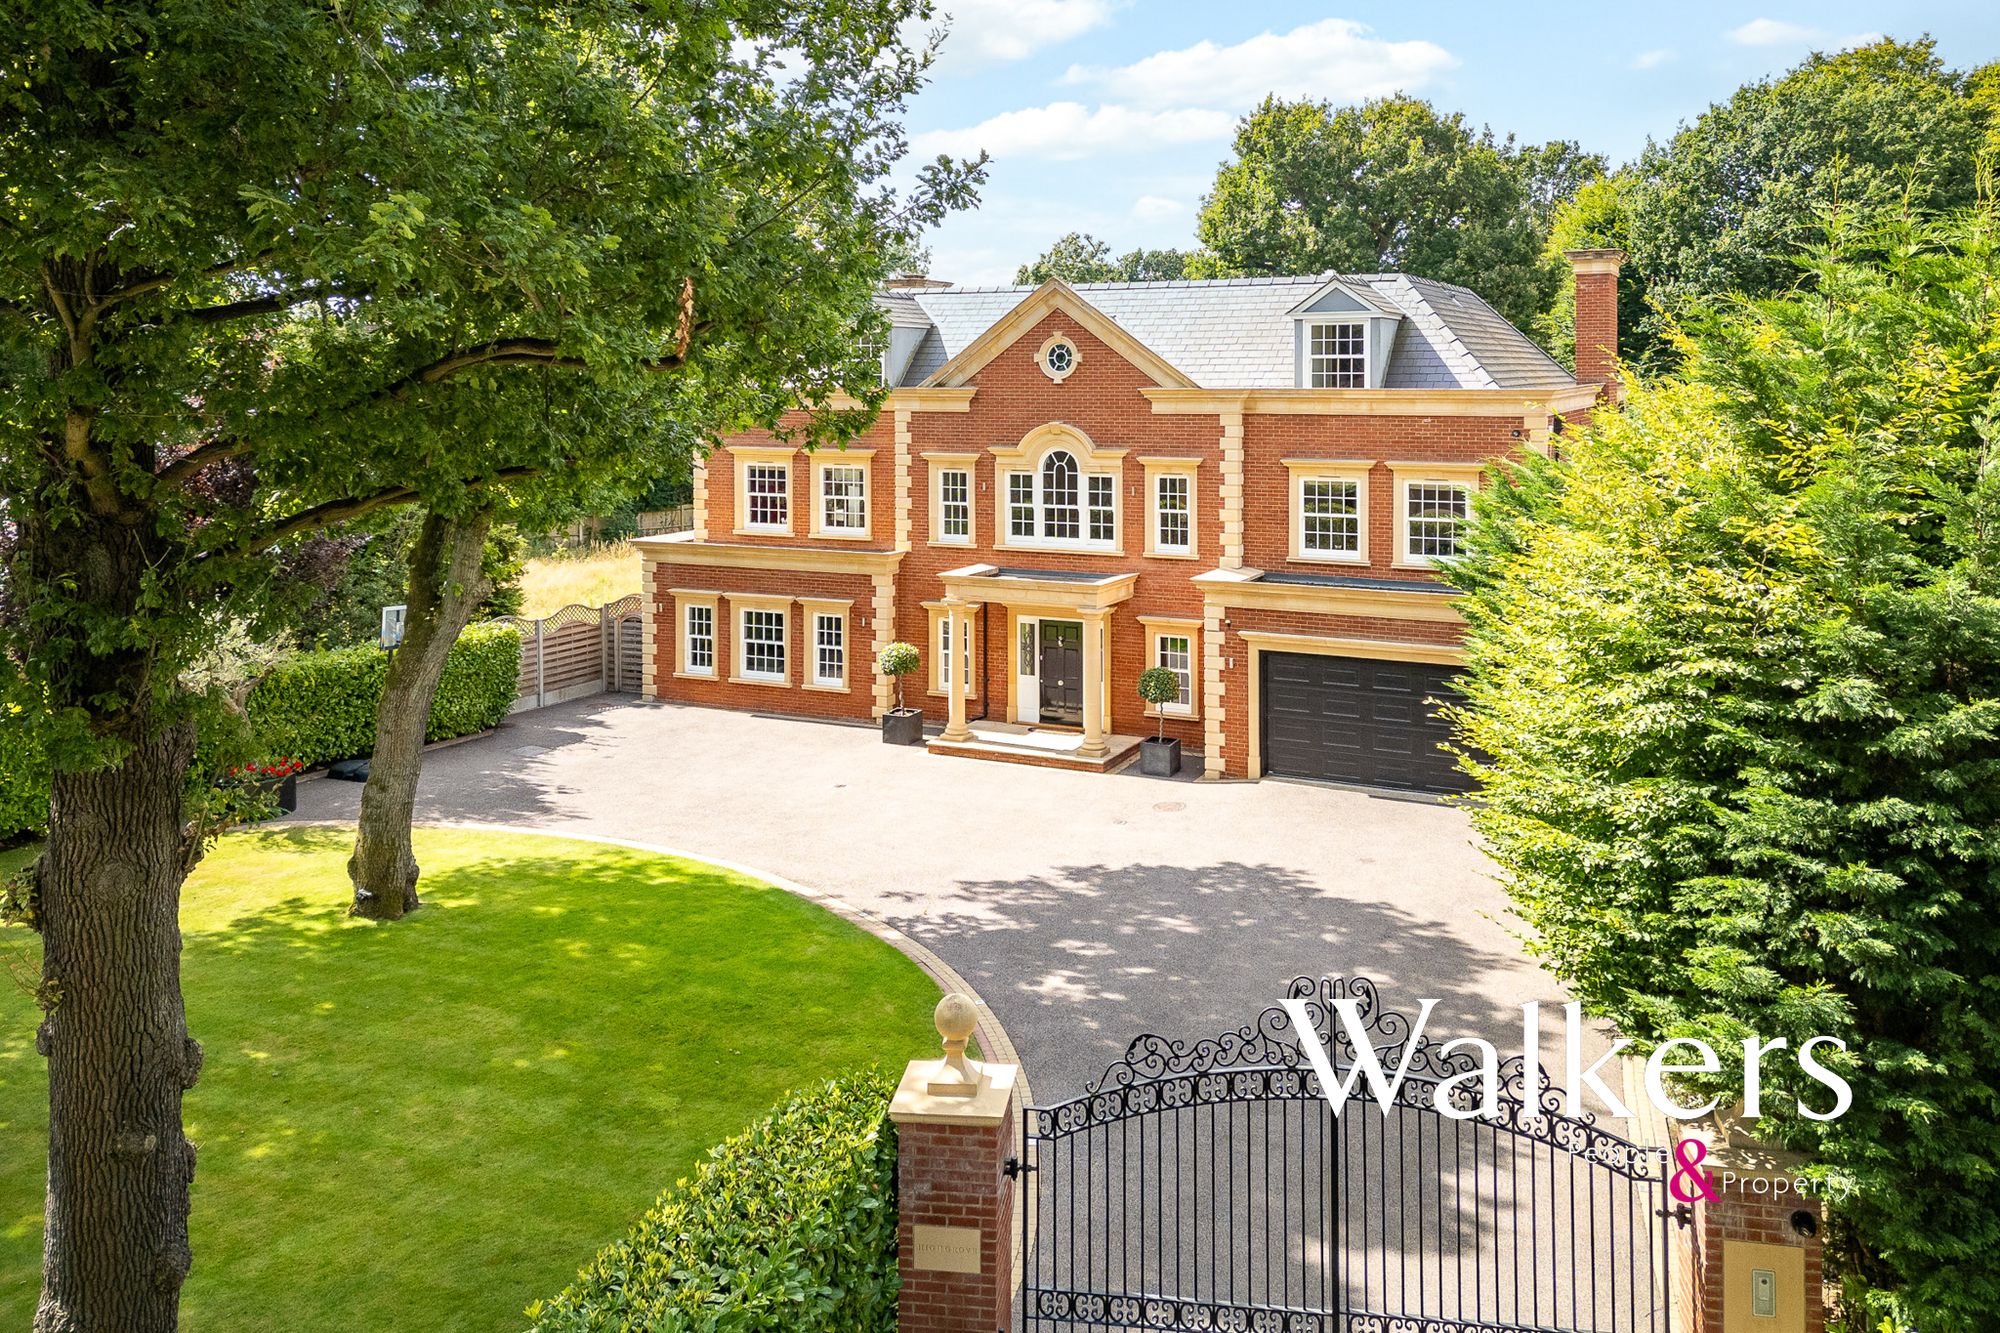


Mill Lane, Fryerning
Guide Price £2,900,000
5 Bedroom
Detached House
Overview
5 Bedroom Detached House for sale in Mill Lane, Fryerning
Key Features:
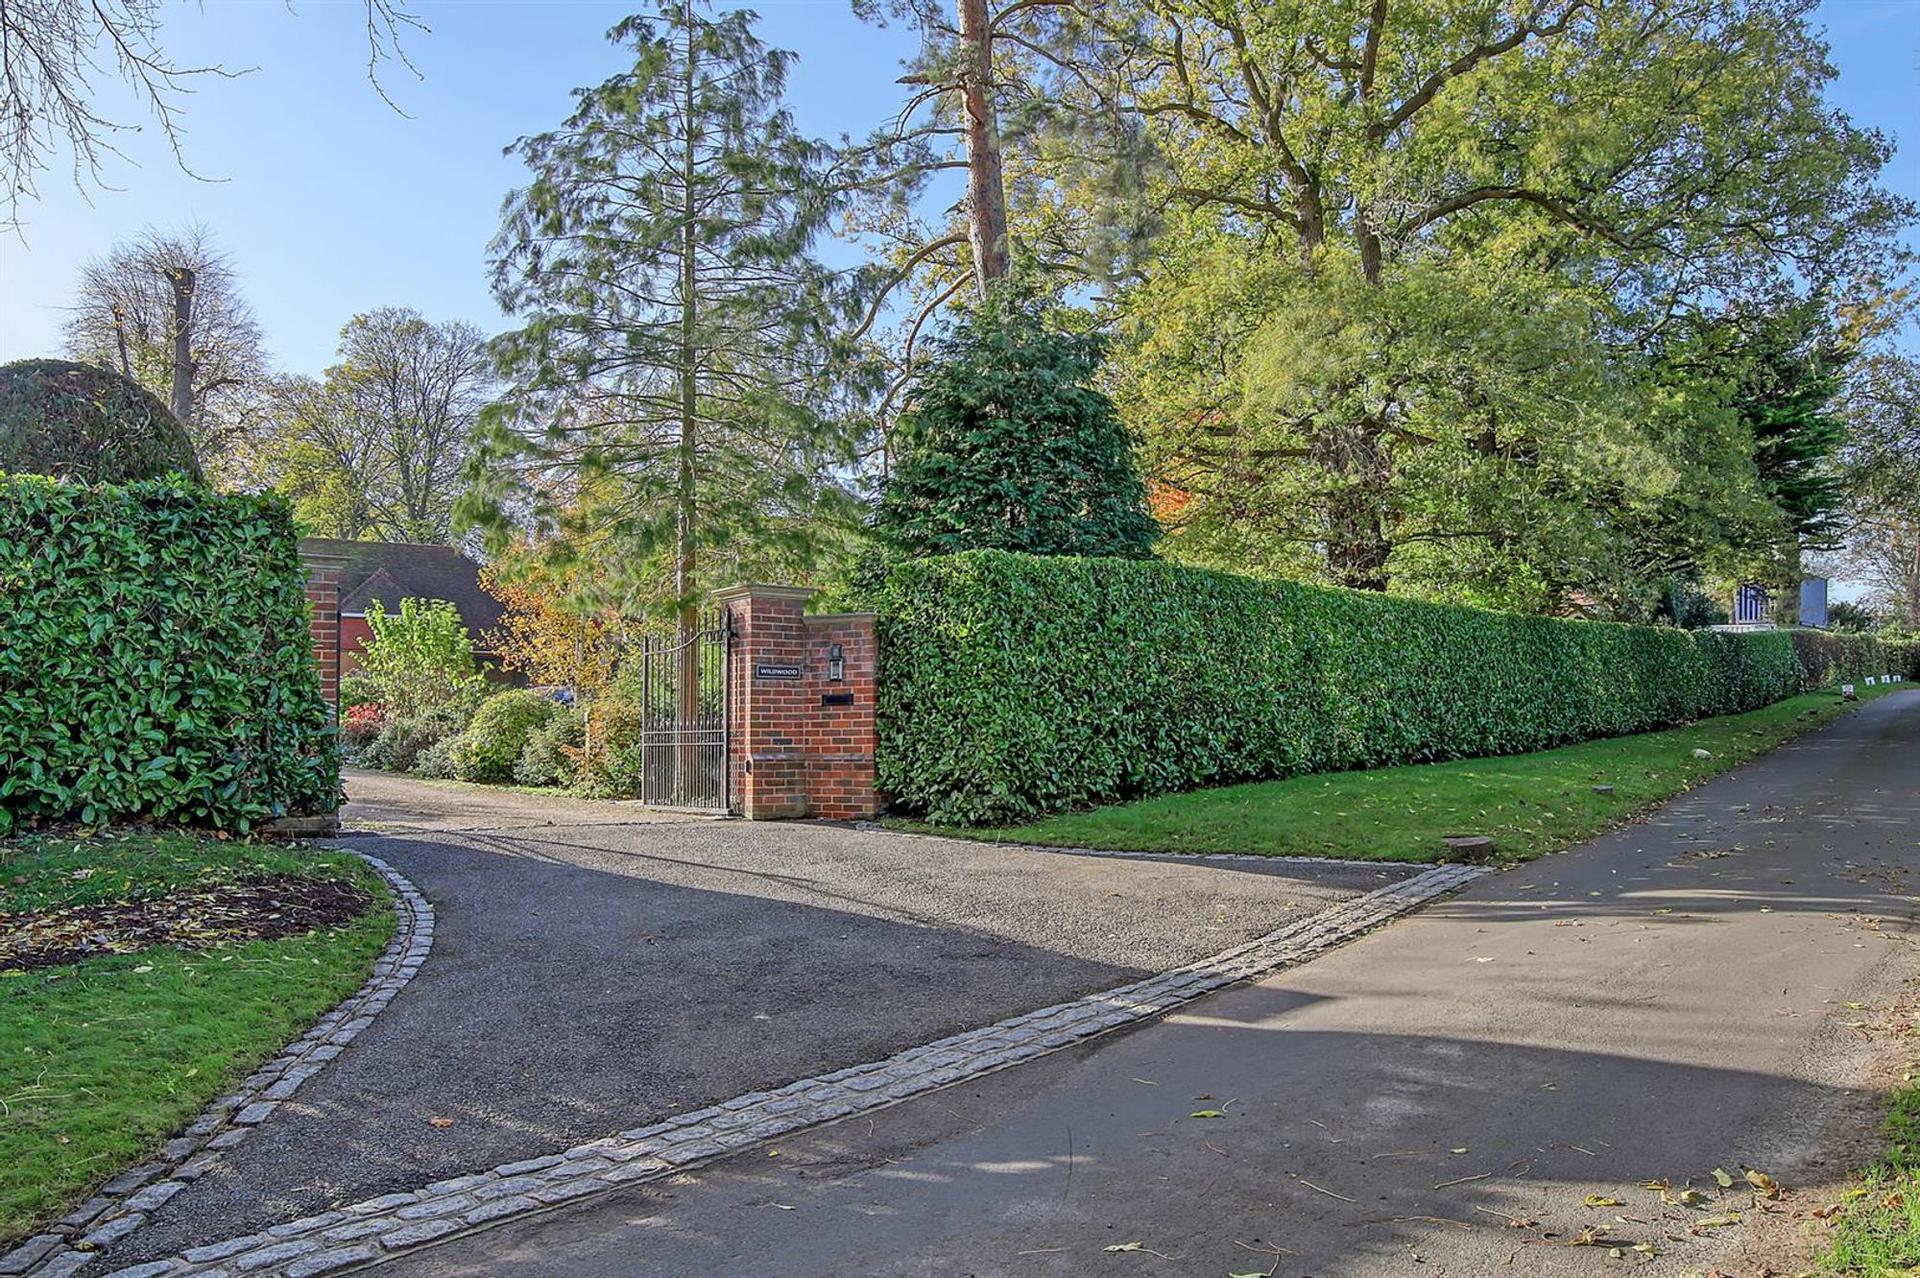
- Approx. one-acre mature plot with 170ft screened frontage, offering exceptional privacy and presence
- Planning approved to enlarge and remodel to almost 5,000 sq ft, including triple garaging and accommodation above
- Sought-after Fryerning Triangle location, set behind a sweeping gated driveway
- Expansive and versatile accommodation with multiple reception rooms and up to five bedrooms
- Principal suite with private balcony overlooking beautifully landscaped gardens
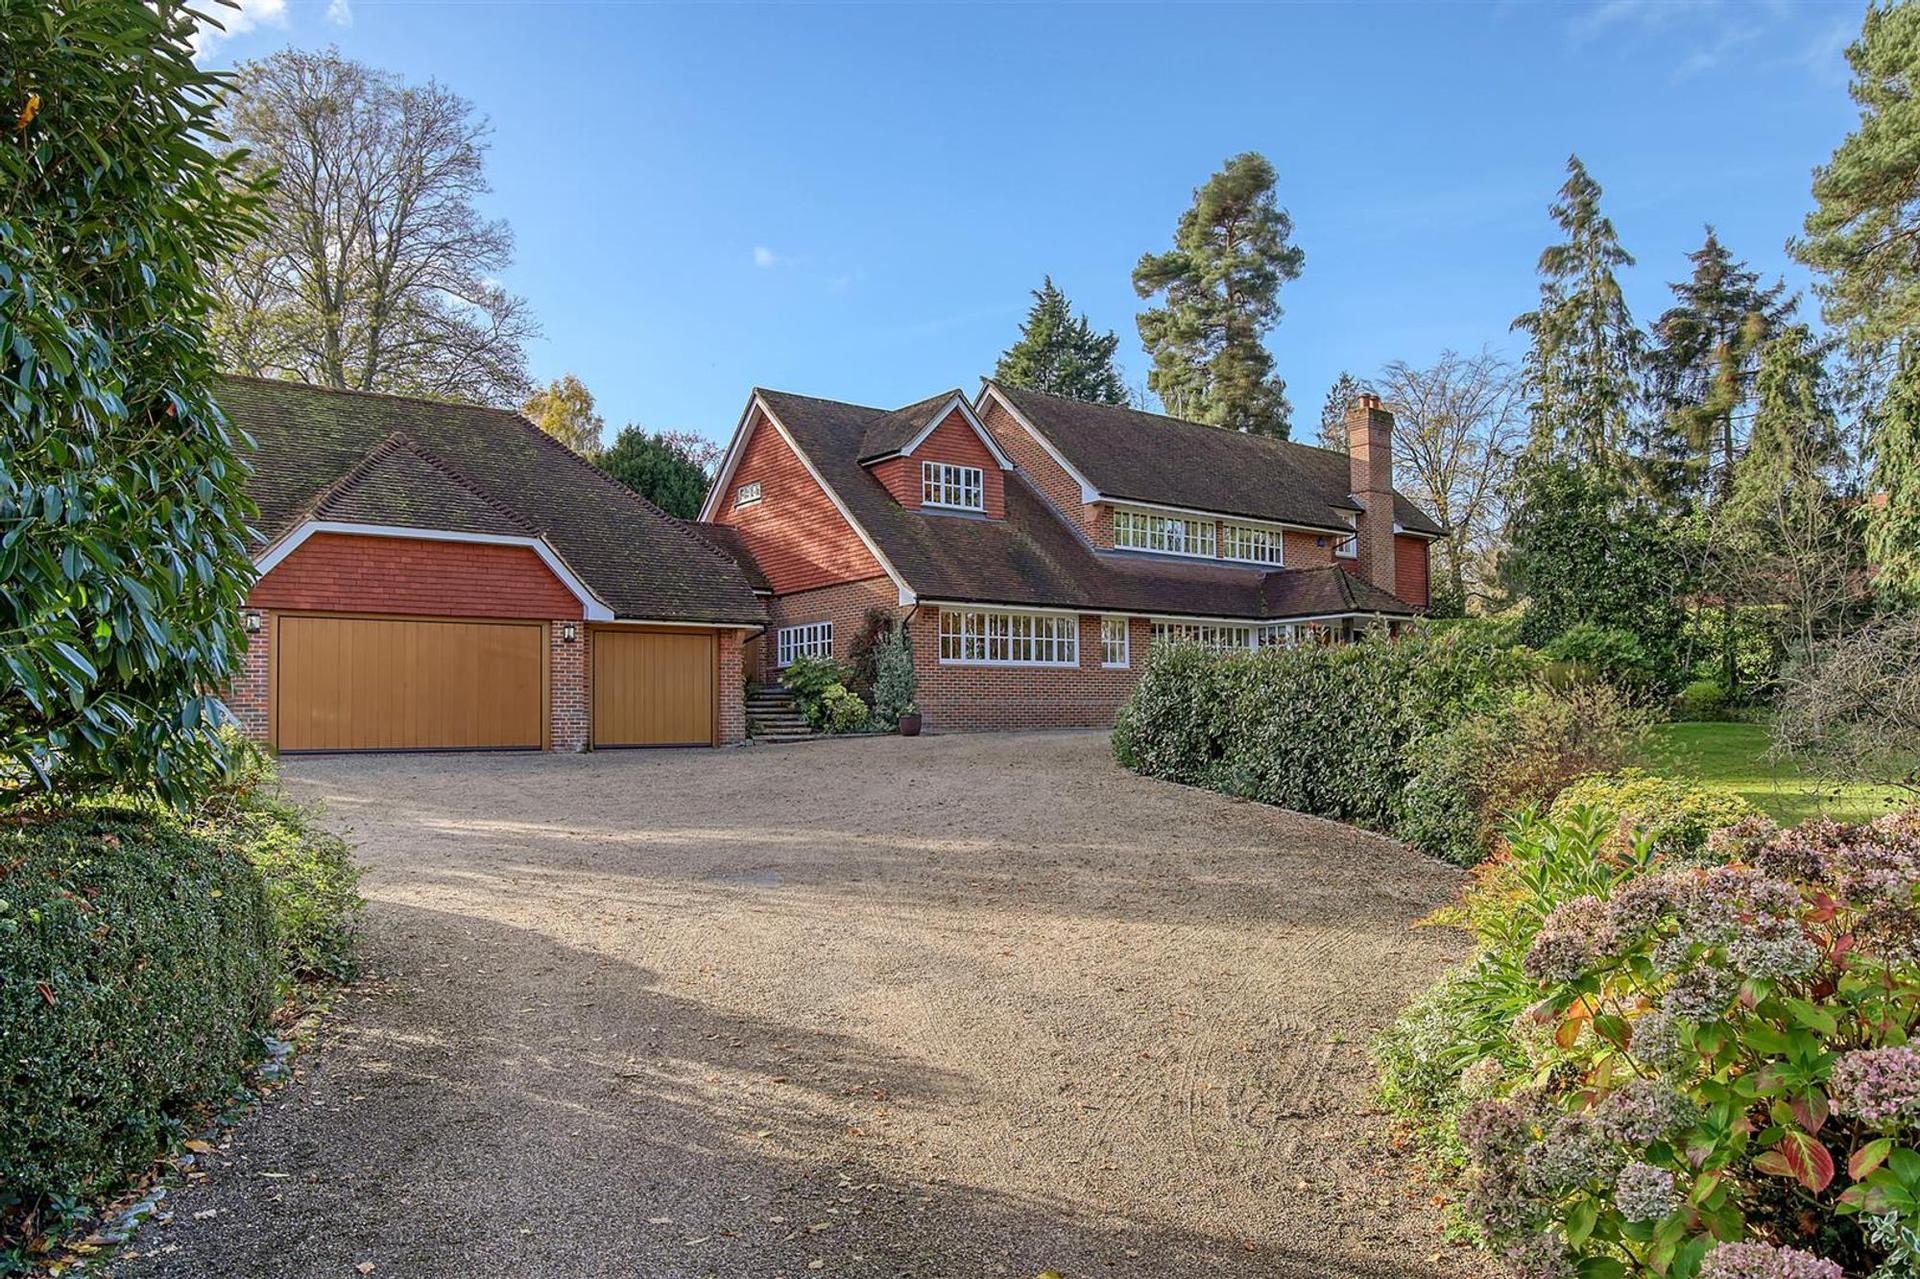
- Triple garage plus substantial outbuilding and additional first-floor space above
- Walking distance of Ingatestone village and popular country inns
- Offered with no onward chain
Total privacy in the heart of Fryerning, with planning approval to enlarge and remodel. A stunning one-acre plot with a sweeping driveway, triple garaging and 170ft screened frontage.
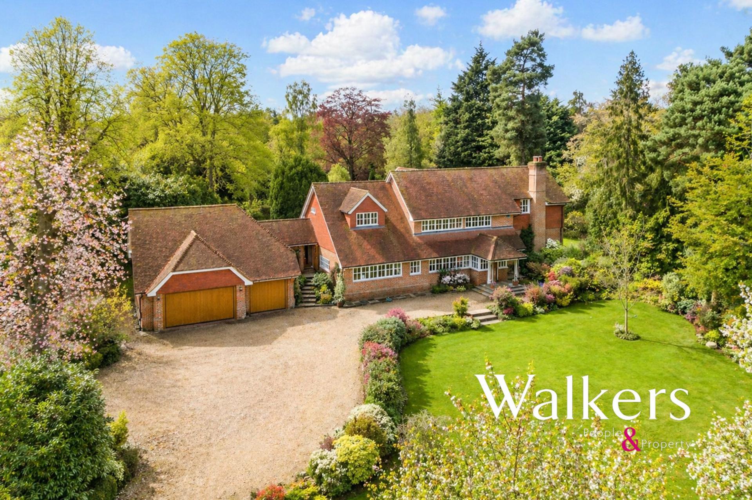
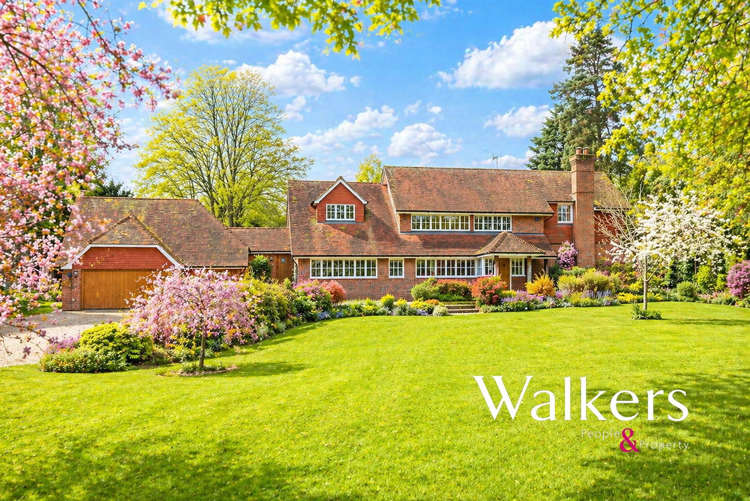
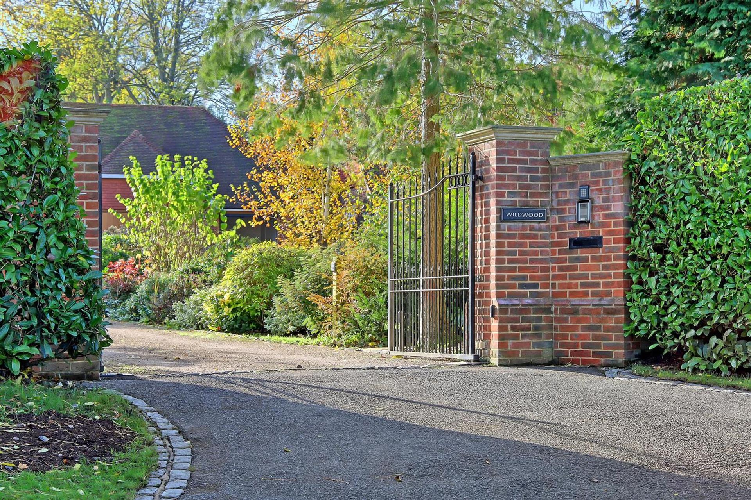
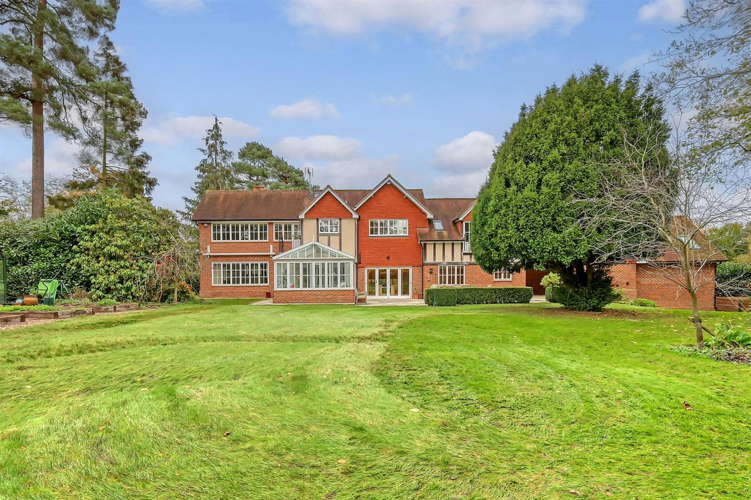
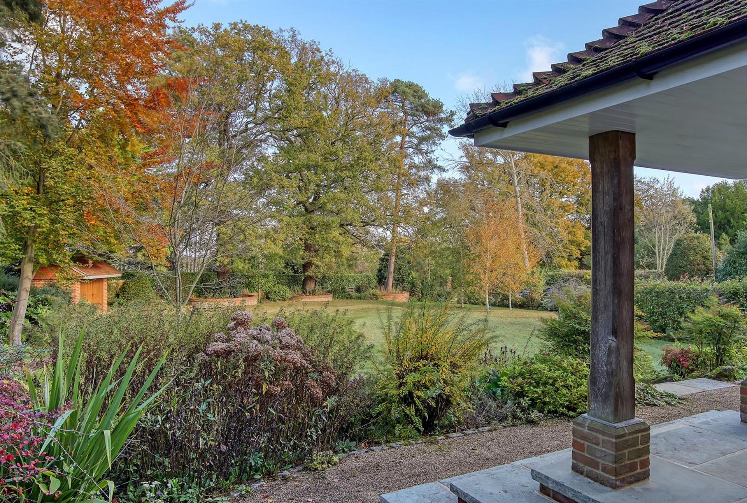
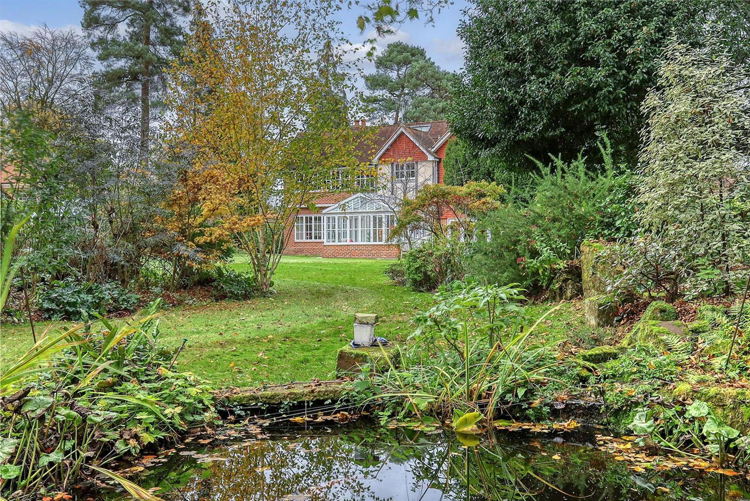
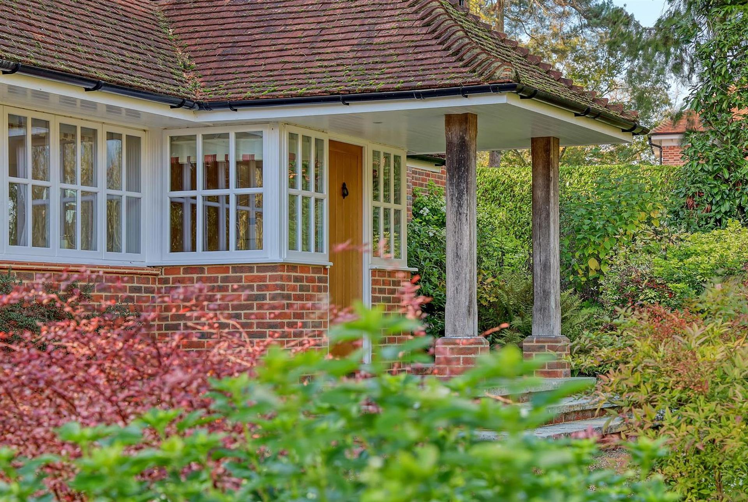
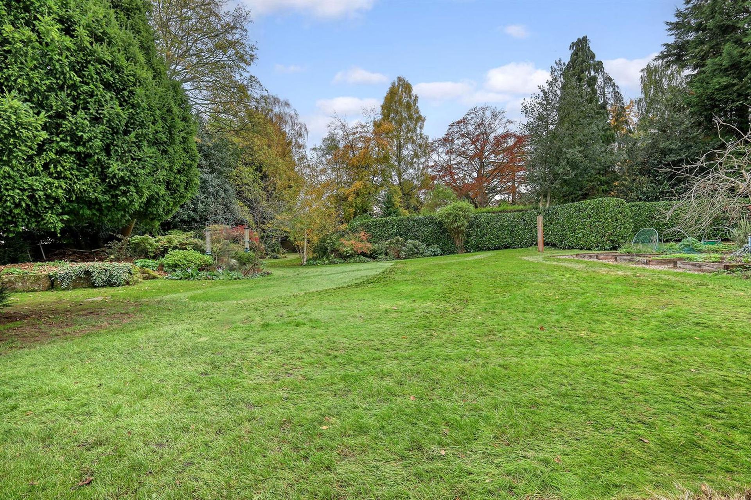
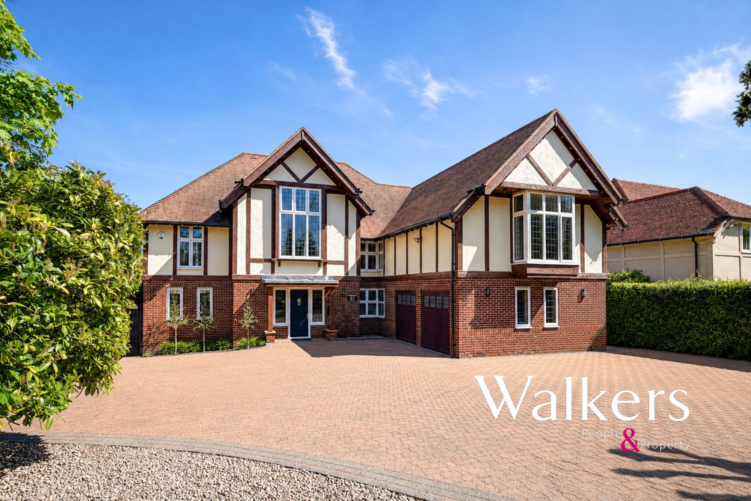
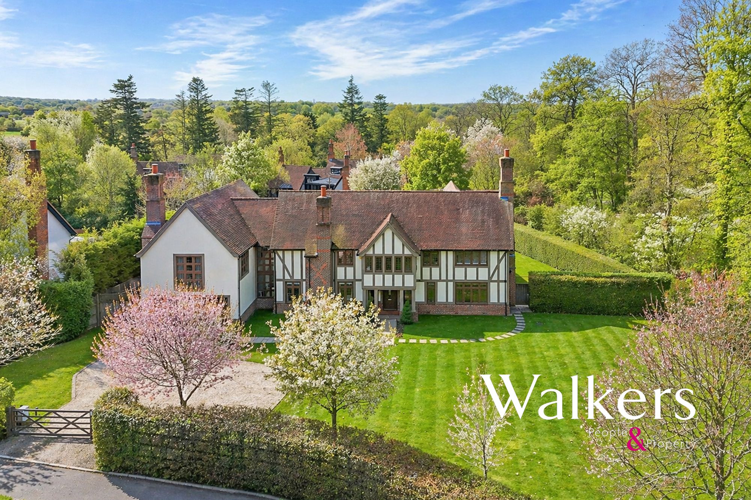
Positioned within the highly sought-after ‘Fryerning Triangle,’ this impressive home occupies a beautifully mature plot of approximately one acre, with a sweeping, gated driveway and an elevated setting. A mature frontage exceeding 170ft provides complete screening, creating an exceptional sense of privacy. Established gardens offer a variety of spaces to enjoy, with the extensive front lawns and mature planting being particularly noteworthy. Triple garaging, with accommodation above, adds considerable versatility, while a detached outbuilding provides additional storage.
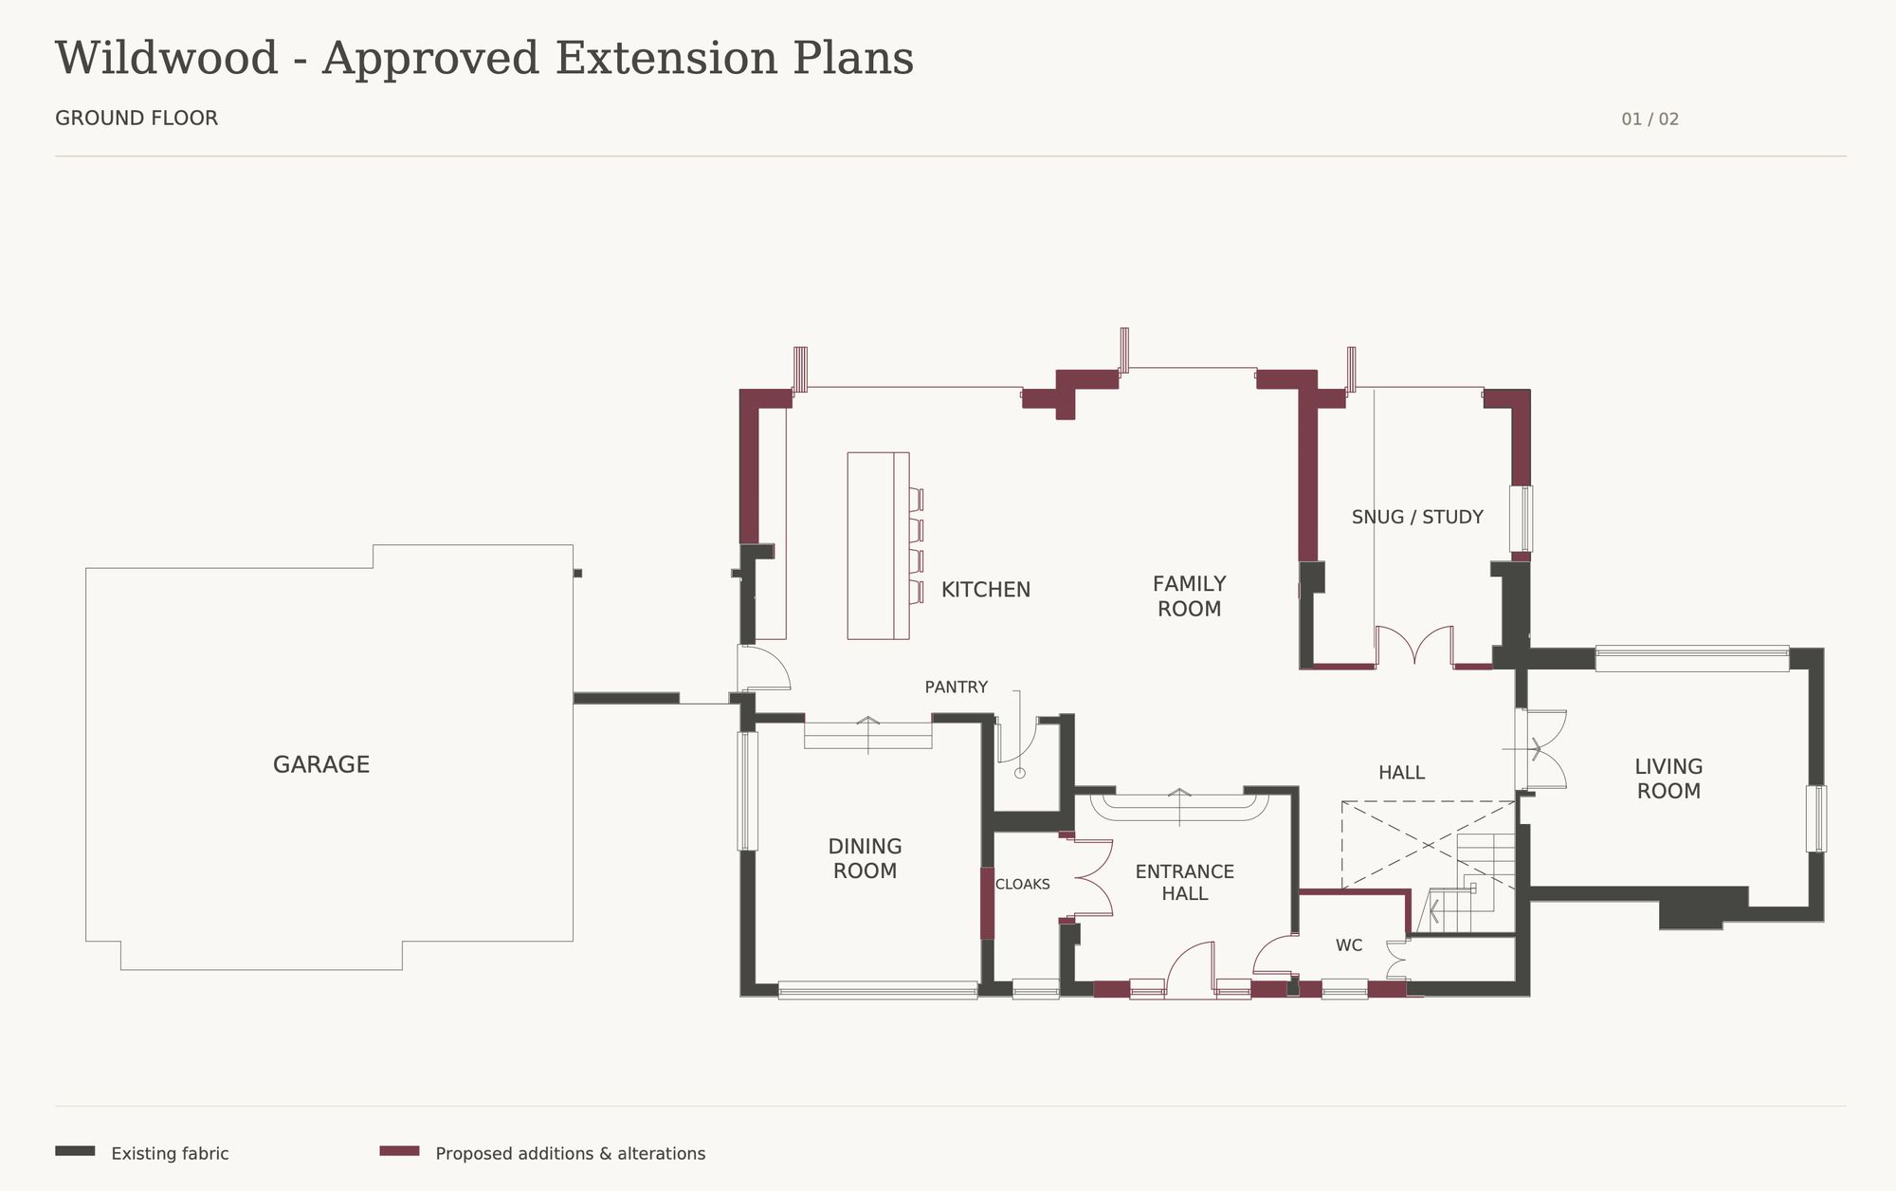
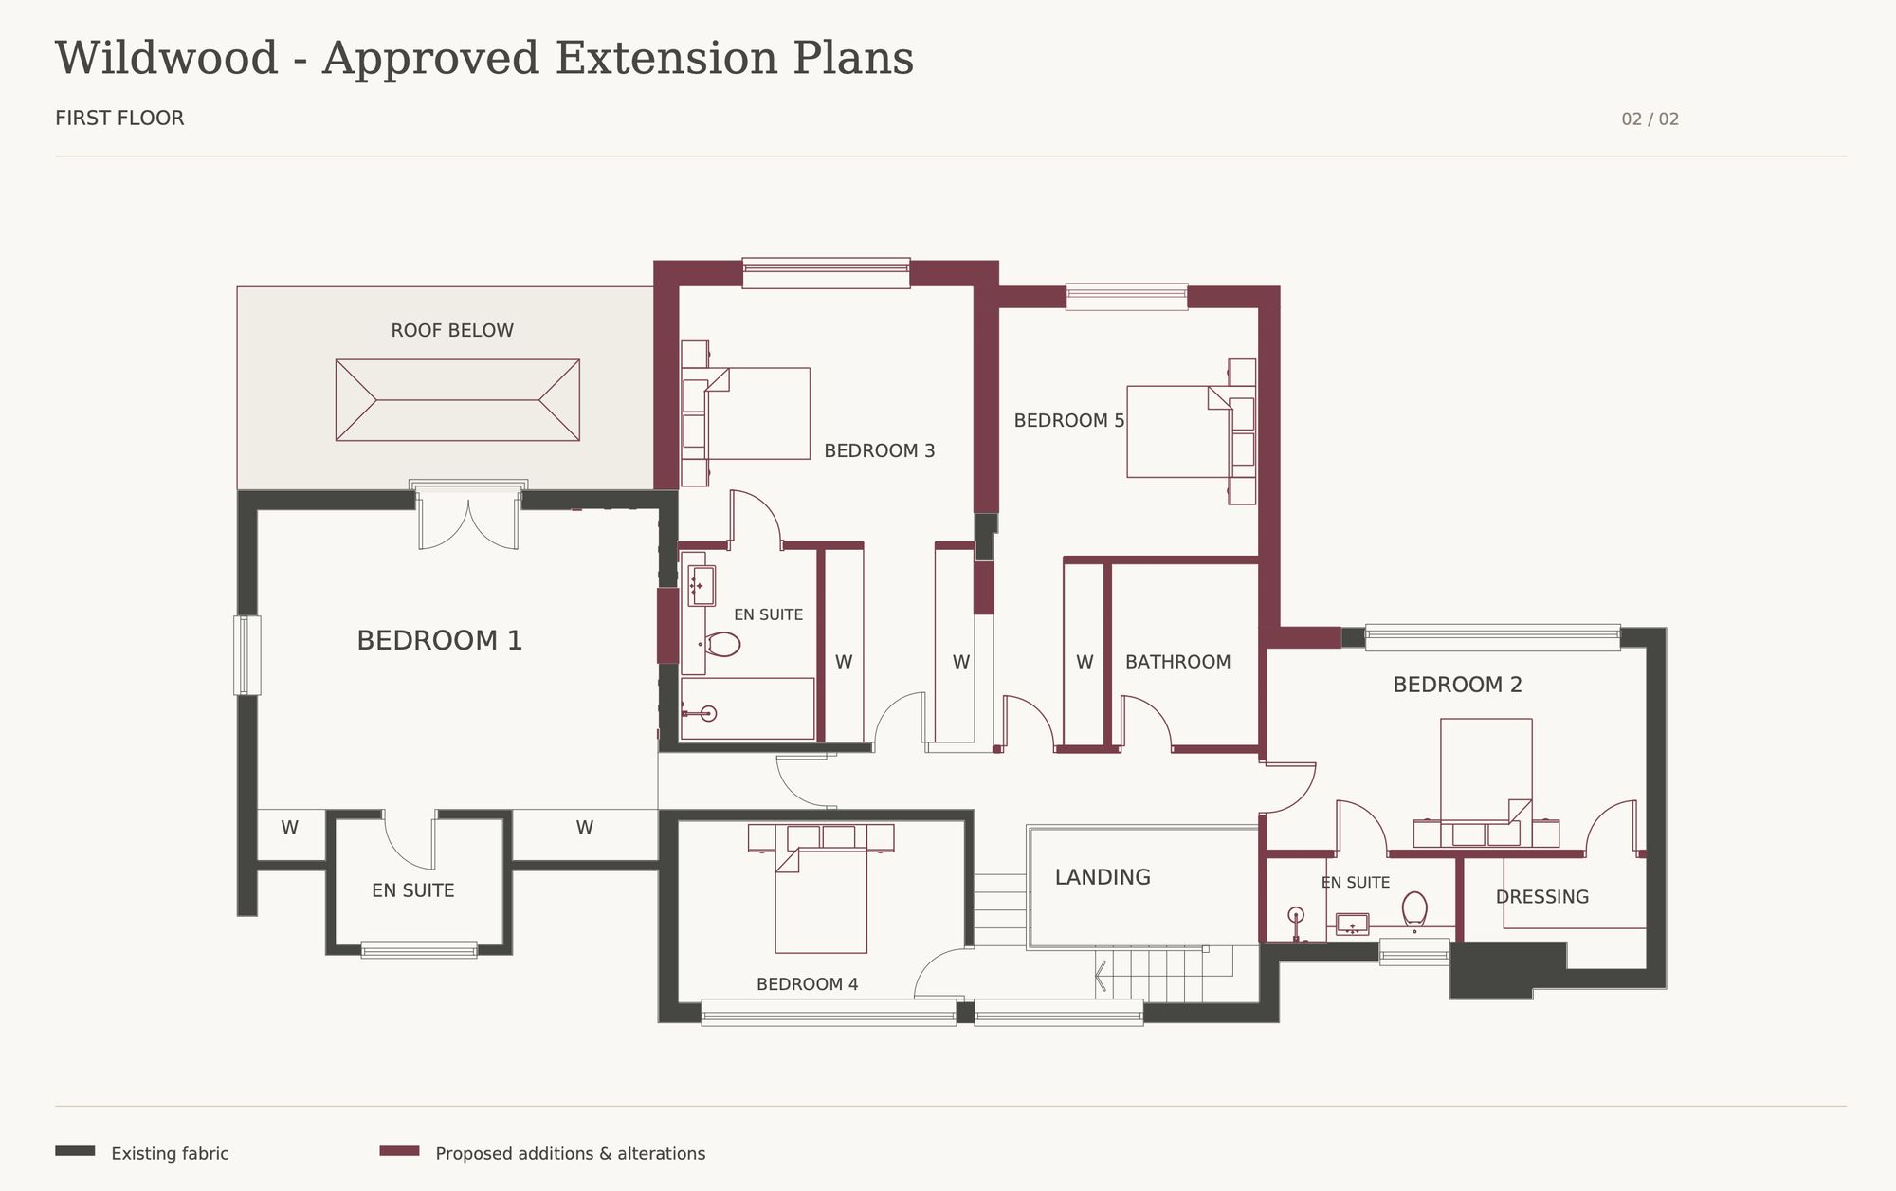
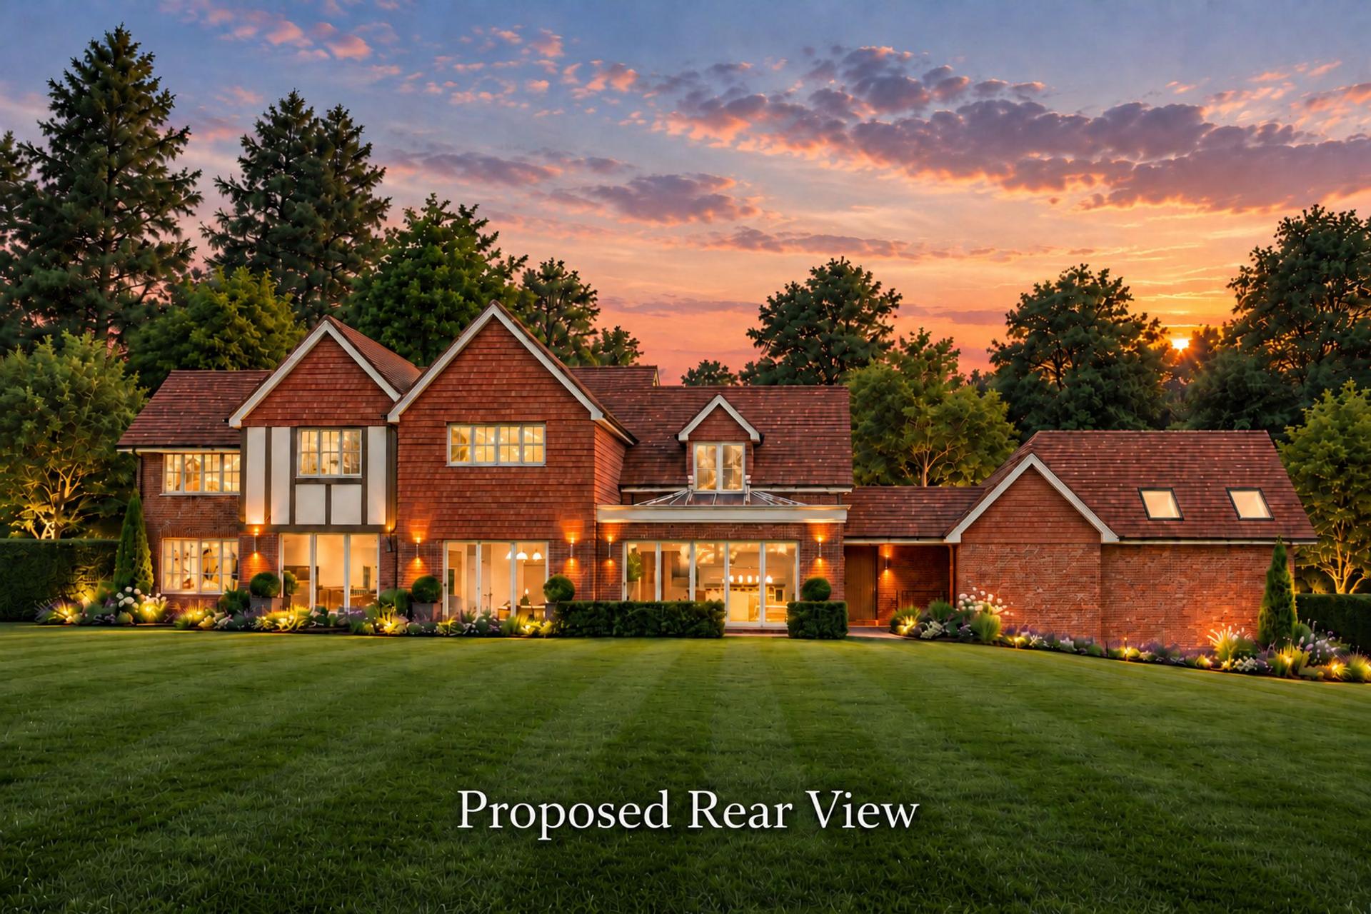
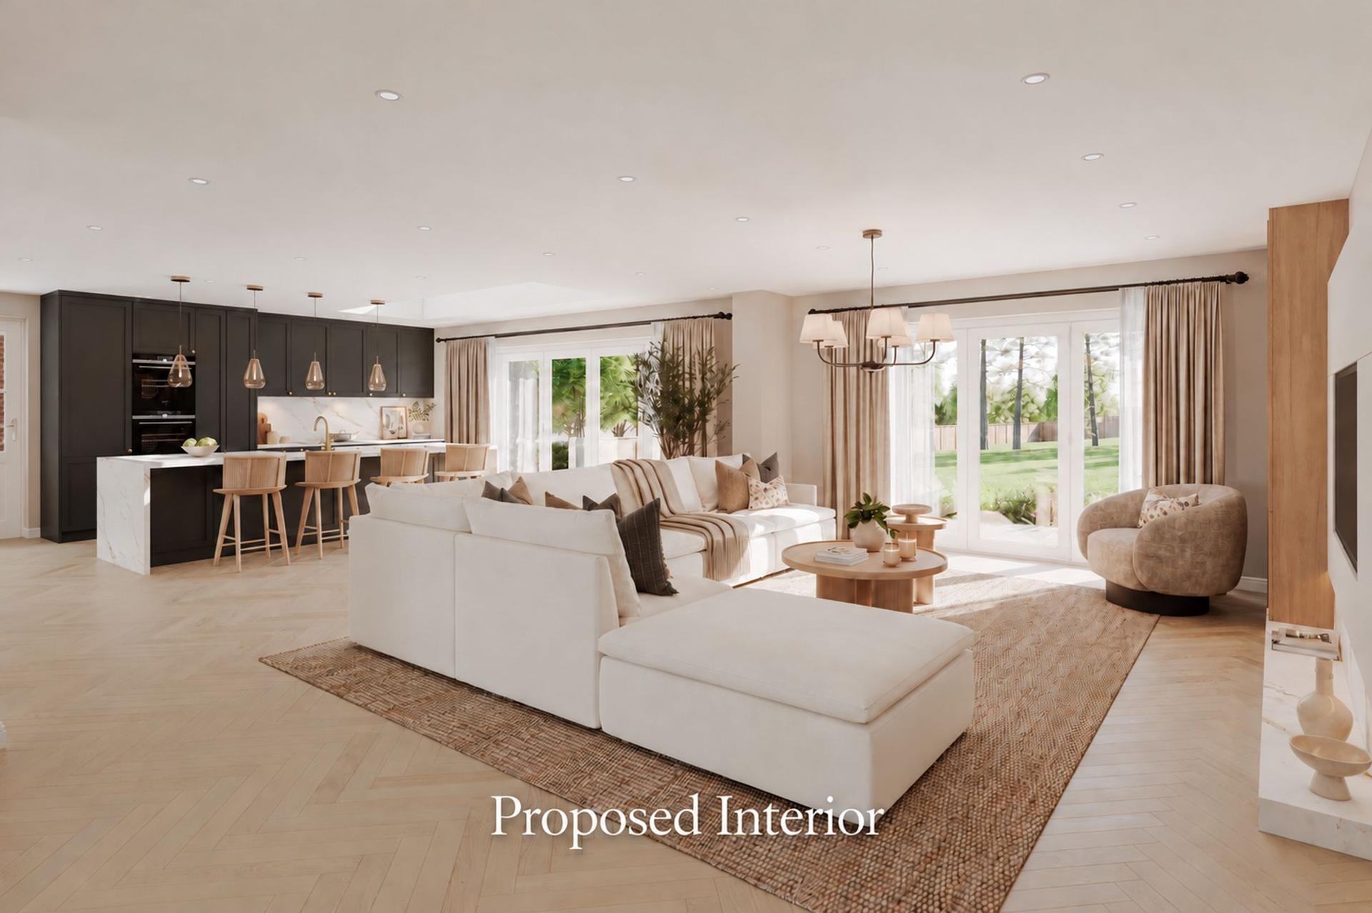
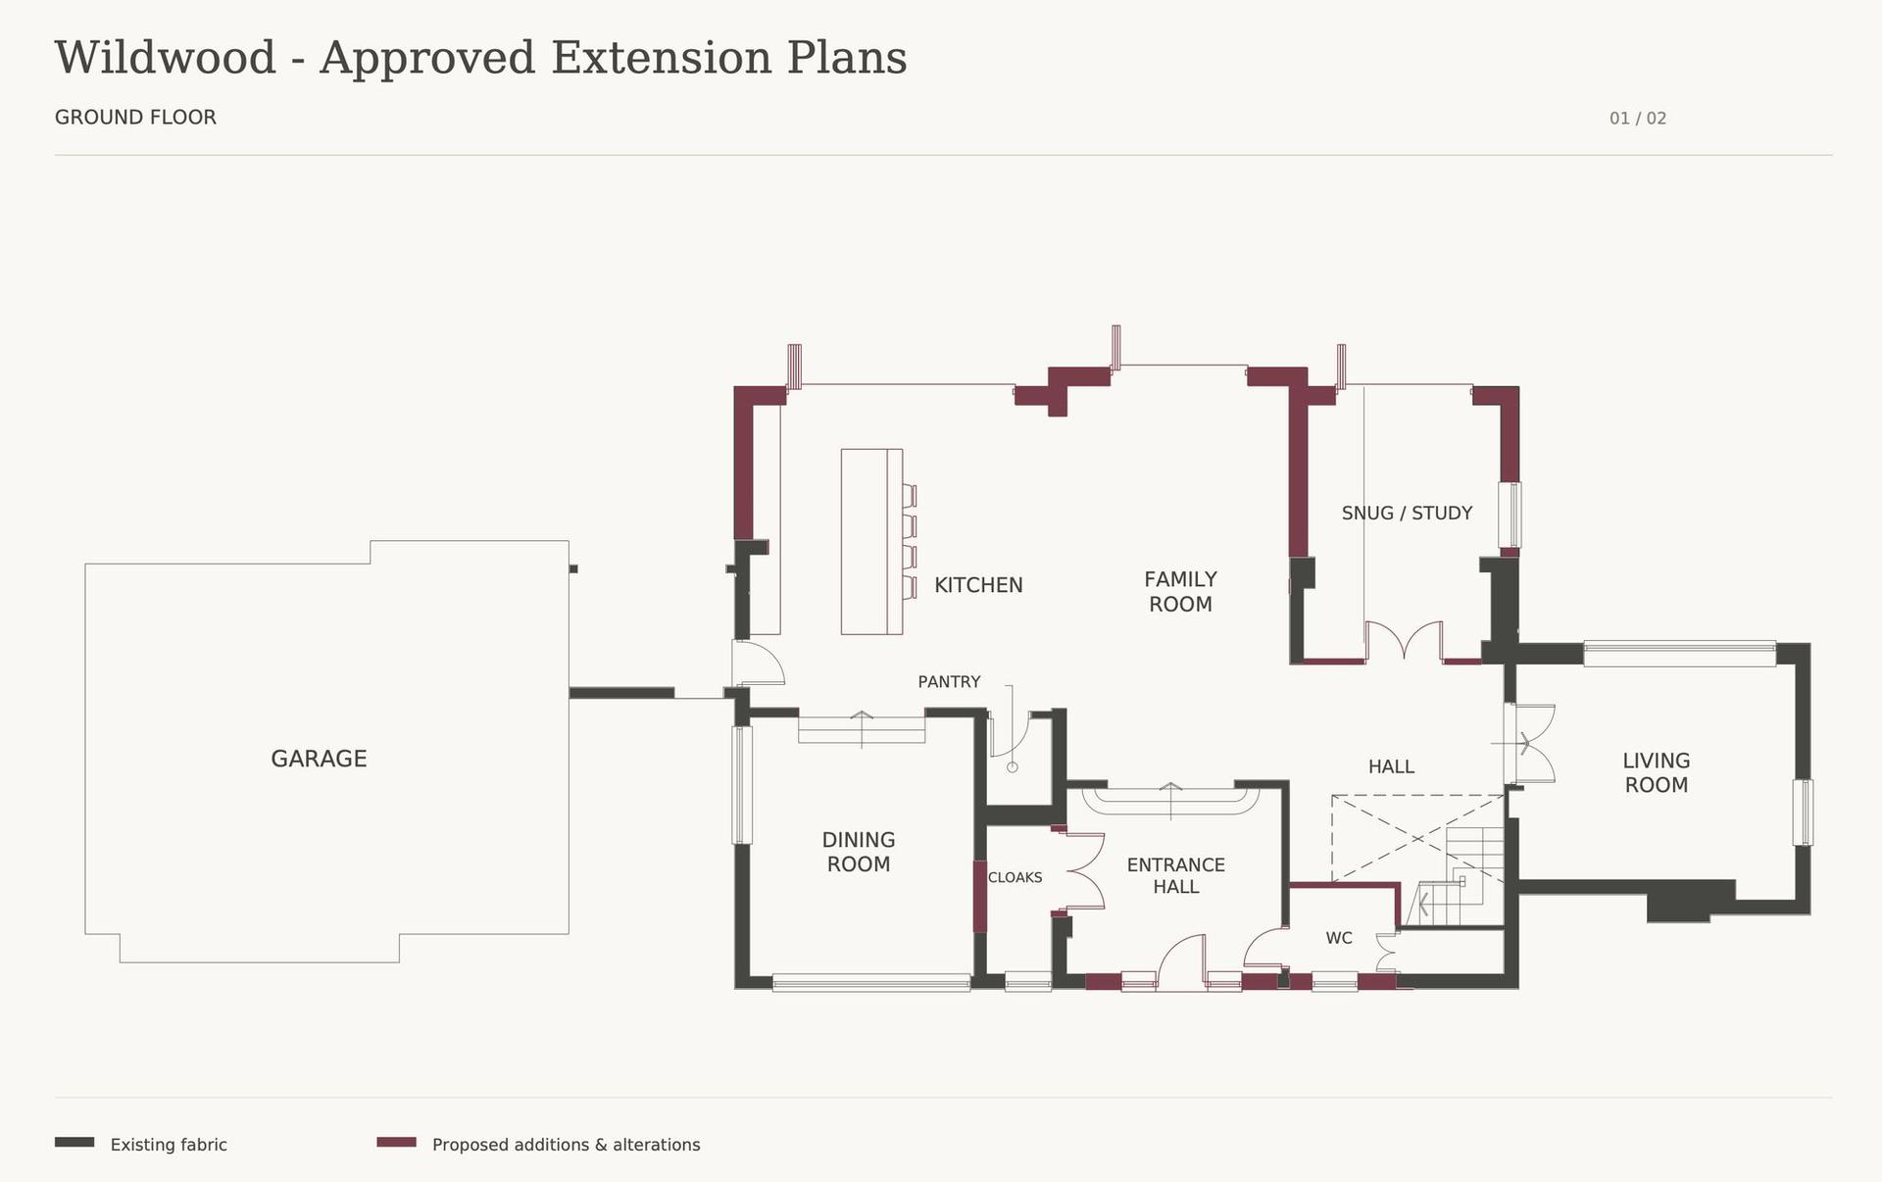
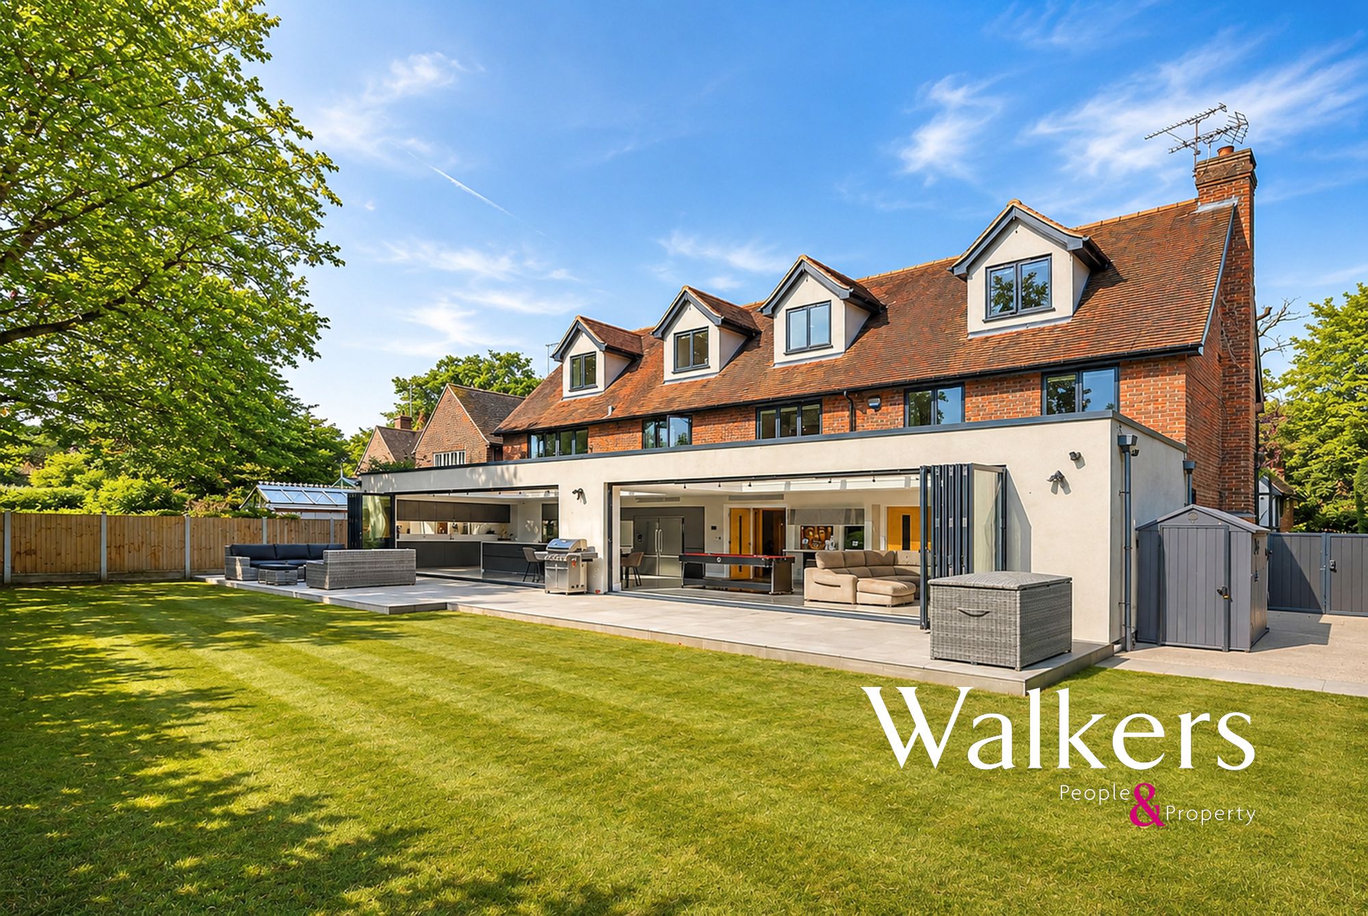
Planning permission has been granted to thoughtfully extend and remodel the property, creating an impressive home extending to almost 5,000 sq ft, including the triple garage and accommodation above. The approved scheme centres on a substantial open-plan kitchen and living arrangement overlooking the gardens, bringing together generous cooking, dining and relaxation spaces to form the heart of the home.
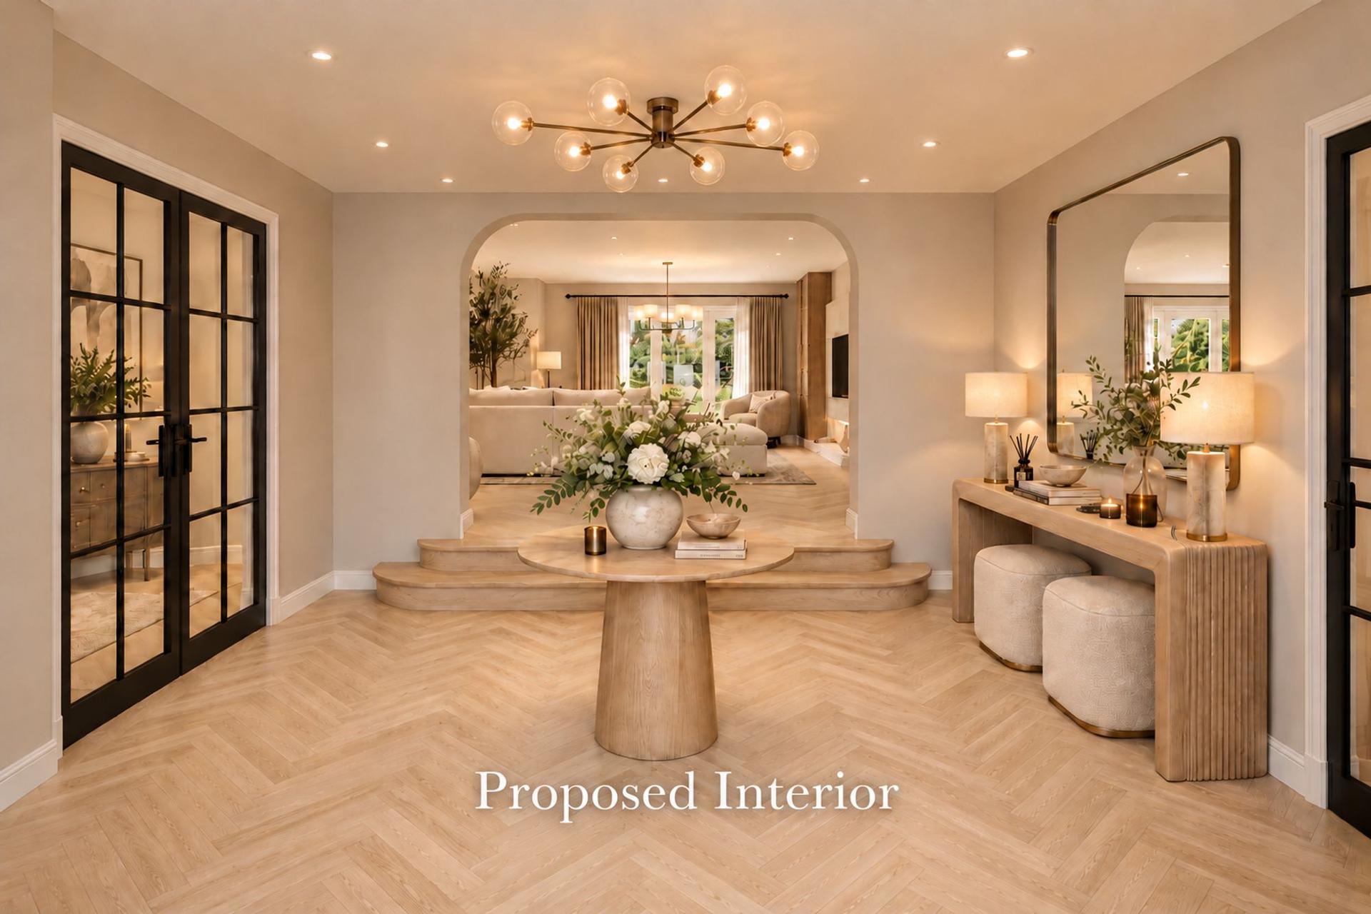
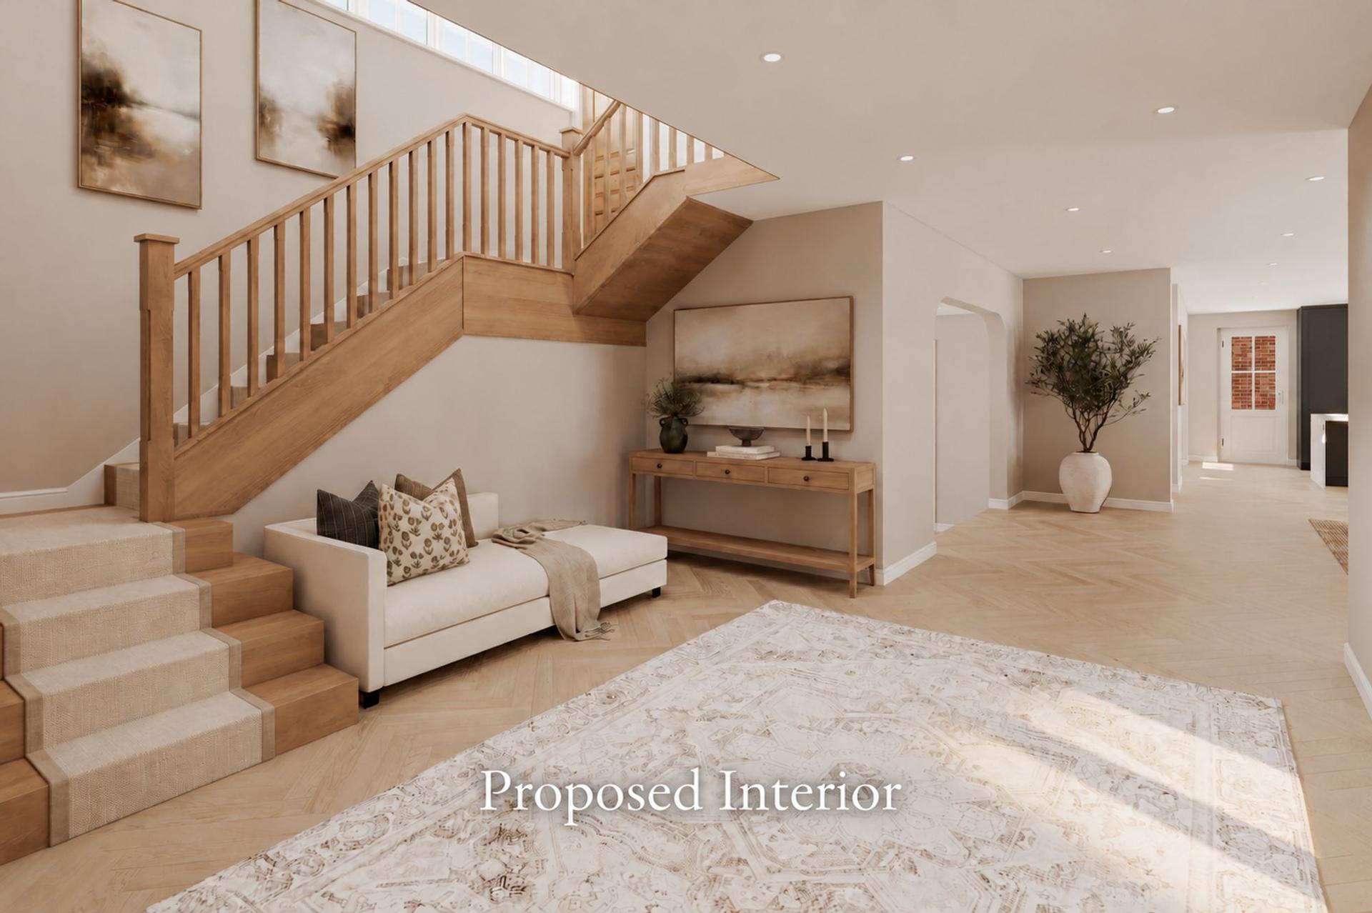
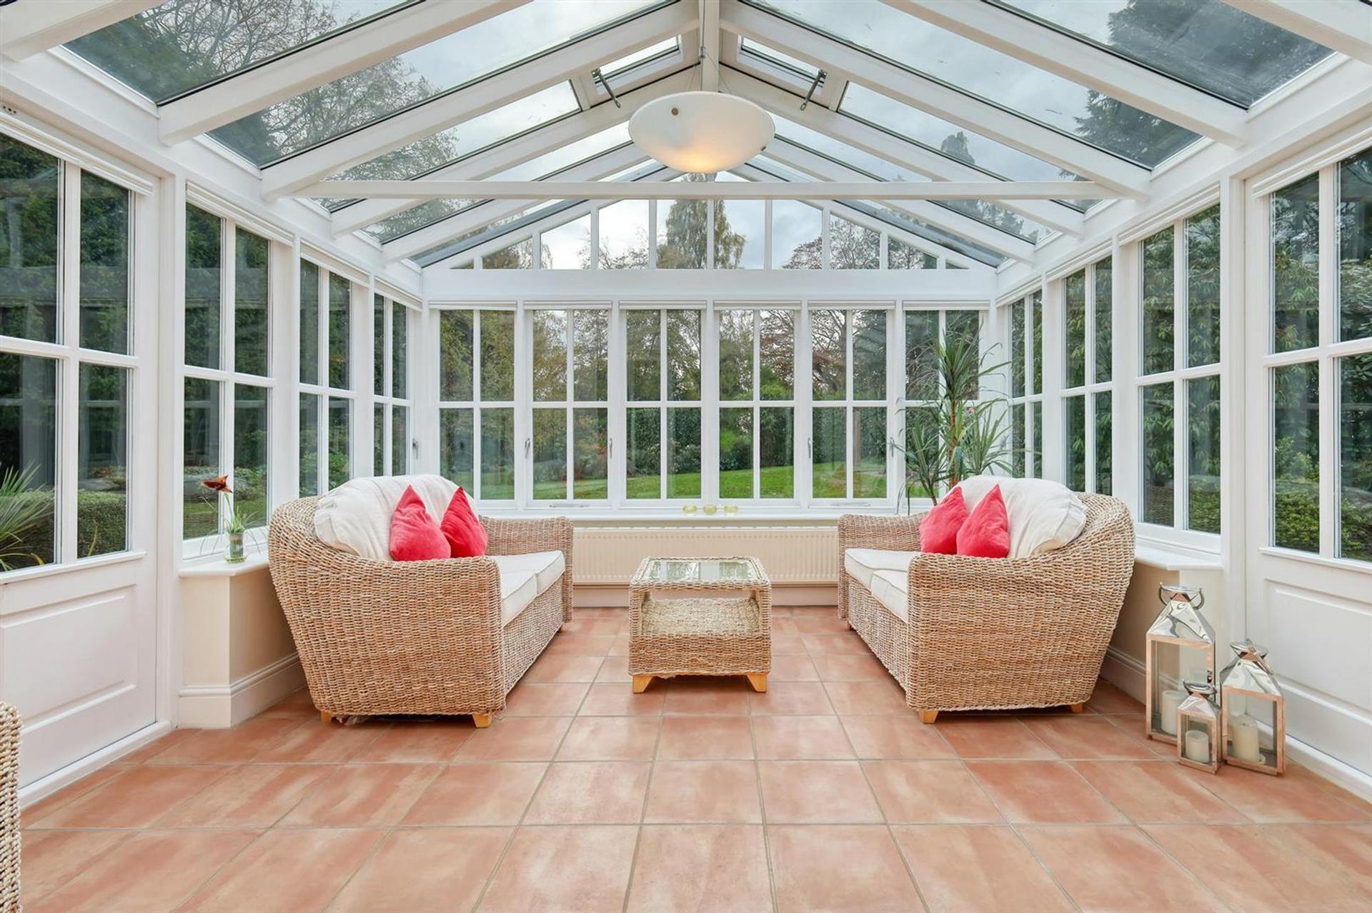
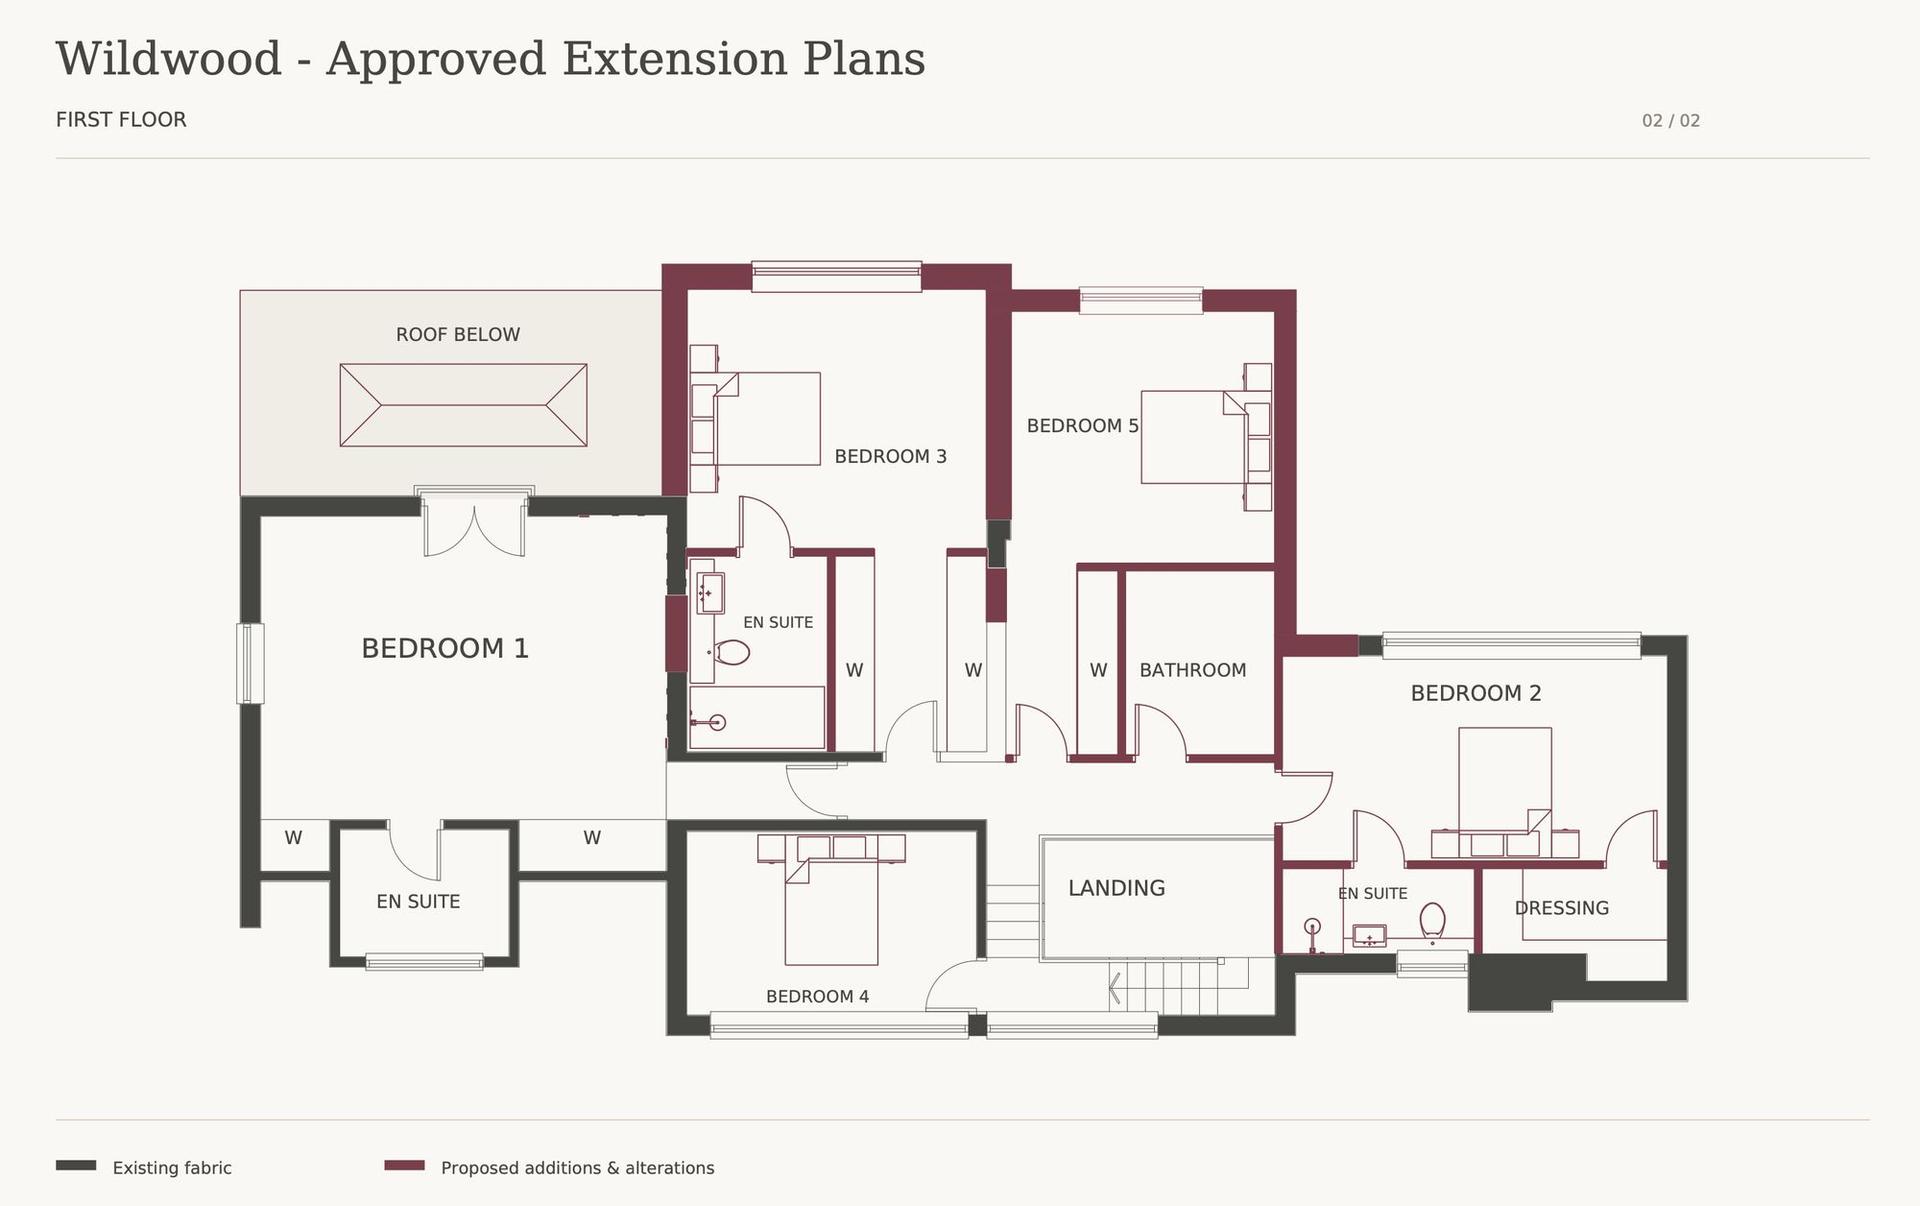
The proposals also include a repositioned central entrance, a generous entrance hall and an opened-up stairwell and landing, enhancing the sense of arrival and connection between the floors. Further improvements include replacing the conservatory with permanent living accommodation, creating a separate snug/study, and enlarging and reconfiguring the bedroom accommodation with additional en-suite and dressing facilities. Together, these changes offer an opportunity to combine the property’s established setting and character with a layout suited to modern family living.
Existing Accommodation
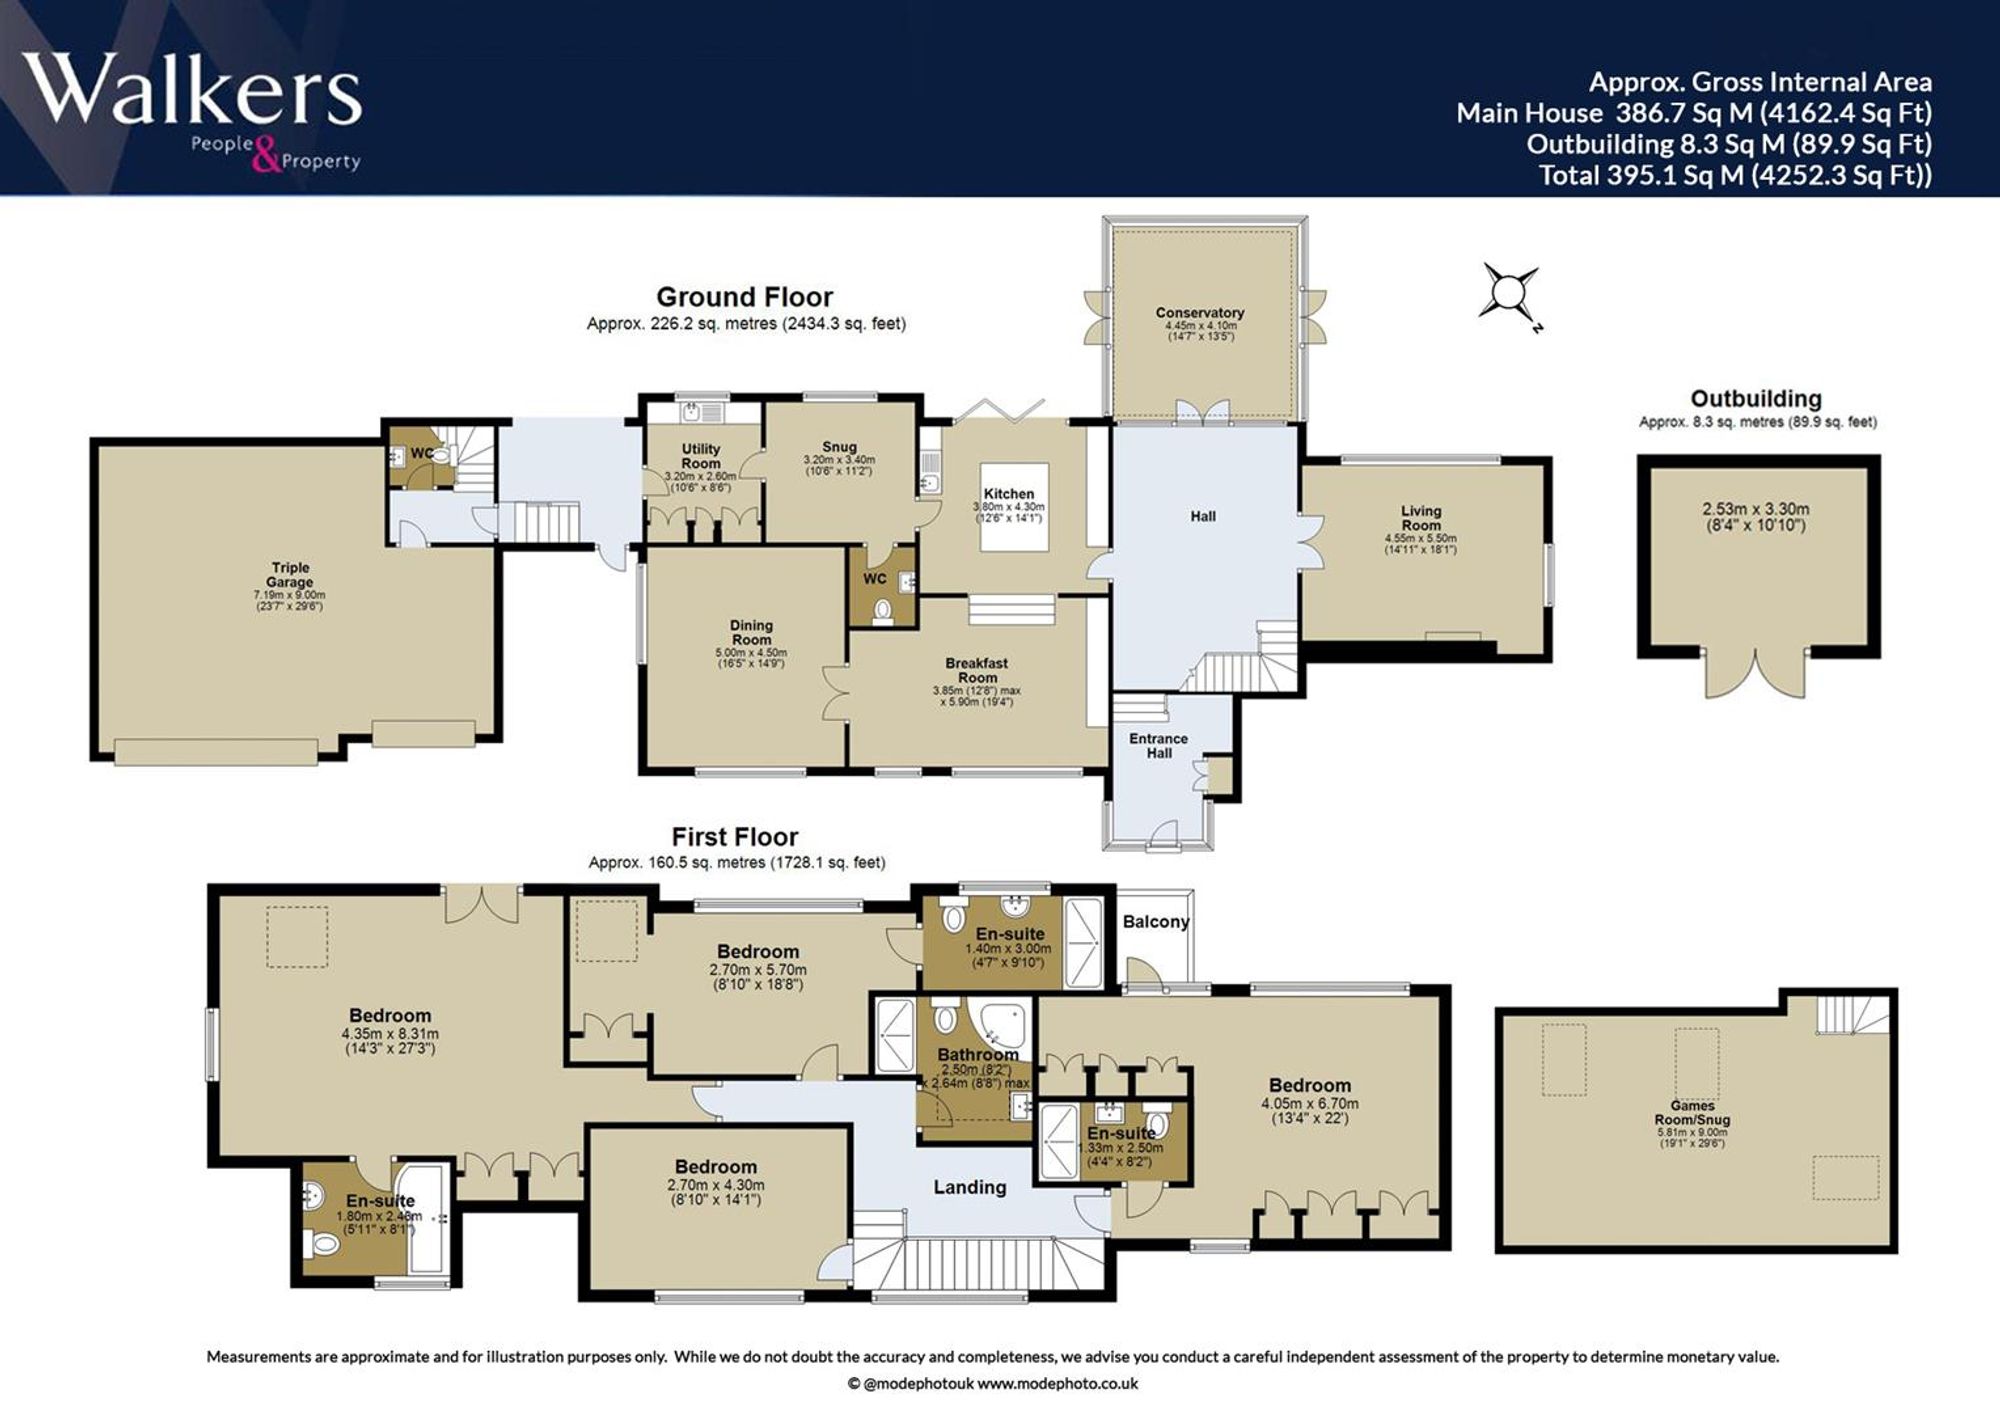
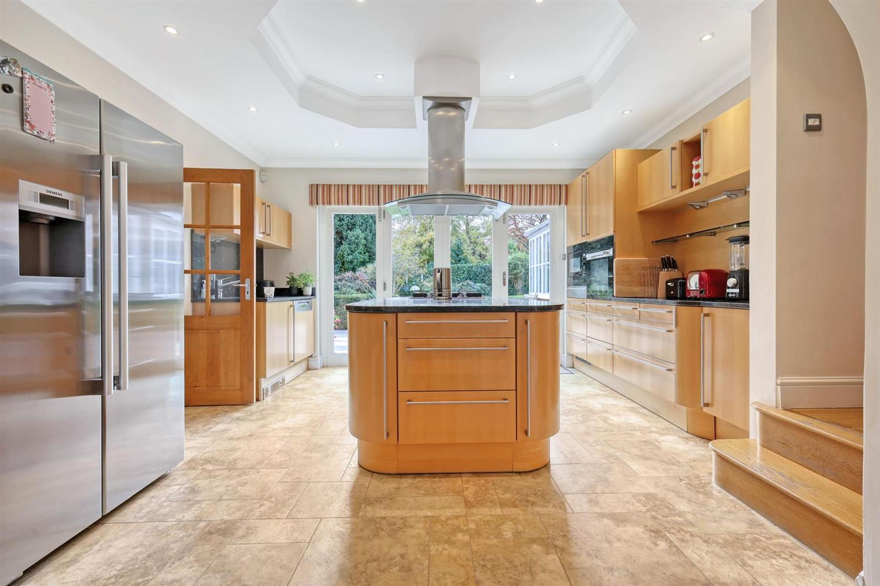
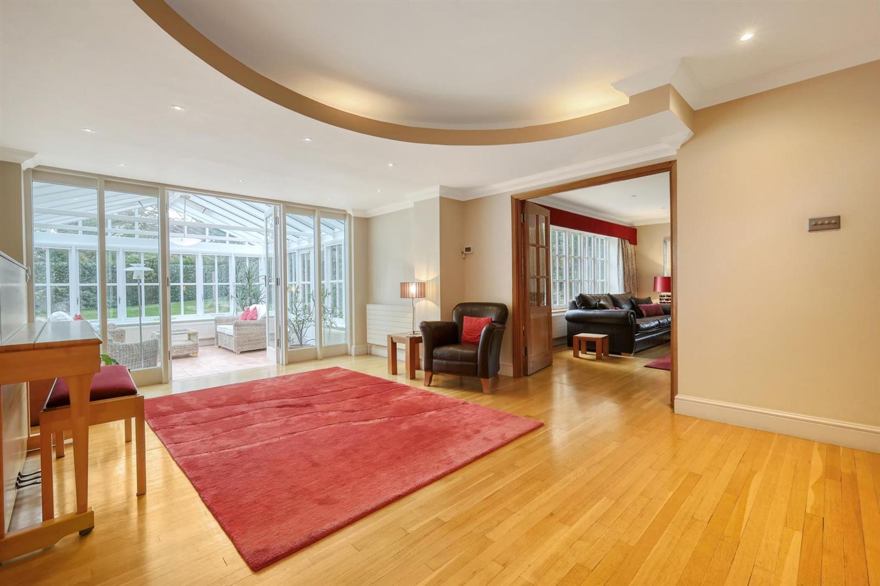
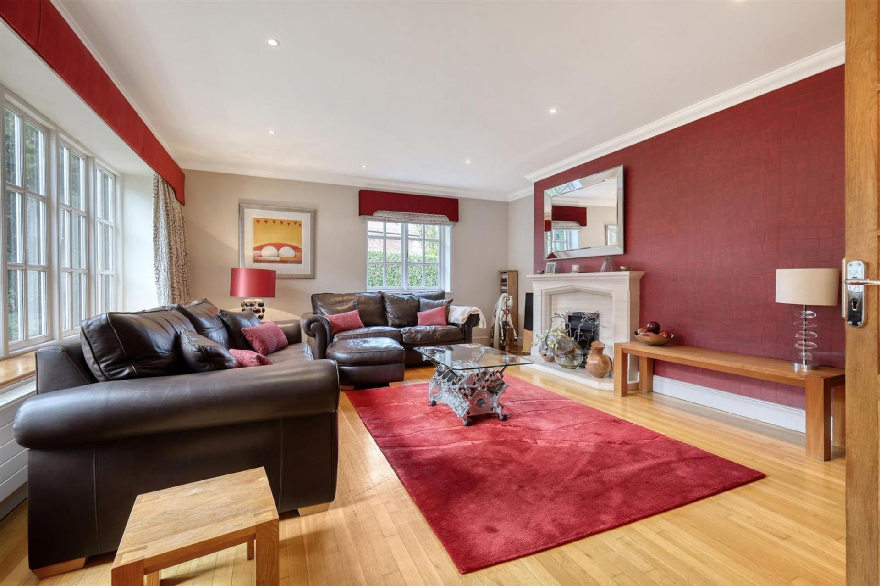
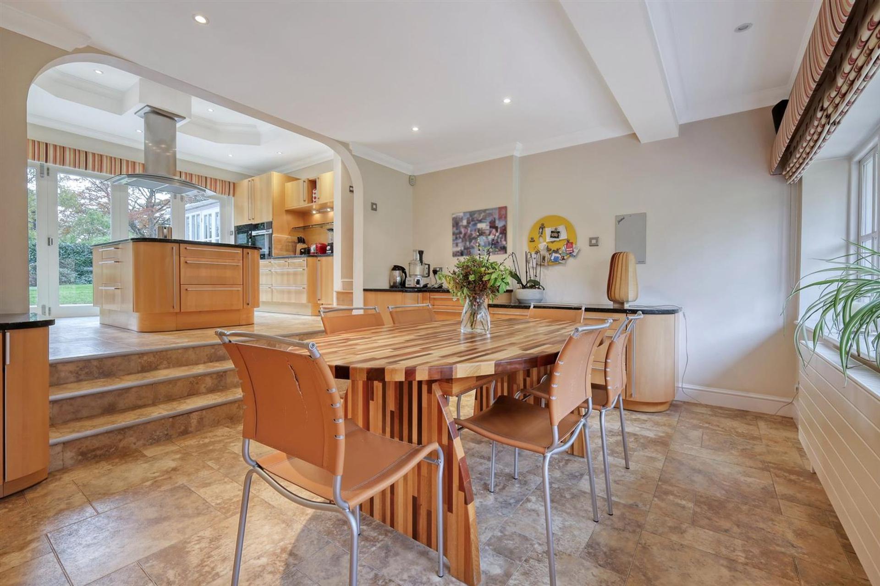
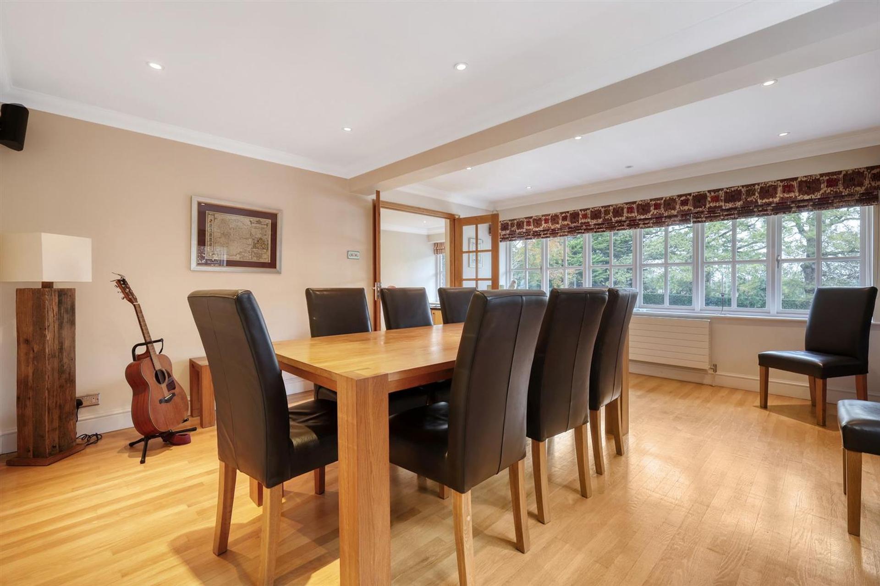
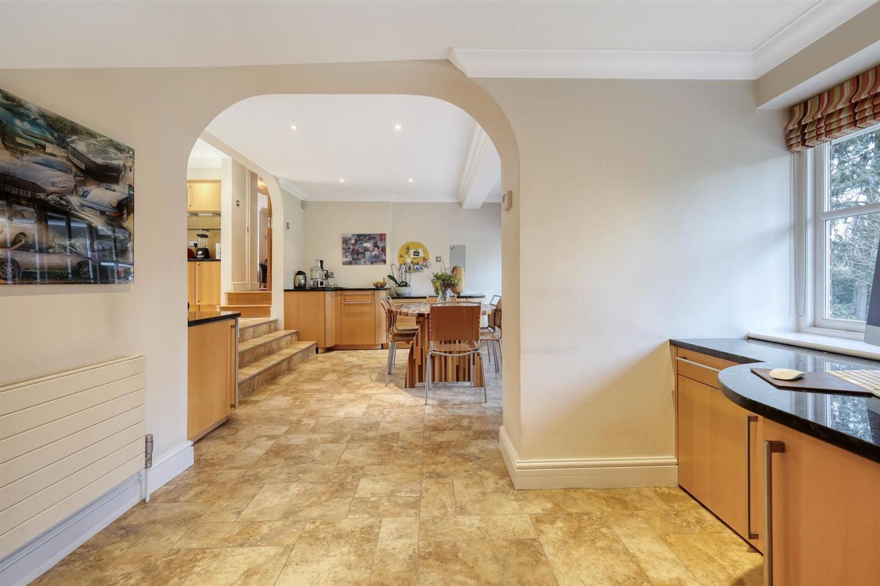
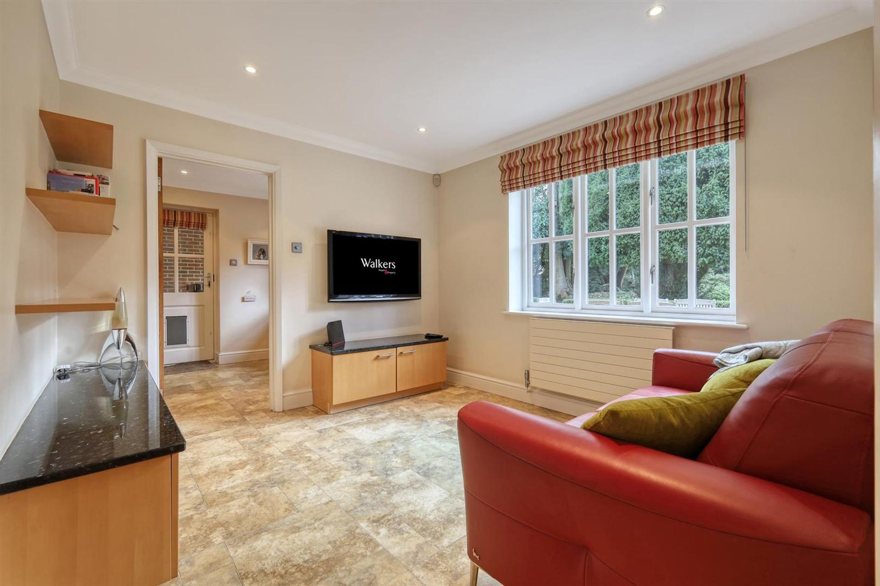
The house already offers expansive and versatile accommodation. An inviting entrance hall leads to multiple reception rooms, including a spacious living room with garden views, a conservatory, a formal dining room and a cosy snug. The bespoke kitchen/breakfast room is complemented by a useful utility room and a ground-floor WC.
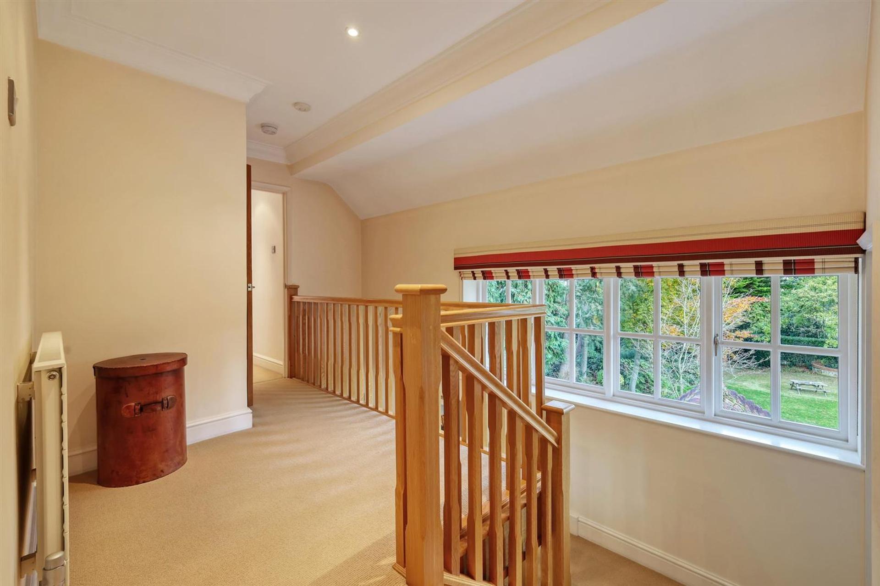
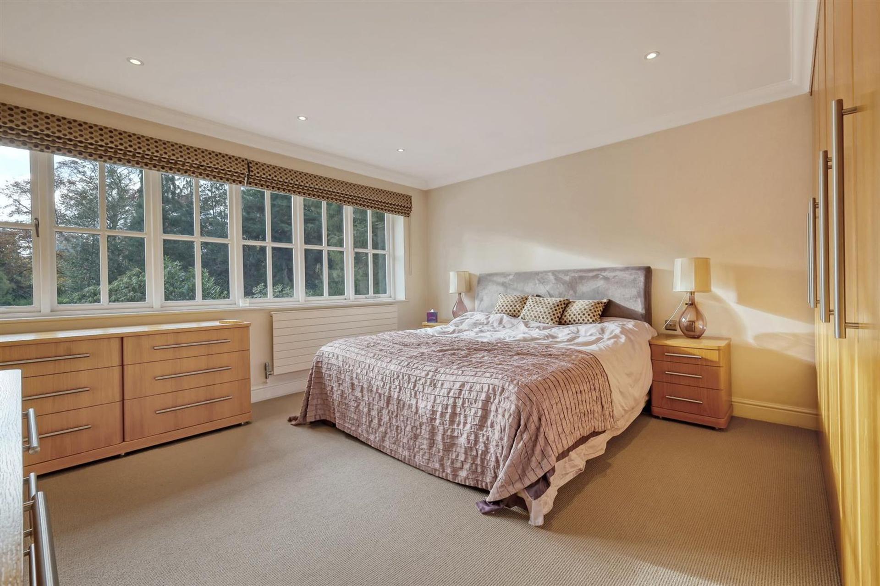
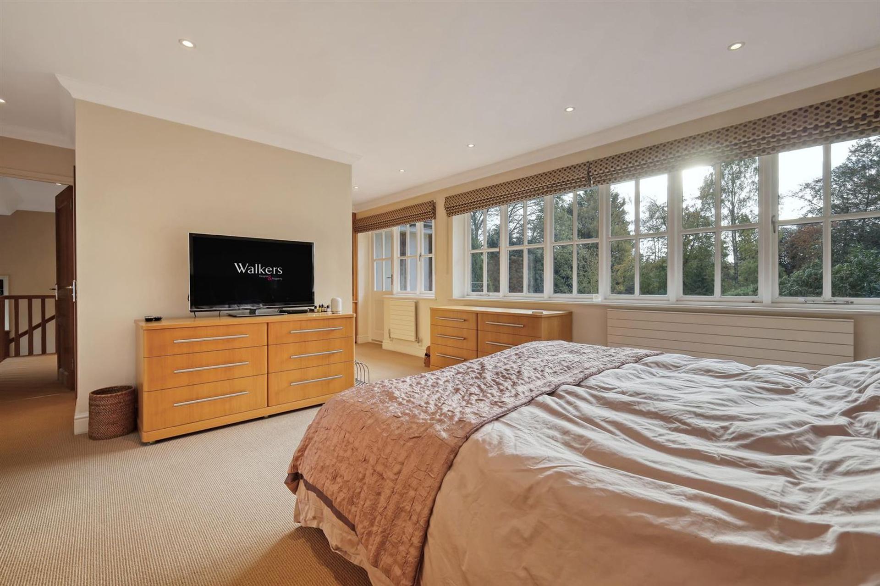
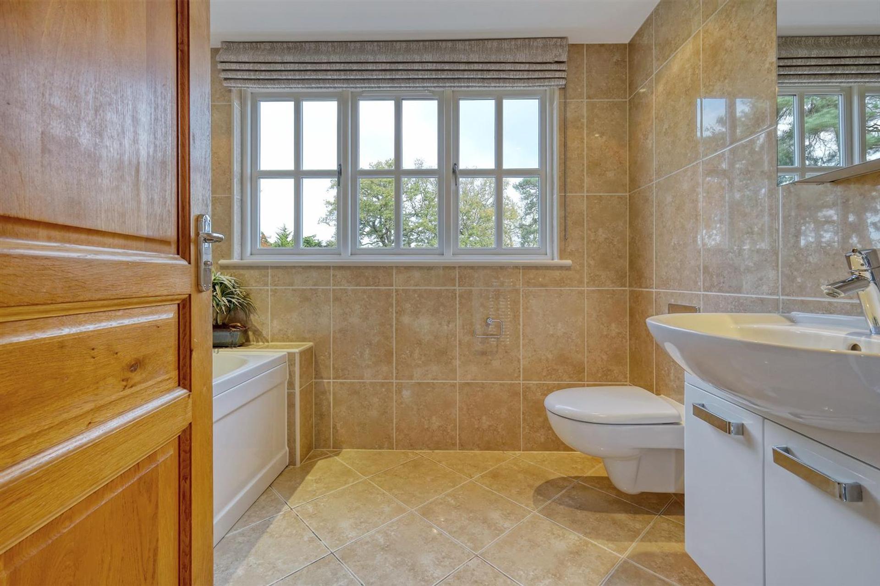
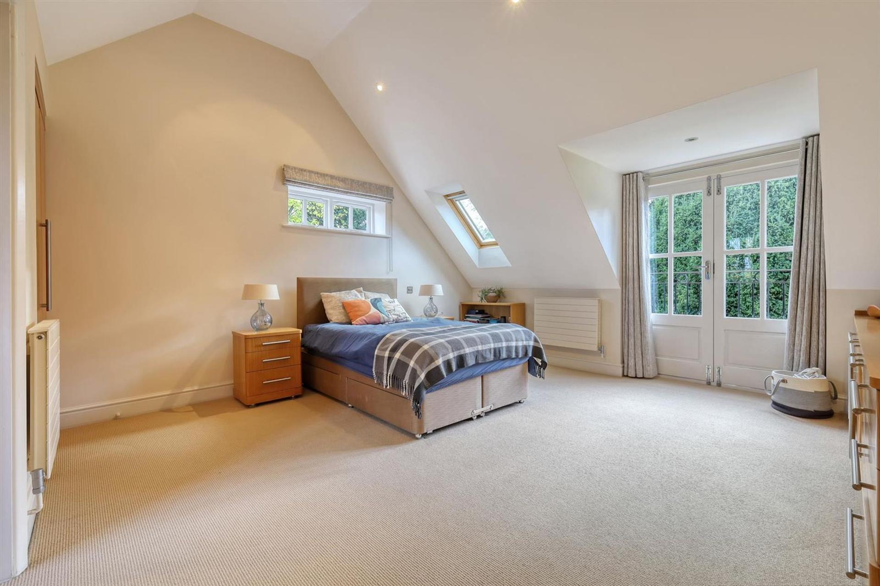
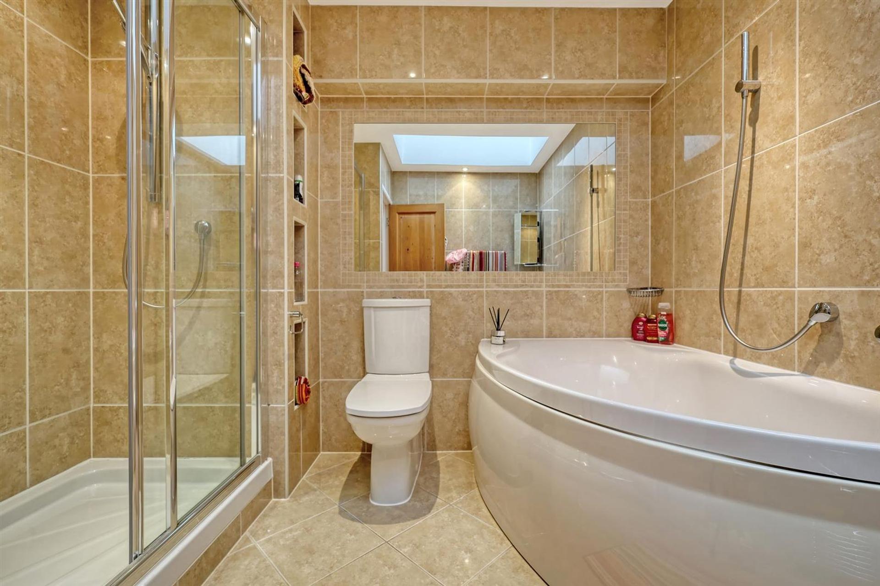
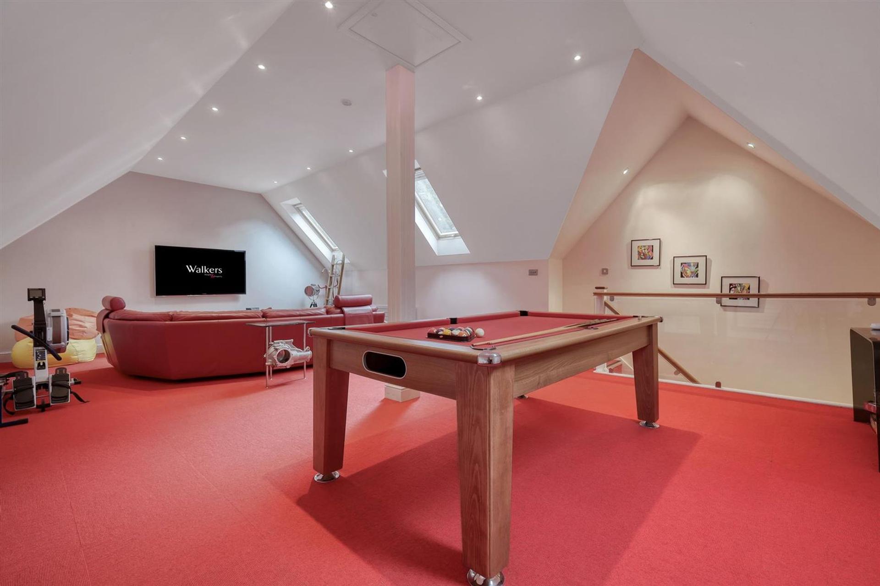
On the first floor are four bedrooms, three en-suites and a family bathroom. The principal suite enjoys a private balcony overlooking the landscaped gardens. A sizeable room above the garage provides an excellent games space or potential fifth bedroom/guest suite, subject to any necessary consents.
Approved Plans and Further Potential
The approved plans provide a clear starting point for purchasers wishing to enlarge and personalise the property. There may also be scope for further enlargement beyond the approved scheme, subject to the necessary planning permissions. The generous plot may offer longer-term redevelopment potential, also subject to consent.
Approved drawings are available for review. The accompanying computer-generated images illustrate the proposed appearance and potential interior styling.
Anti-Money Laundering Checks and Legal Support
A mandatory Anti-Money Laundering (AML) check is required on all buyers and sellers and is facilitated via our legal partner at a cost of £65 per property, payable upon instruction. The service also provides access to an unlimited legal advice helpline staffed by qualified solicitors to assist with any questions you may have during your moving journey, and Mover Protection, which is designed to help recoup certain costs if your sale or purchase falls through through no fault of your own (terms and limits apply).
Important Information
- This is a Freehold property.
- This Council Tax band for this property is: G
- EPC Rating is D
Sorry! An EPC is not available for this property.


Fryerning Mews, Beggar Hill, Fryerning
4 Bedroom Detached House
Fryerning Mews, Beggar Hill, Fryerning