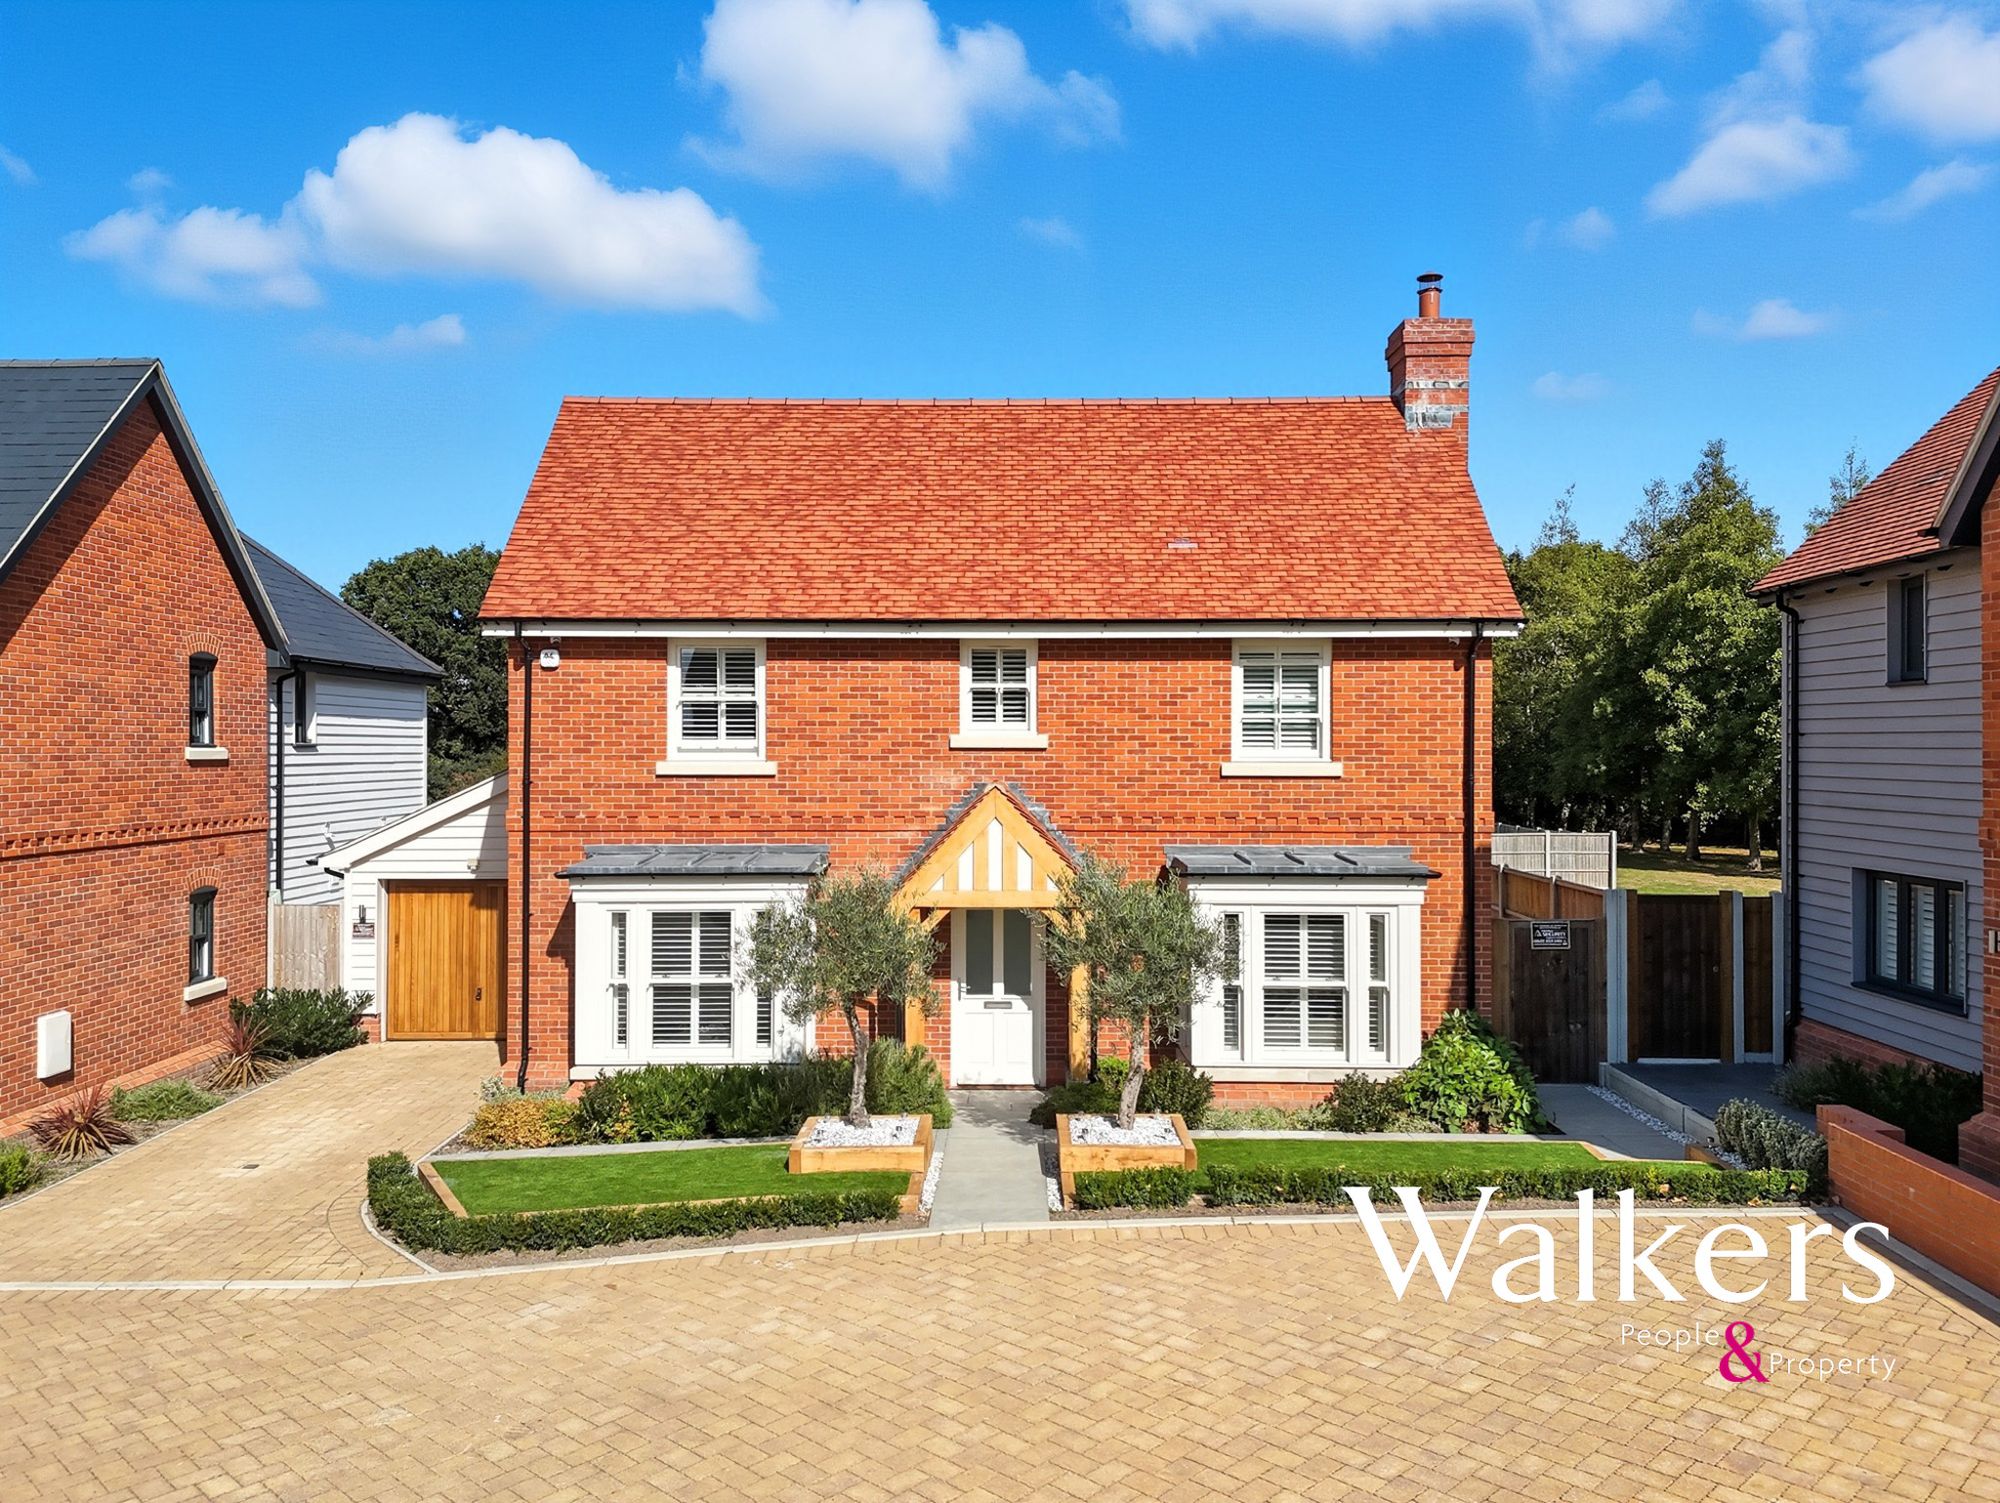
SSTC


Tor Bryan, Ingatestone
Guide Price £1,000,000
6 Bedroom
Detached House
Overview
6 Bedroom Detached House for sale in Tor Bryan, Ingatestone
Key Features:
- Six Bedrooms
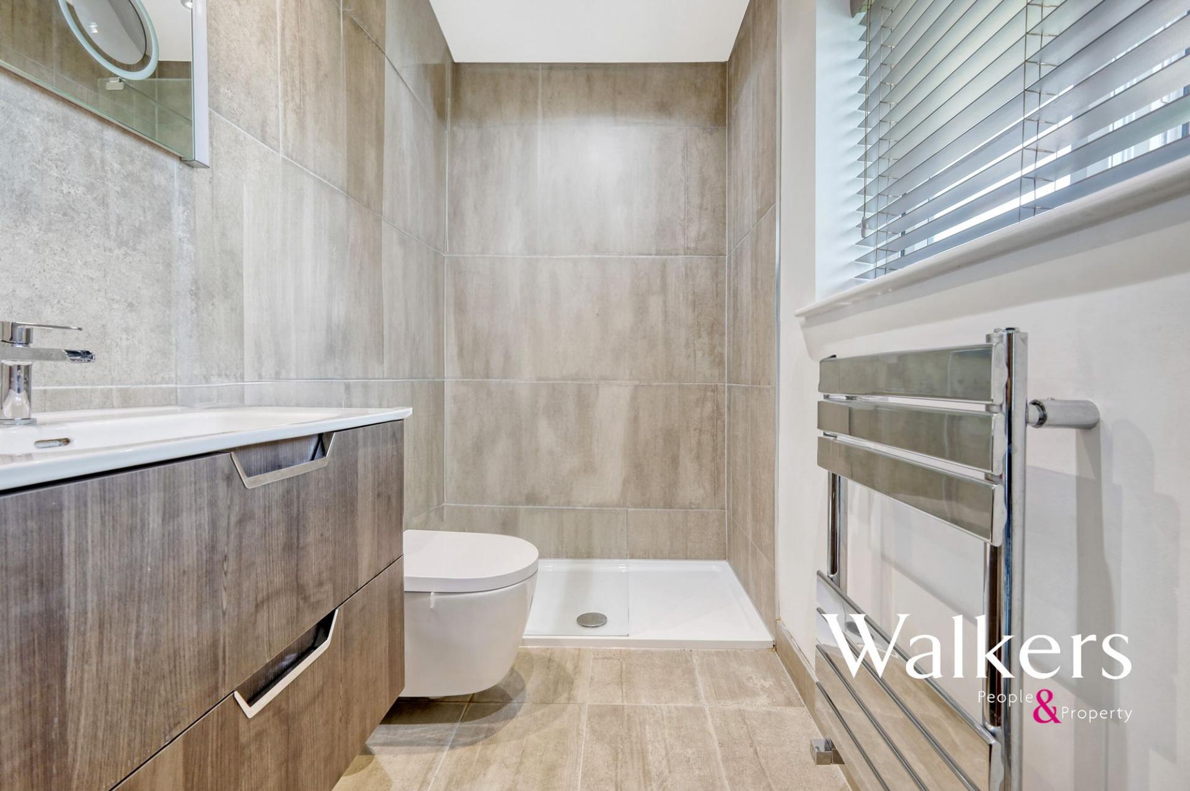
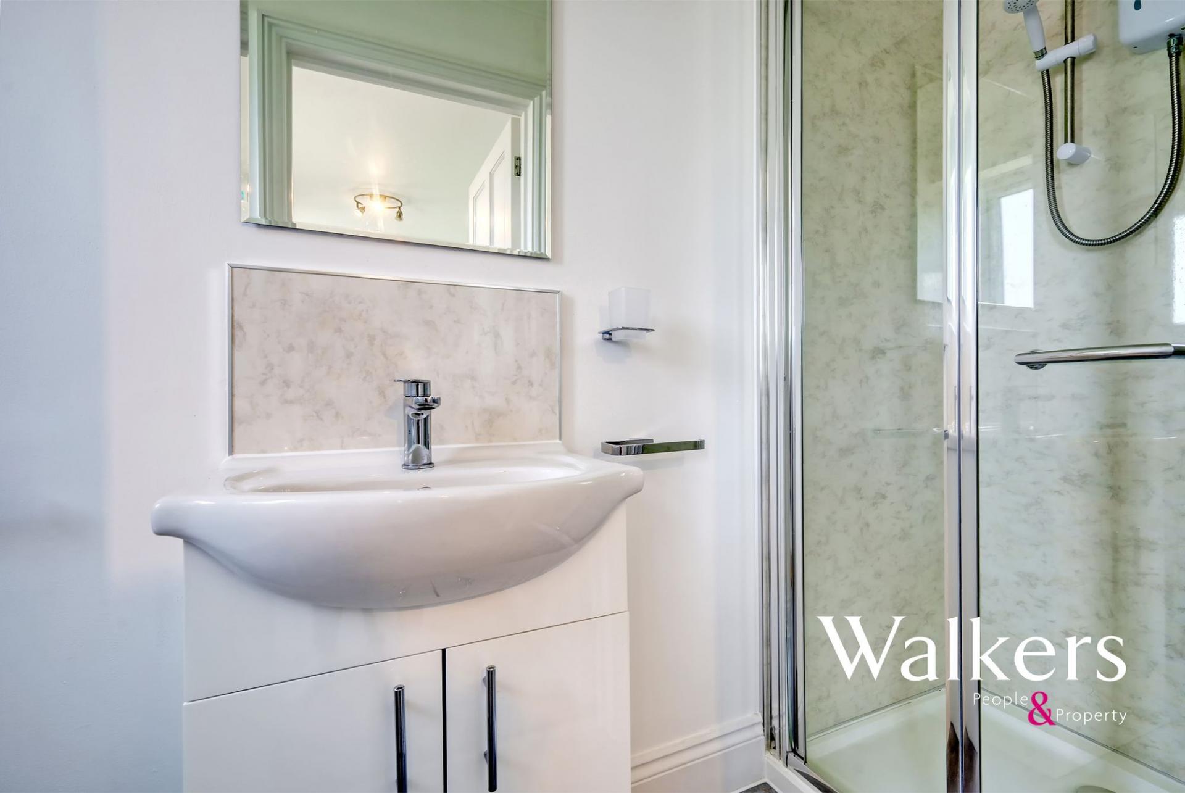
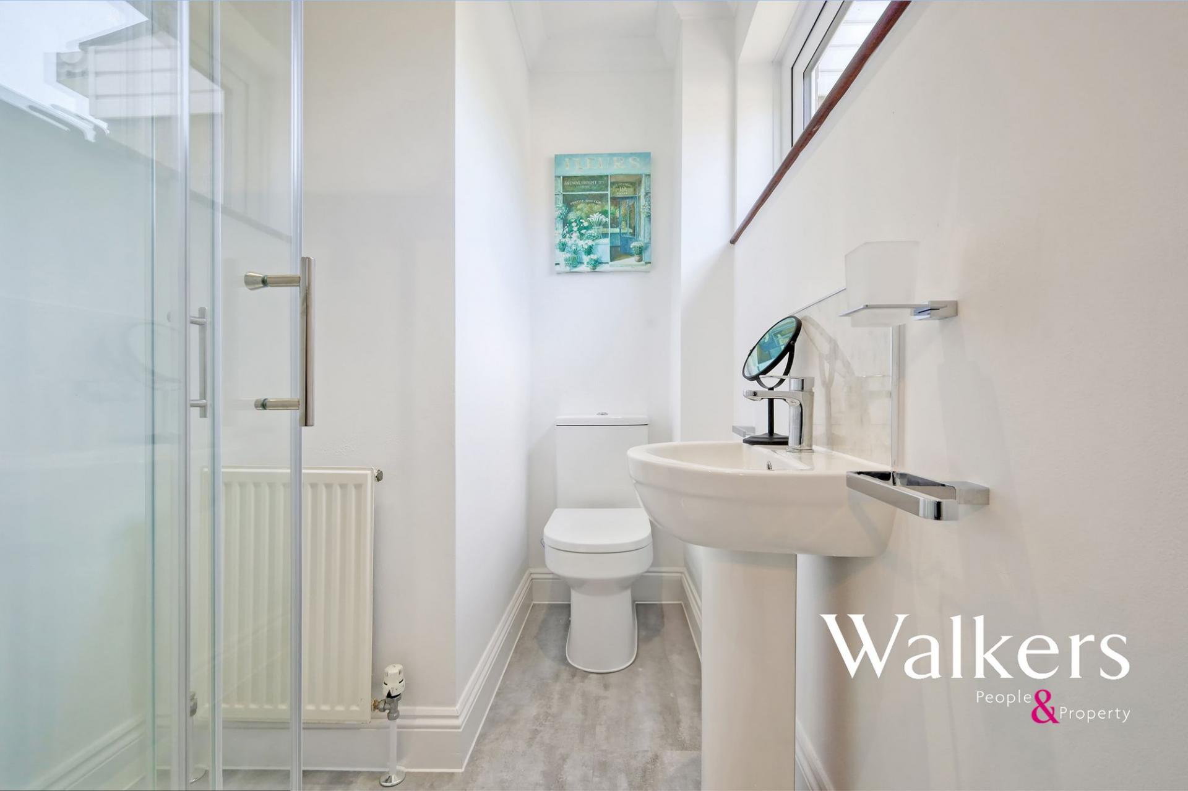
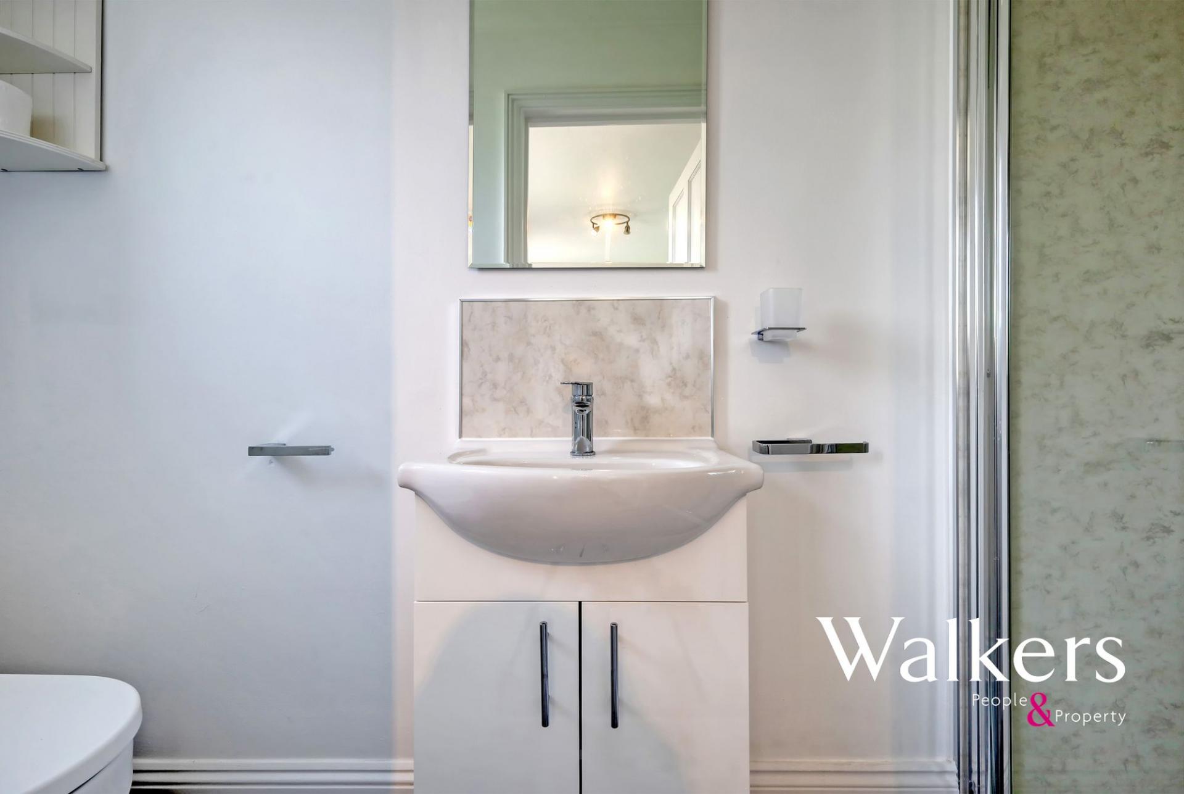
- Five Bathrooms
- Over 2500 Sq Ft of Accommodation
- Detached Family Home
- Central Ingatestone Location
- No Onward Chain
- Double Garage
**Guide Price - £1,000,000 - £1,100,000**
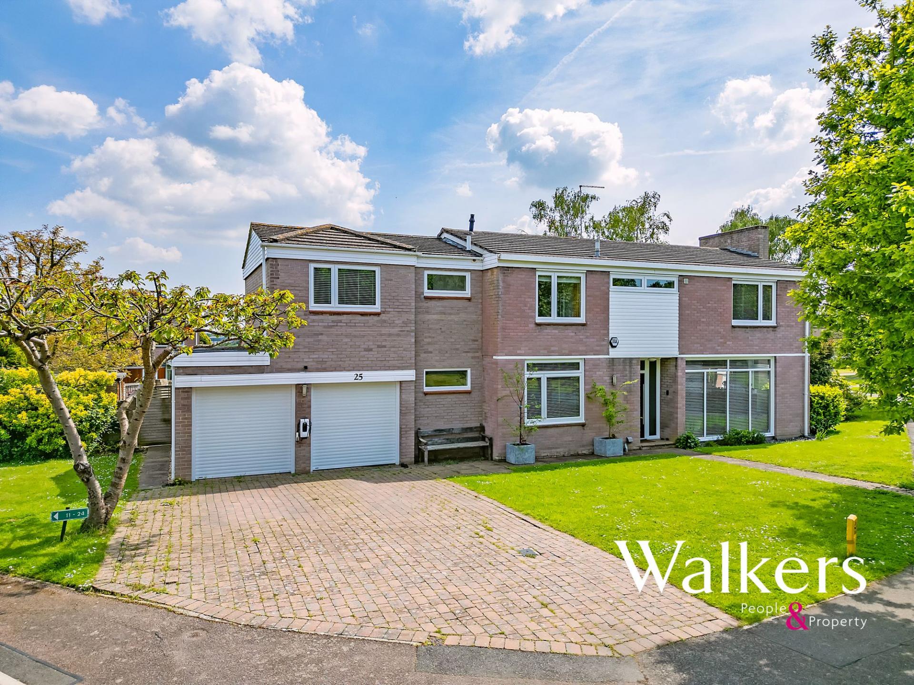
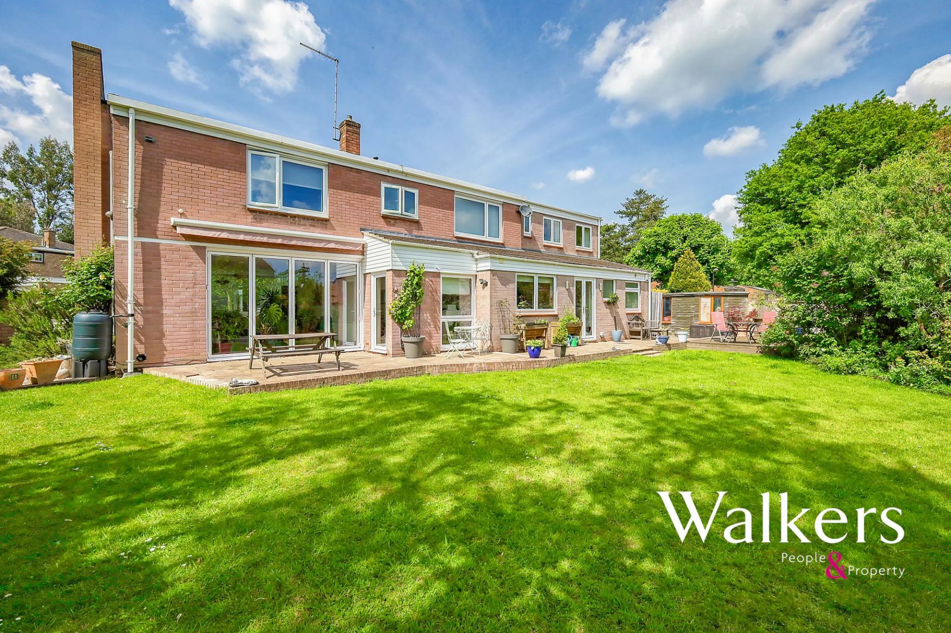
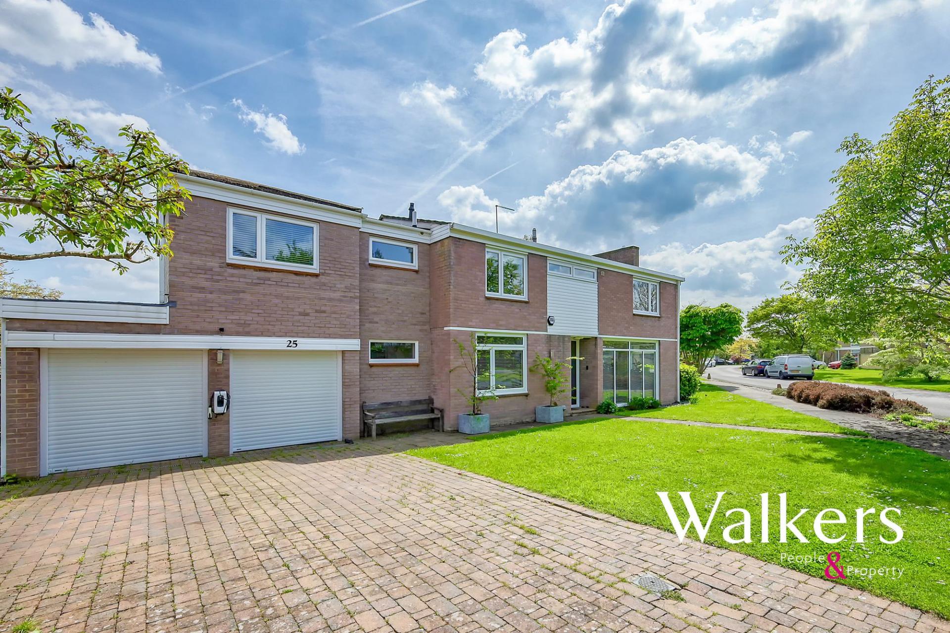
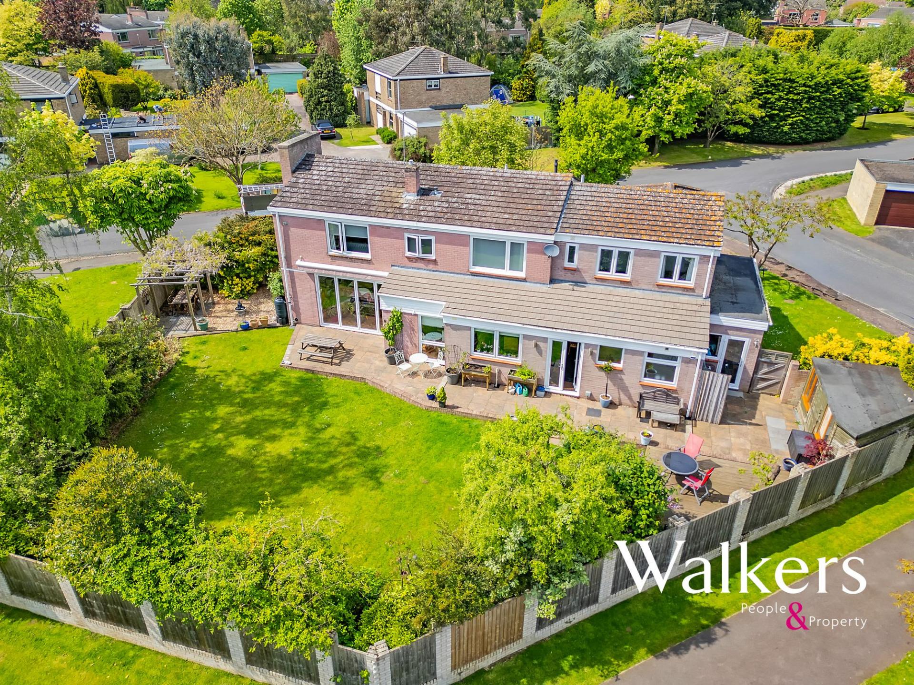
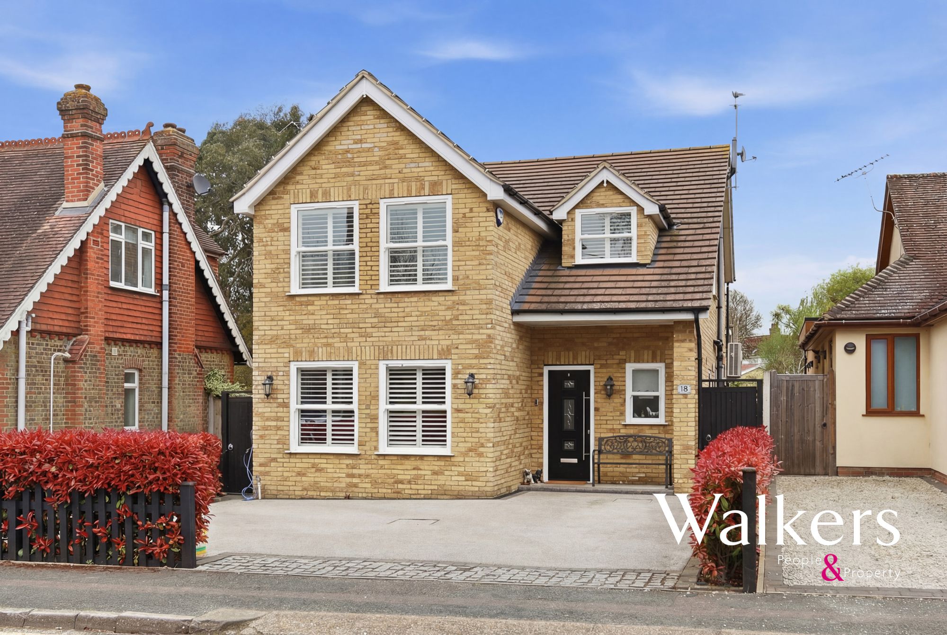
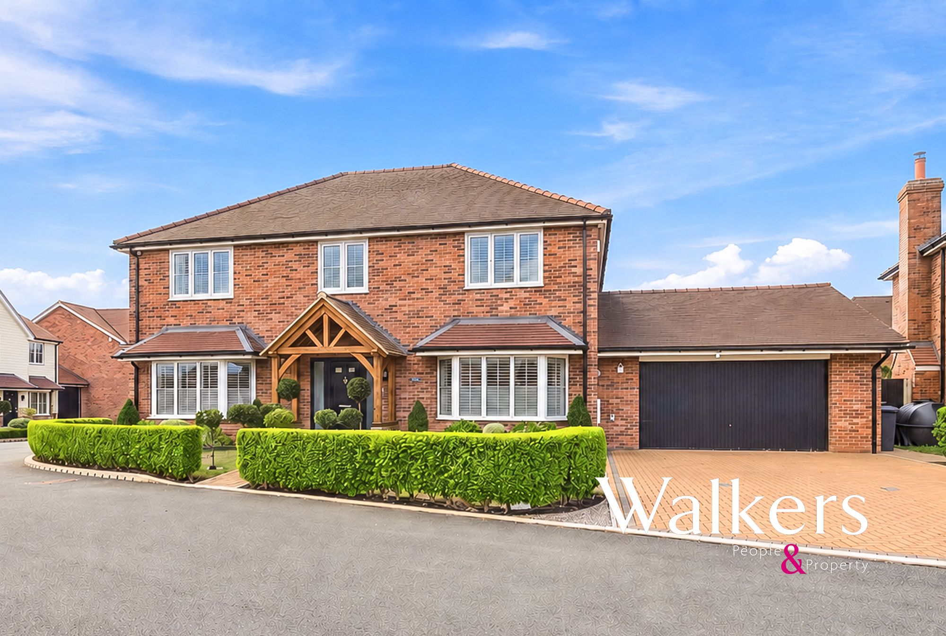
Situated within the highly sought-after private Tor Bryan estate, this impressive detached family home presents a rare opportunity to acquire a substantial residence in one of Ingatestone's most exclusive settings. Offered with no onward chain, the property has been well maintained throughout and combines generous living accommodation with a beautifully positioned south-facing rear garden, making it an ideal home for growing families.
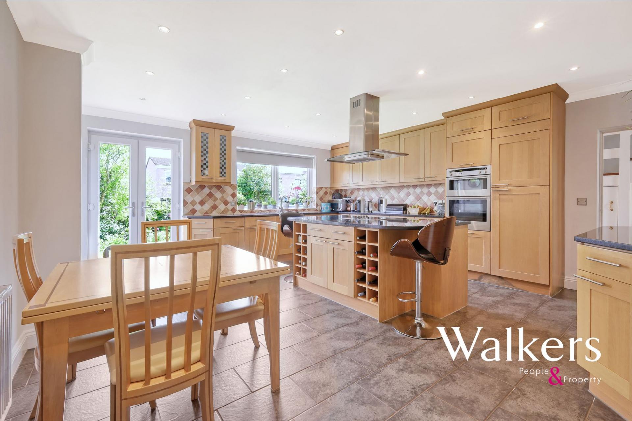
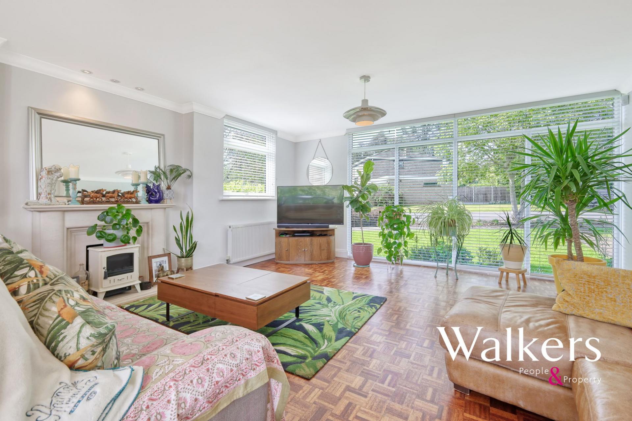
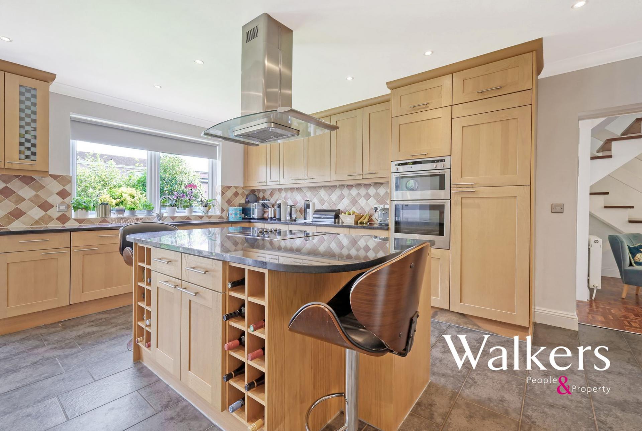
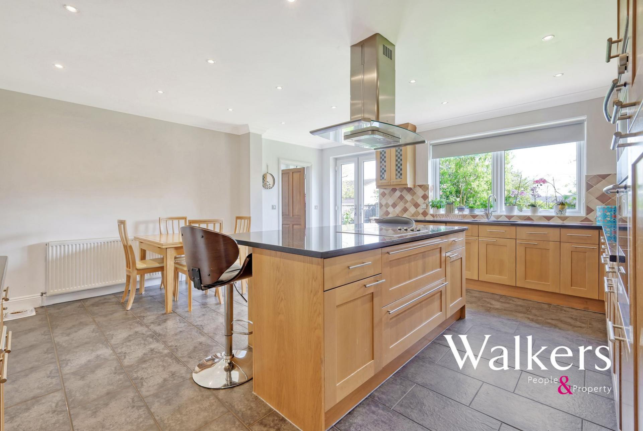
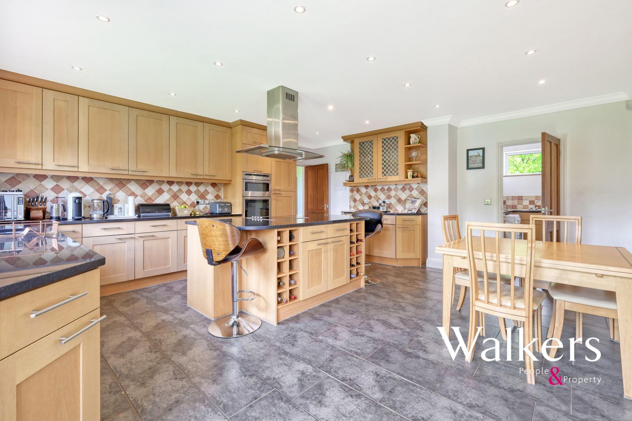
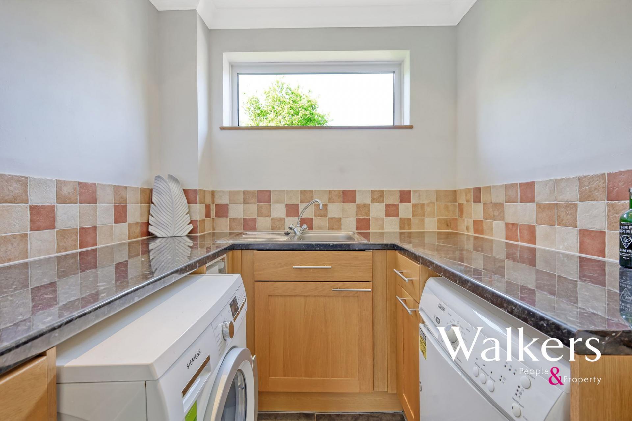
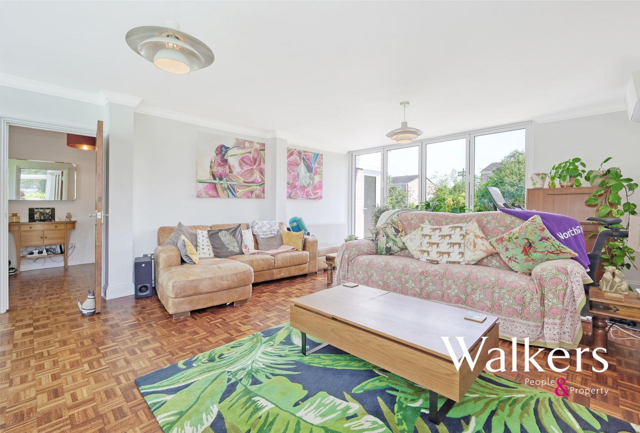
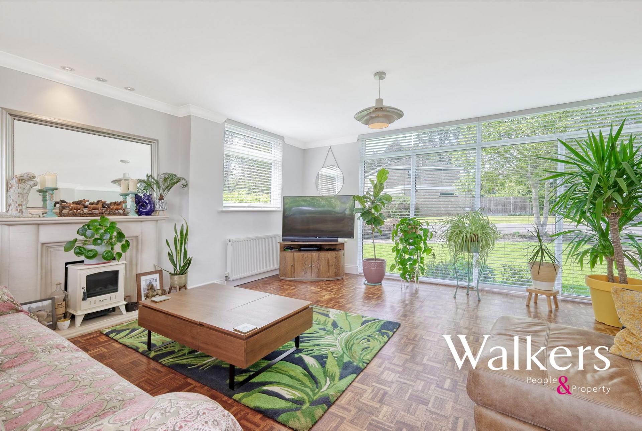
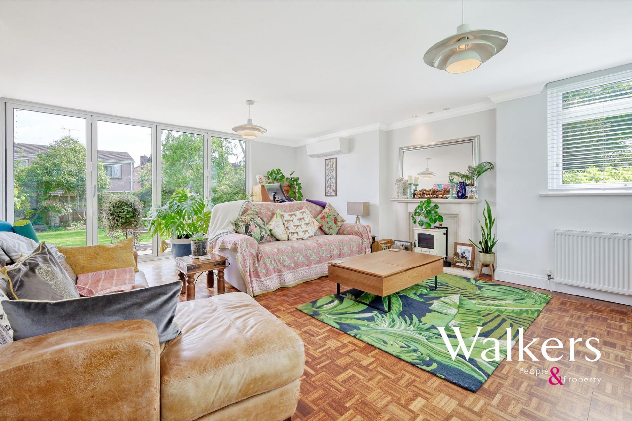
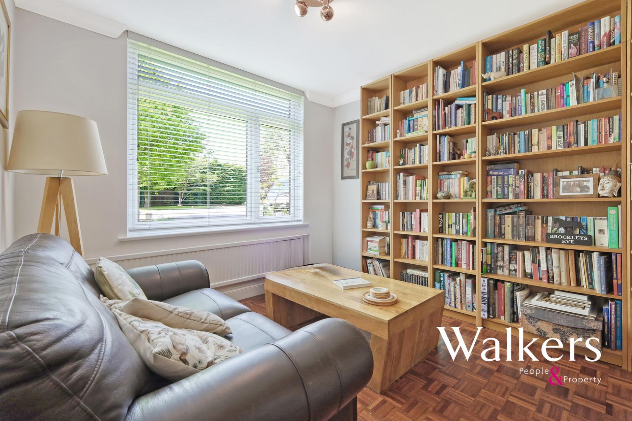
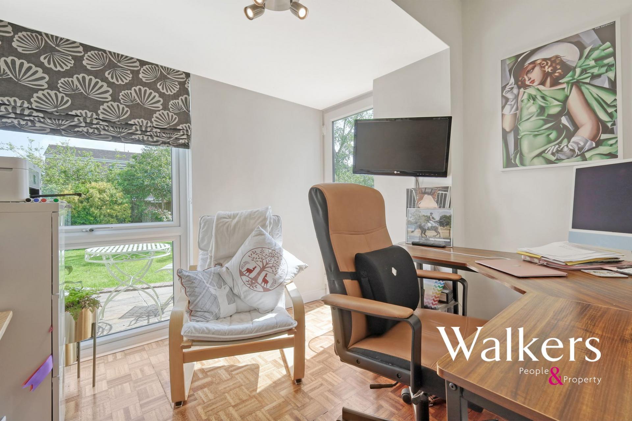
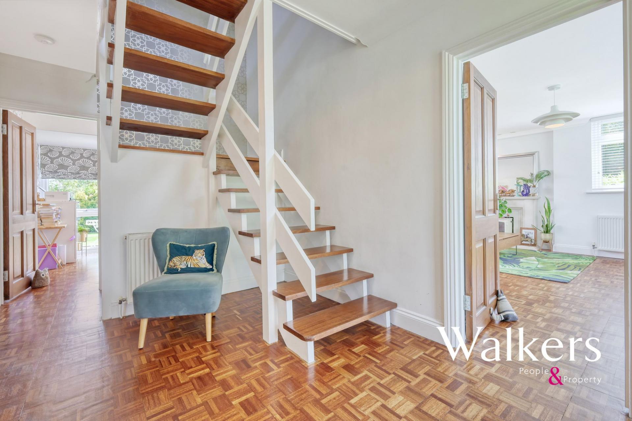
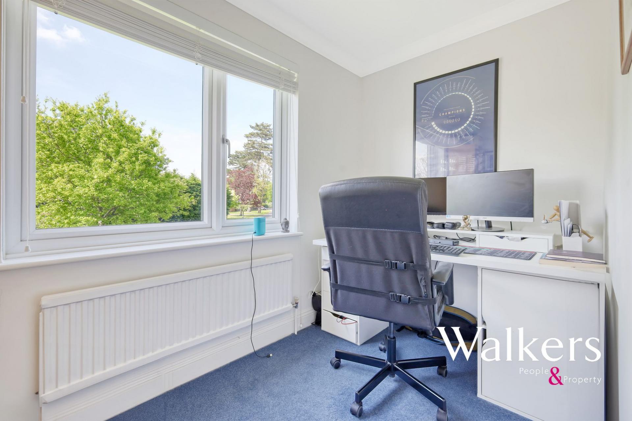
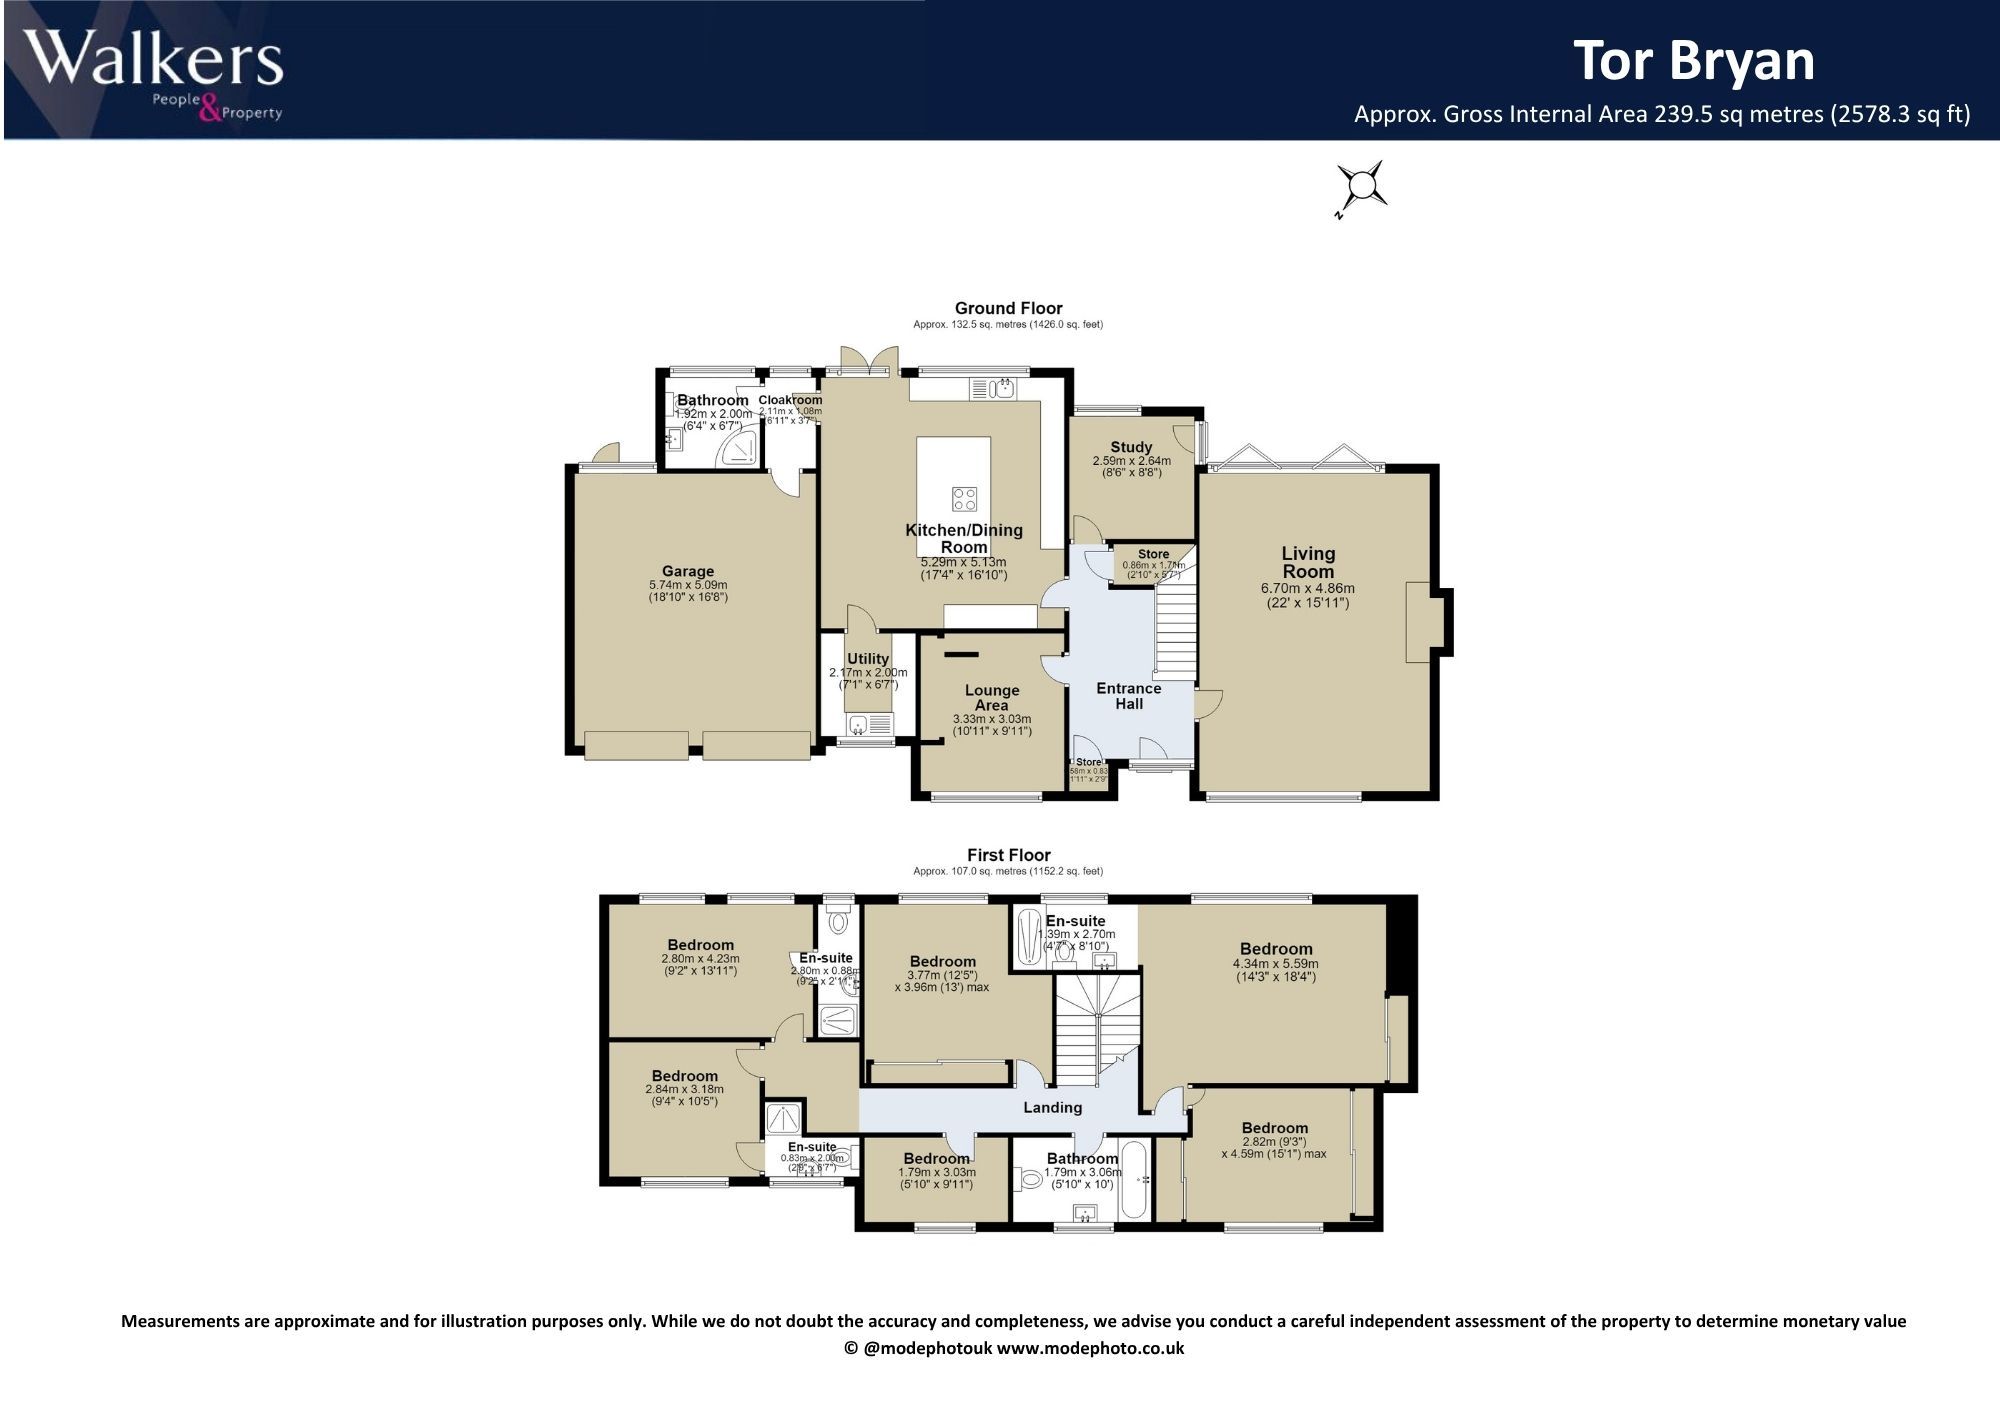
Extending to over 2,500 sq. ft., the accommodation has been thoughtfully designed to provide both versatile family living and excellent entertaining space. A welcoming entrance hall leads to a spacious dual aspect living room, flooded with natural light and offering an ideal setting for both relaxing and hosting guests. The heart of the home is the stylish kitchen/dining room, providing ample space for everyday family life, complemented by a separate utility room for added practicality. A further lounge area, study and ground floor bathroom offer excellent flexibility, whether working from home or creating additional family space.
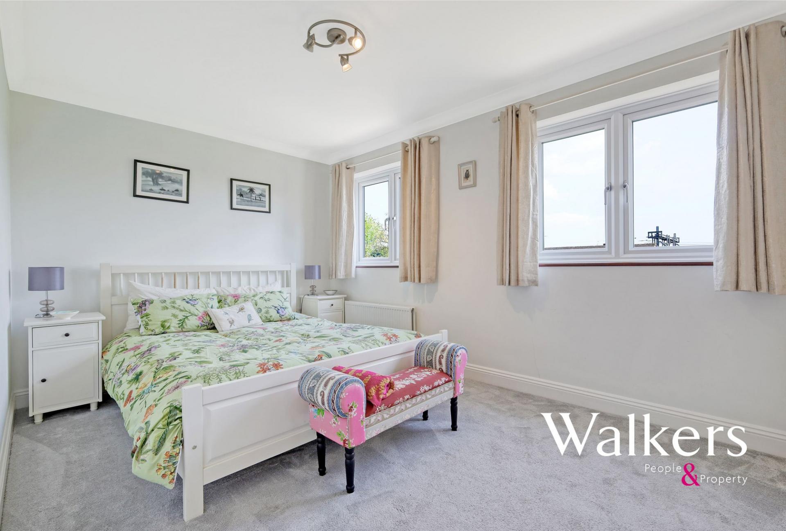
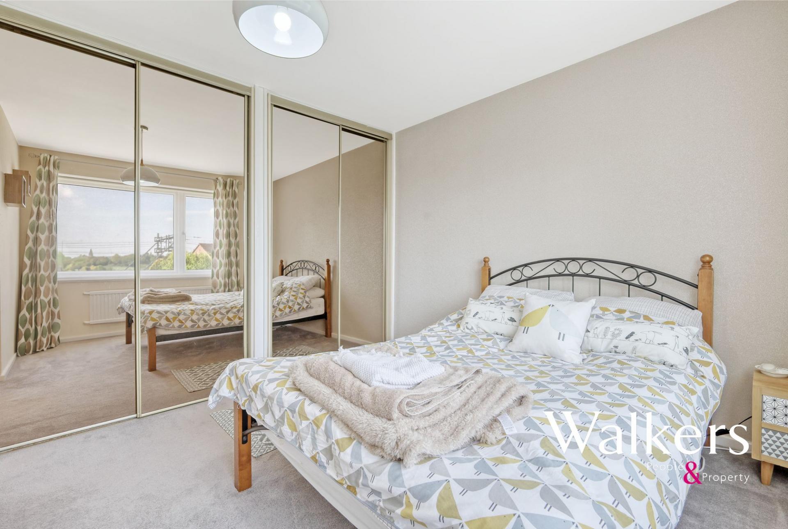
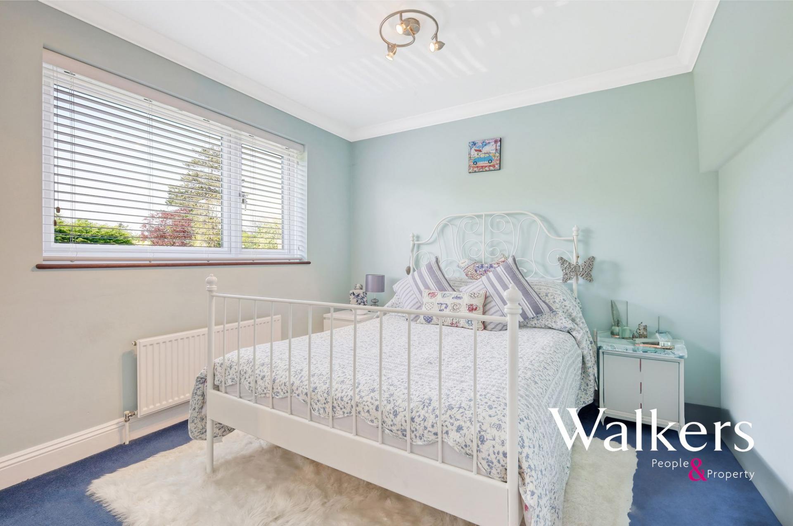
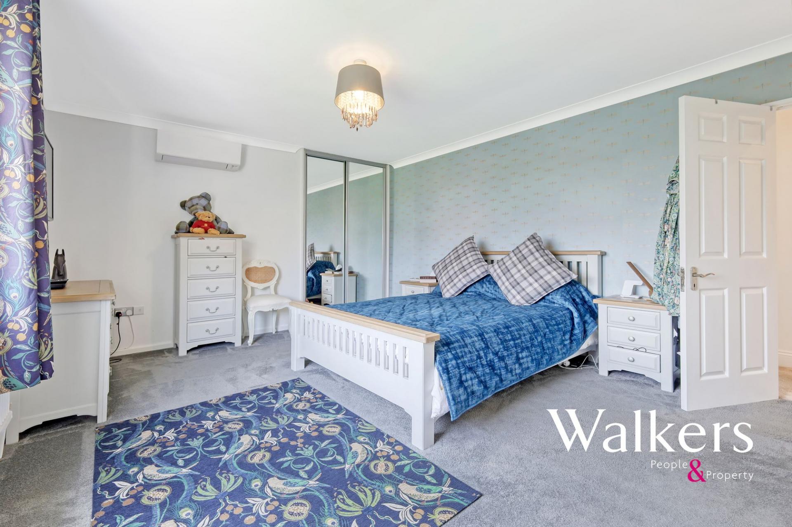
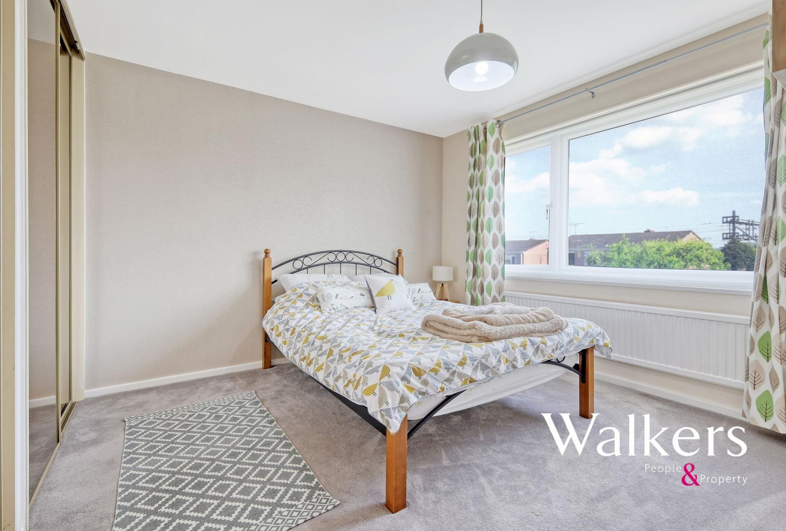
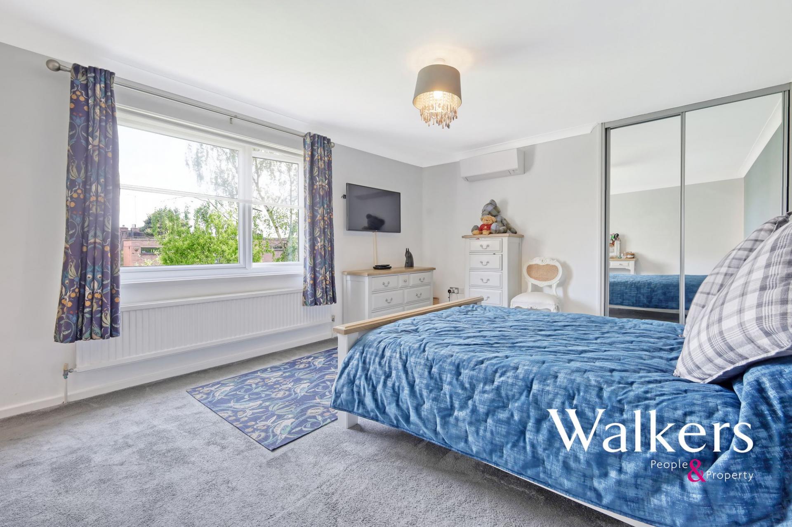
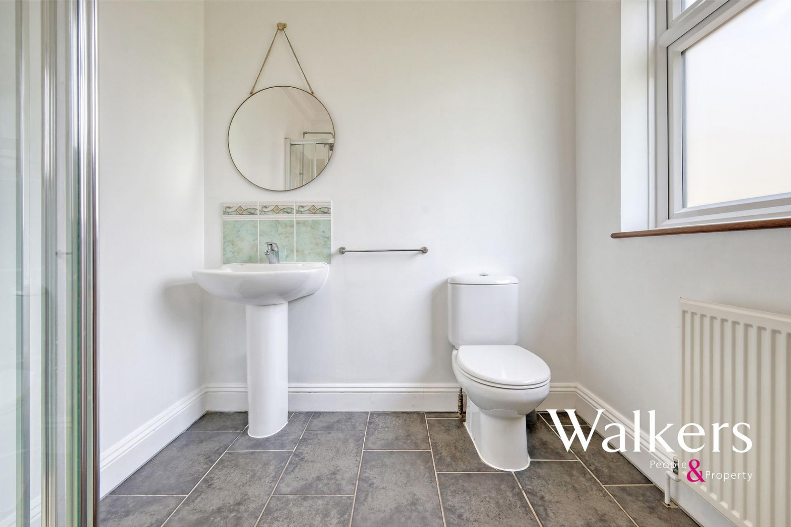
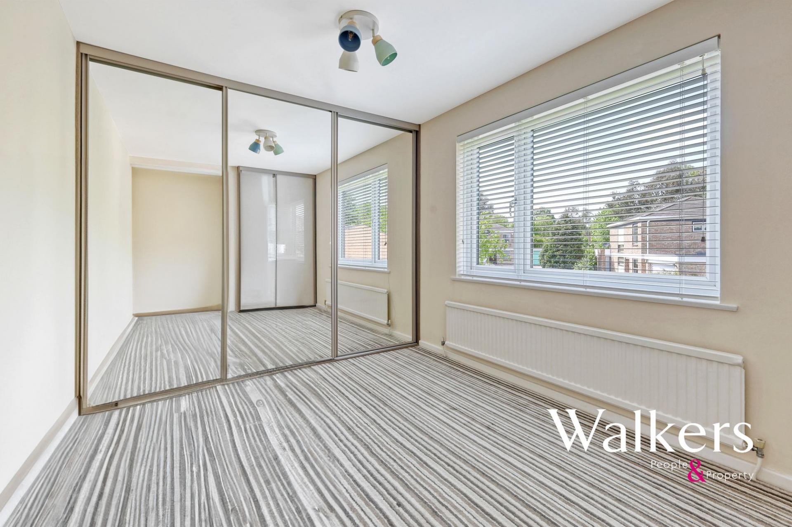
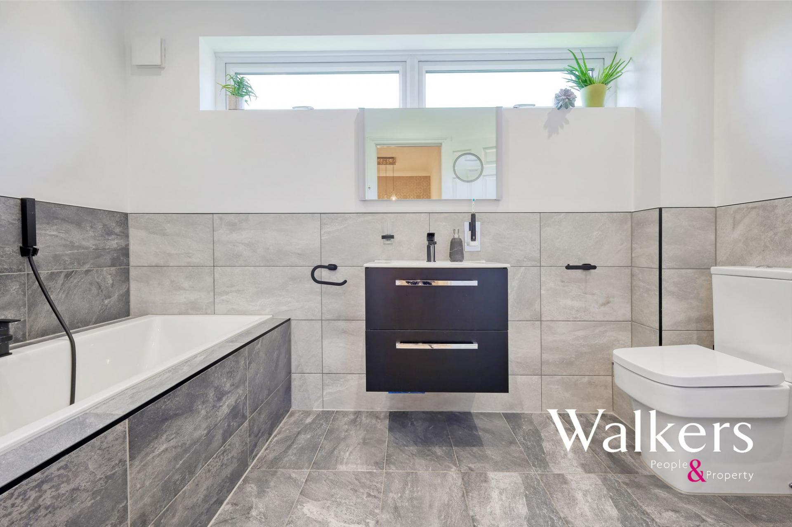
The first floor continues to impress, offering six well-proportioned bedrooms, including a generous principal suite with its own en-suite shower room. Two further bedrooms also benefit from en-suite facilities, whilst a contemporary family bathroom serves the remaining accommodation, ensuring comfort and convenience for larger households.
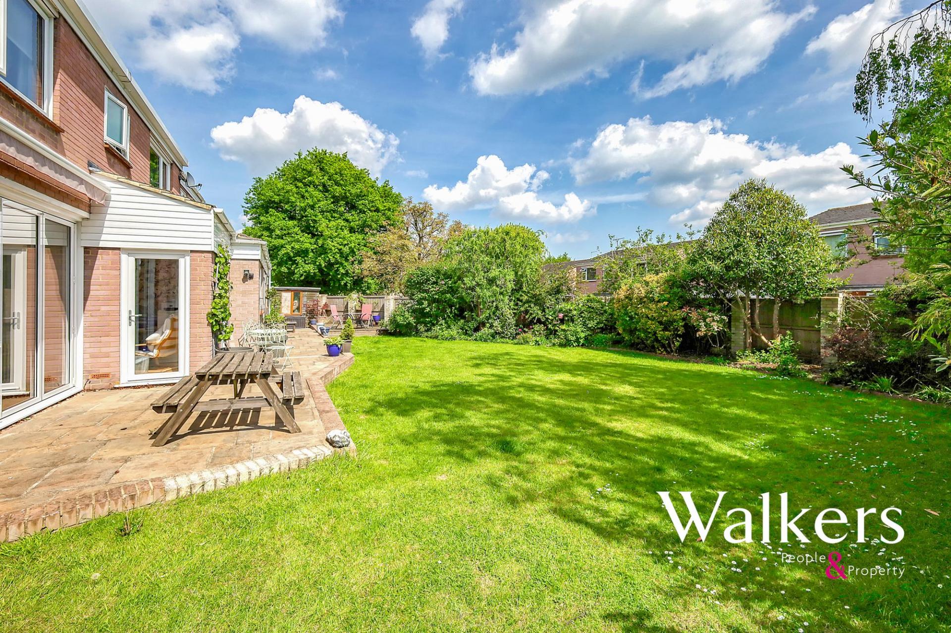
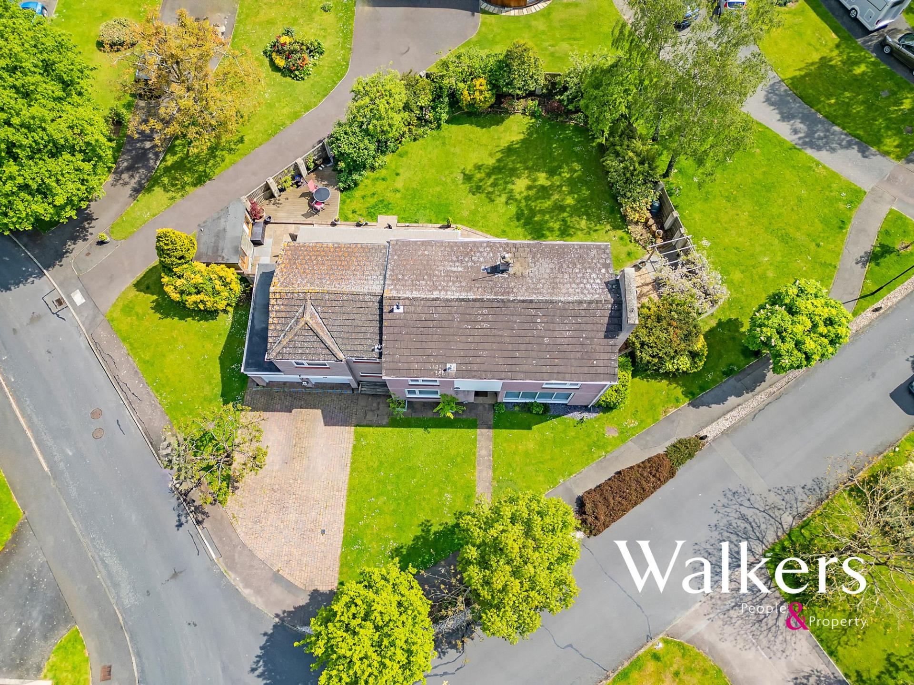
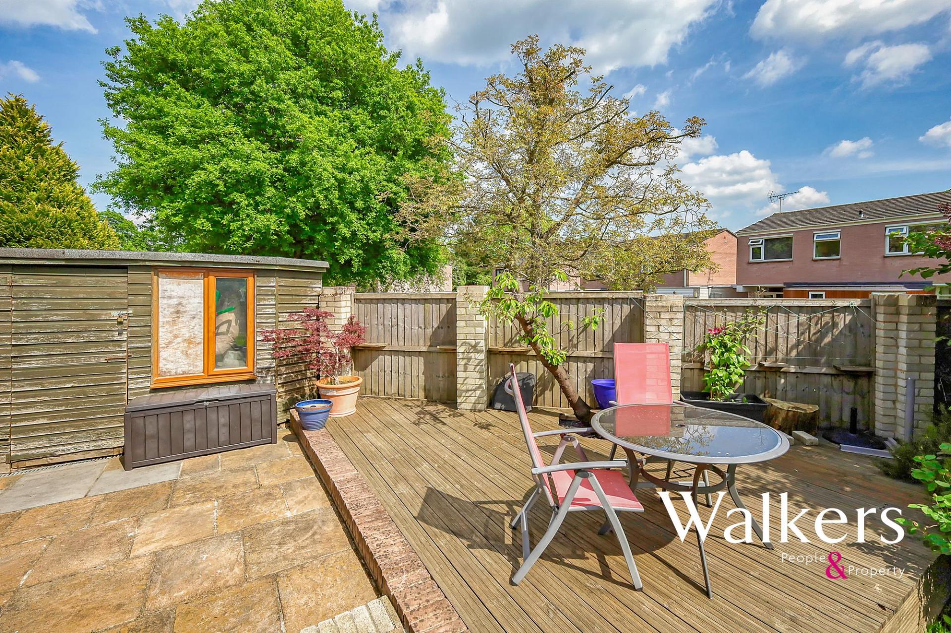
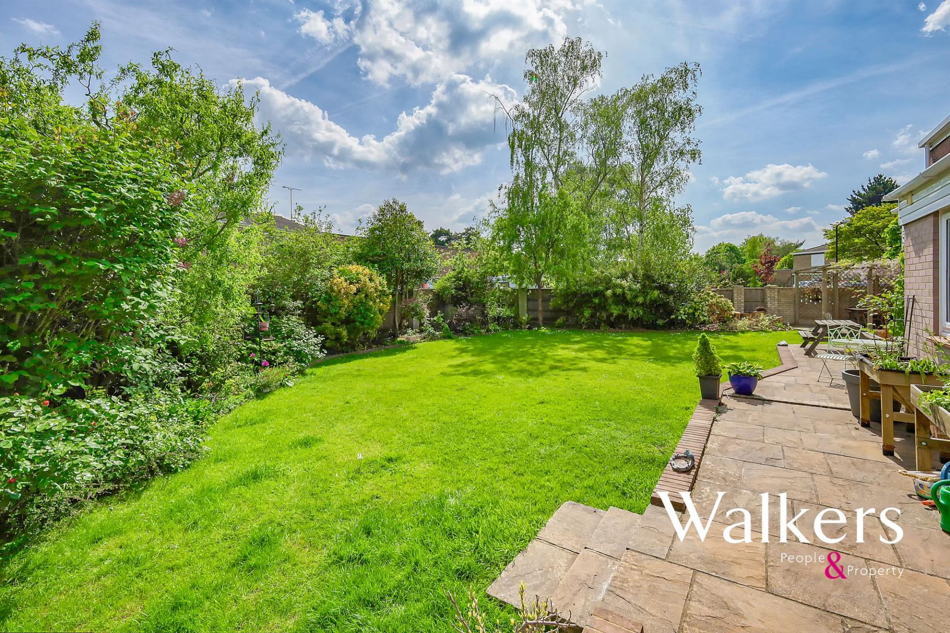
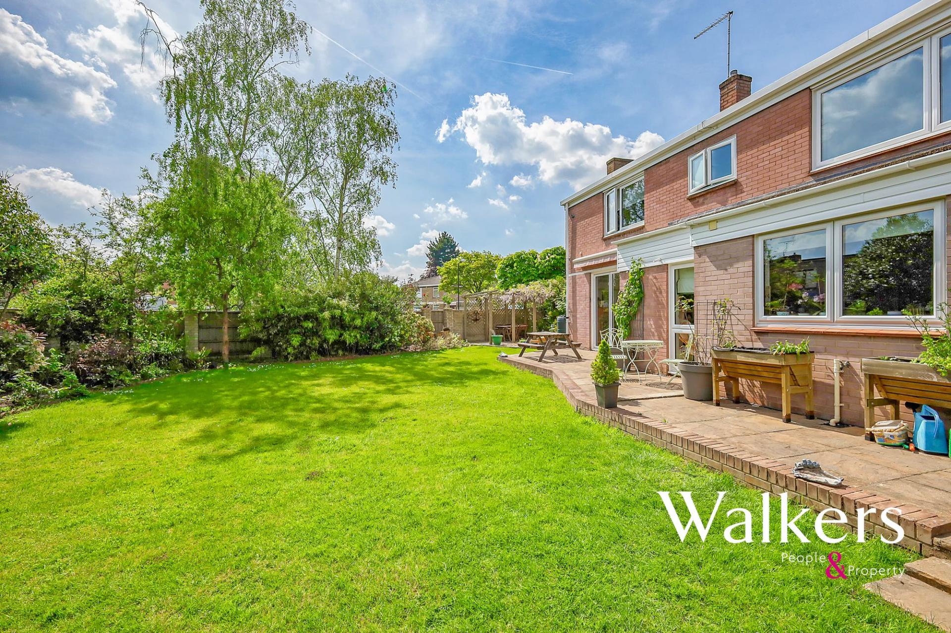
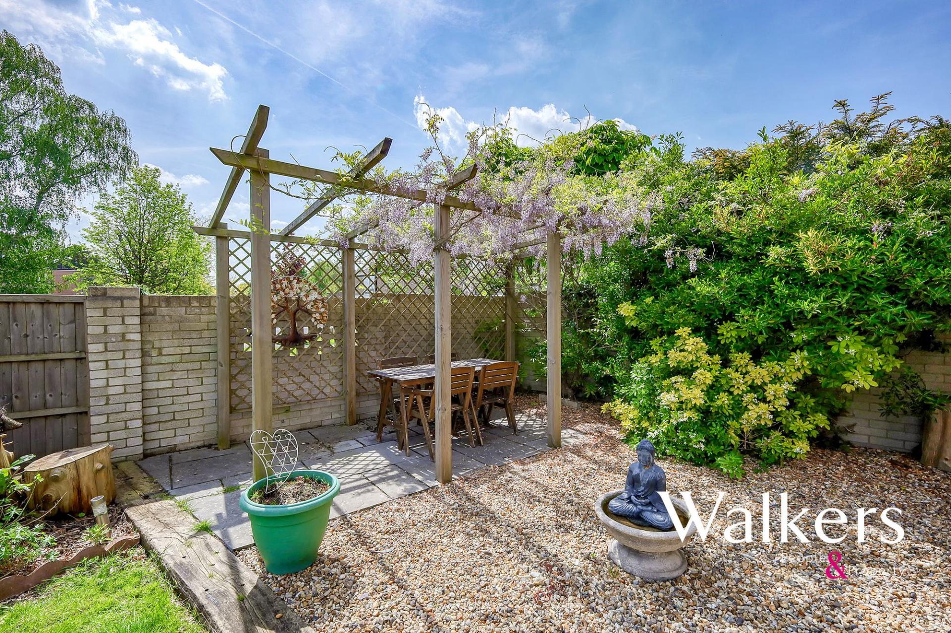
Externally, the property enjoys a delightful south-facing rear garden, perfect for outdoor dining, entertaining or simply enjoying the sunshine throughout the day. The garden offers an excellent degree of privacy, creating a peaceful retreat for the whole family. To the front, a generous driveway provides ample off-street parking and leads to an integral double garage.
Located within the prestigious Tor Bryan development, residents enjoy a peaceful environment whilst remaining within easy reach of Ingatestone High Street, its excellent selection of independent shops, cafés and restaurants, as well as the mainline station offering direct services into London Liverpool Street. Highly regarded local schools and excellent road links further enhance the appeal of this exceptional family home.
Anti-Money Laundering Checks and Legal Support:
A mandatory Anti-Money Laundering (AML) check is required on all buyers and sellers and is facilitated via our legal partner at a cost of £65 per property payable upon instruction. The service also provides access to an unlimited legal advice helpline staffed by qualified solicitors to assist with any questions you may have during your moving journey, and Mover Protection which is designed to help recoup certain costs if your sale or purchase should fail to complete through no fault of your own (terms and limits apply).
Important Information
- This is a Freehold property.
- This Council Tax band for this property is: G
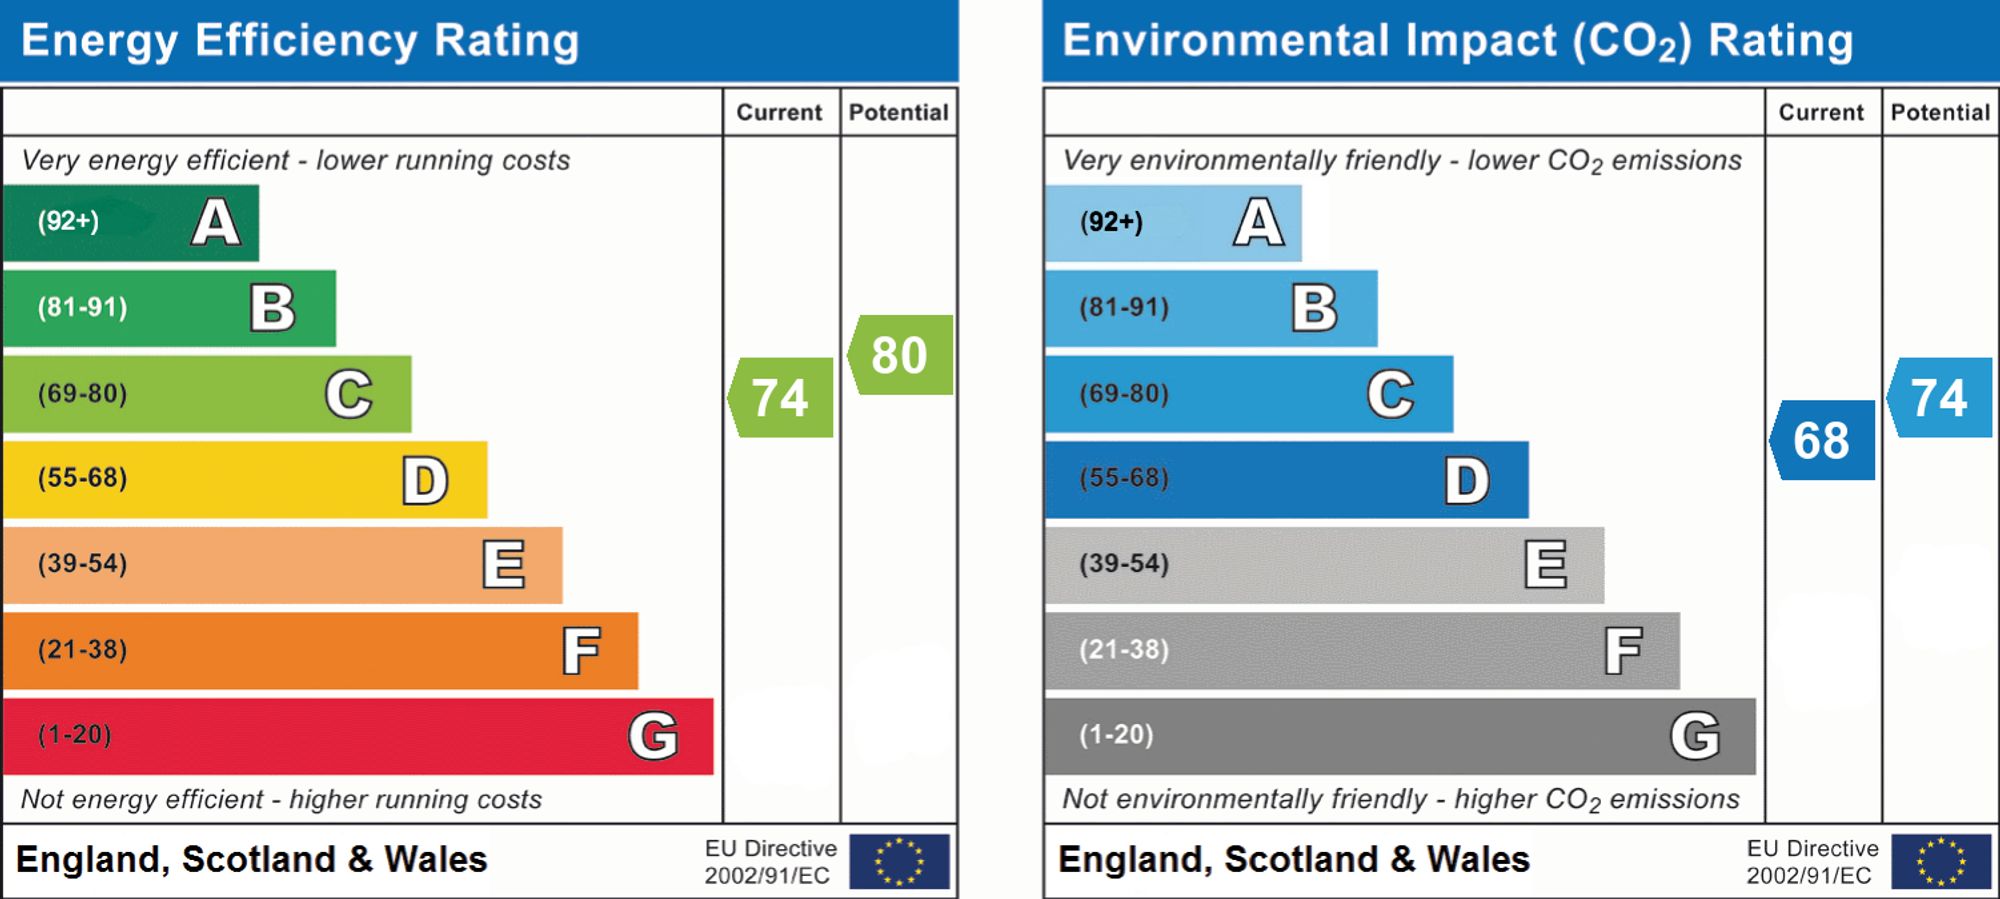
- EPC Rating is C
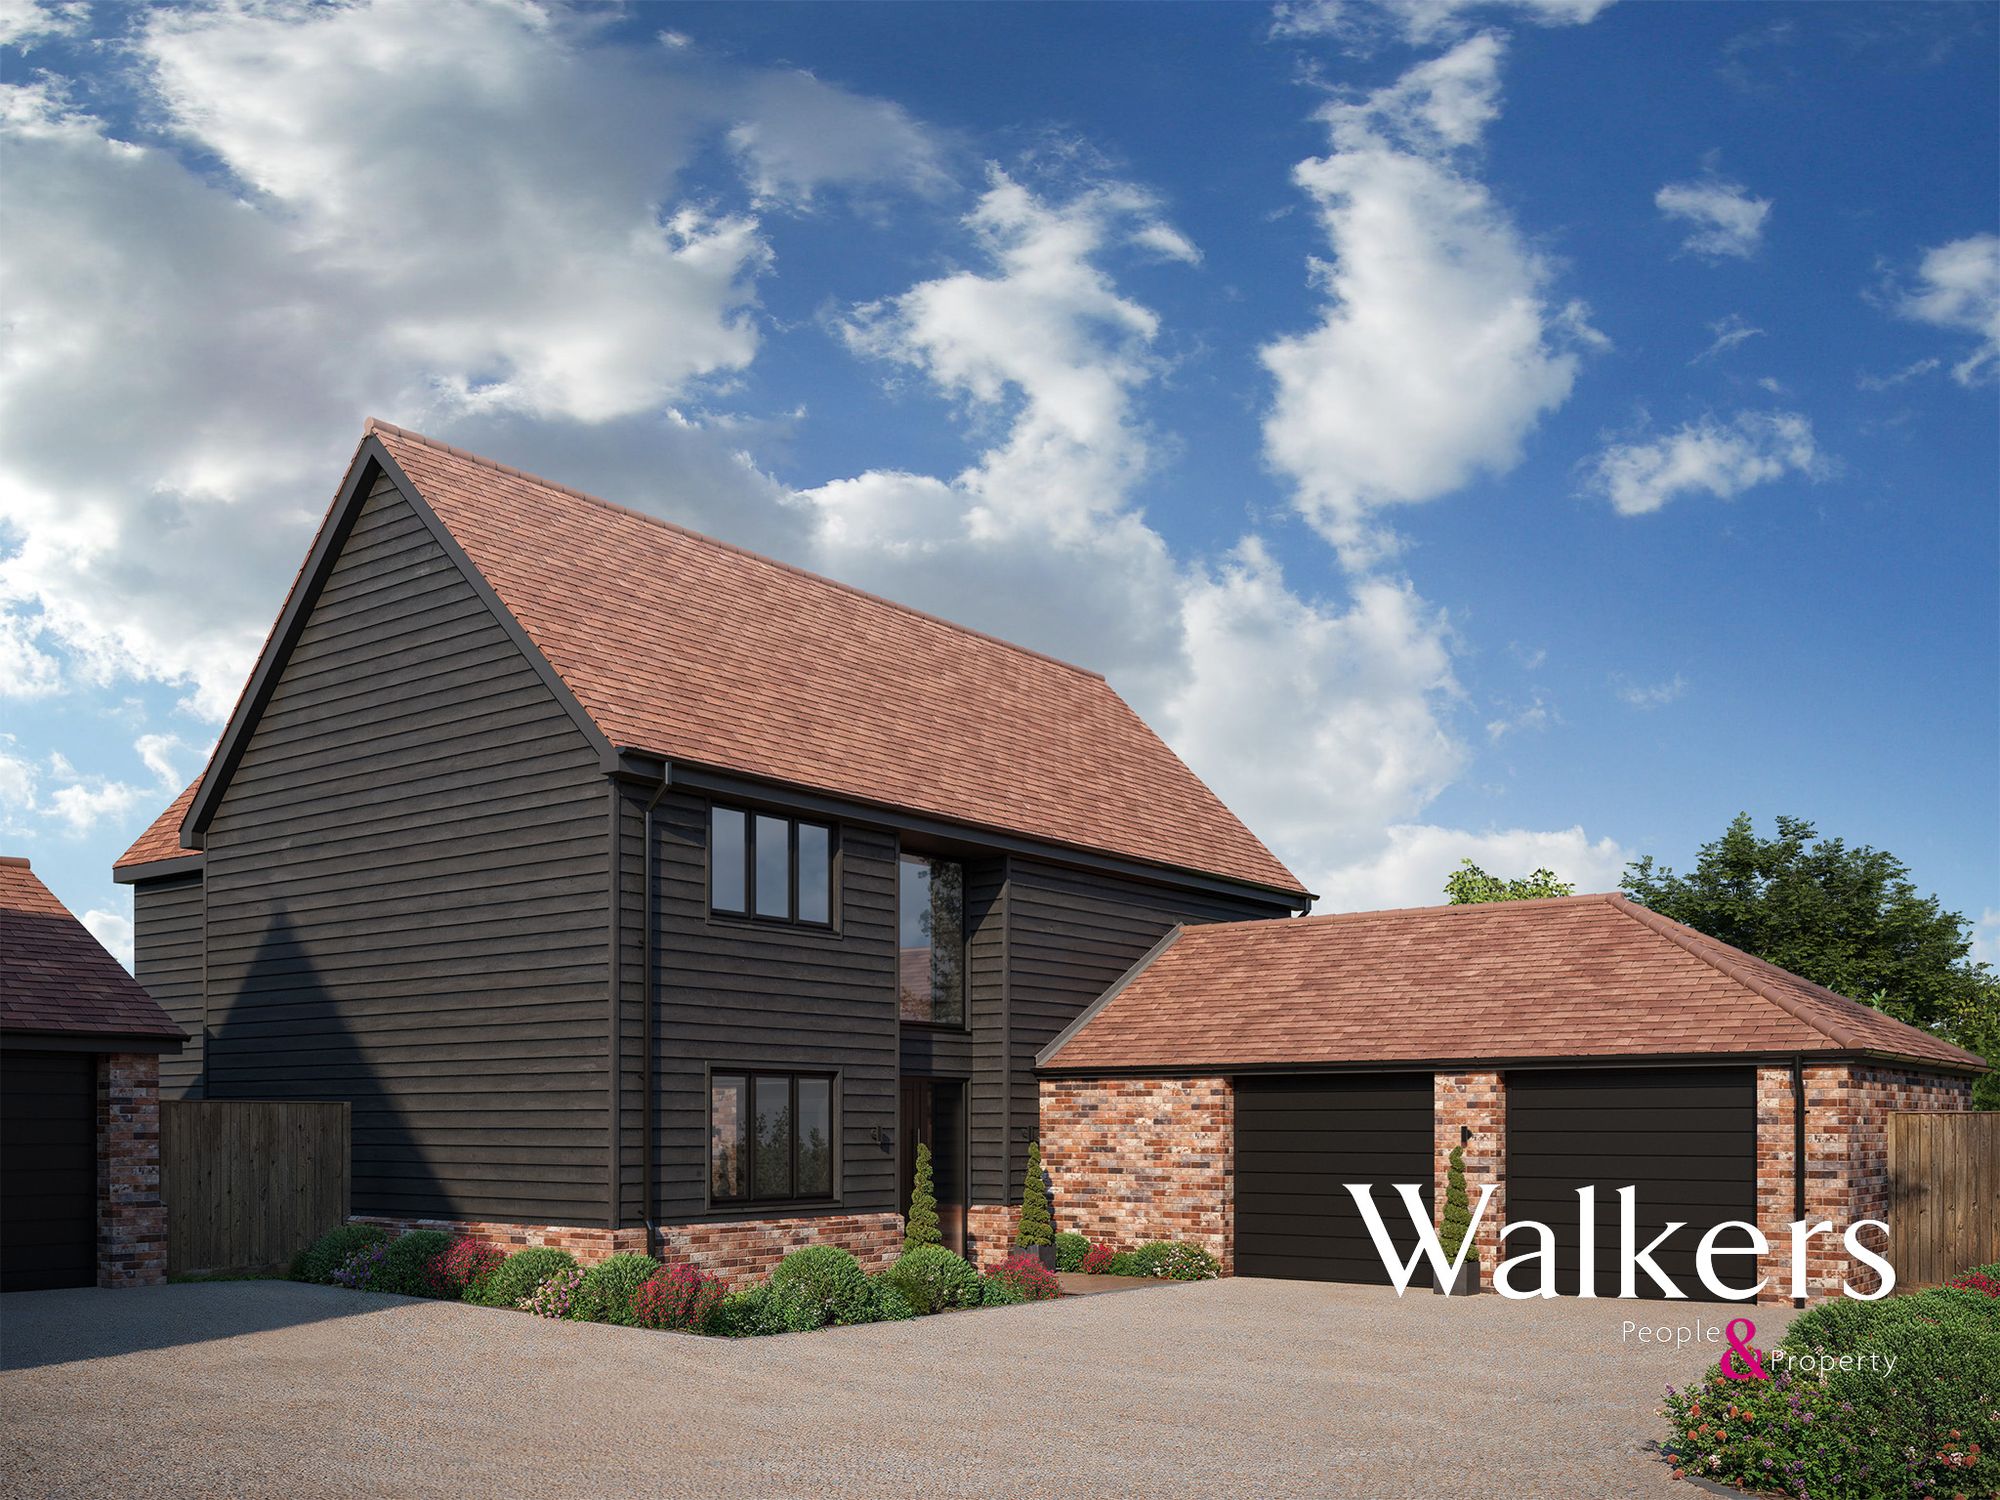
Farmstead Manor, Main Road, Woodham Ferrers
4 Bedroom Detached House
Farmstead Manor, Main Road, Woodham Ferrers