


Stock Lane, Ingatestone
Guide Price £700,000
4 Bedroom
Detached House
Overview
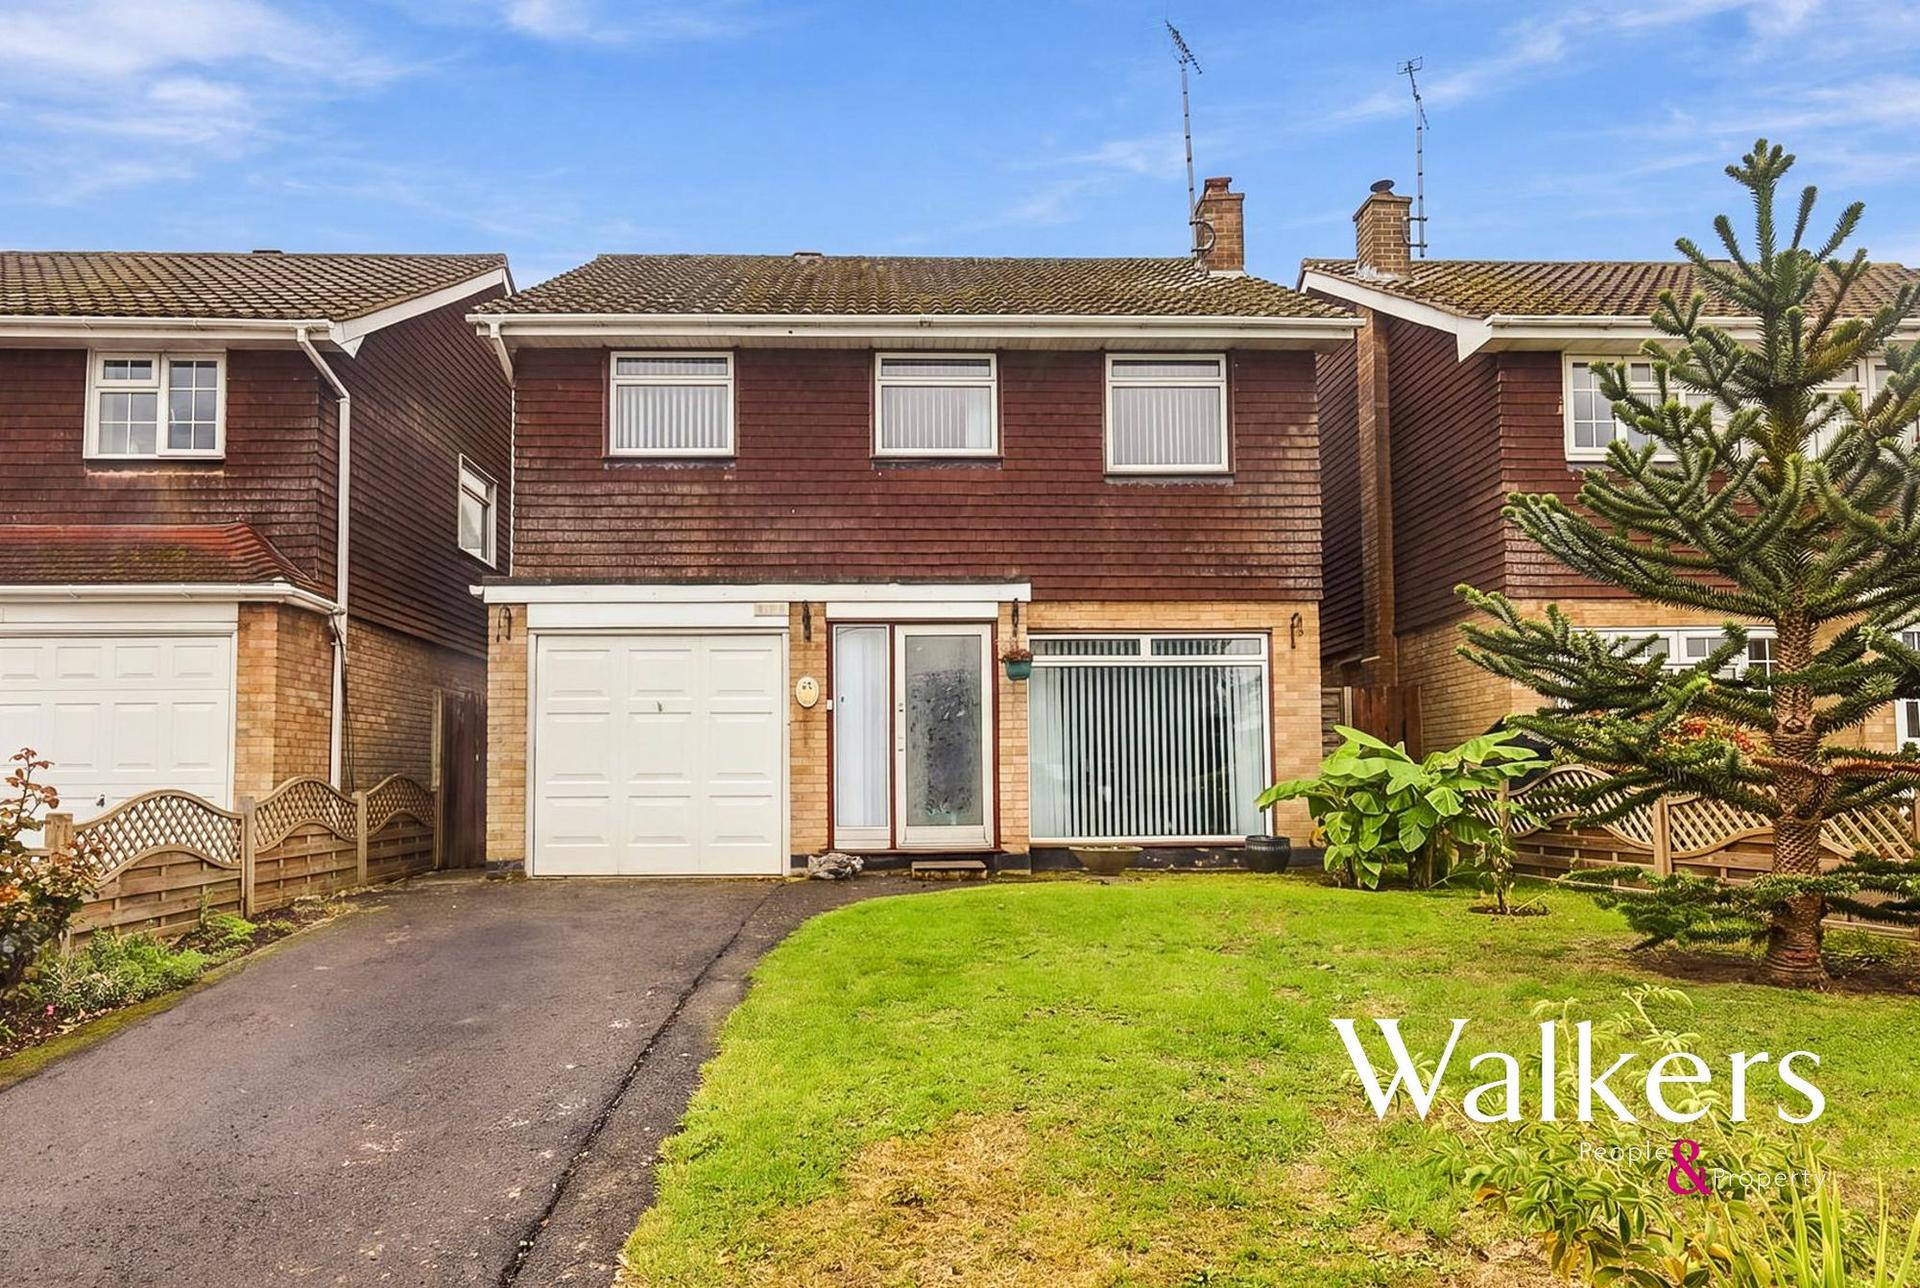
4 Bedroom Detached House for sale in Stock Lane, Ingatestone
Key Features:
- No Onward Chain
- Central Ingatestone Location
- Four Bedrooms
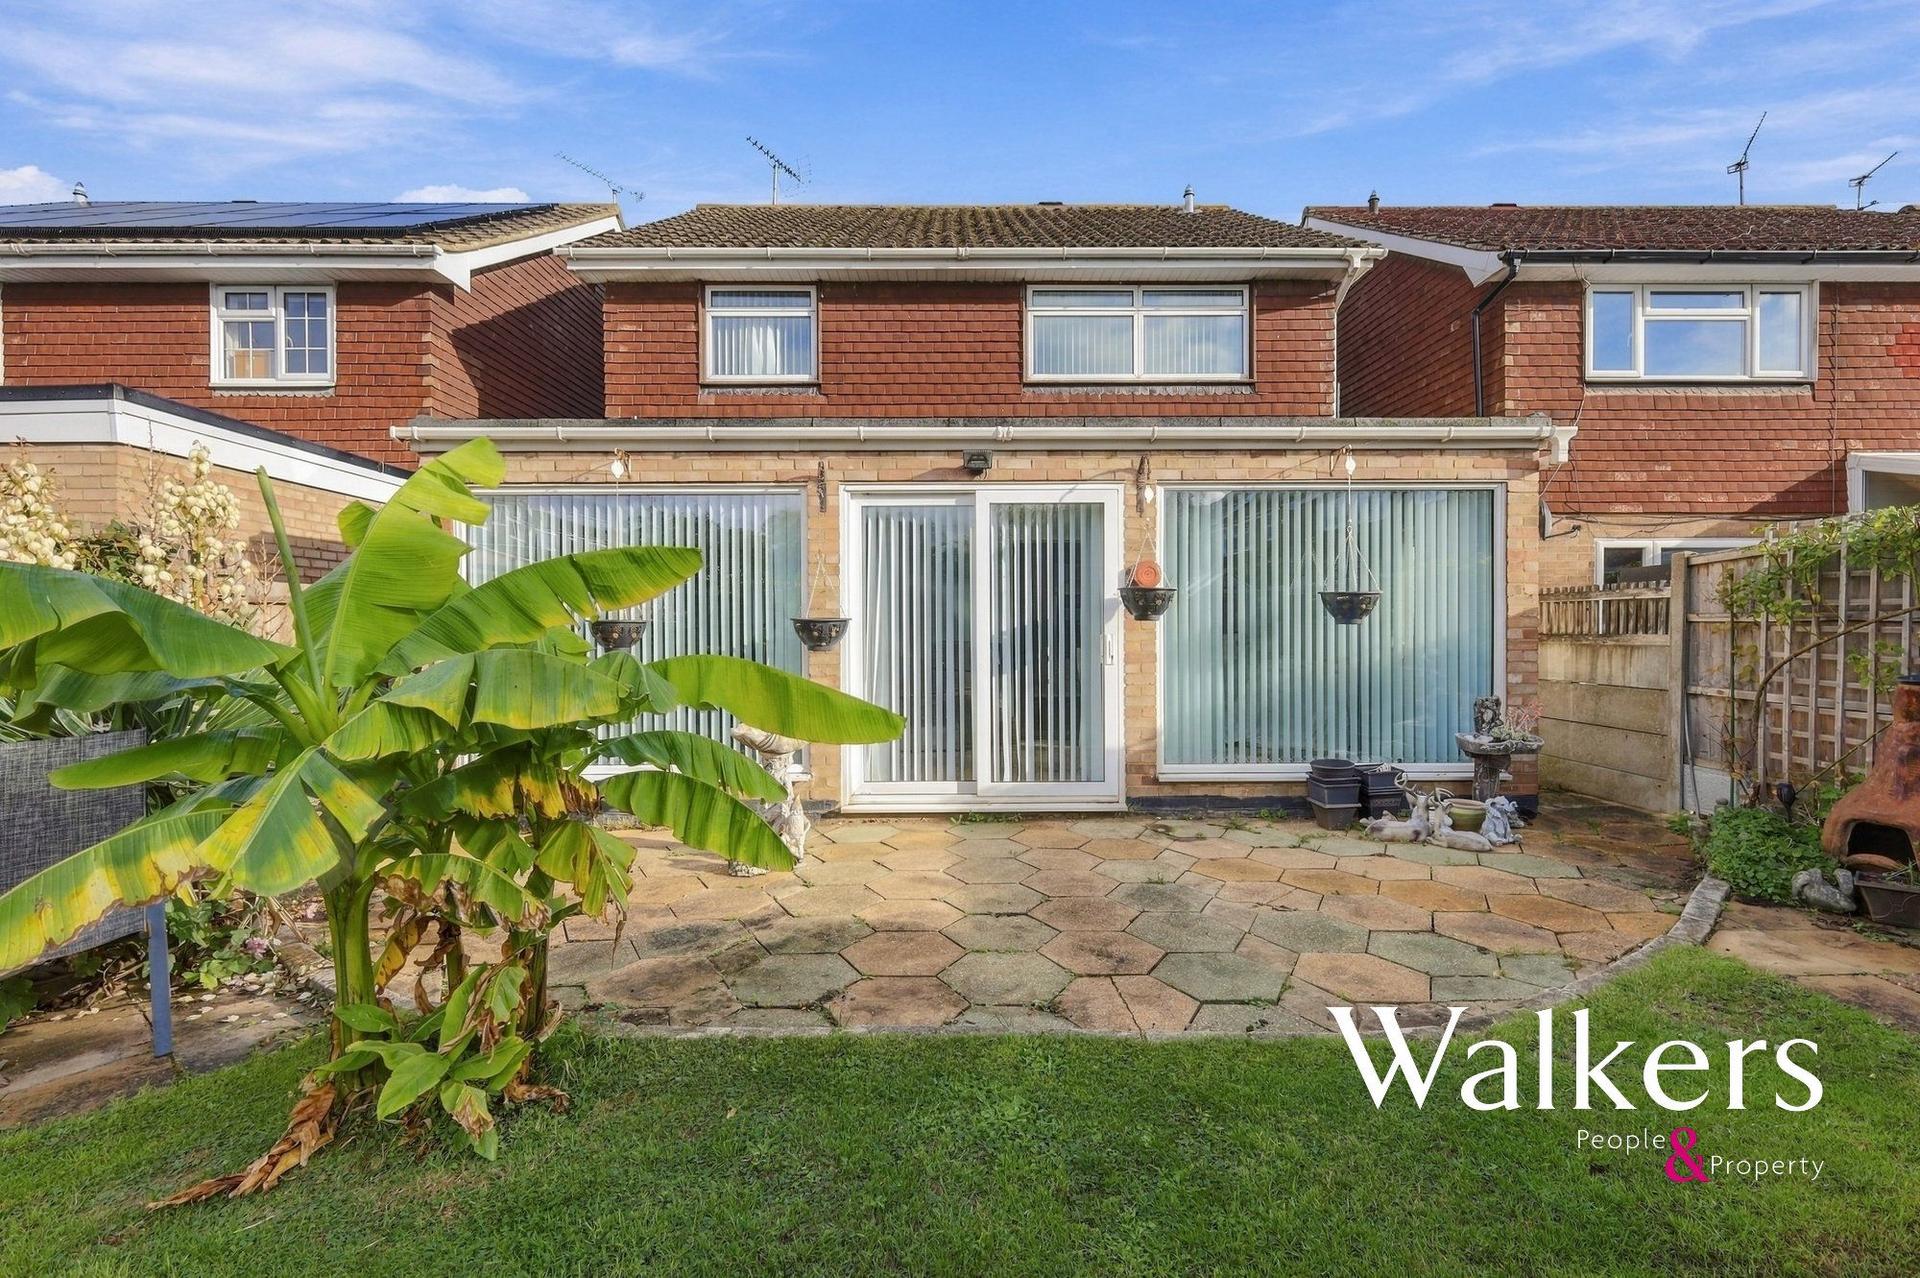
- Detached Family Home
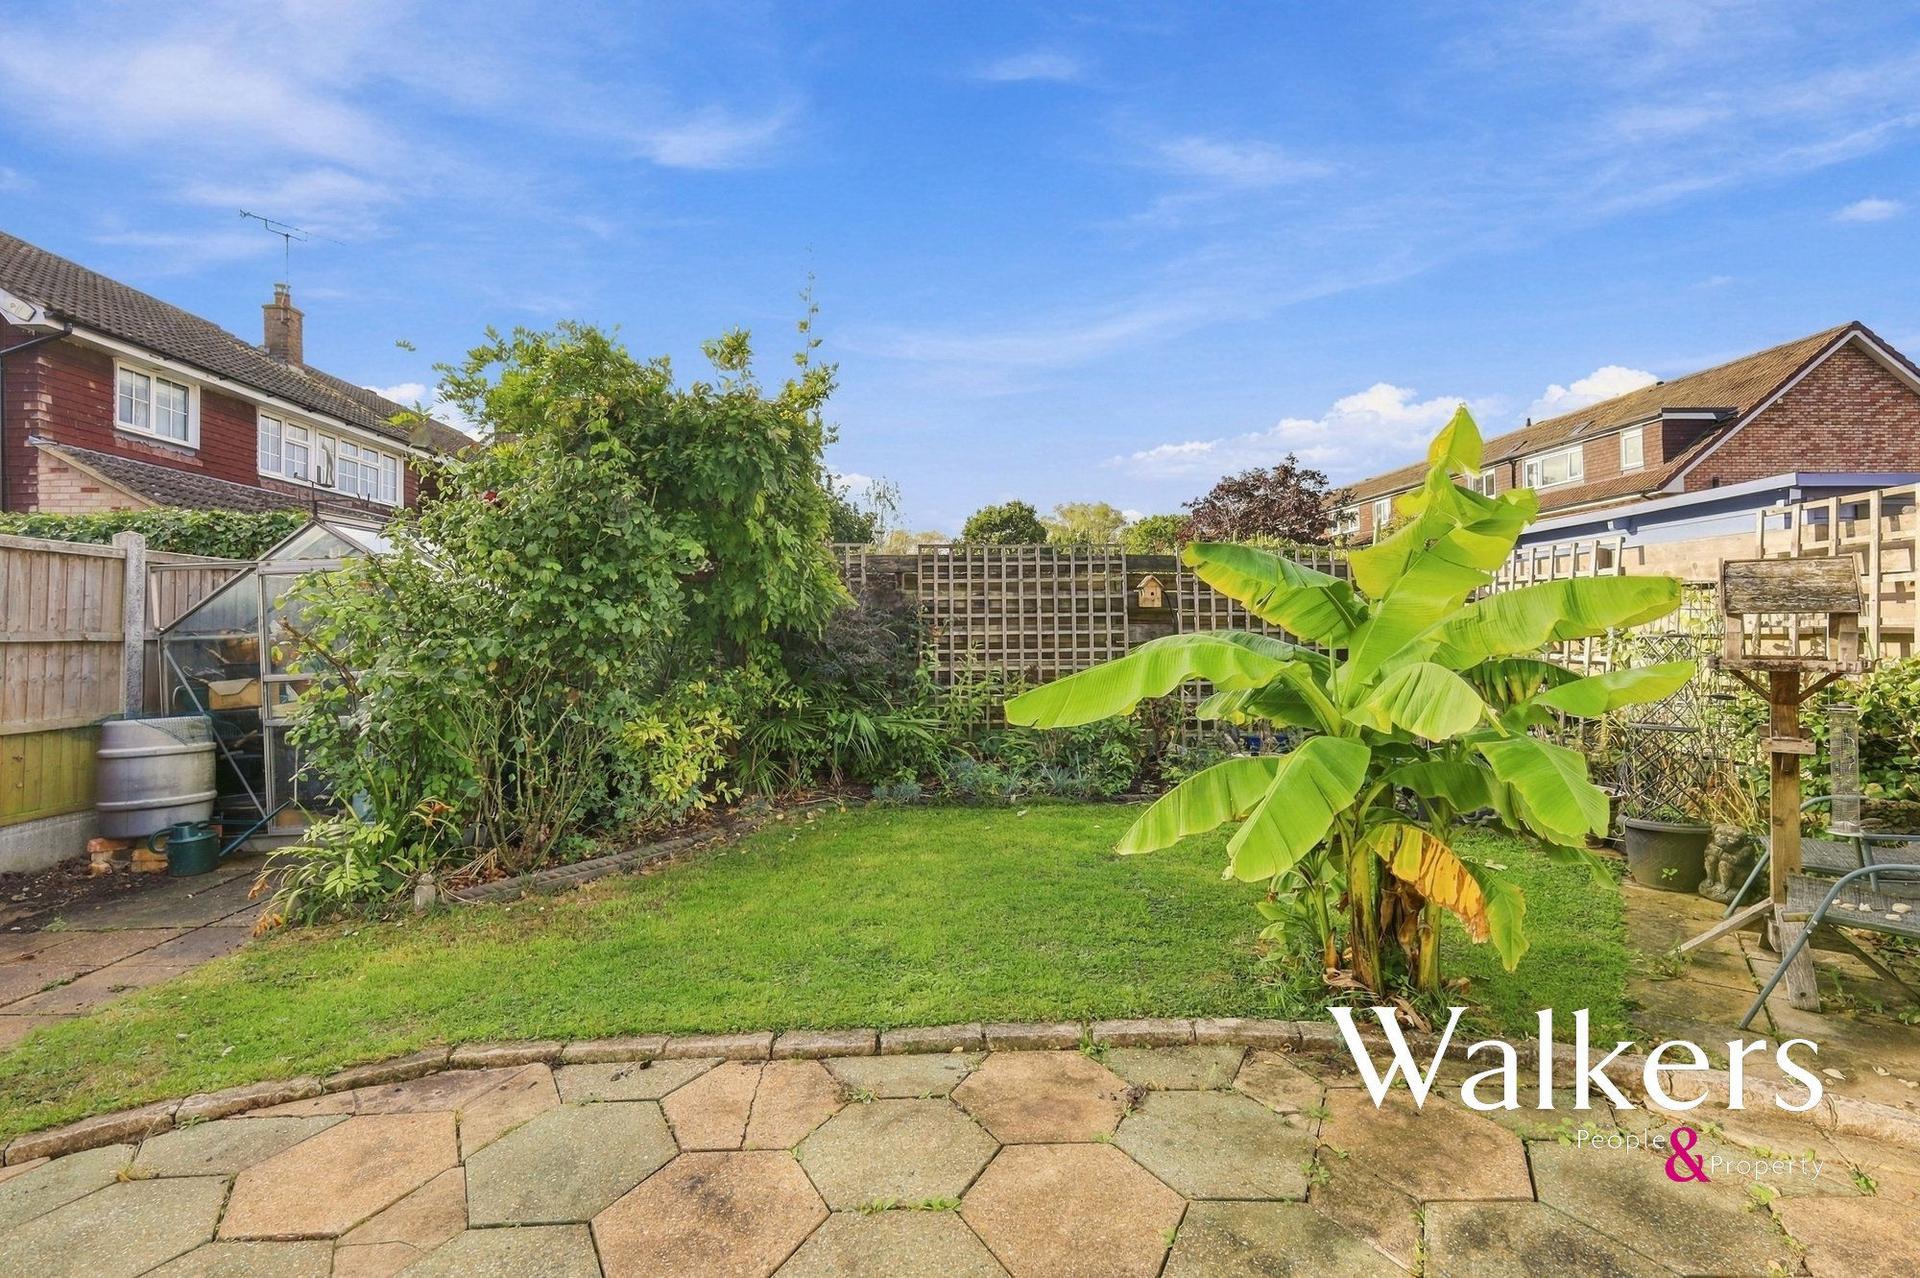
- South Facing Rear Garden
- Off-Street Parking & Garage
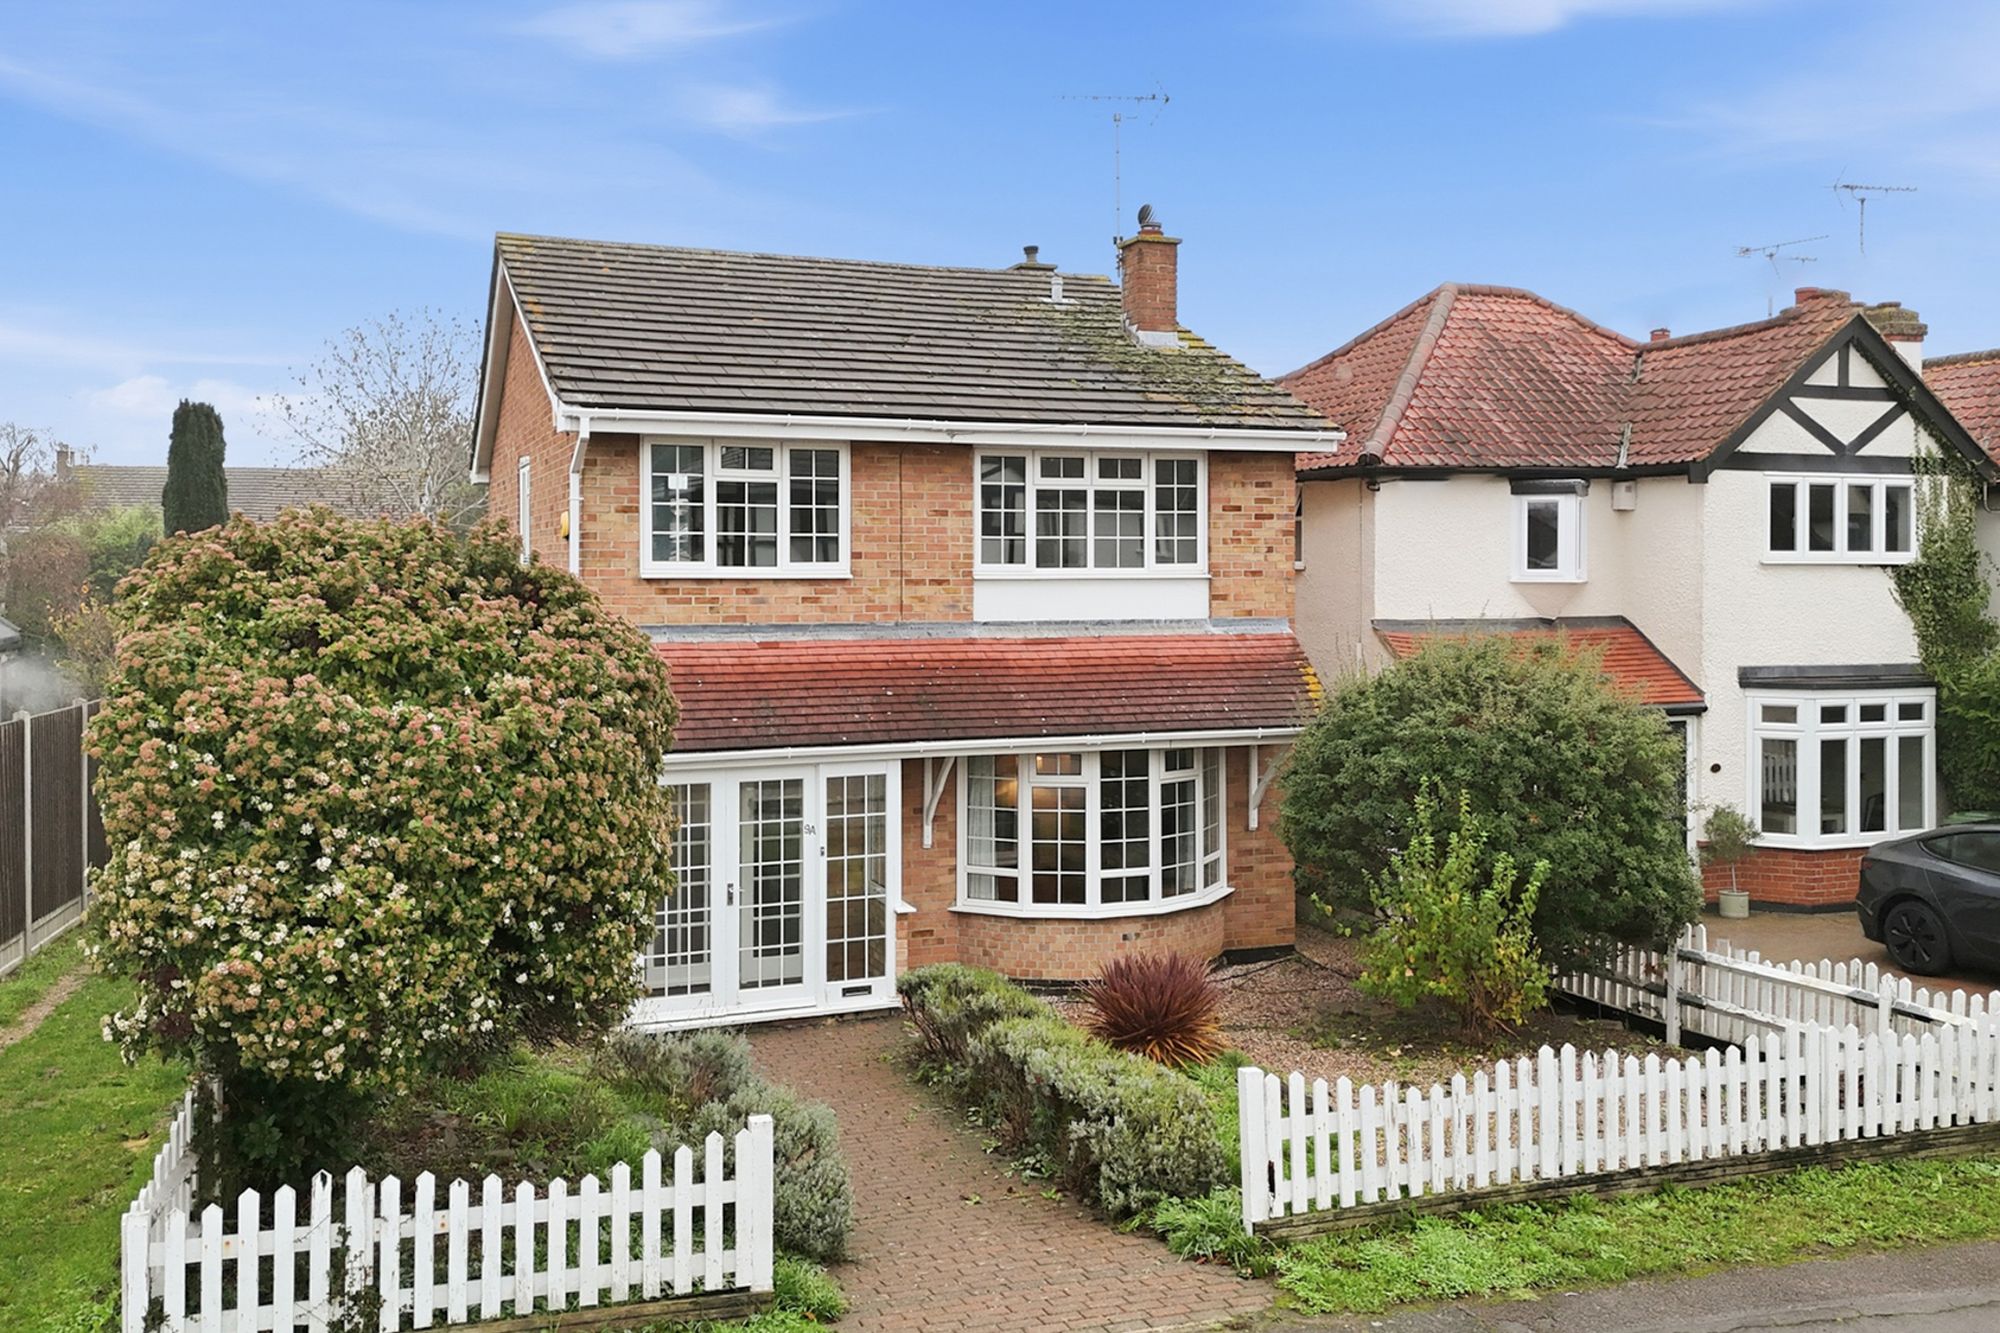
Situated in a highly desirable central village location, this detached family home on Stock Lane presents an exciting opportunity for buyers seeking a property with excellent potential to create their ideal home. Offered to the market with no onward chain, the property combines generous existing accommodation with scope to extend and remodel, subject to the necessary planning permissions.
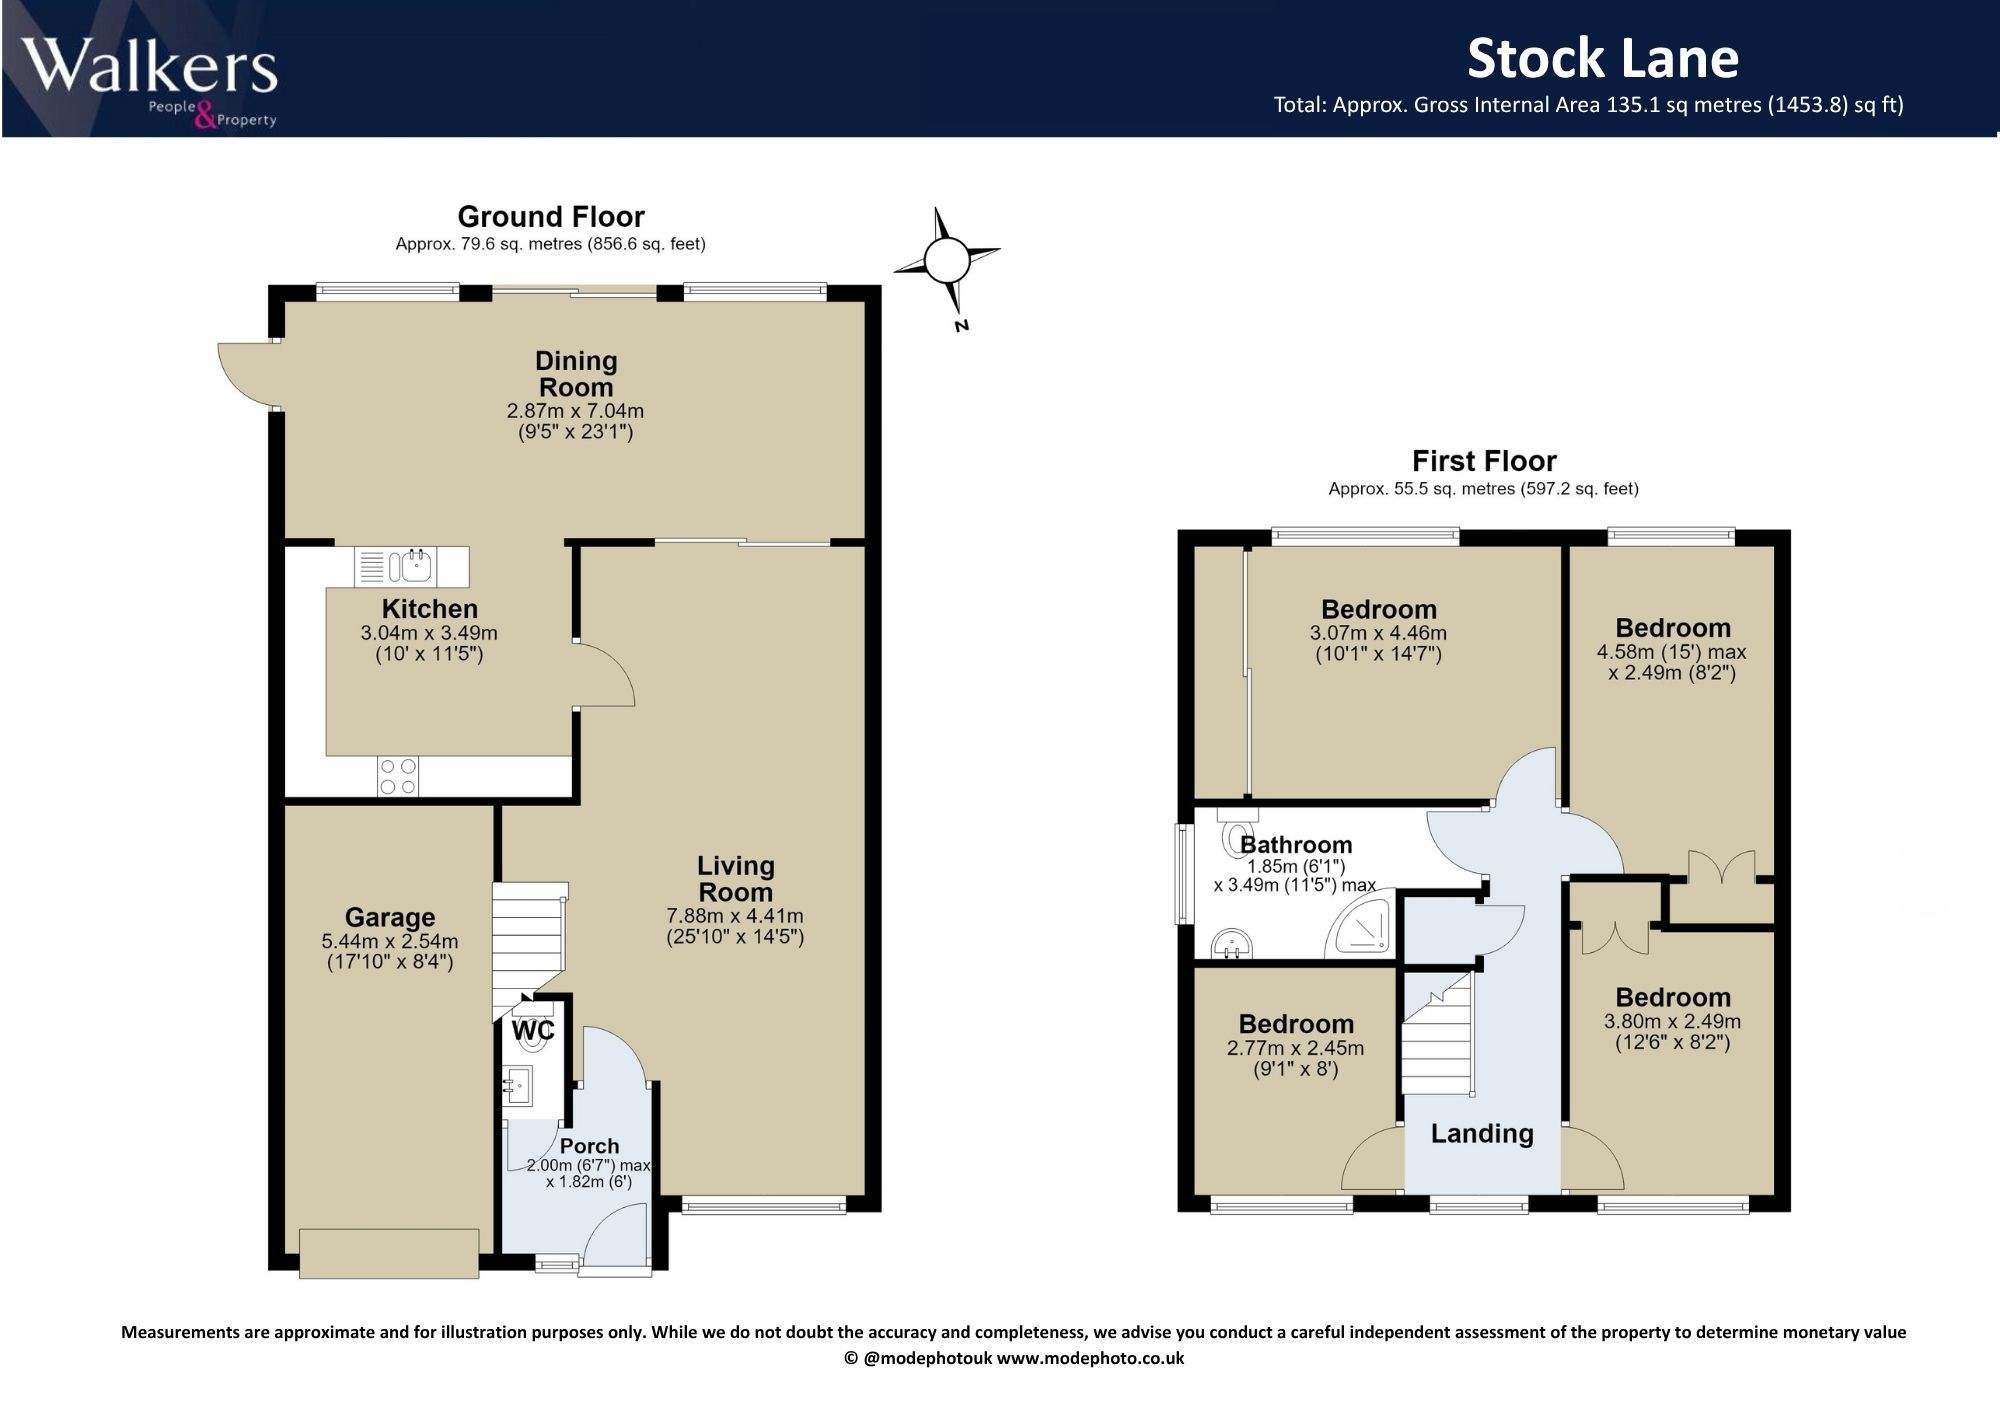
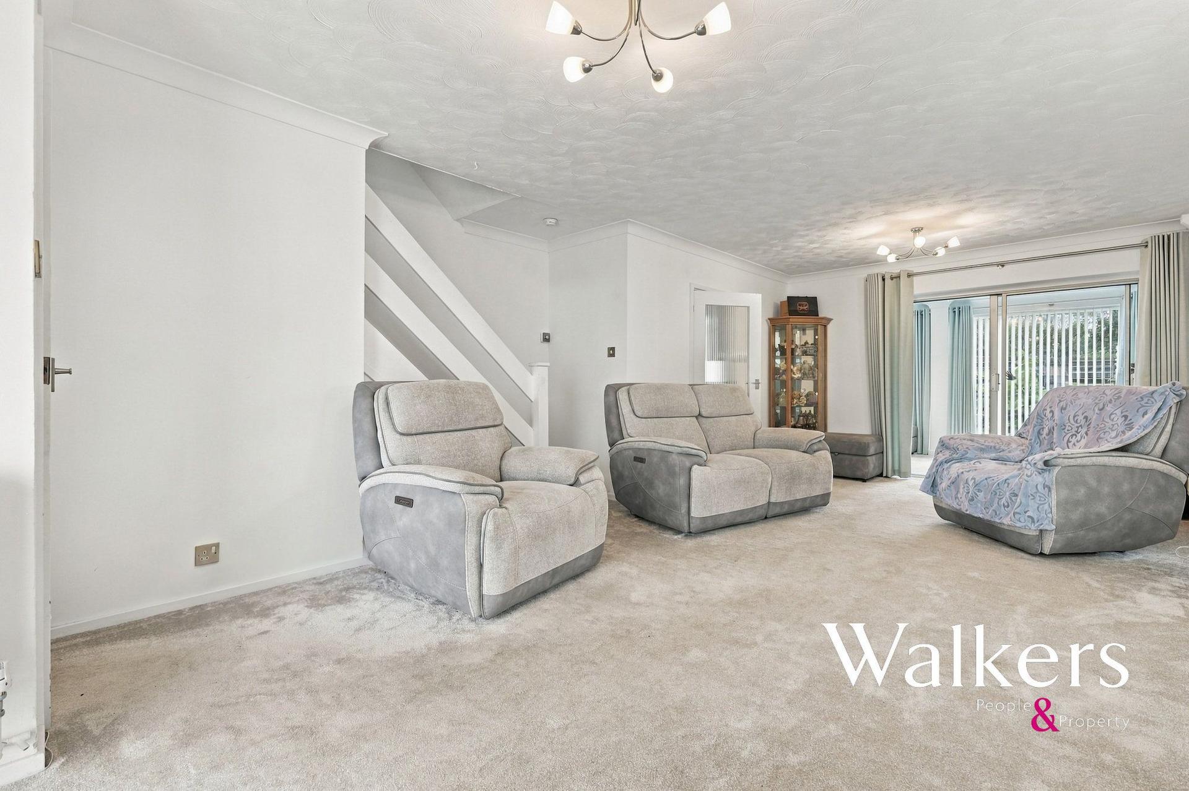
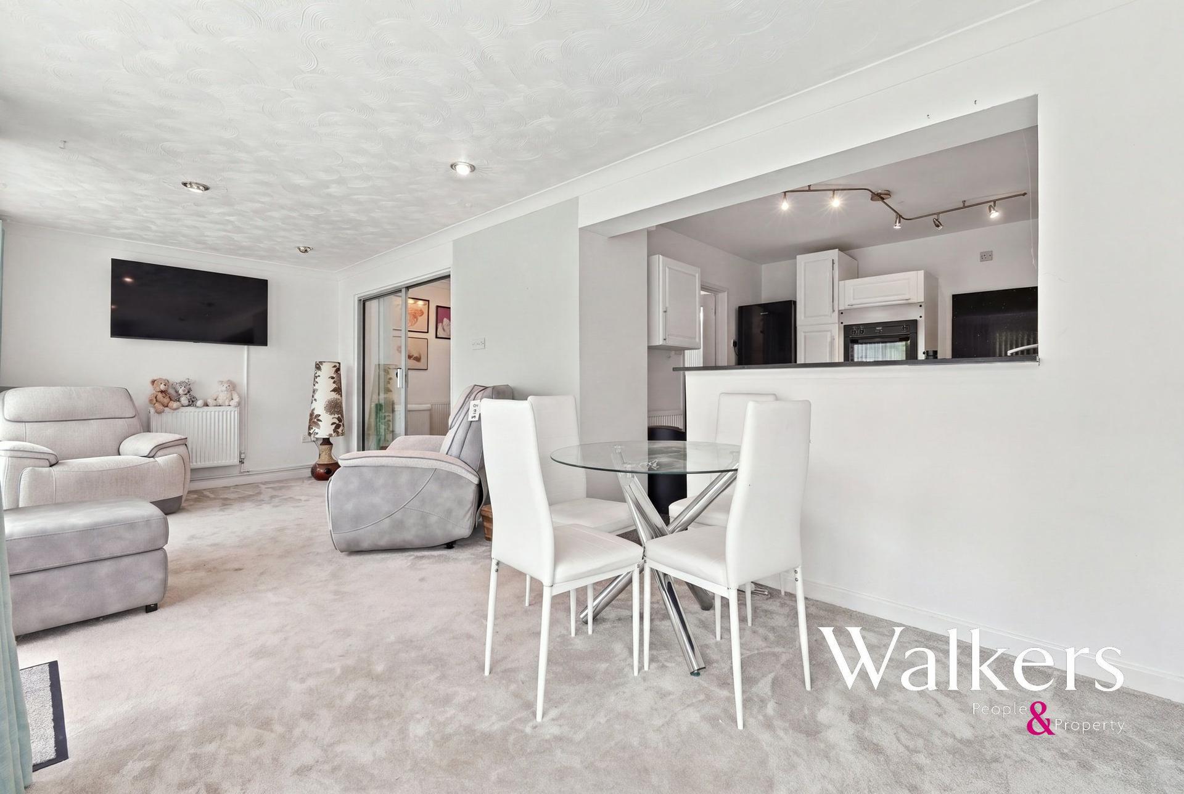
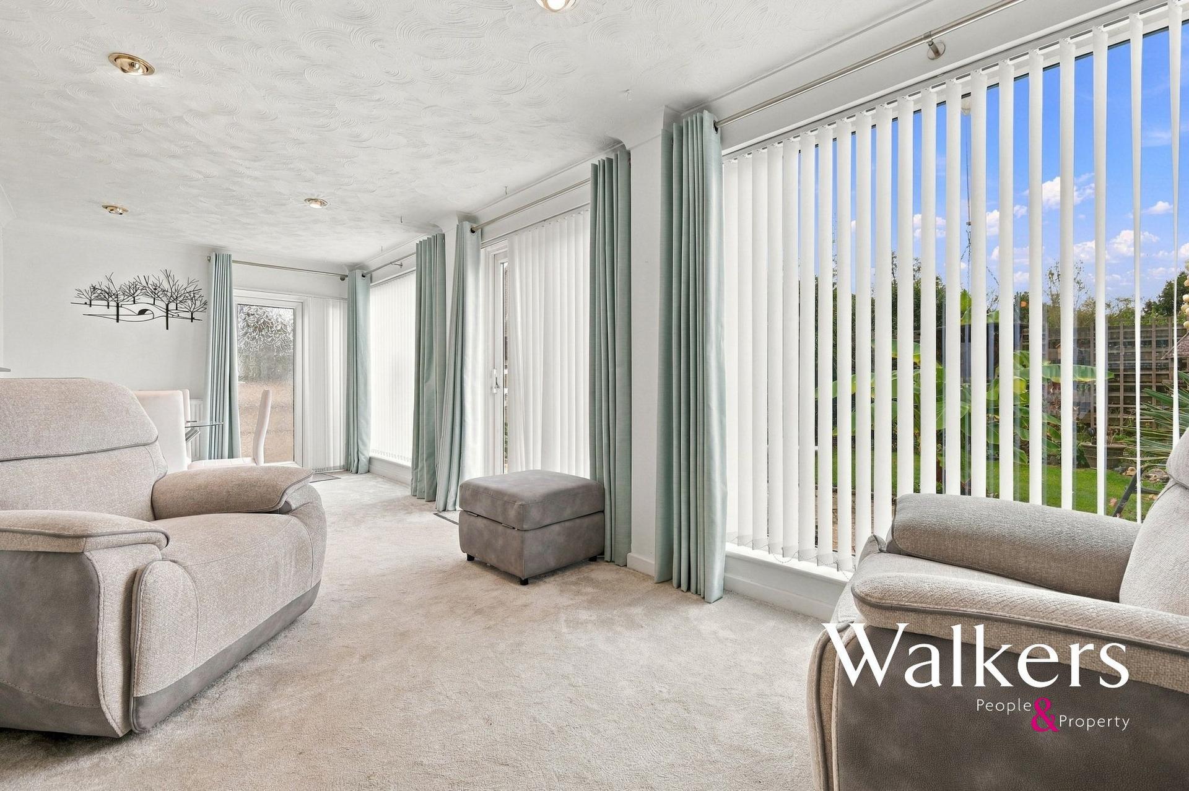
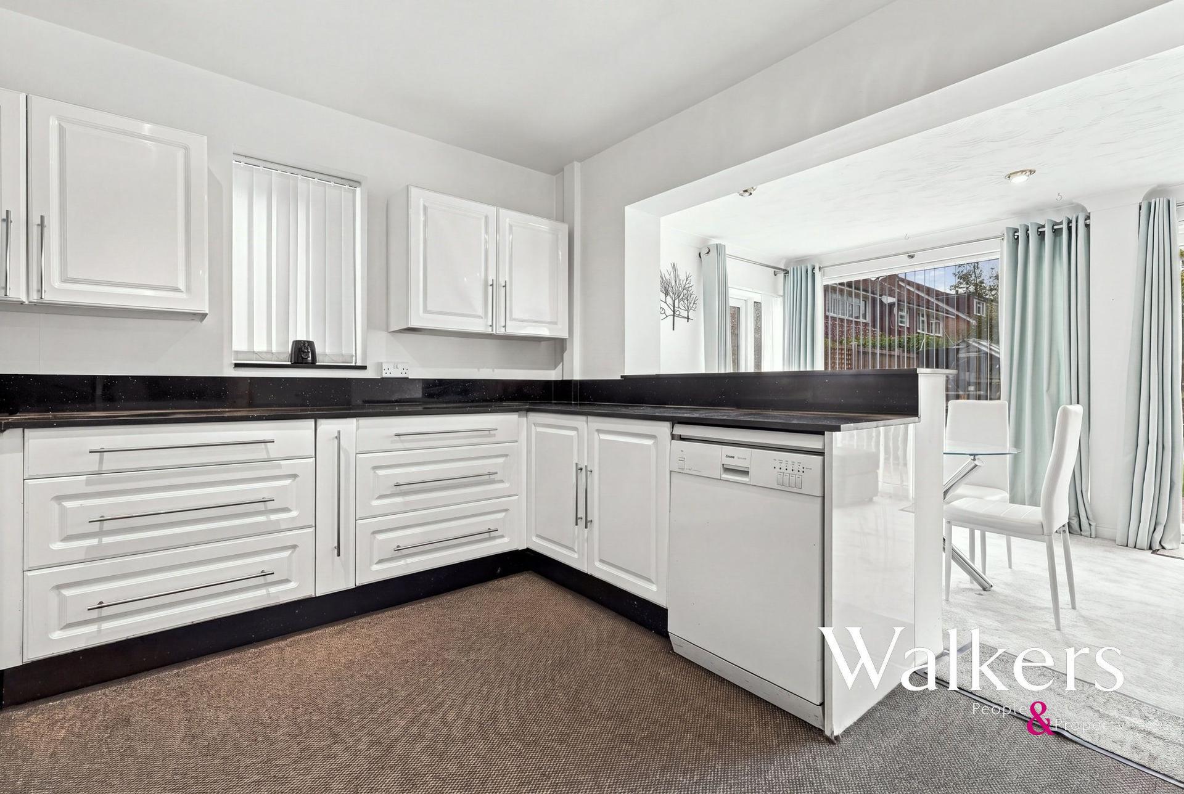
The ground floor offers a spacious living room, providing an inviting setting for relaxing with family or entertaining guests. A separate dining room offers further versatility, ideal for formal dining and social occasions, while the kitchen is conveniently positioned to serve the needs of everyday family life. A useful ground floor cloakroom and entrance porch add to the practicality of the accommodation, with the integral garage providing valuable storage or potential for alternative uses, subject to any necessary consents.
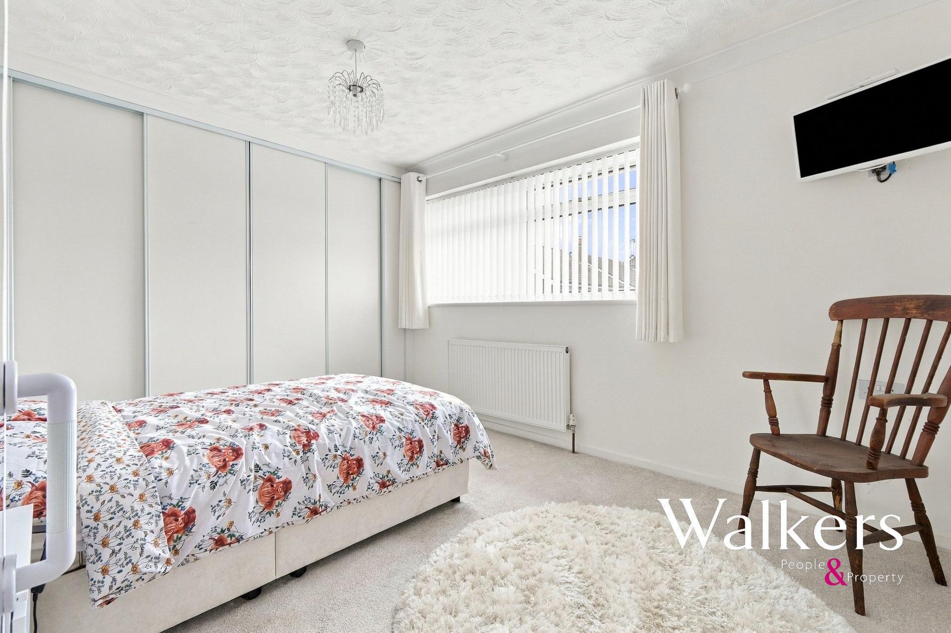
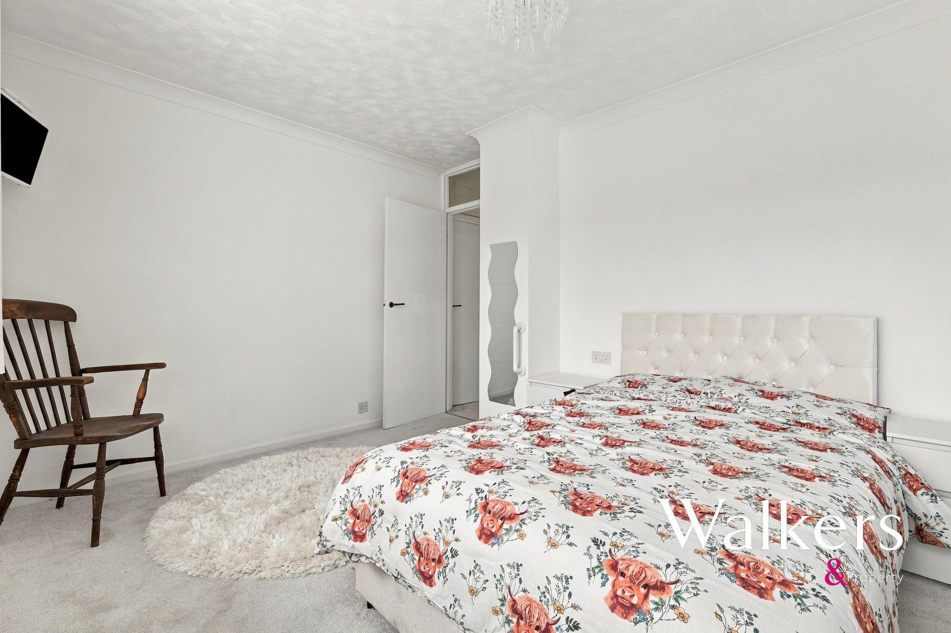
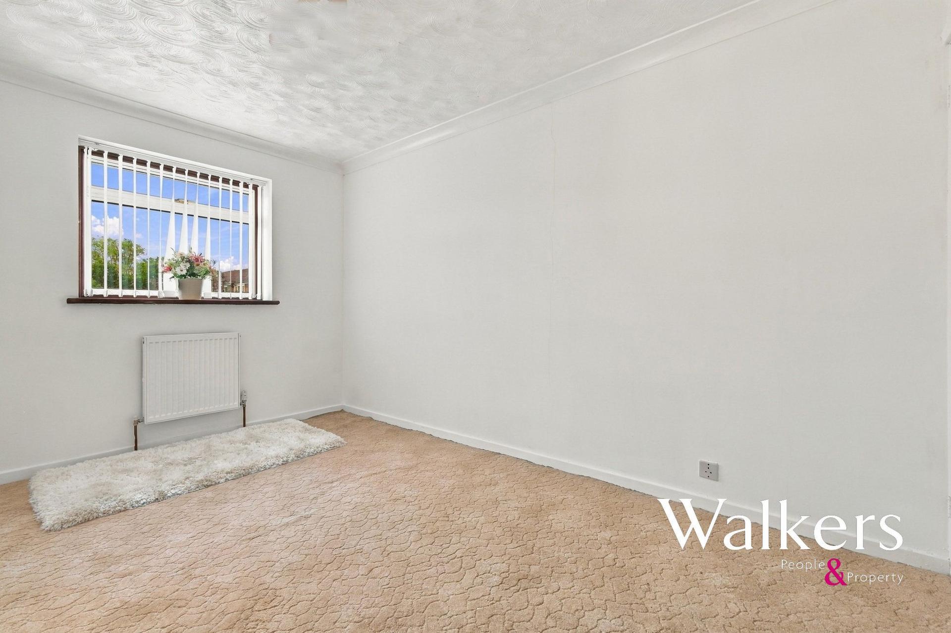
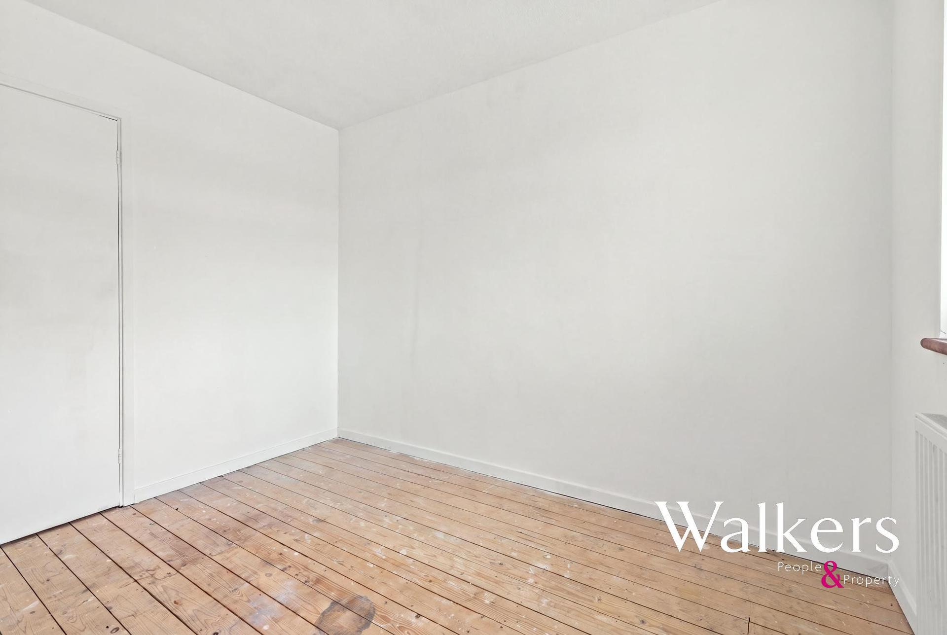
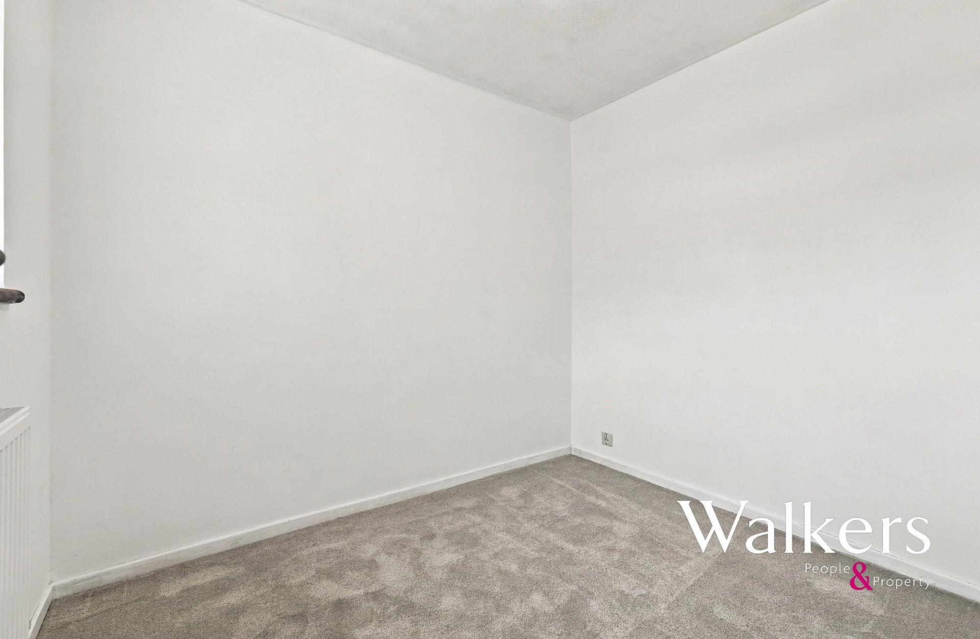
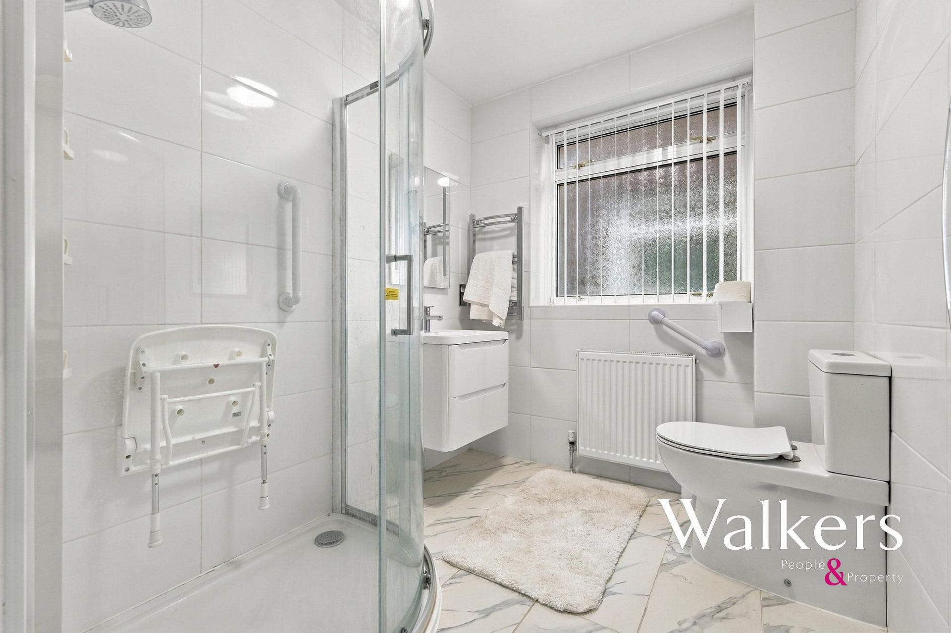
To the first floor, the property benefits from four bedrooms, offering flexibility for growing families, visiting guests or those requiring dedicated home-working space. A family bathroom serves the upper floor, completing the existing accommodation.
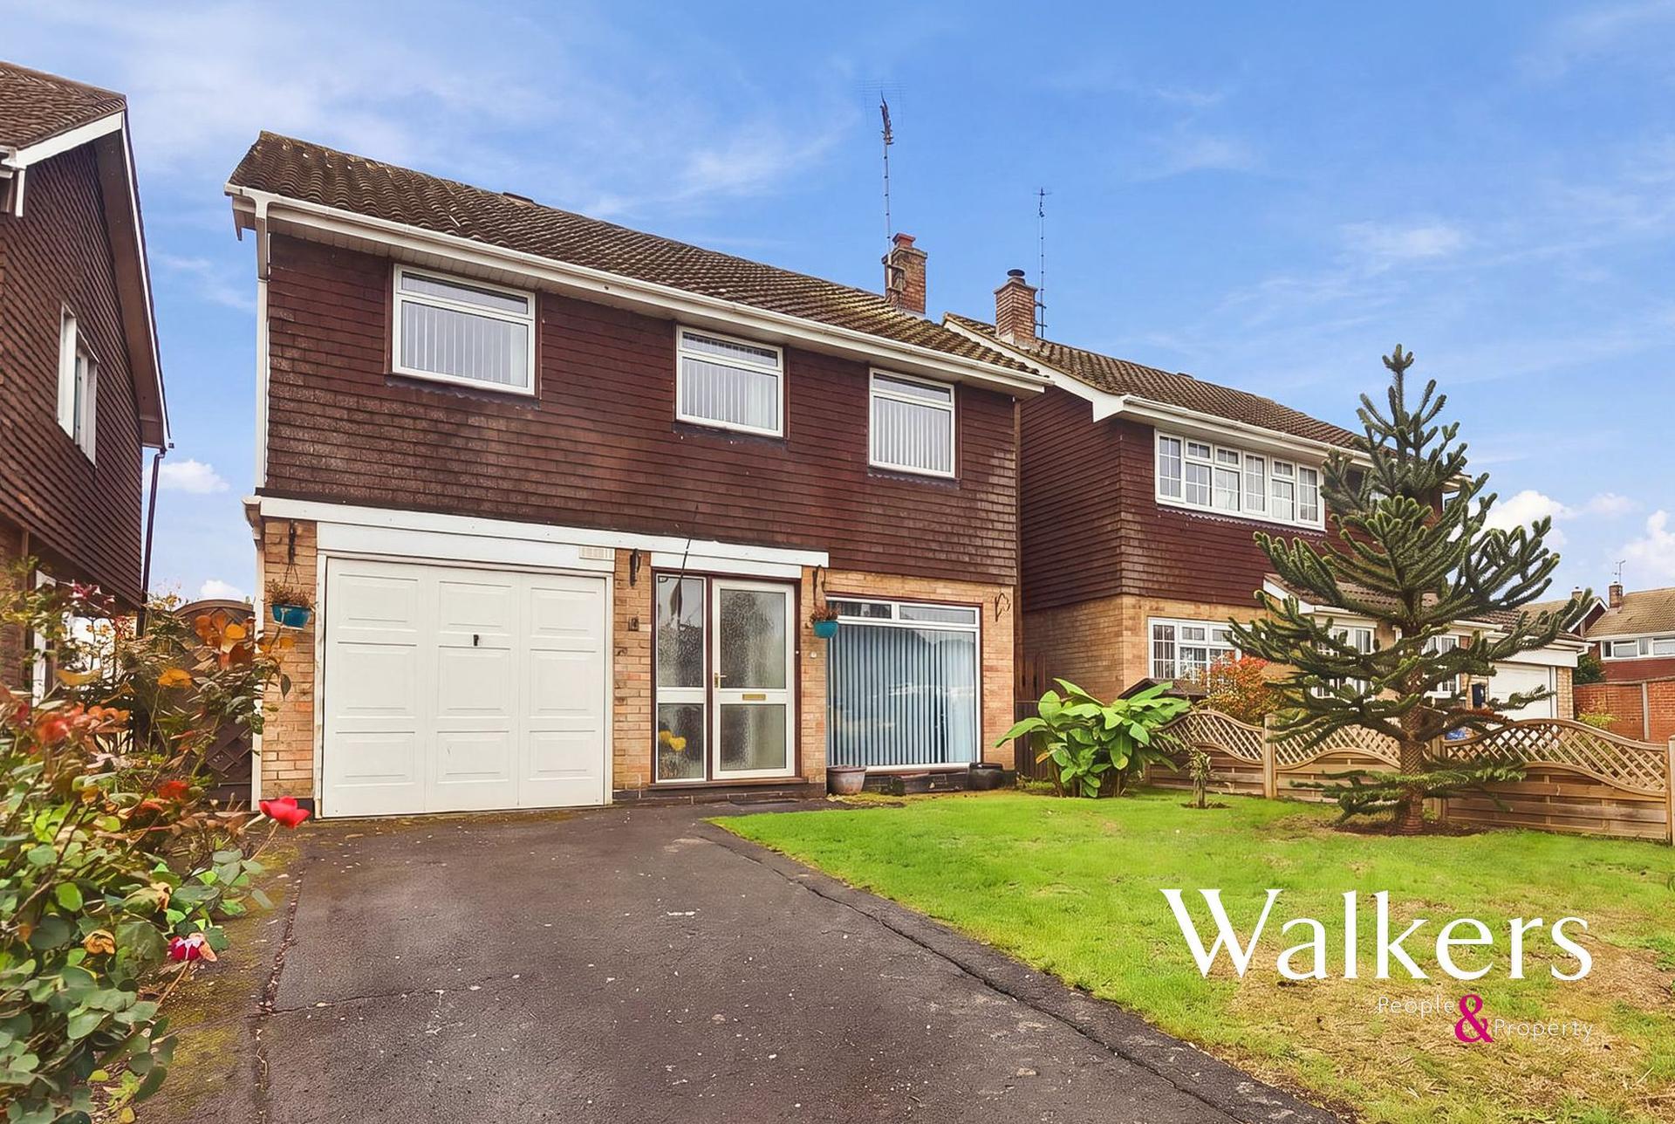
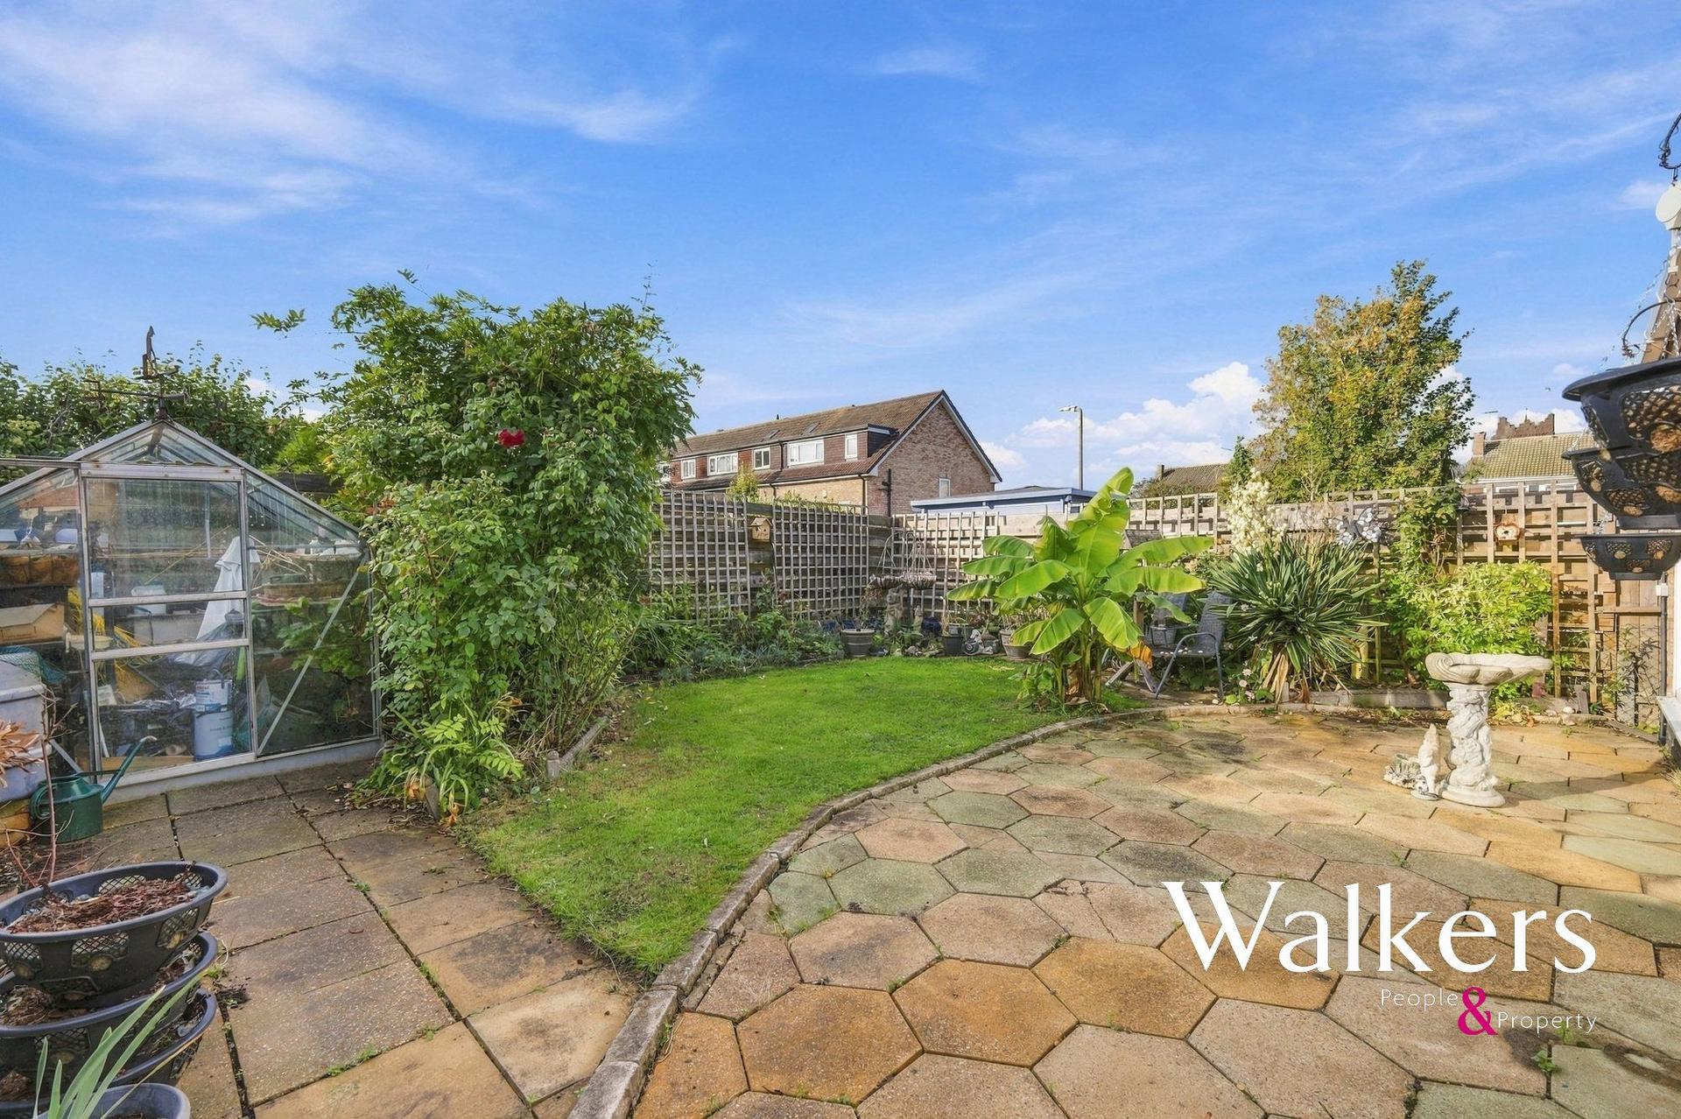
Externally, a particularly appealing feature is the south-facing rear garden, which offers an excellent opportunity to create an attractive outdoor space for relaxation, entertaining and enjoying the warmer months. To the front, off-street parking provides convenient provision for residents and visitors alike.
One of the property's greatest attractions is its potential for future enhancement. Whether buyers wish to modernise the existing accommodation, reconfigure the internal layout or explore the possibility of extending, there is scope to tailor the property to individual requirements, subject to planning permission and other necessary consents.
The central Ingatestone location is another significant advantage, placing the property within convenient reach of the village's shops, cafés, restaurants and everyday amenities. The area is also well regarded for its village atmosphere and transport connections, making it an appealing choice for commuters and families alike.
With its detached status, four bedrooms, south-facing garden and considerable scope for improvement, this is a fantastic opportunity to acquire a well-positioned home with exciting long-term potential in one of Essex's sought-after villages.
Anti-Money Laundering Checks and Legal Support:
A mandatory Anti-Money Laundering (AML) check is required on all buyers and sellers and is facilitated via our legal partner at a cost of £65 per property payable upon instruction. The service also provides access to an unlimited legal advice helpline staffed by qualified solicitors to assist with any questions you may have during your moving journey, and Mover Protection which is designed to help recoup certain costs if your sale or purchase should fail to complete through no fault of your own (terms and limits apply).
Important Information
- This is a Freehold property.
- This Council Tax band for this property is: E
Sorry! An EPC is not available for this property.


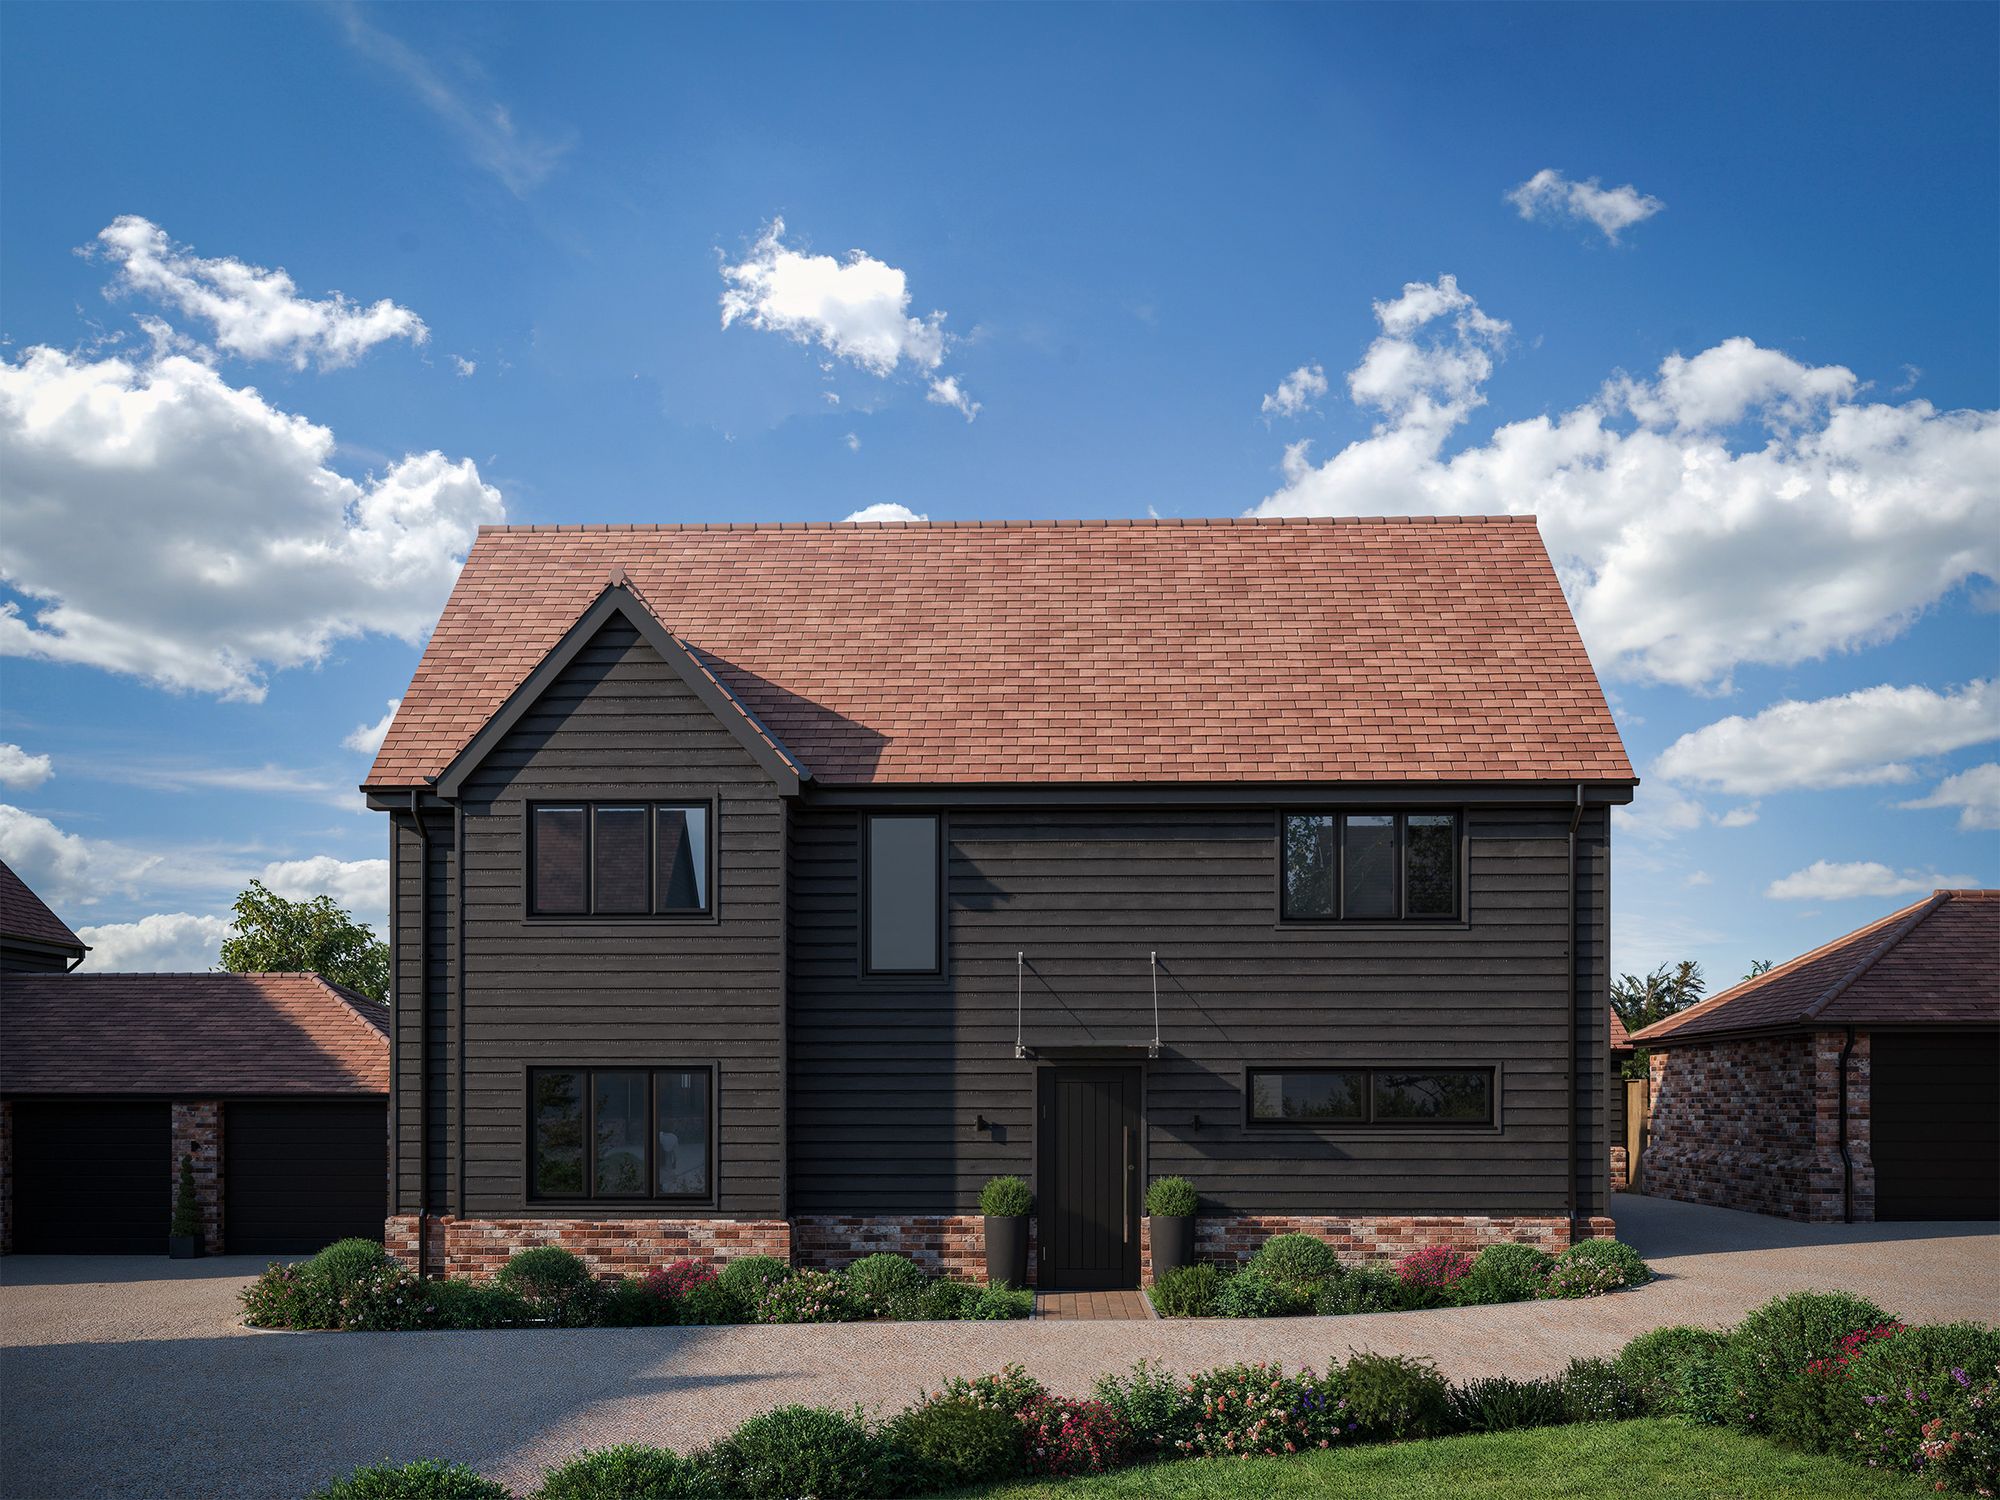
Plot 6, Farmstead Manor, Woodham Ferrers
4 Bedroom Detached House
Plot 6, Farmstead Manor, Woodham Ferrers