

Main Road, Danbury
Guide Price £875,000
4 Bedroom
Detached House
Overview
4 Bedroom Detached House for sale in Main Road, Danbury
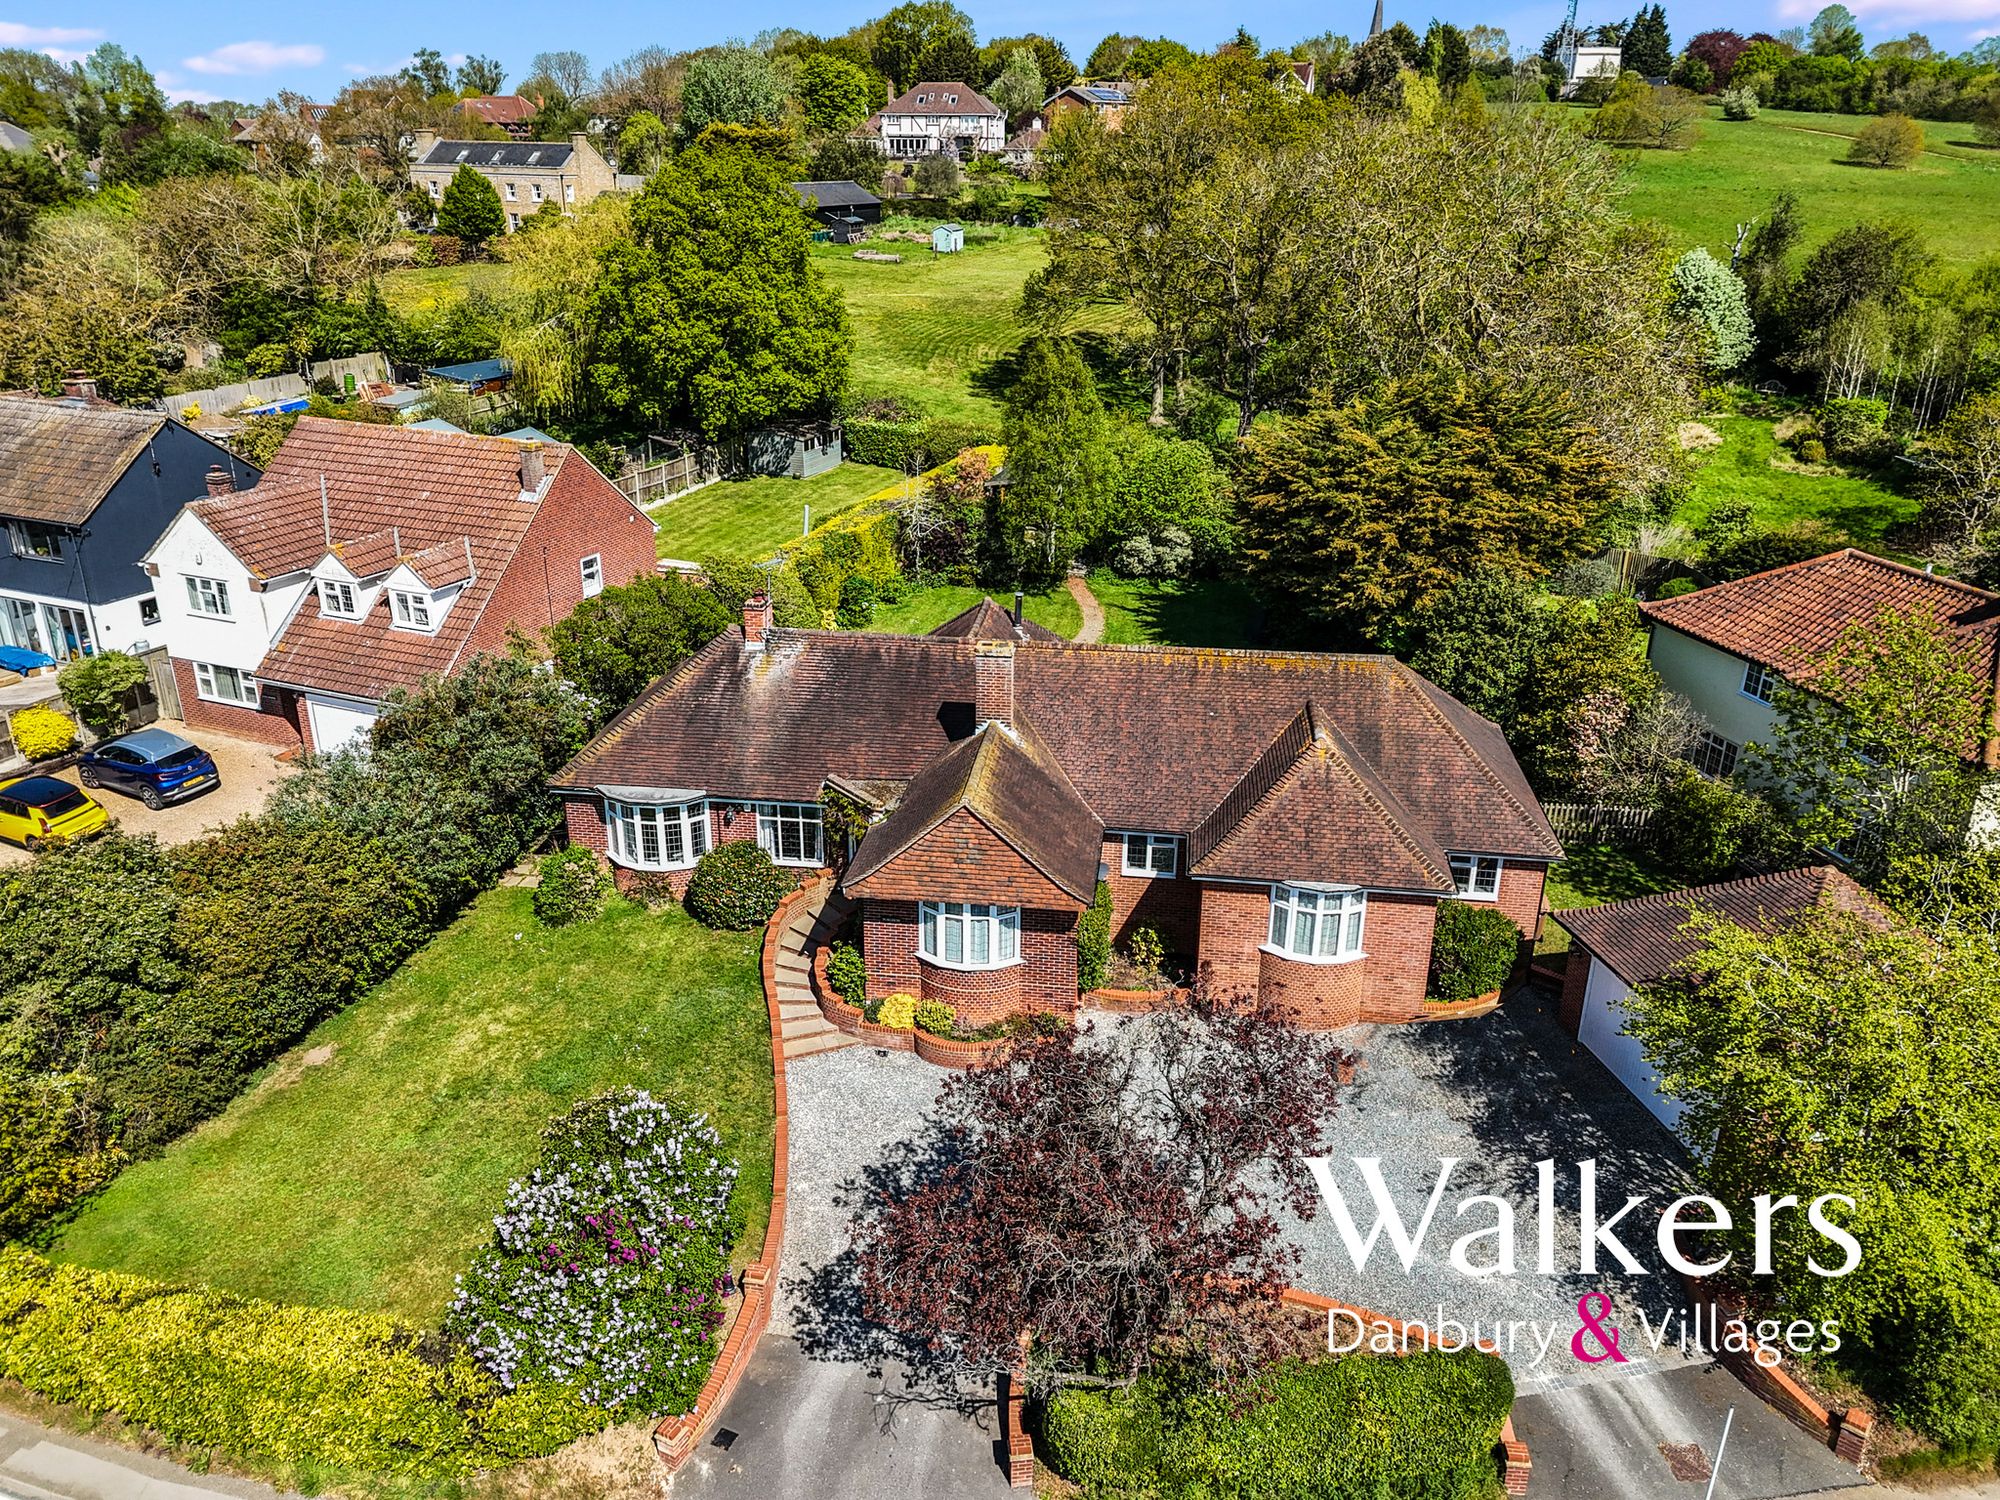
Four bedroom detached family home occupying a substantial plot of approximately half an acre in Danbury Village.
Key Features:
- Substantial plot in the heart of Danbury Village
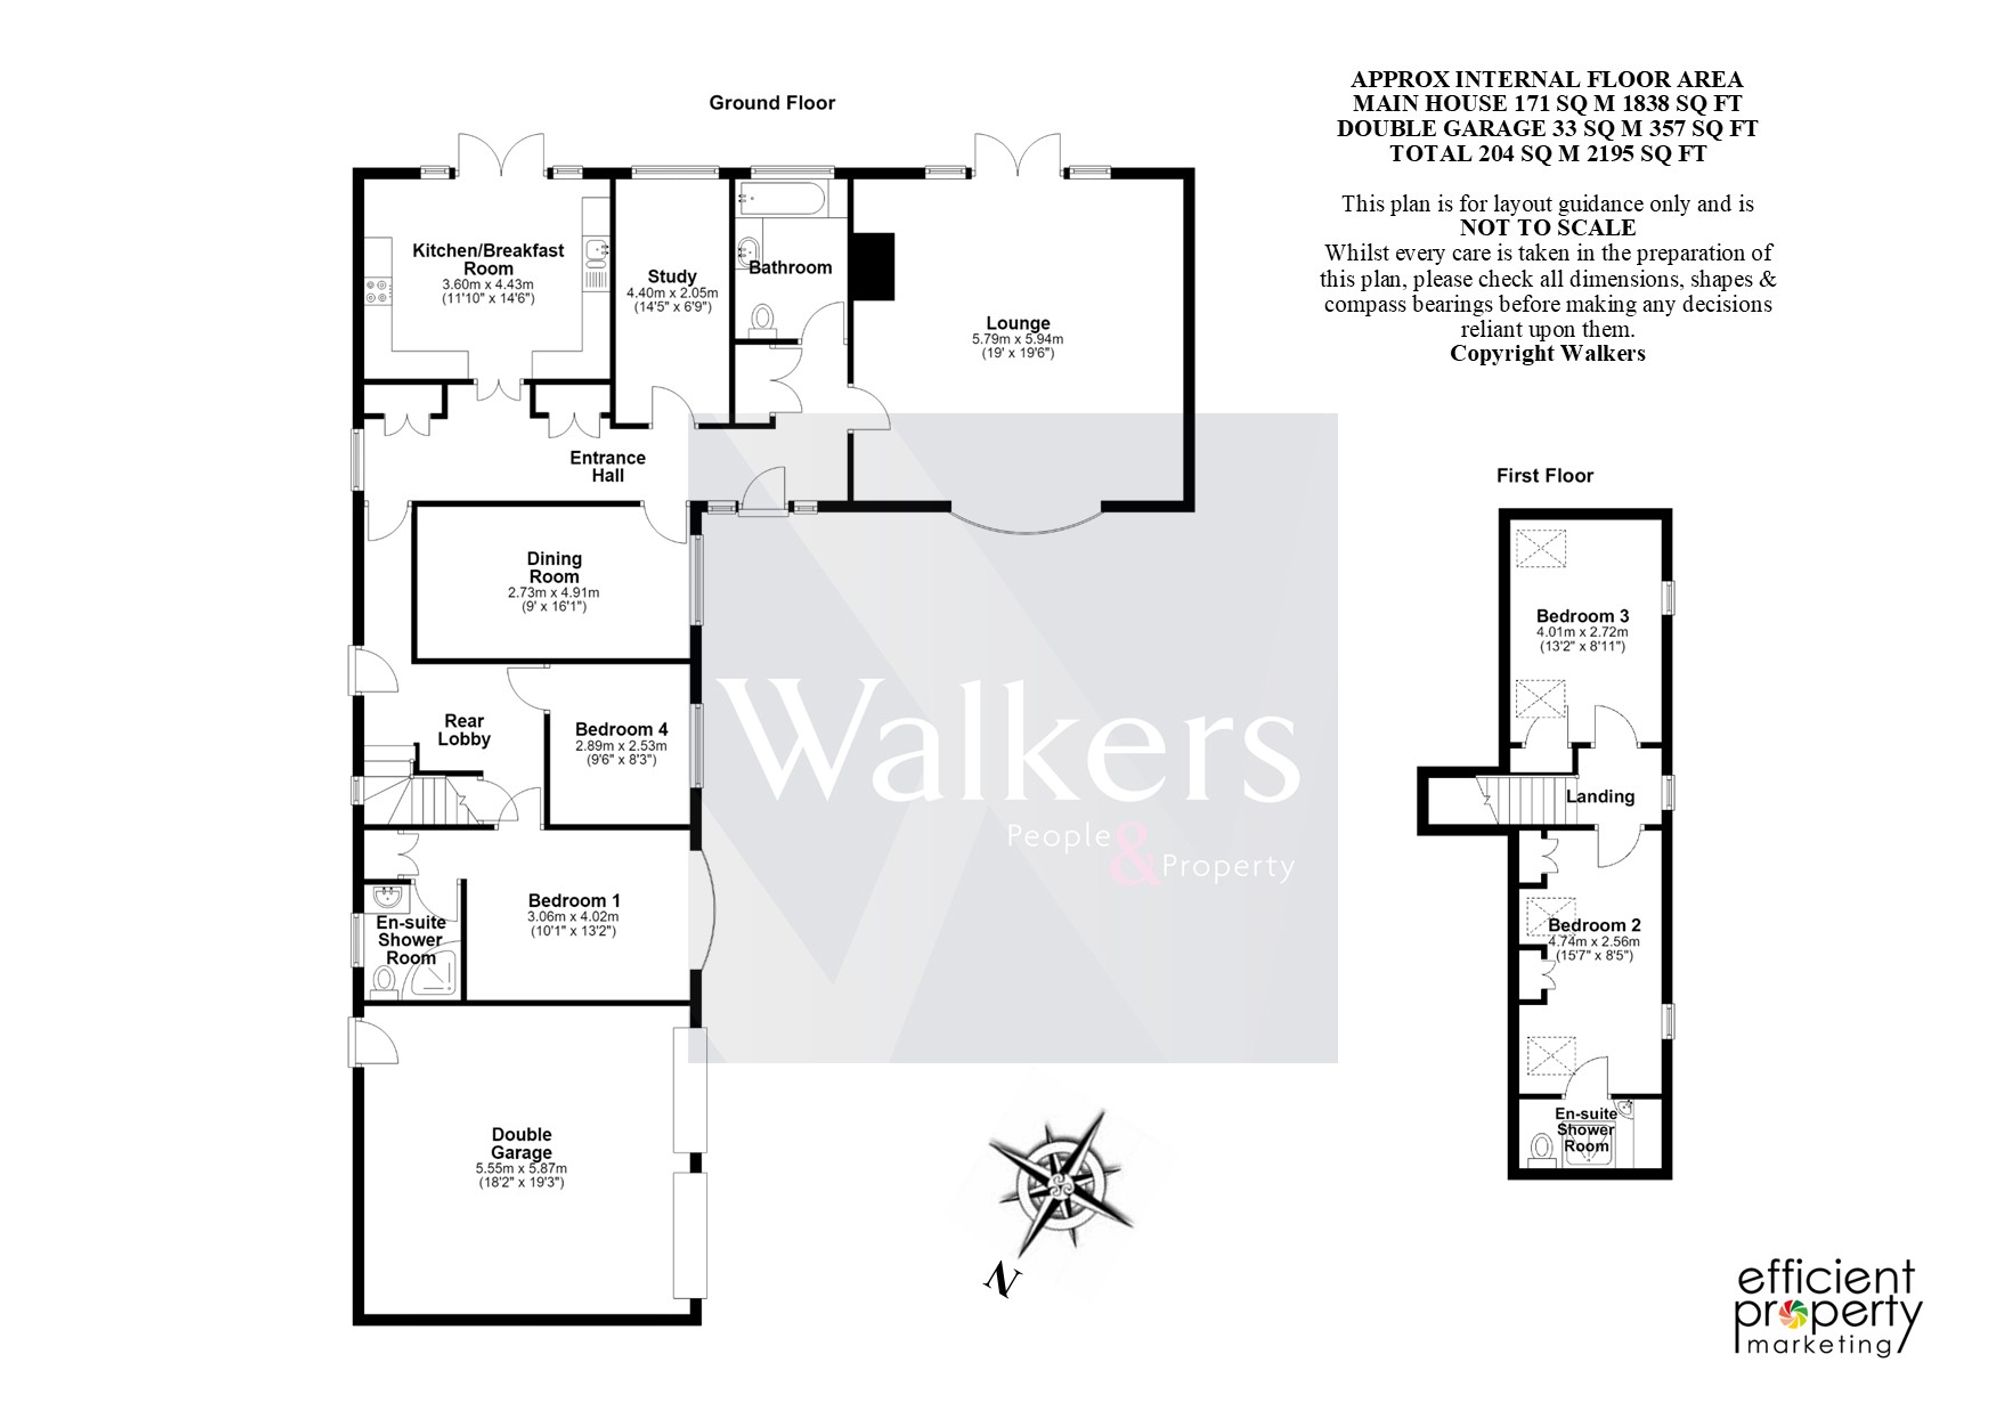
- Approximately 2,195 sq ft of versatile family accommodation
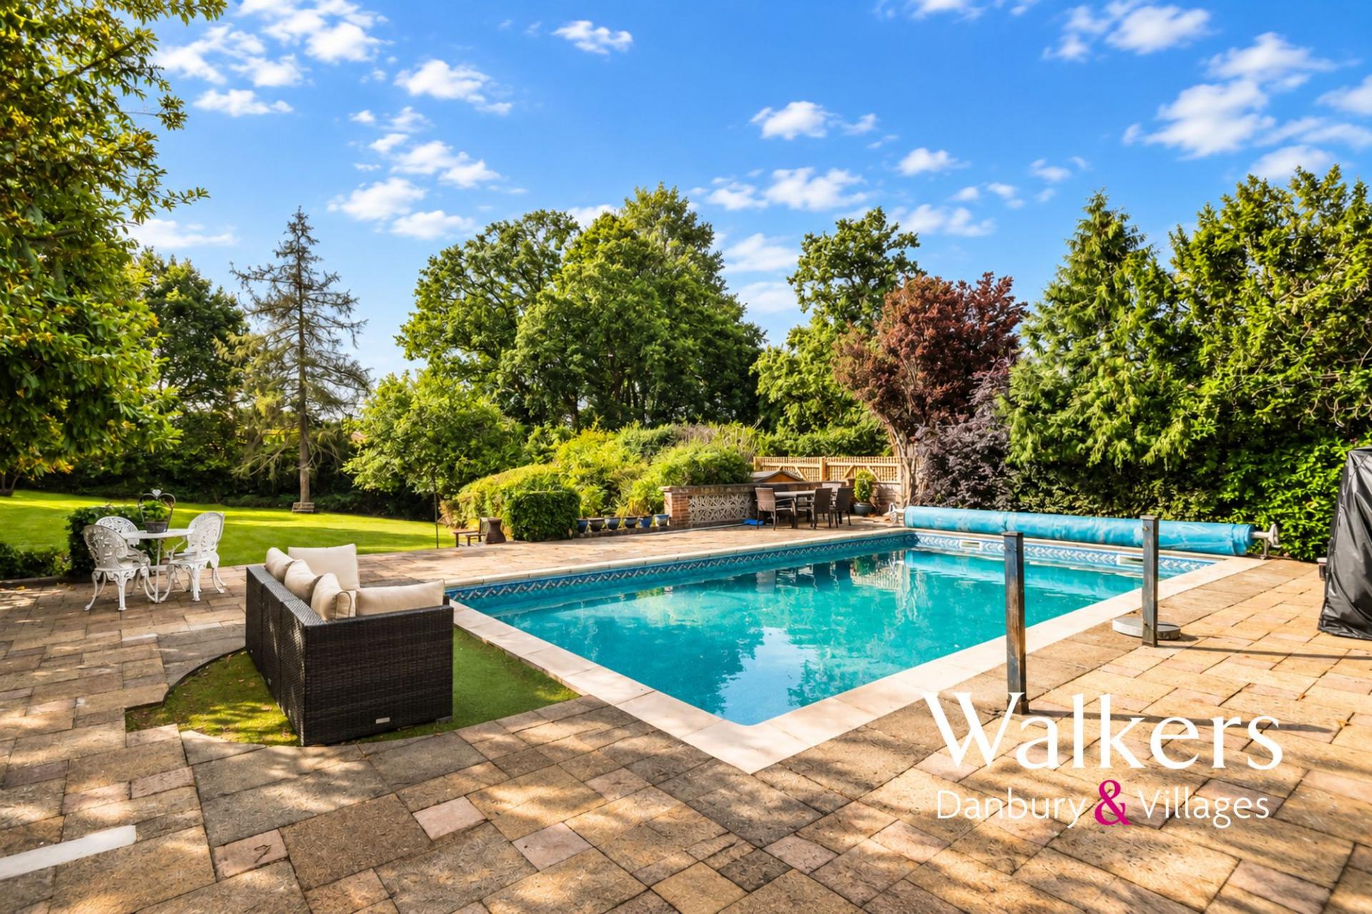
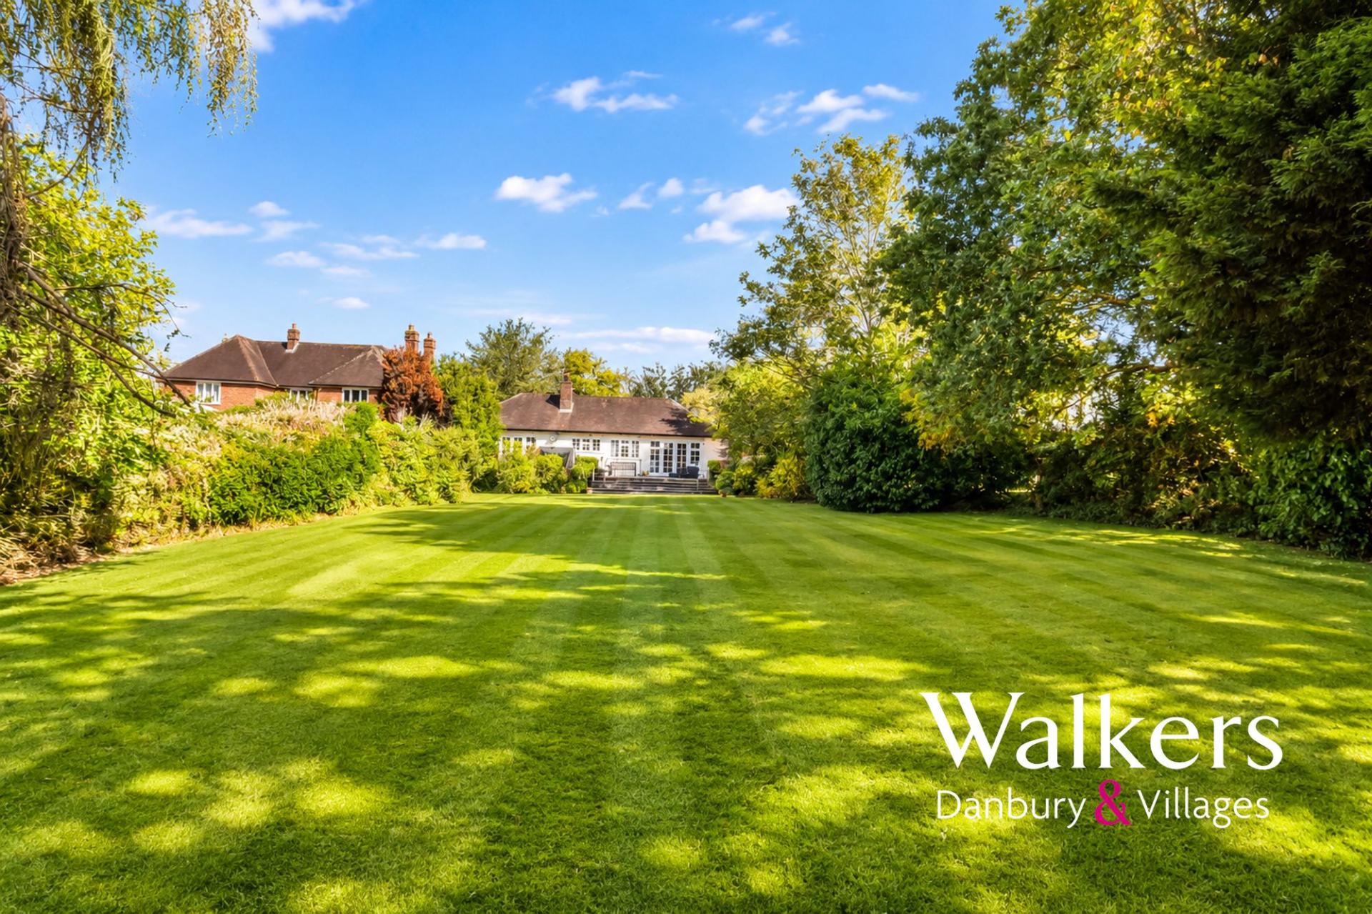
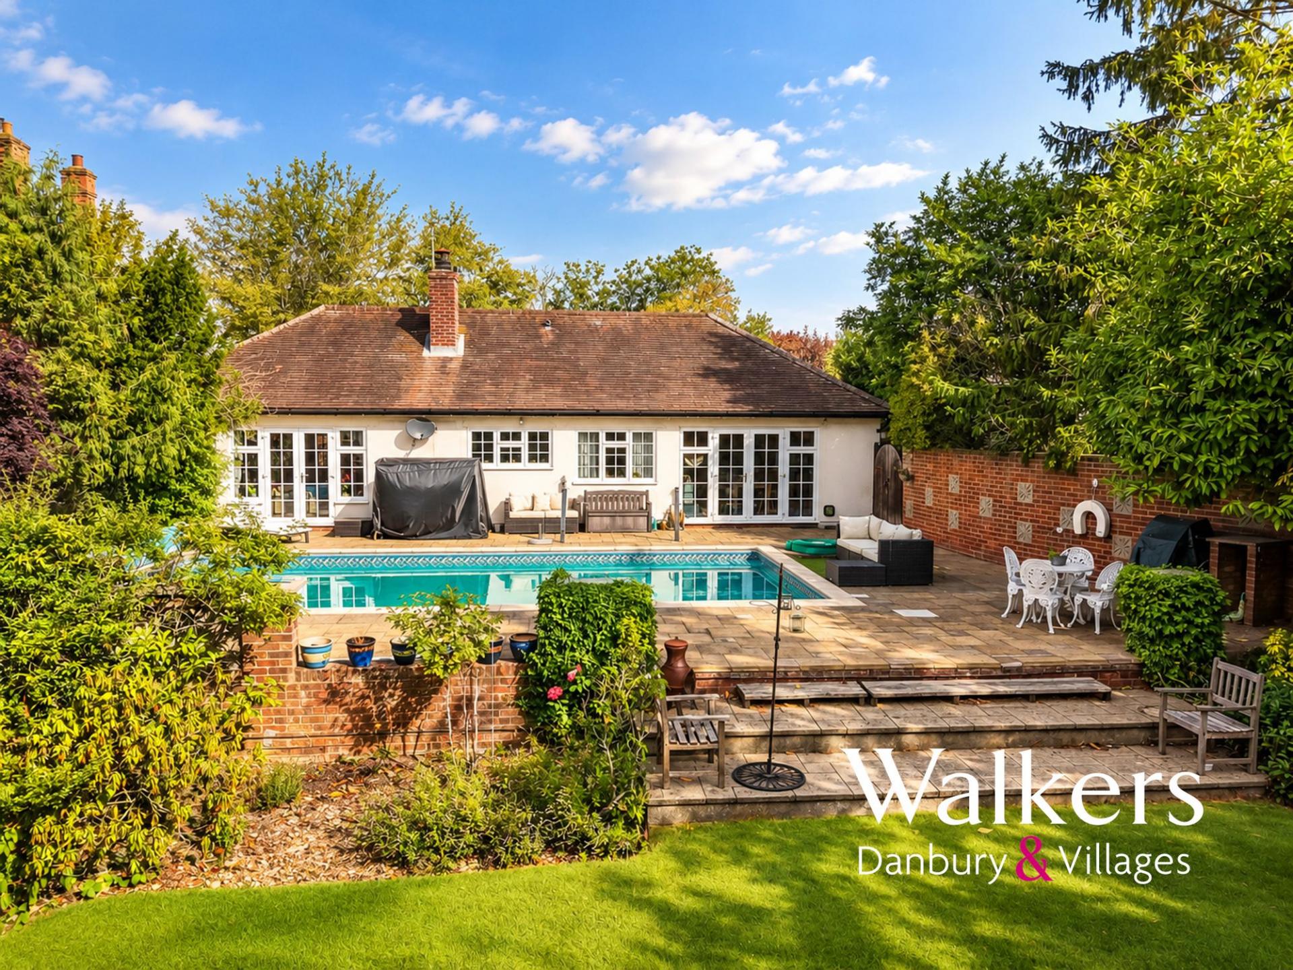
- Impressive south-facing garden with heated swimming pool
- Four bedrooms, two bathrooms and multiple reception spaces
- No onward chain
Offered with no onward chain.
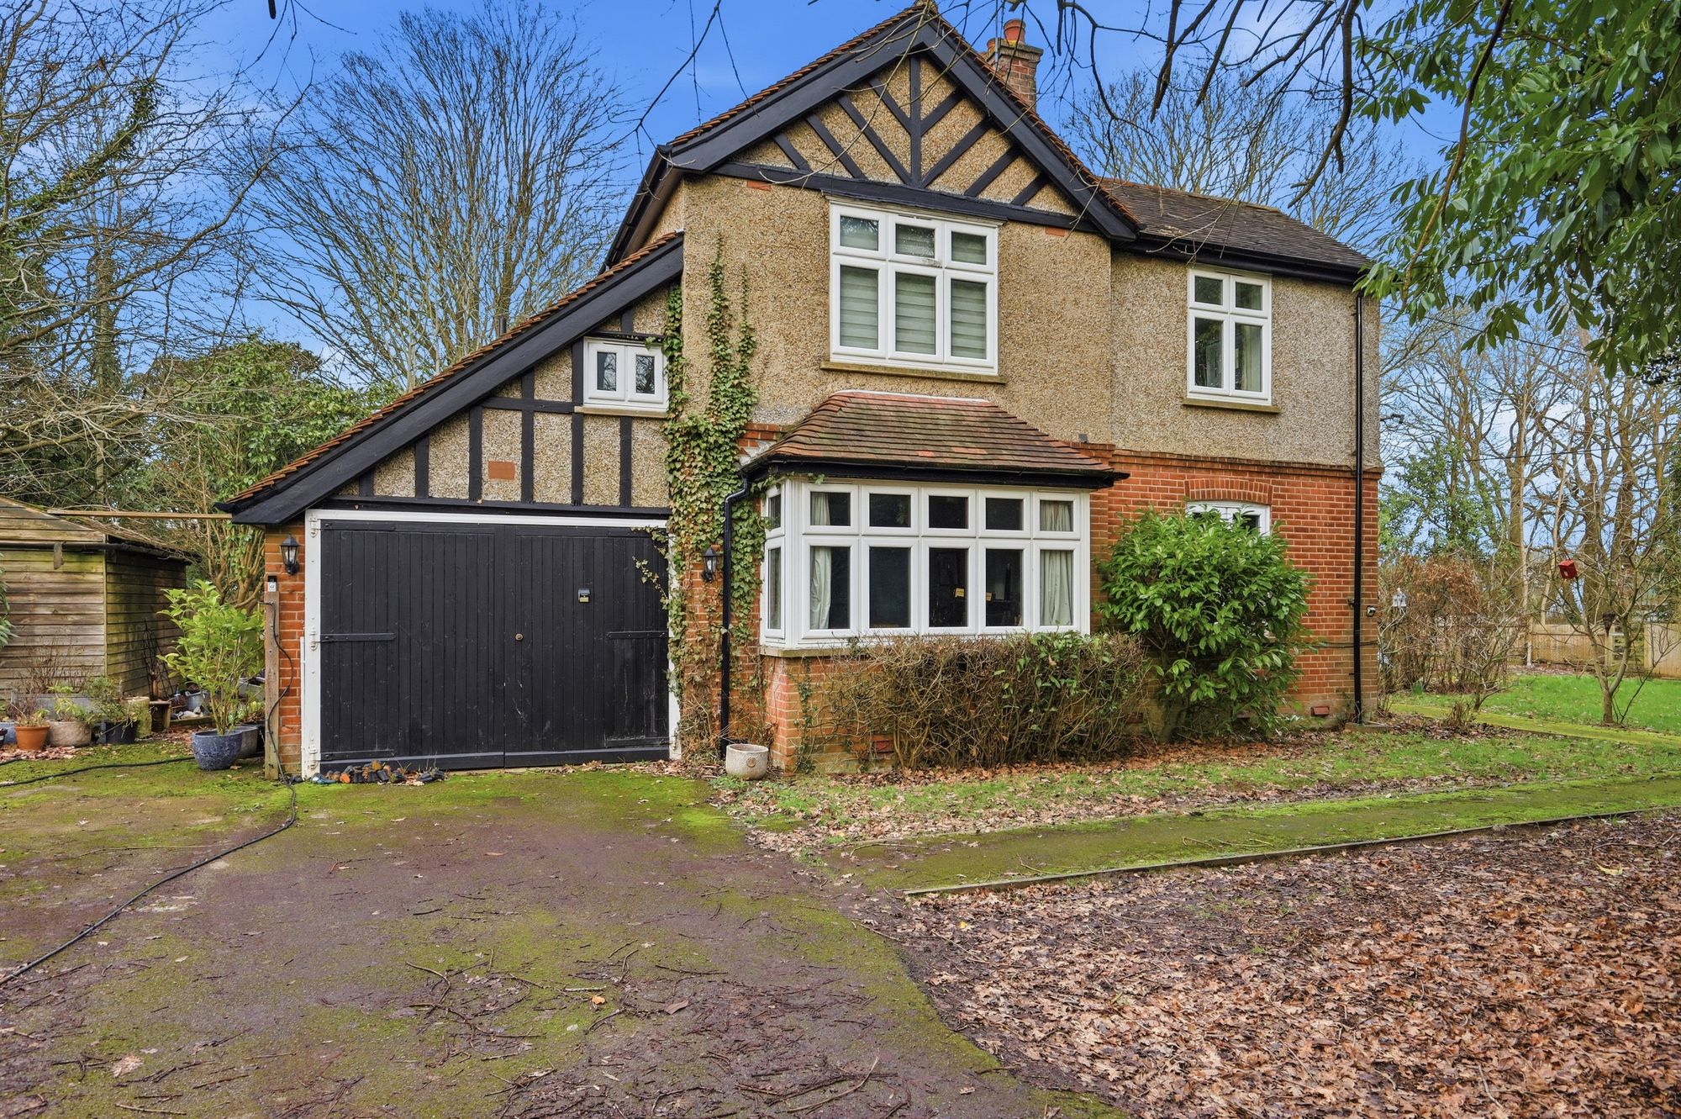
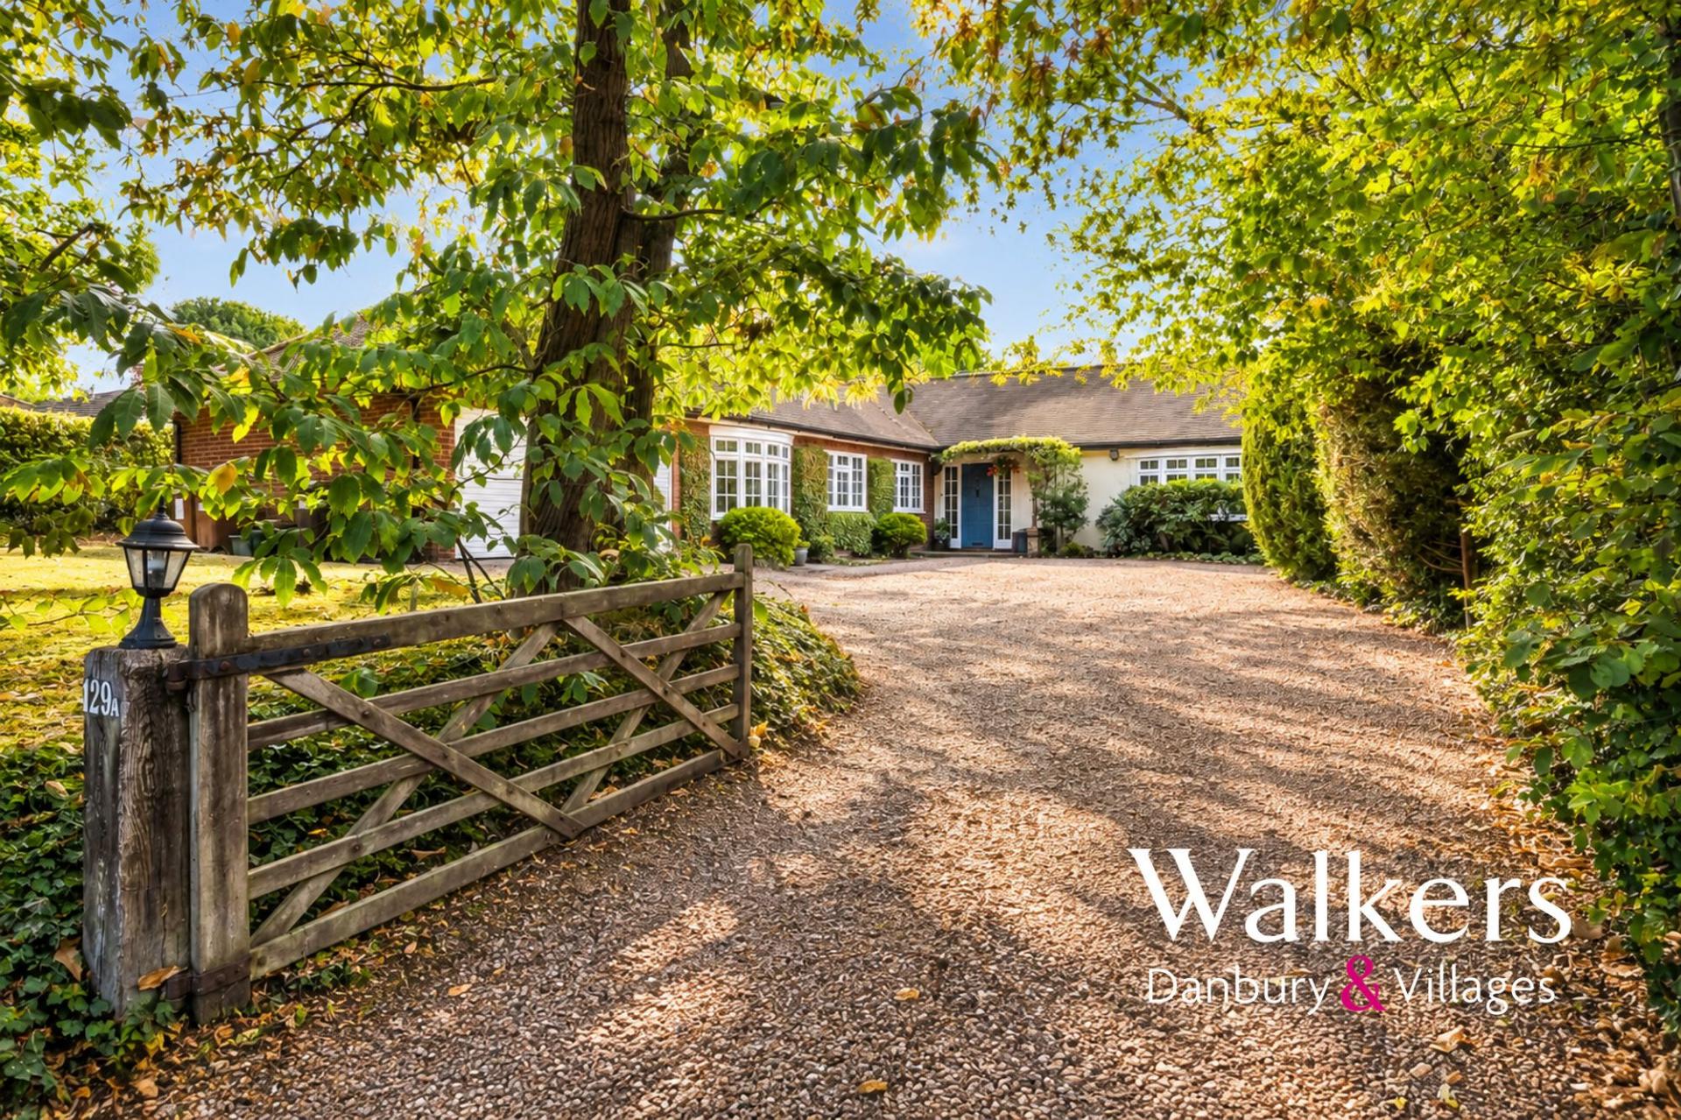
A wonderful, detached family home occupying a substantial plot of approximately half an acre in Danbury Village, offering approximately 2,195 sq ft of spacious and flexible accommodation. Set well back from the road behind gates, the property provides generous living space, four bedrooms and excellent potential for further enhancement or reconfiguration, subject to the necessary planning consents.
Conveniently positioned within a short stroll of Danbury Village centre and its everyday amenities, the property also benefits from nearby bus connections and excellent access towards Chelmsford City Centre and the A12. Families are particularly well catered for, with a selection of highly regarded state and independent schools in the surrounding area, including Danbury Park Community Primary School and St John’s Church of England Primary School, while Chelmsford’s renowned grammar schools are also within easy reach.
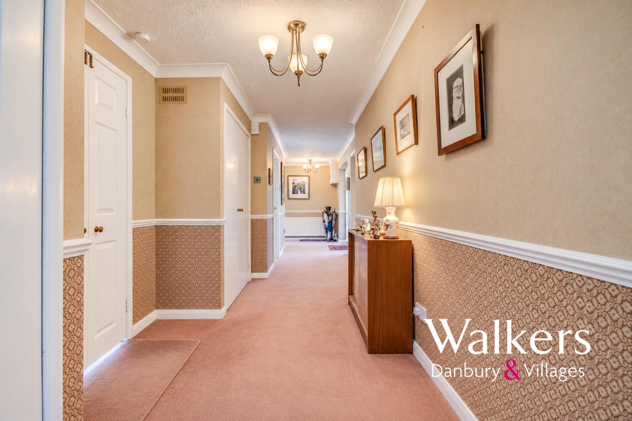
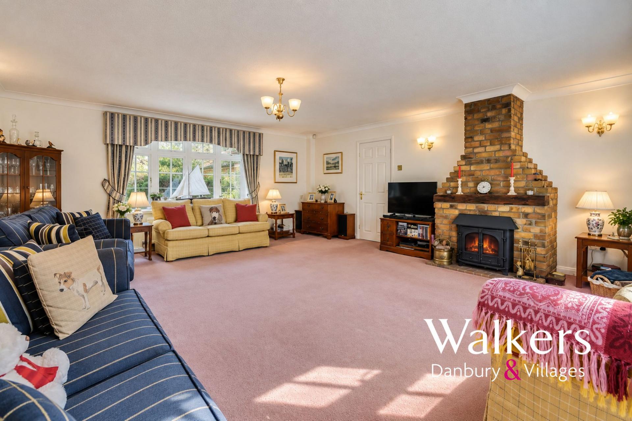
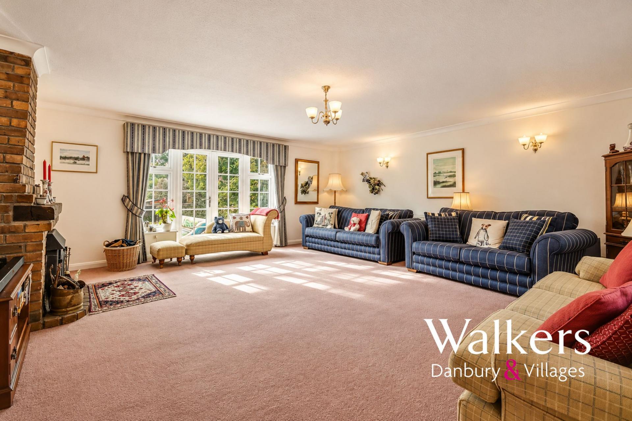
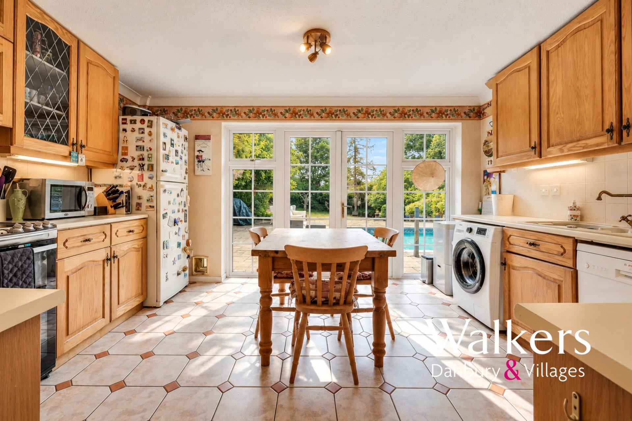
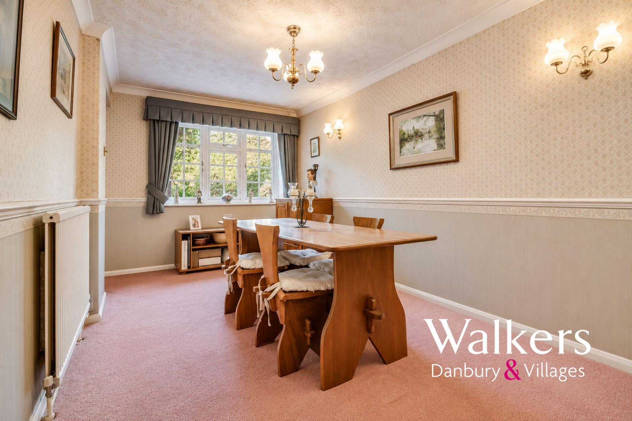
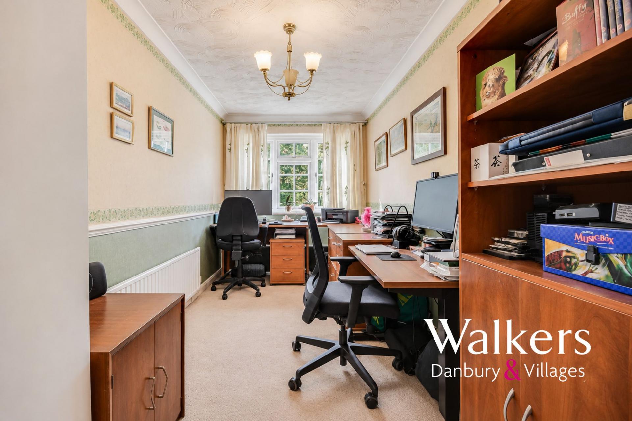
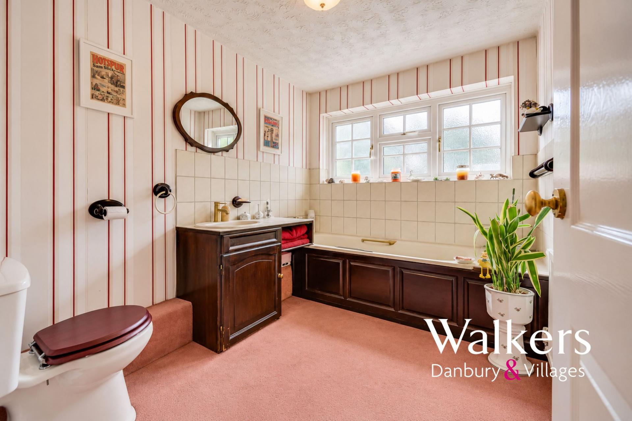
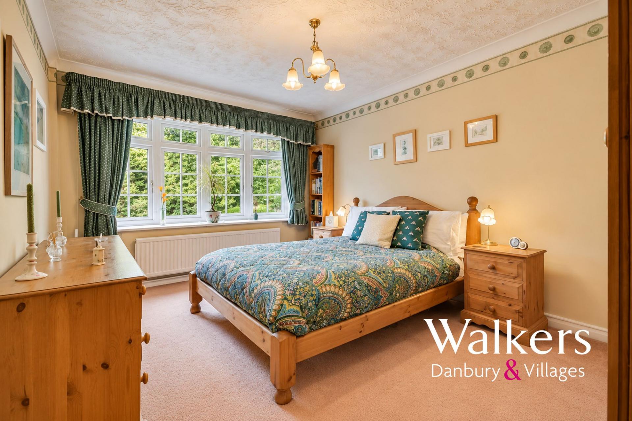
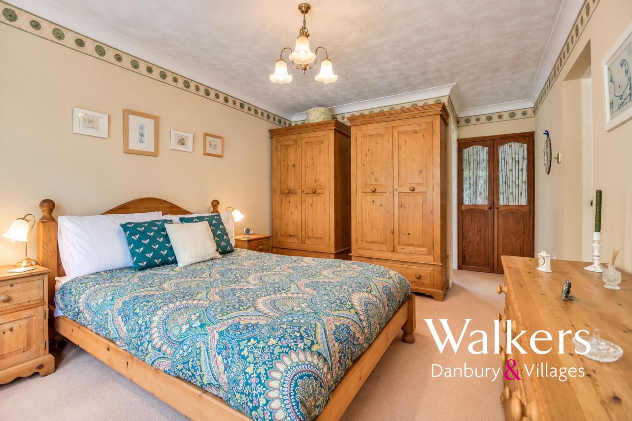
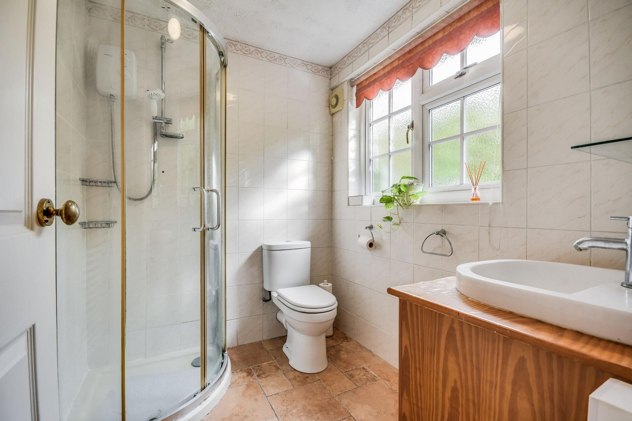
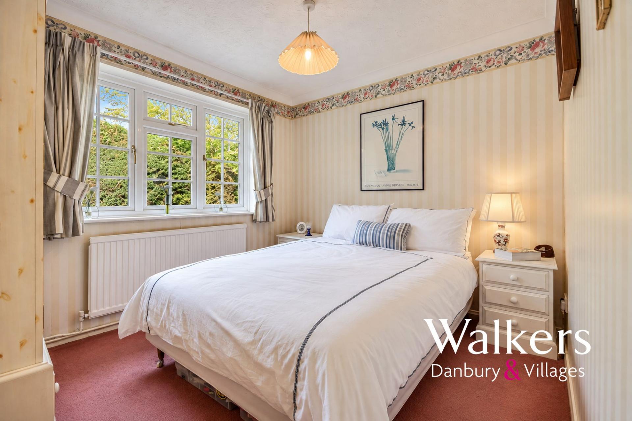
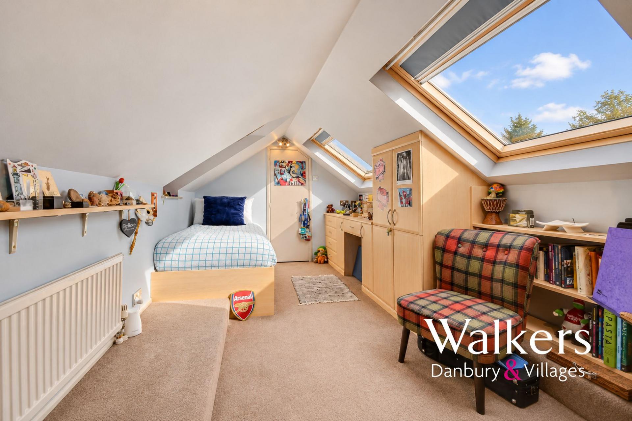
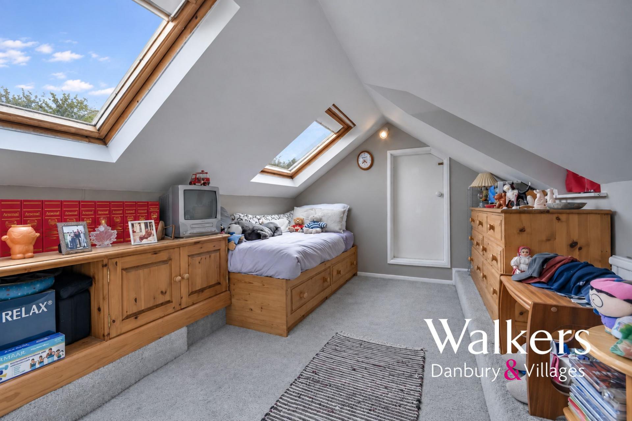
A spacious entrance hallway introduces the ground-floor accommodation, leading to a particularly generous lounge with fireplace with log burner and doors opening directly onto the south-facing rear garden. The separate kitchen offers ample space for dining and features French doors onto the pool patio, creating an excellent connection between the house and garden. A further reception room, currently arranged as a dining room, provides additional flexibility alongside a dedicated home office. There is also a spacious family bathroom situated off the hallway. The bedroom wing includes a substantial ground-floor principal bedroom with en-suite facilities, and an additional bedroom. Stairs rise to the first floor, where two further converted bedrooms - one with en-suite facilities - provide useful additional accommodation.
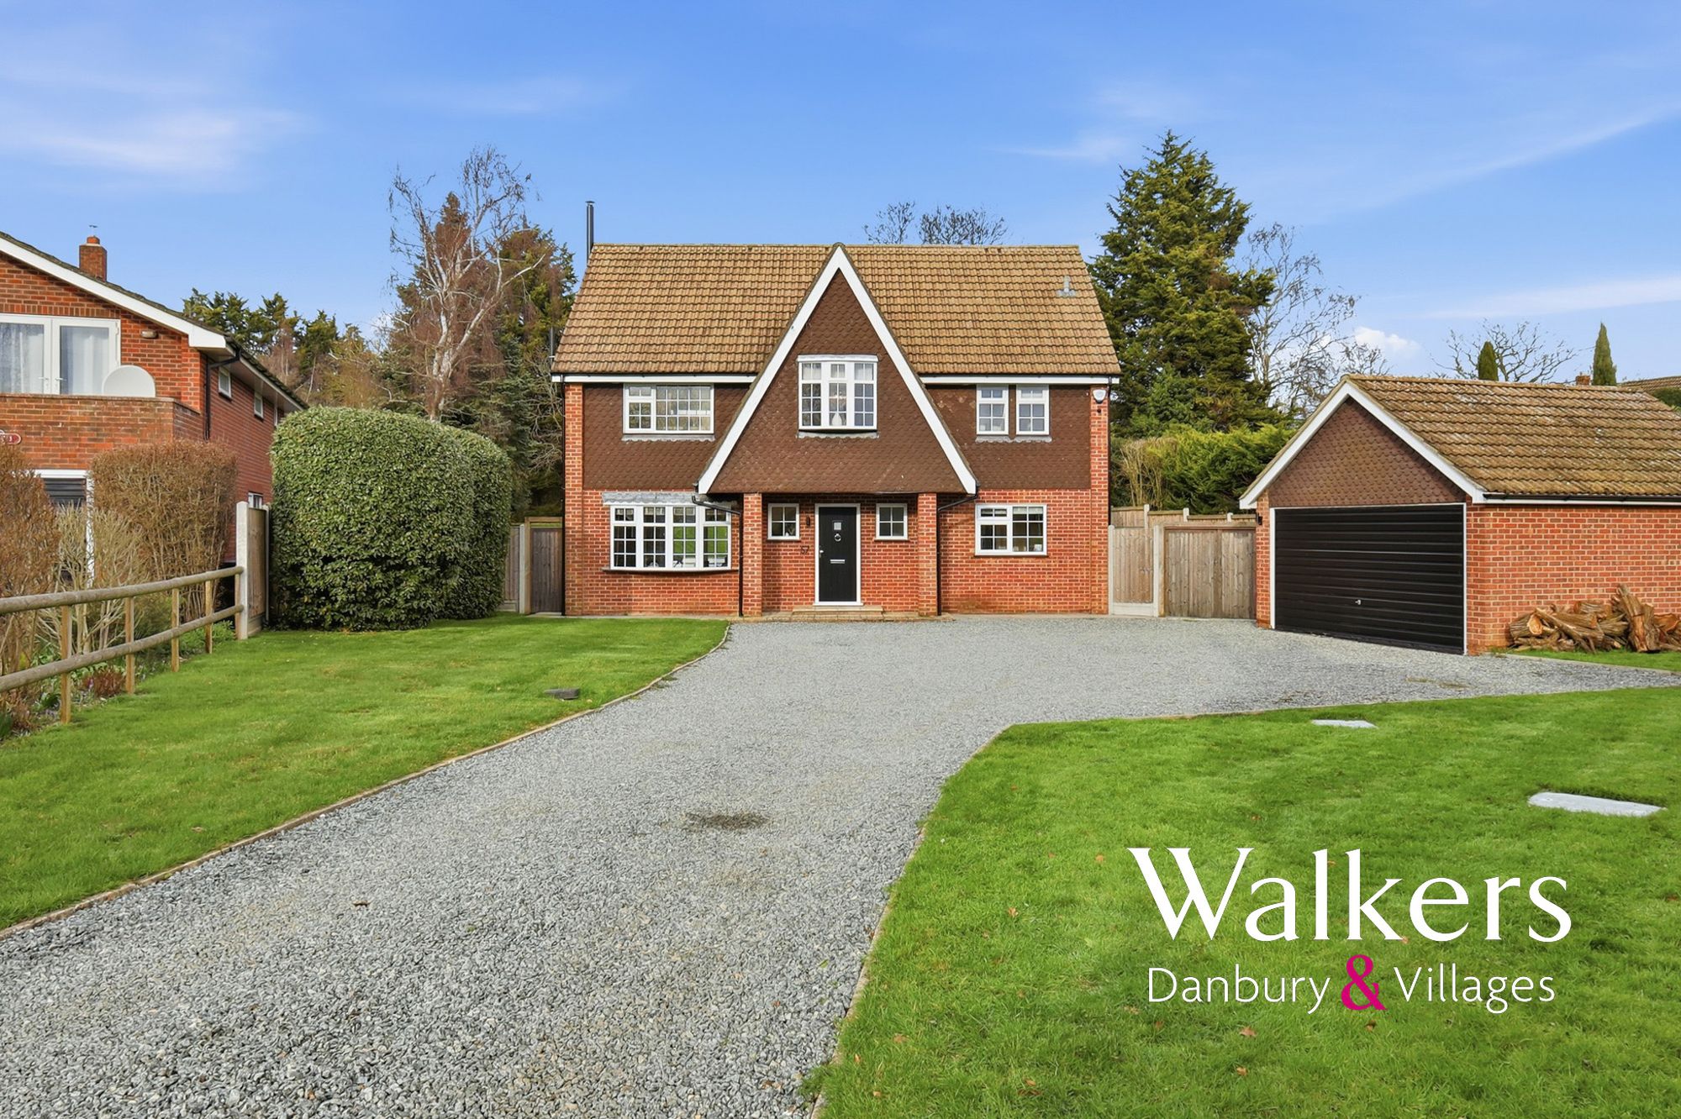
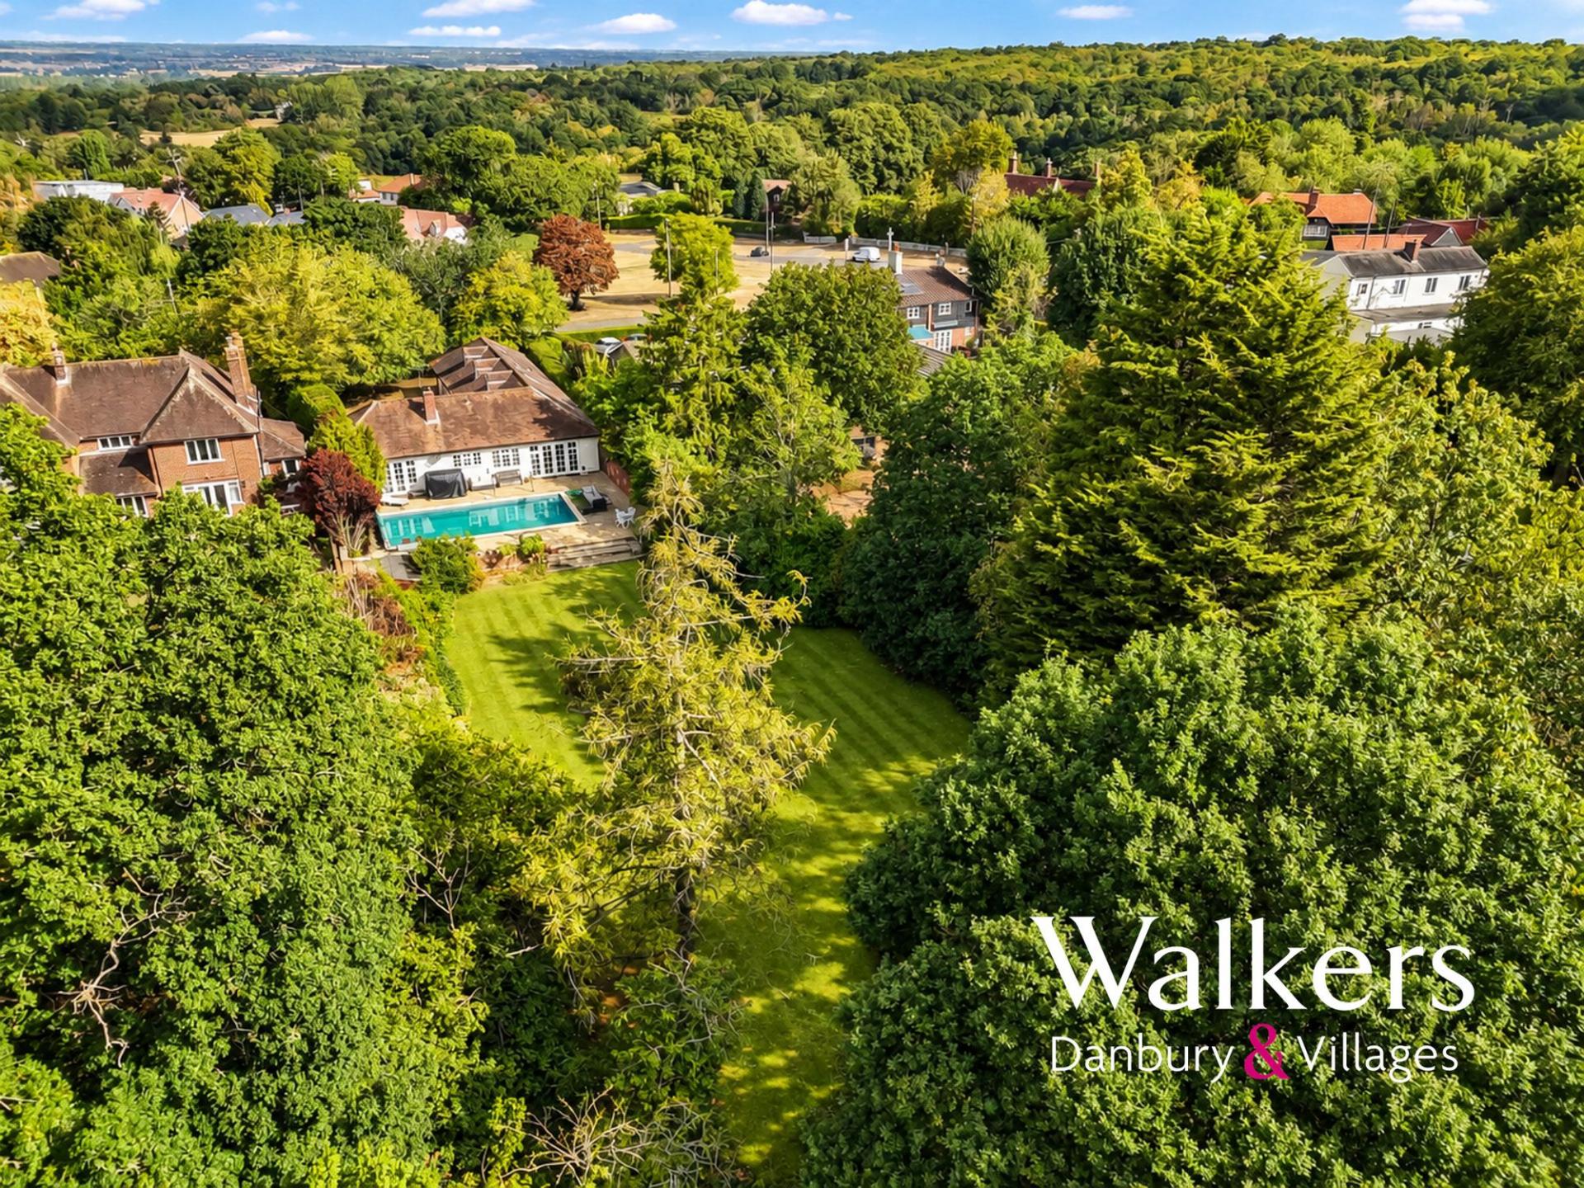
Outside is undoubtedly one of the home’s major attractions. The established south-facing rear garden offers an impressive sense of space and privacy, complemented by a large patio and heated swimming pool ideal for entertaining and family life. To the front, the gated approach provides generous driveway parking and access to the attached double garage. Subject to the appropriate permissions, the garage may also offer exciting potential for conversion into additional bedroom space, an annexe or other accommodation.
A rare opportunity to secure a substantial and versatile family home in the heart of Danbury Village. With approximately 2,195 sq ft of accommodation, a generous south-facing garden, heated swimming pool, gated driveway and double garage, the property combines space, privacy and an excellent village setting. Offering plenty of scope to further enhance and personalise, subject to the necessary consents, this is a home with exciting potential for growing families.
Anti-Money Laundering Checks and Legal Support:
A mandatory Anti-Money Laundering (AML) check is required on all buyers and sellers and is facilitated via our legal partner at a cost of £65 per property payable upon instruction. The service also provides access to an unlimited legal advice helpline staffed by qualified solicitors to assist with any questions you may have during your moving journey, and Mover Protection which is designed to help recoup certain costs if your sale or purchase should fail to complete through no fault of your own (terms and limits apply).
Important Information
- This is a Freehold property.
- This Council Tax band for this property is: G
- EPC Rating is D
Sorry! An EPC is not available for this property.


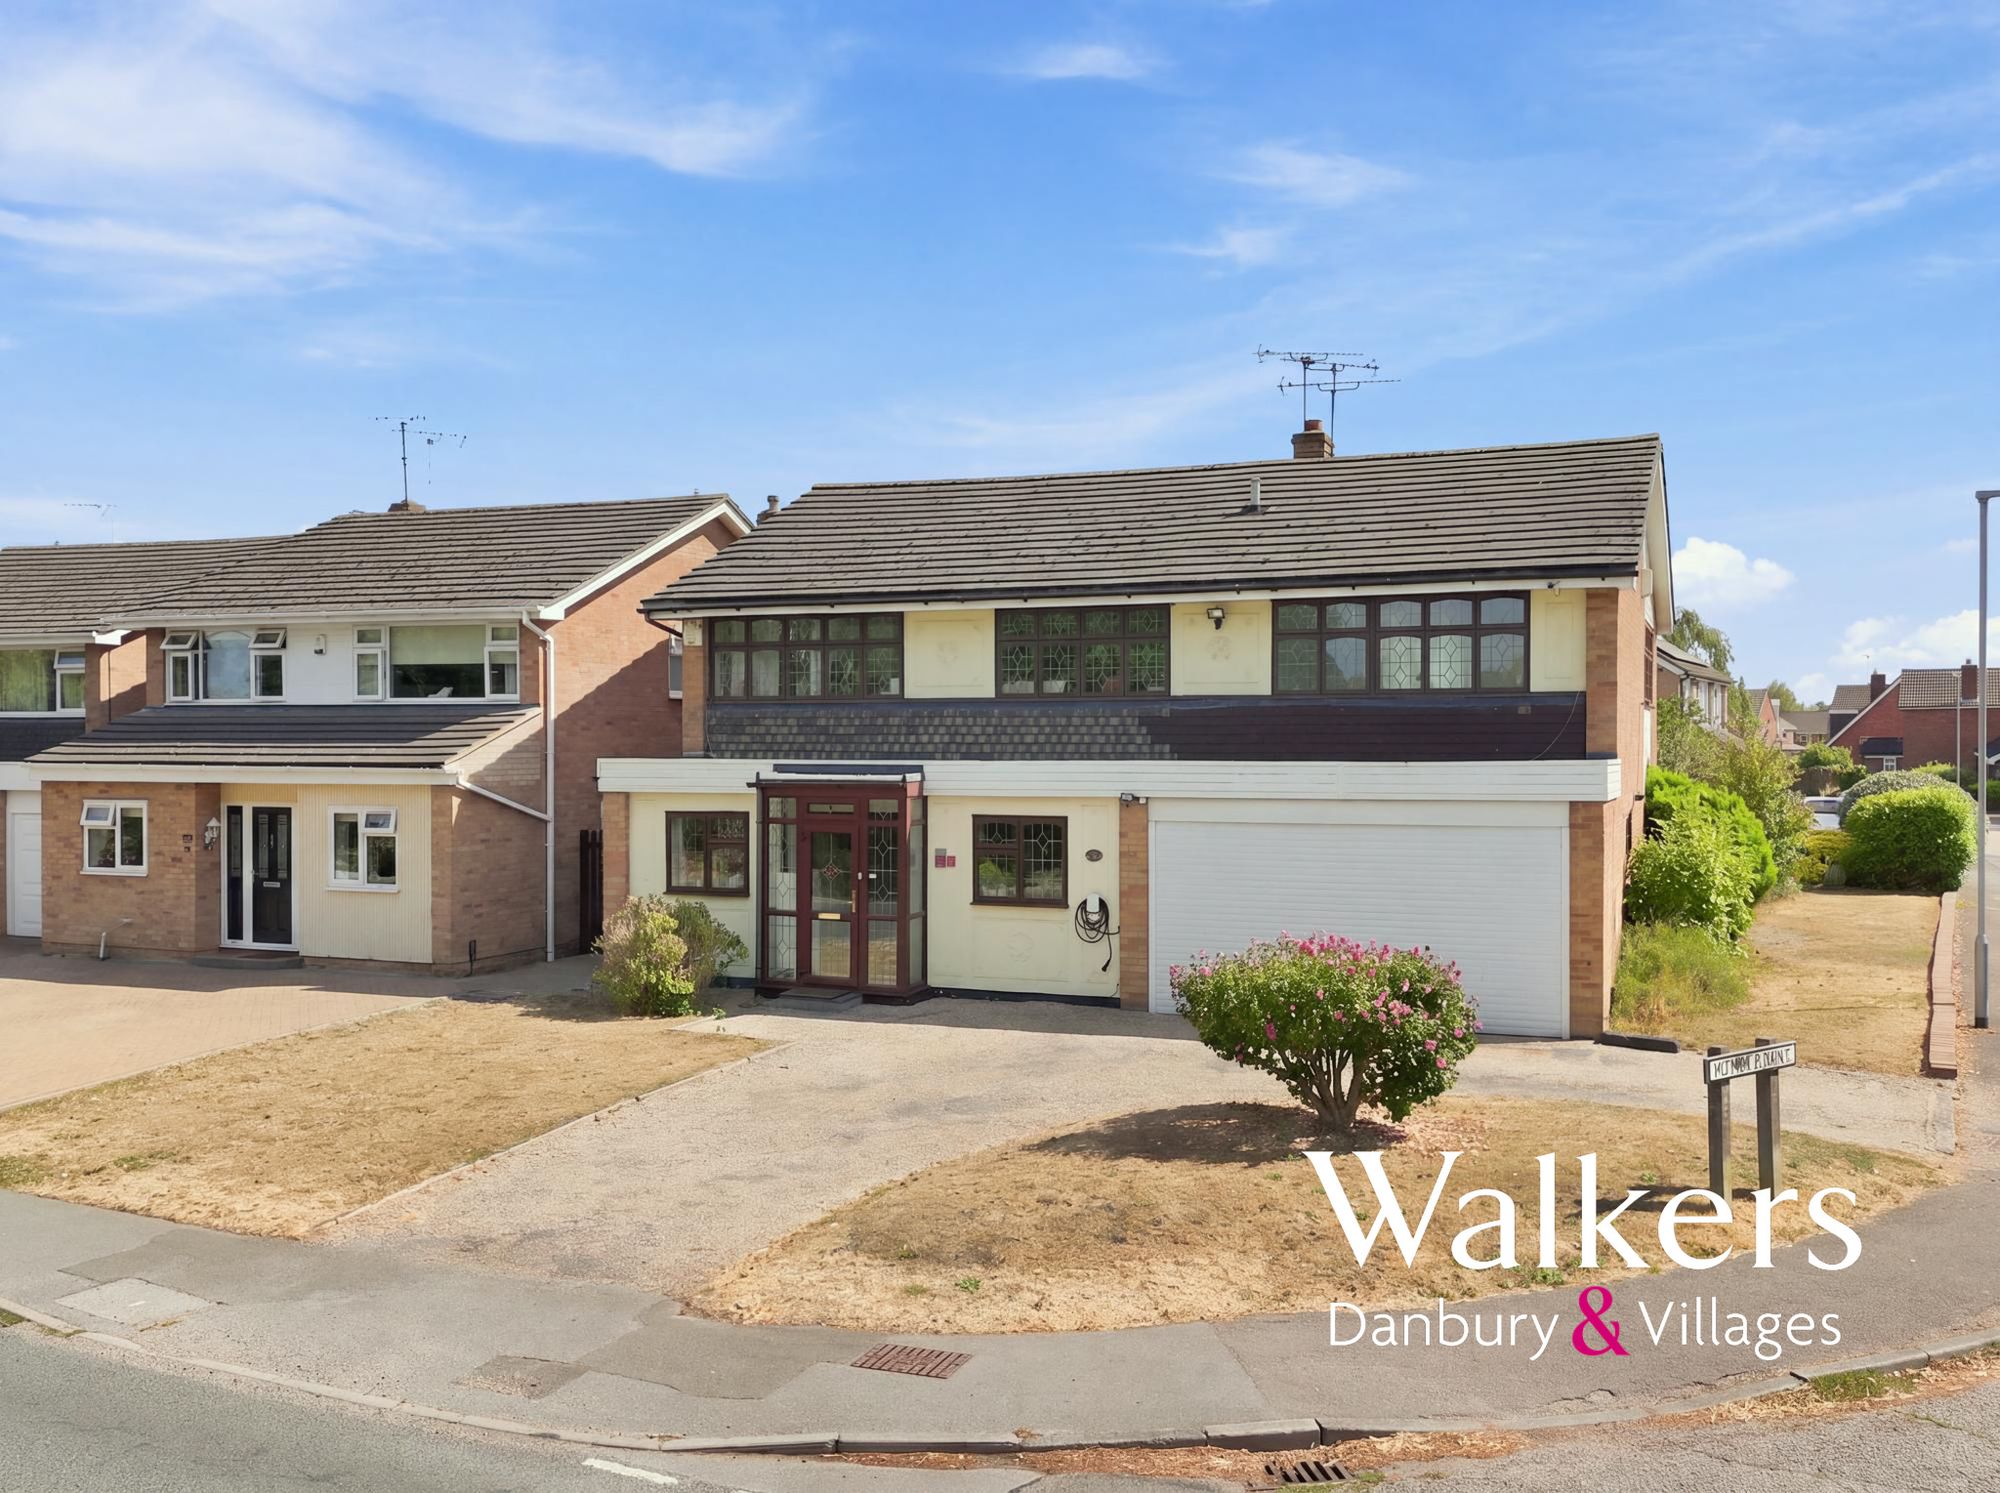
Watchouse Road, Galleywood, Chelmsford
5 Bedroom Detached House
Watchouse Road, Galleywood, Chelmsford