
Perry Street, Billericay
Price £795,000
4 Bedroom
Semi-Detached House
Overview
4 Bedroom Semi-Detached House for sale in Perry Street, Billericay
Key Features:
- Significantly extended four-bedroom semi-detached family home arranged over three floors
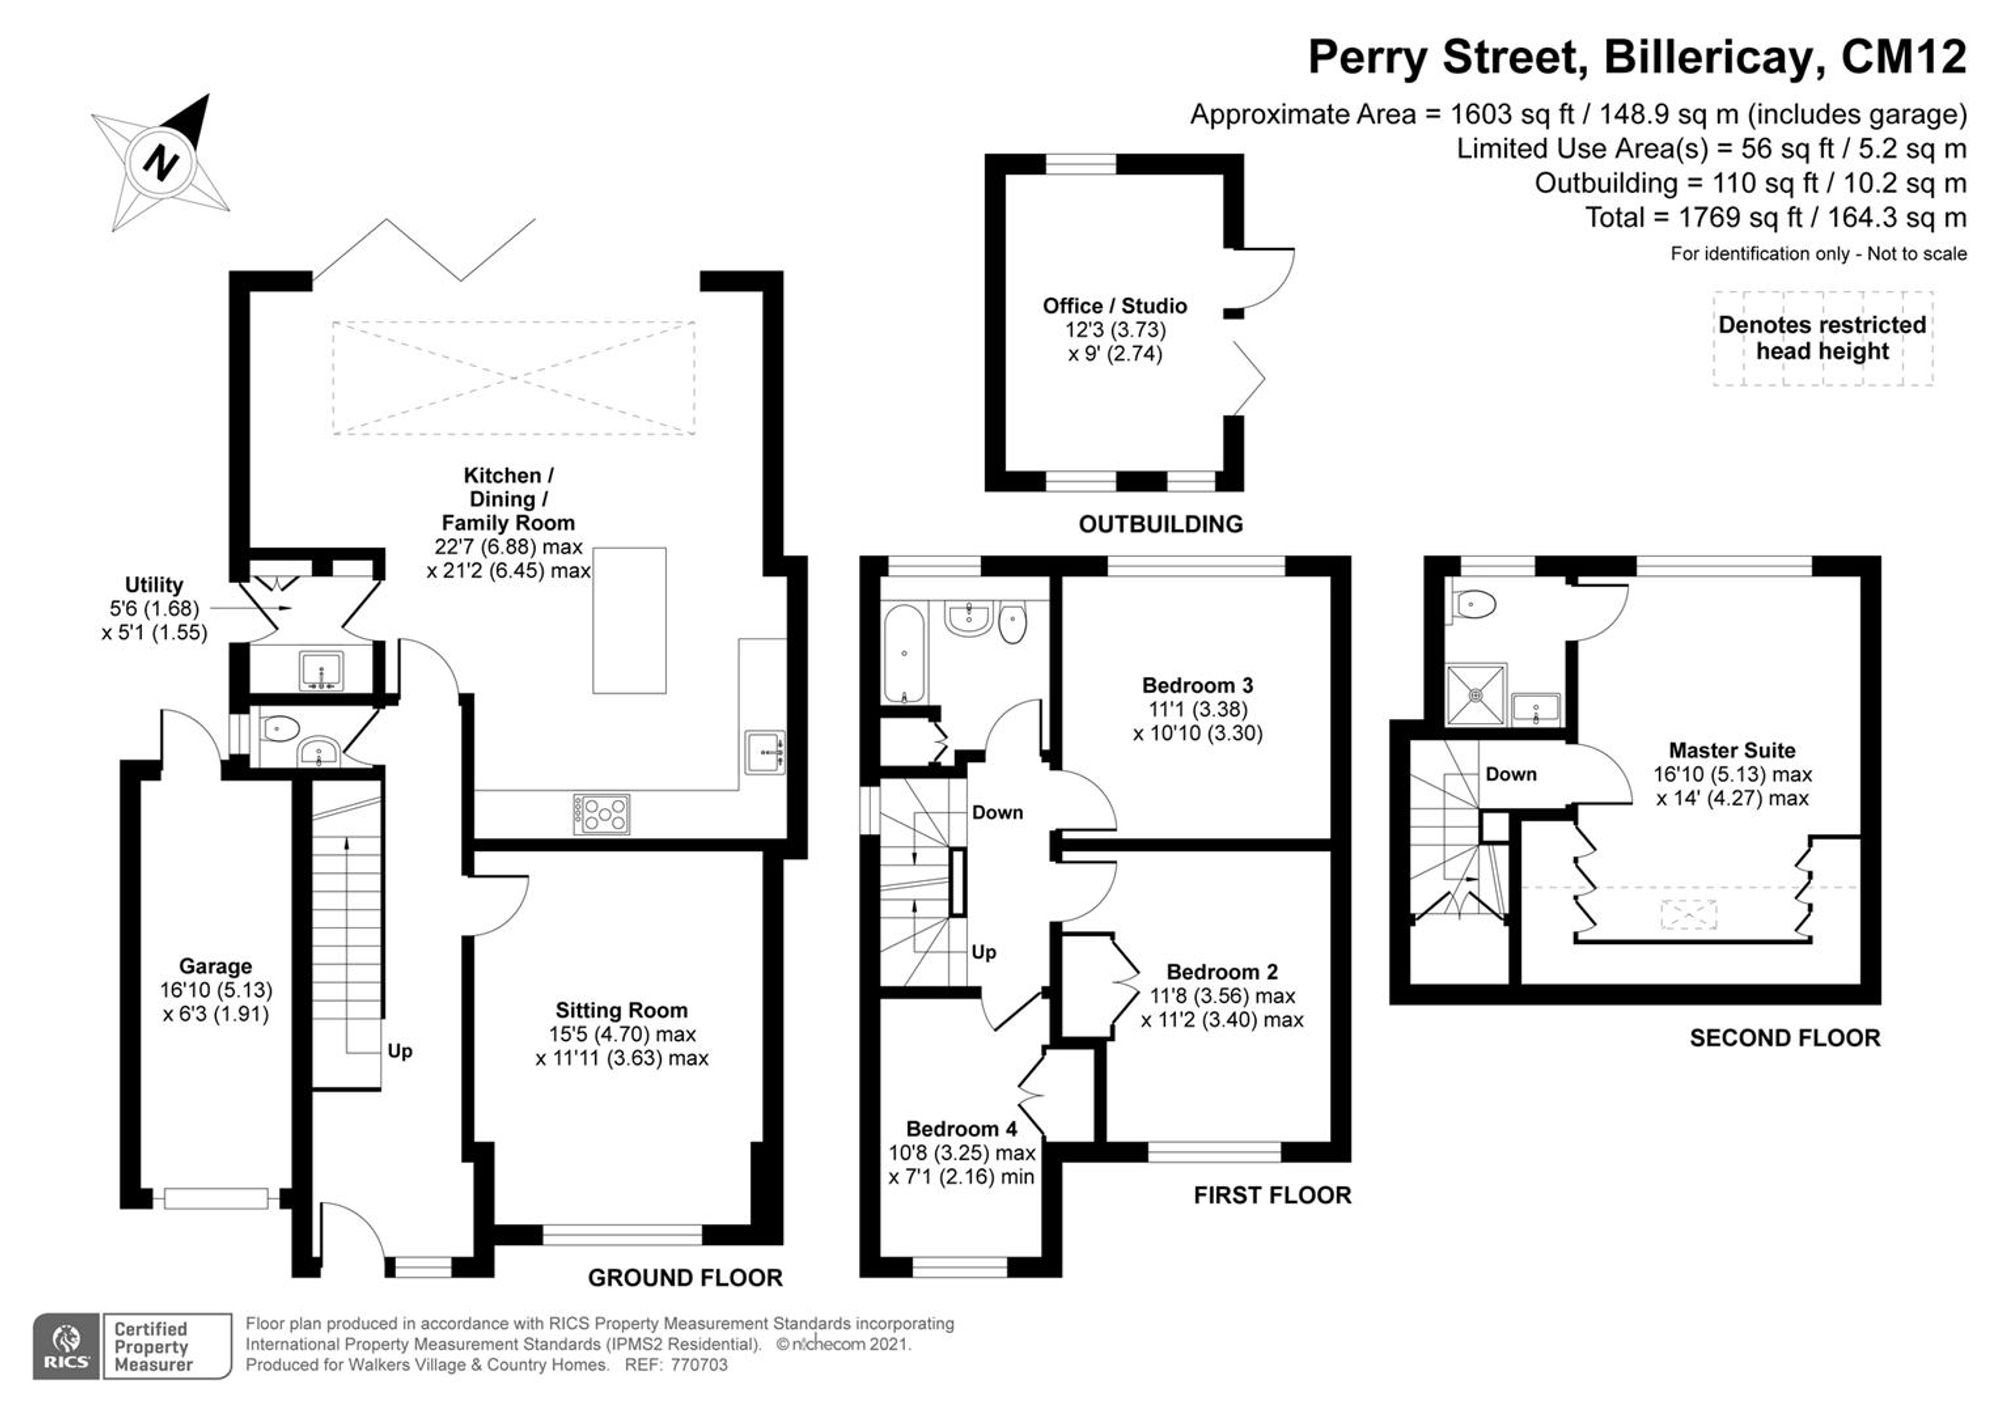
- Approximately 1,769 sq ft overall, including the integral garage and detached garden outbuilding
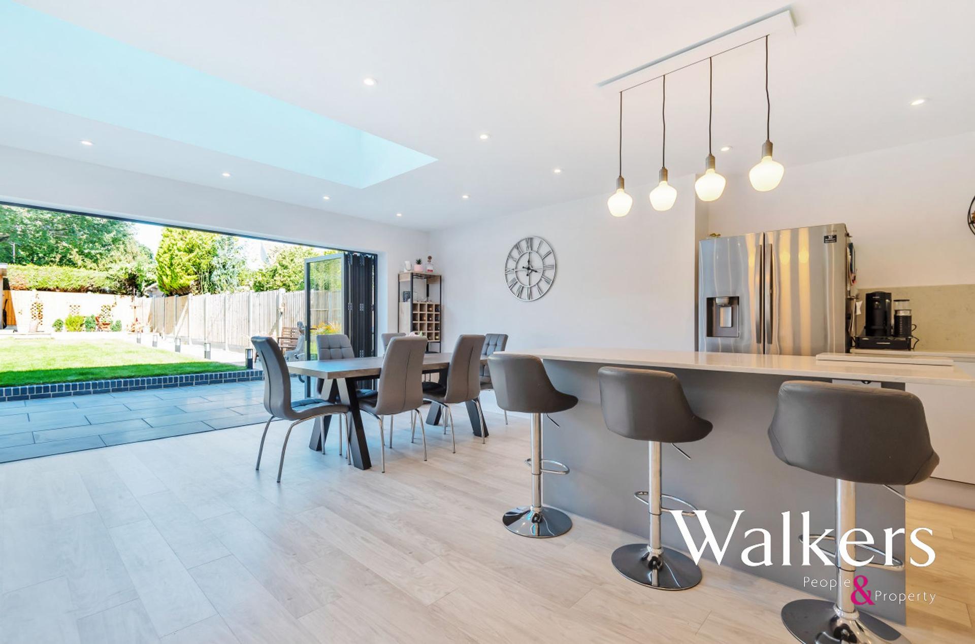
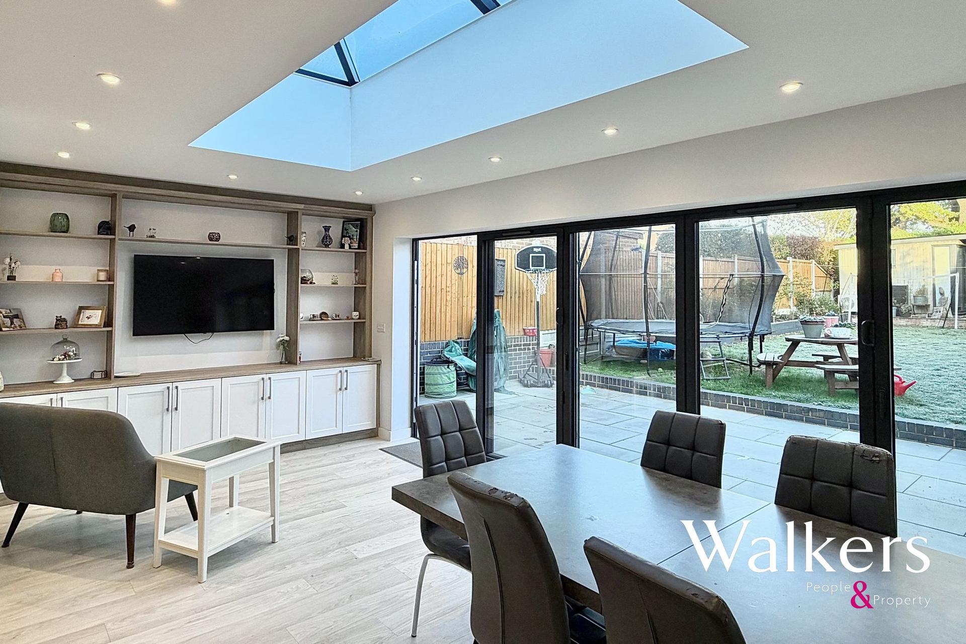
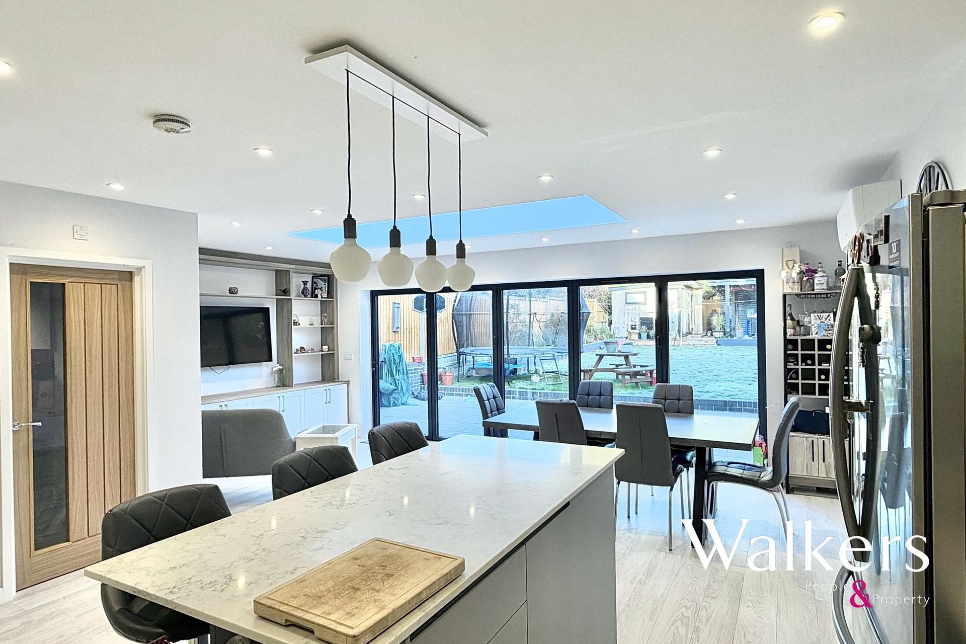
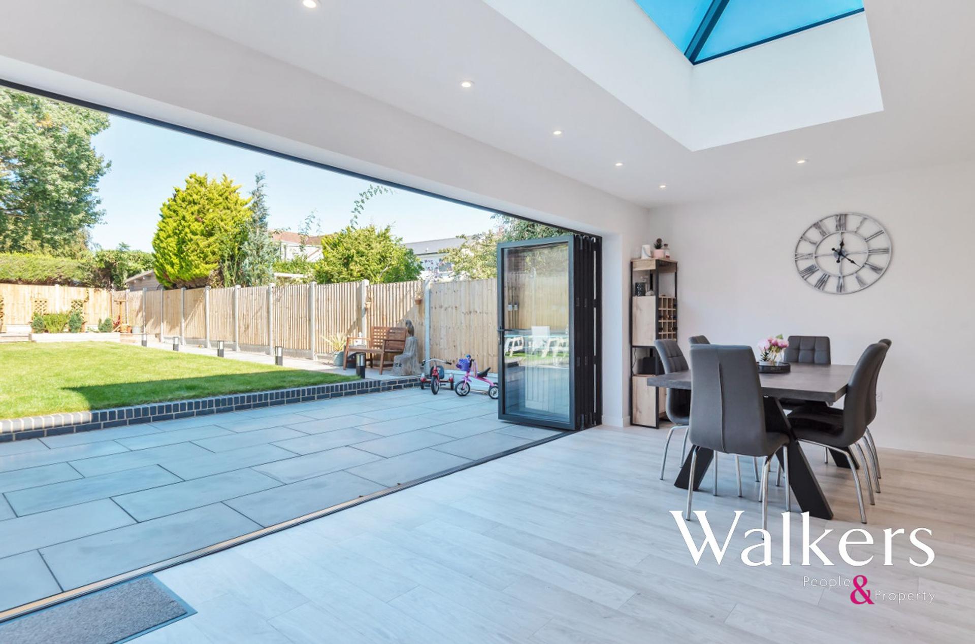
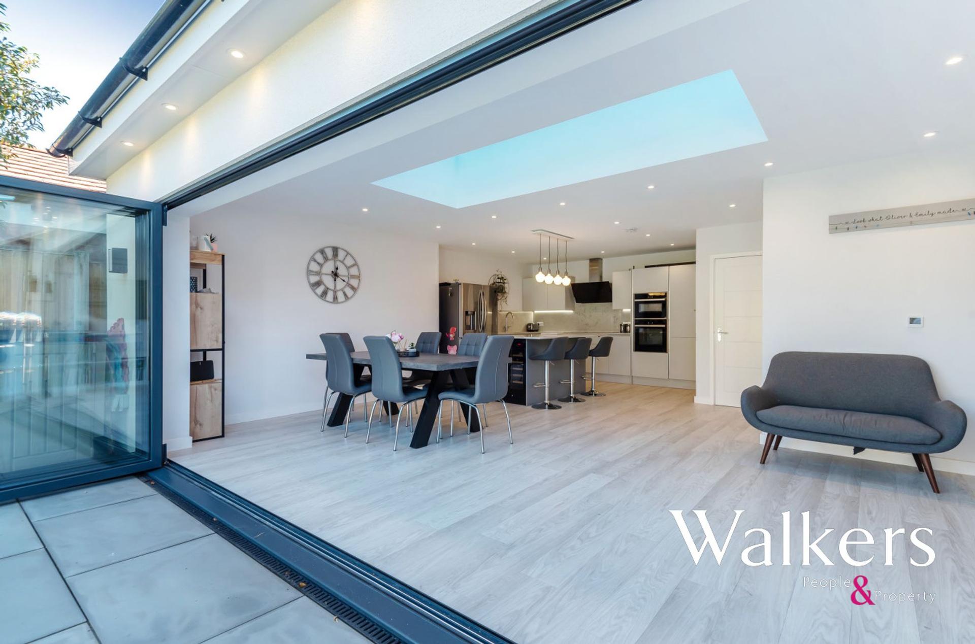
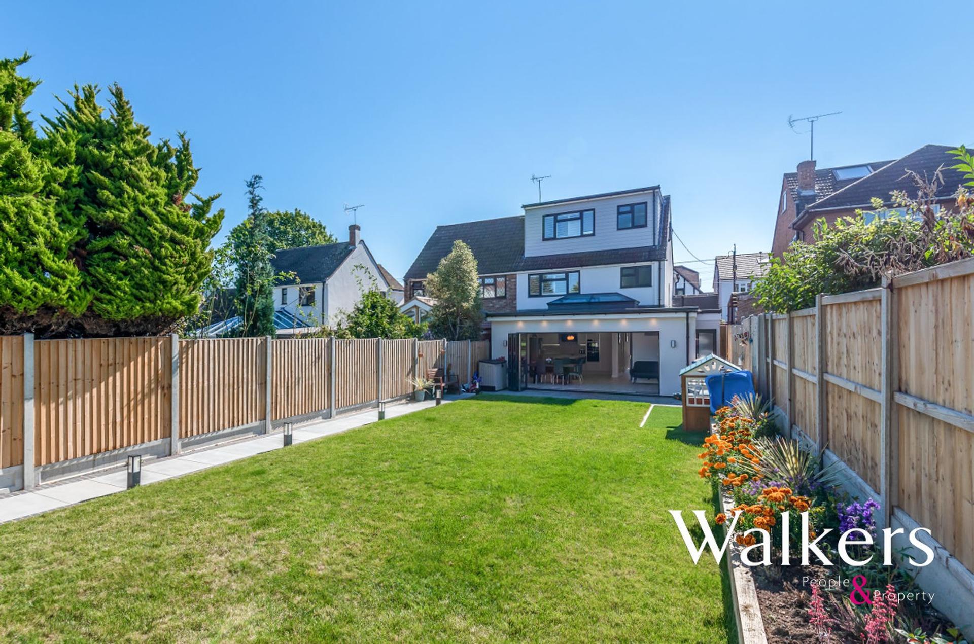
- Impressive kitchen, dining and family room with roof lantern and full-width bi-folding doors
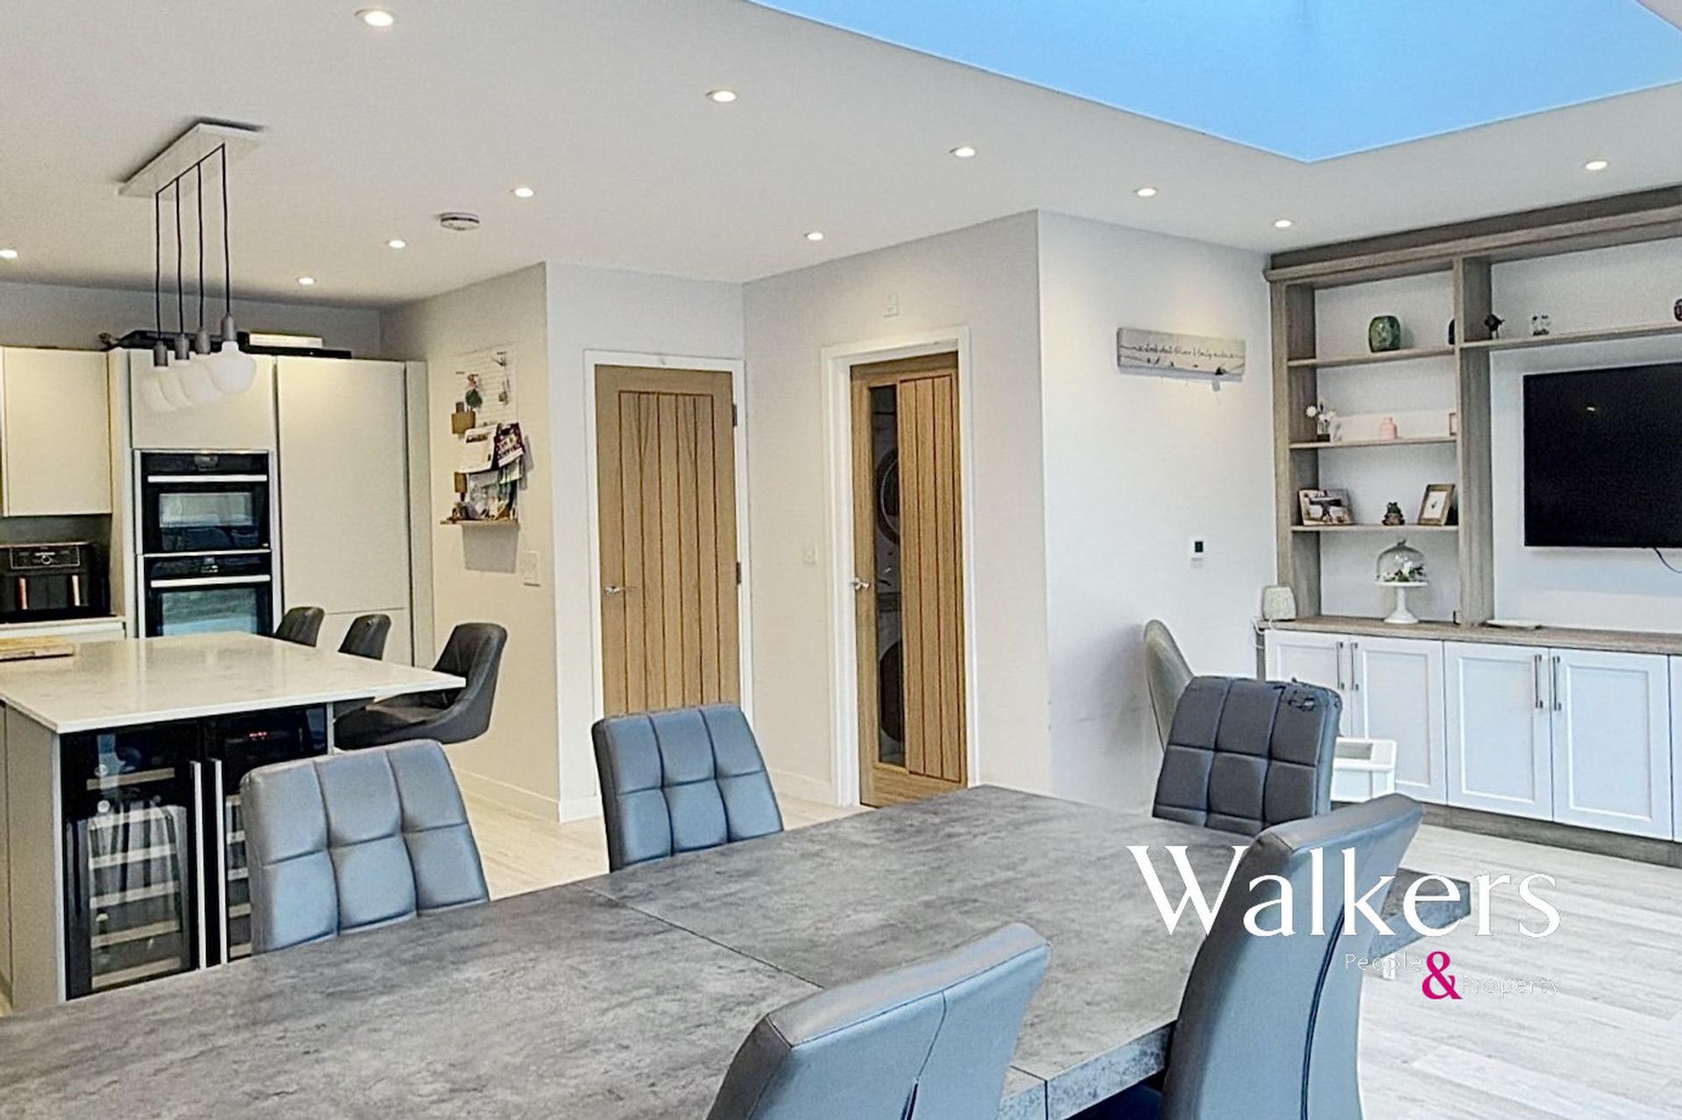
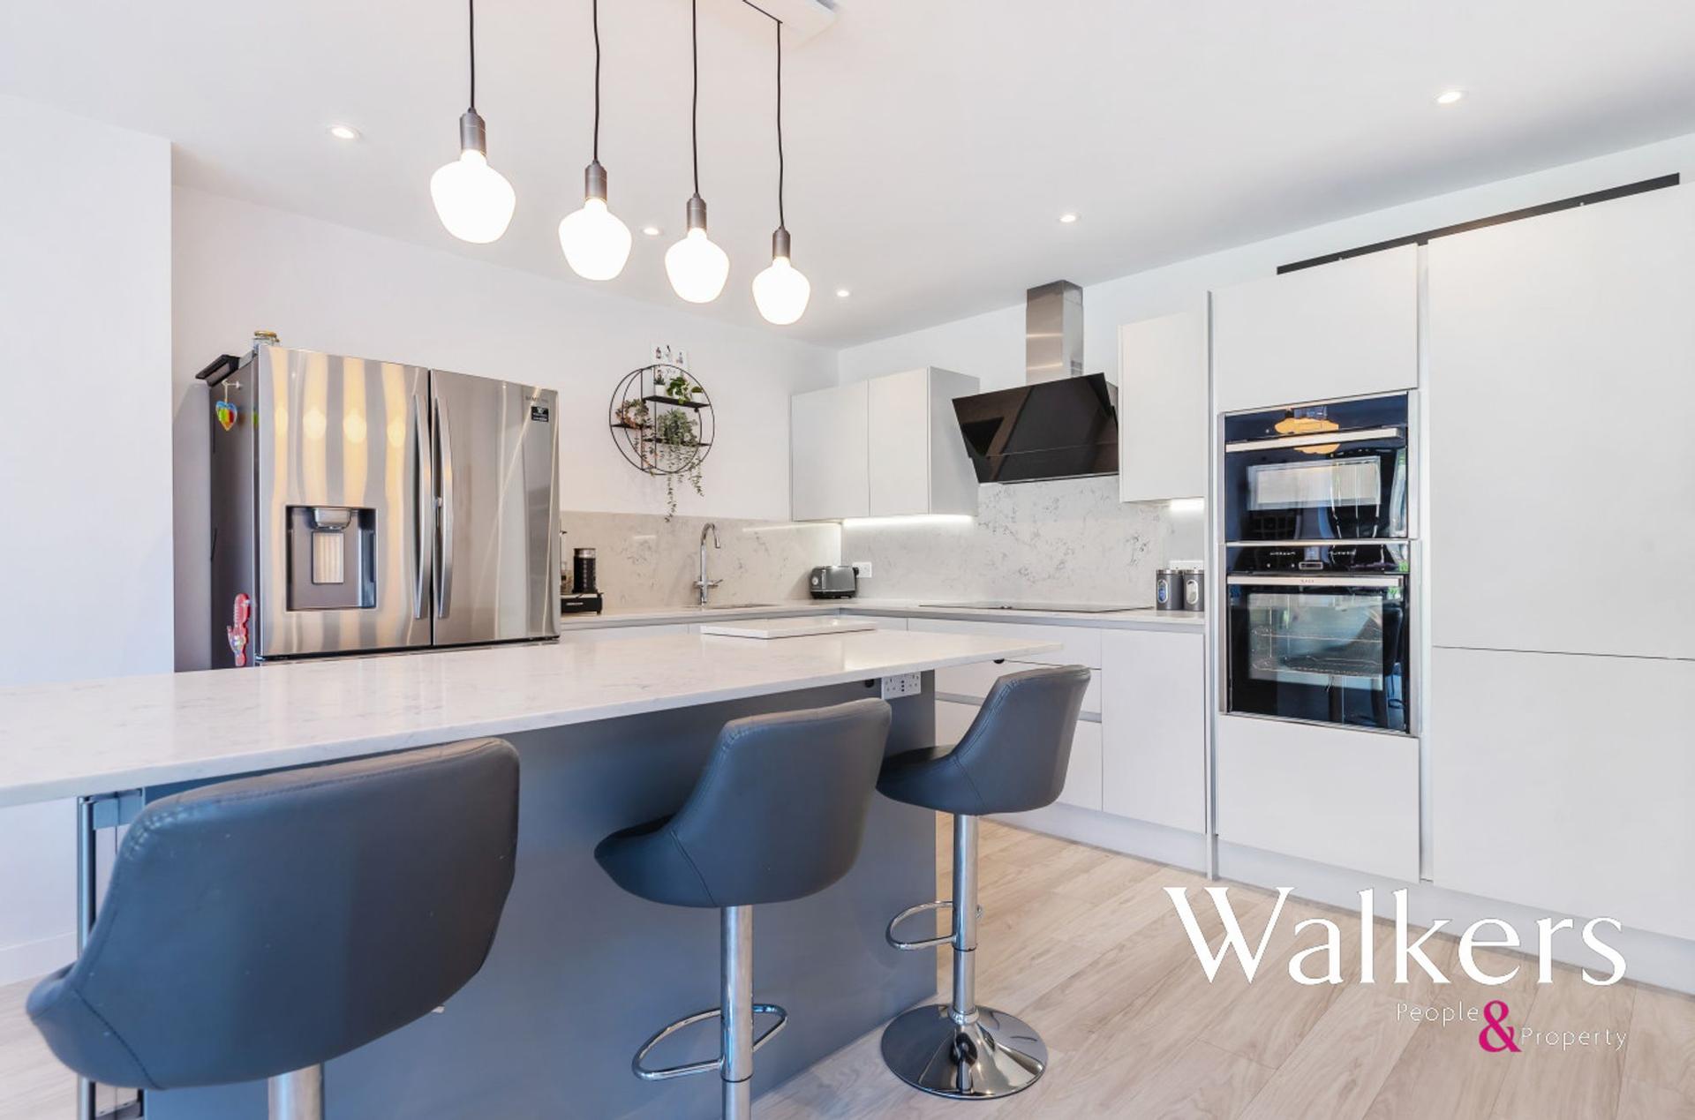
- Contemporary kitchen with integrated Neff appliances and substantial island breakfast bar
- Recently installed air conditioning, plus underfloor heating throughout the ground floor
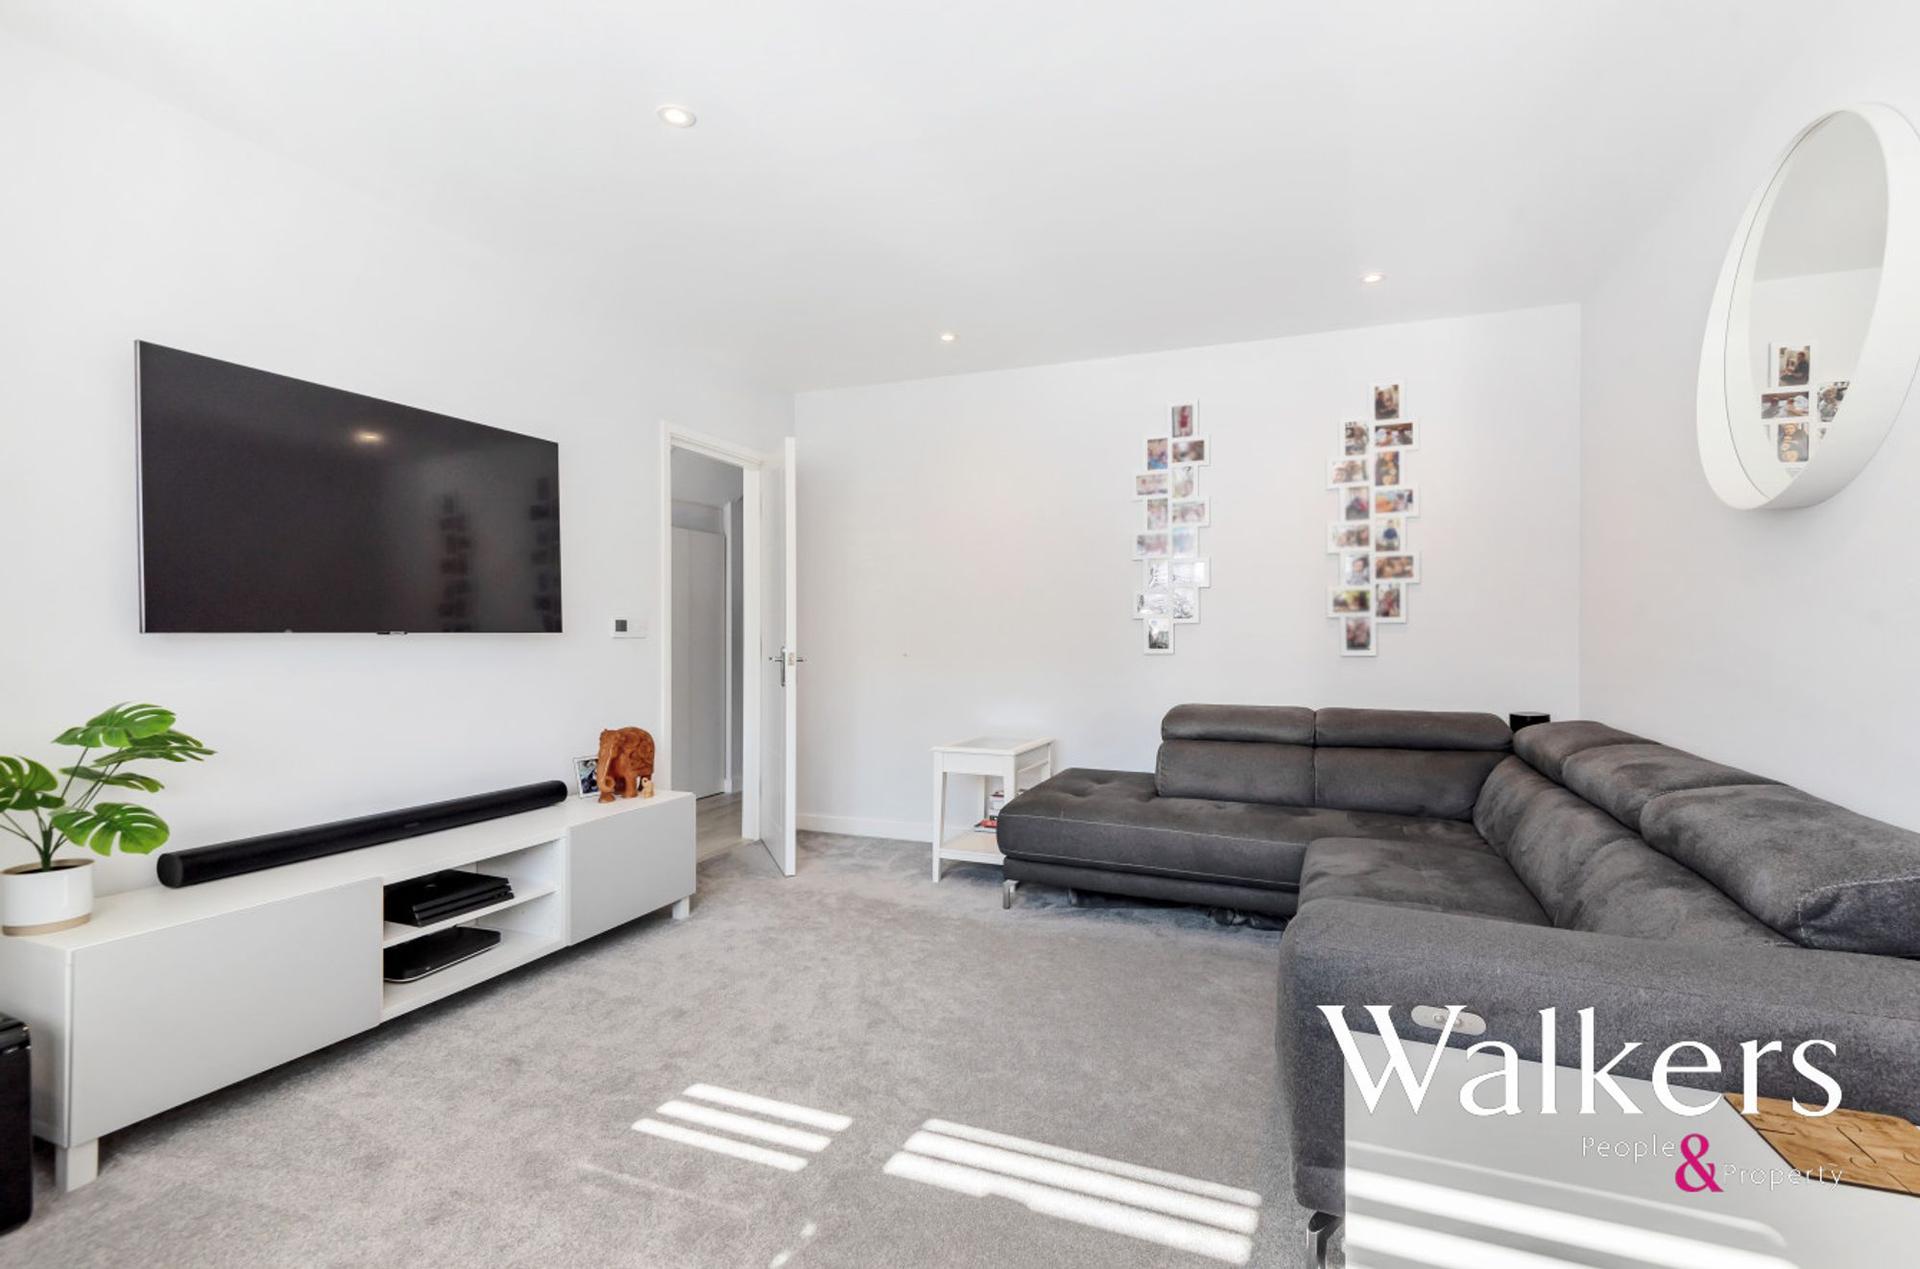
- Separate sitting room and newly fitted media wall within the open-plan family area
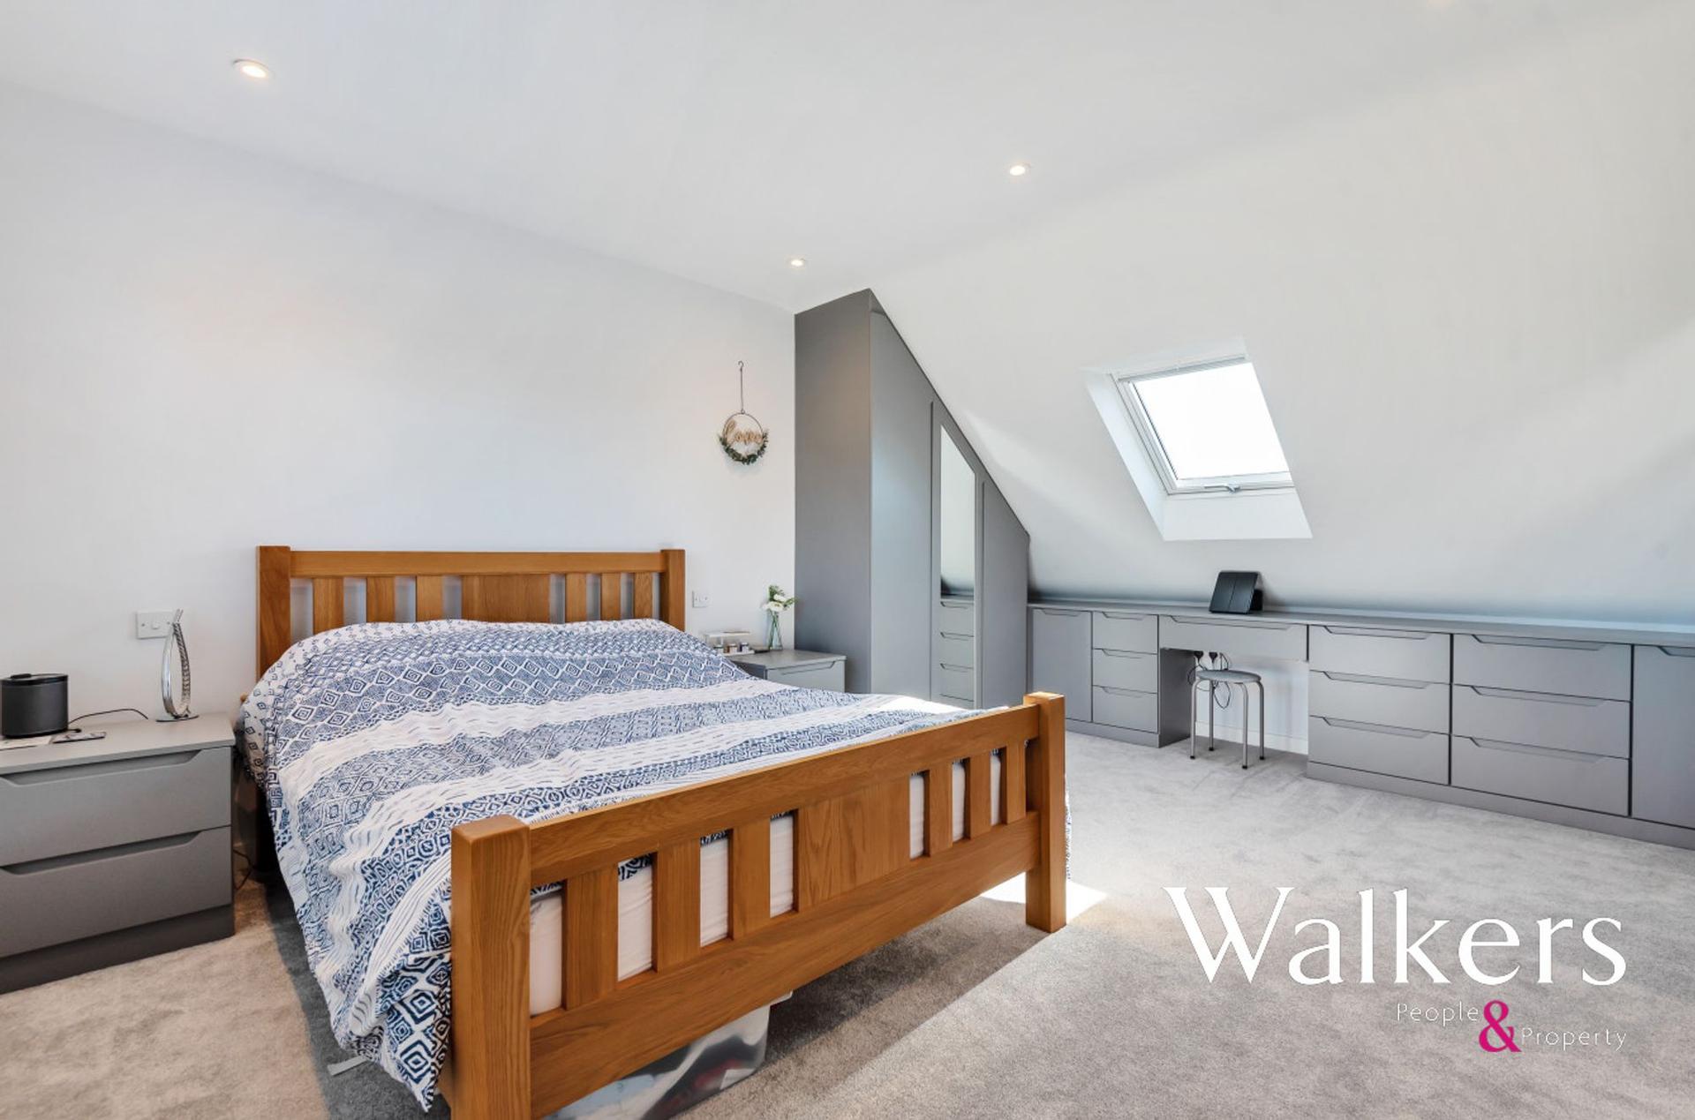
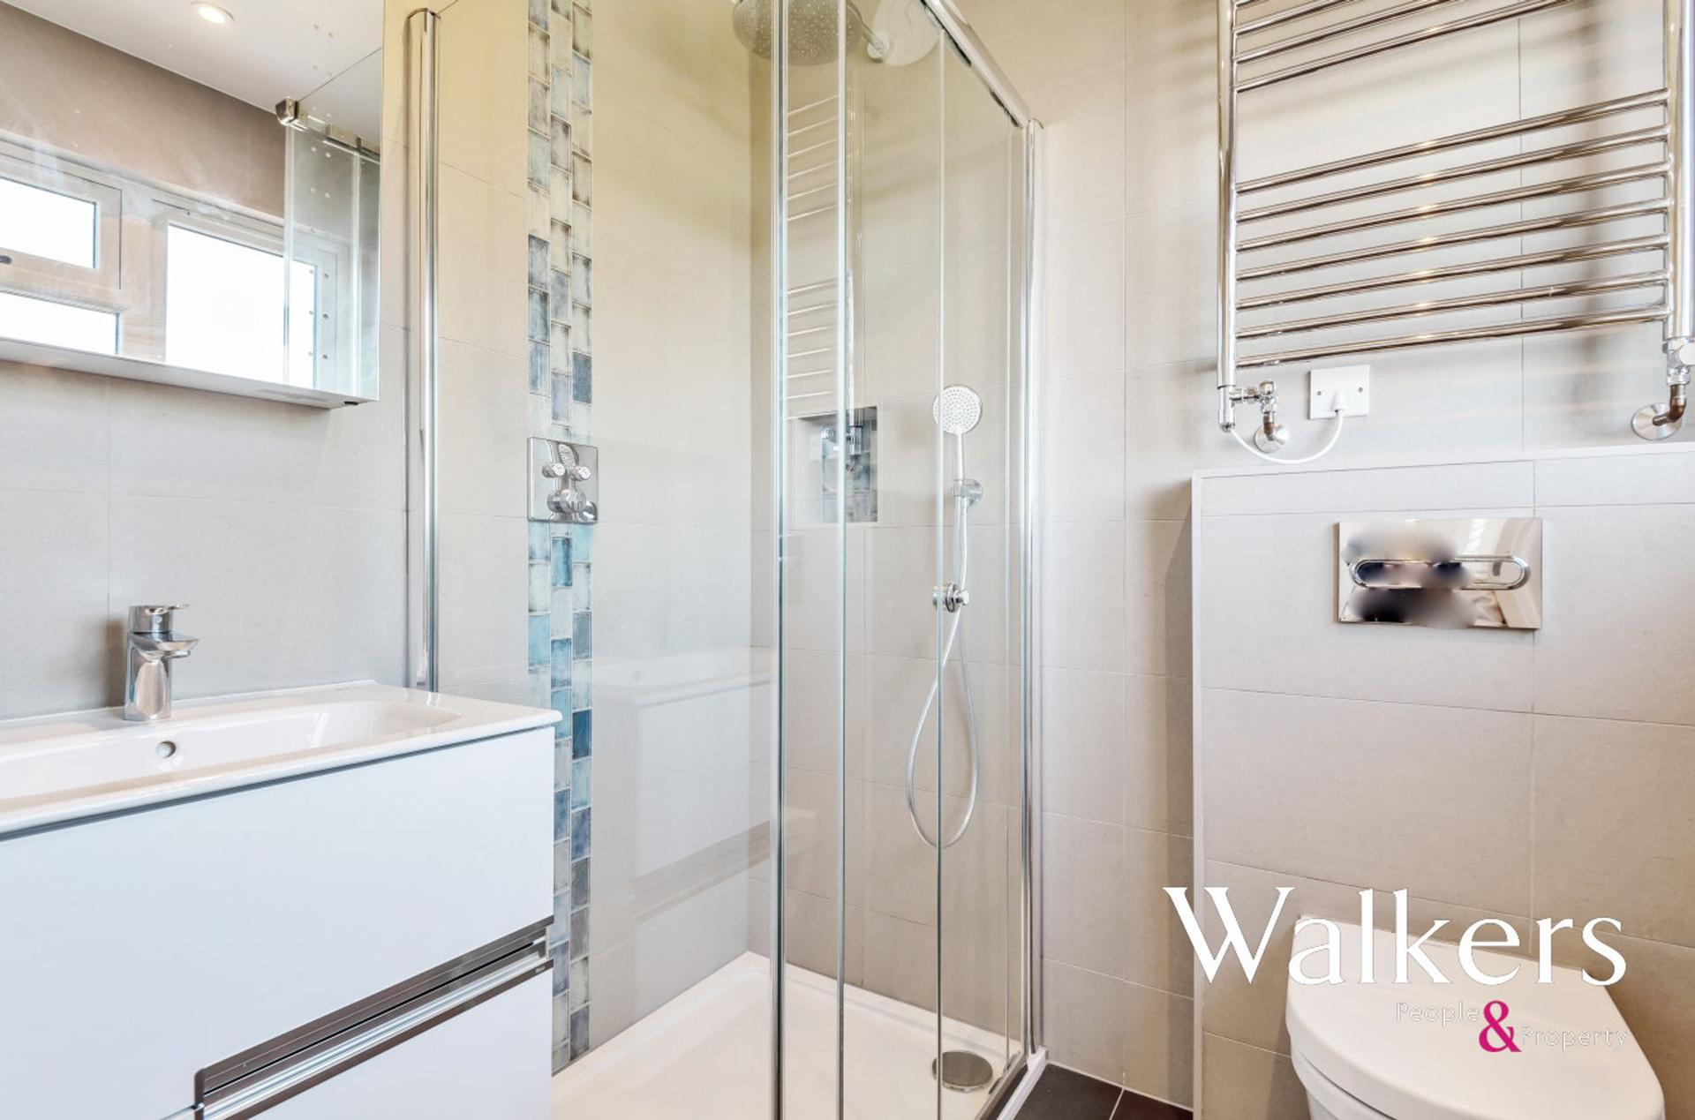
- Spacious principal suite with extensive fitted storage, study/dressing area and en-suite shower room
- Three further bedrooms, modern family bathroom, ground-floor cloakroom and separate utility room
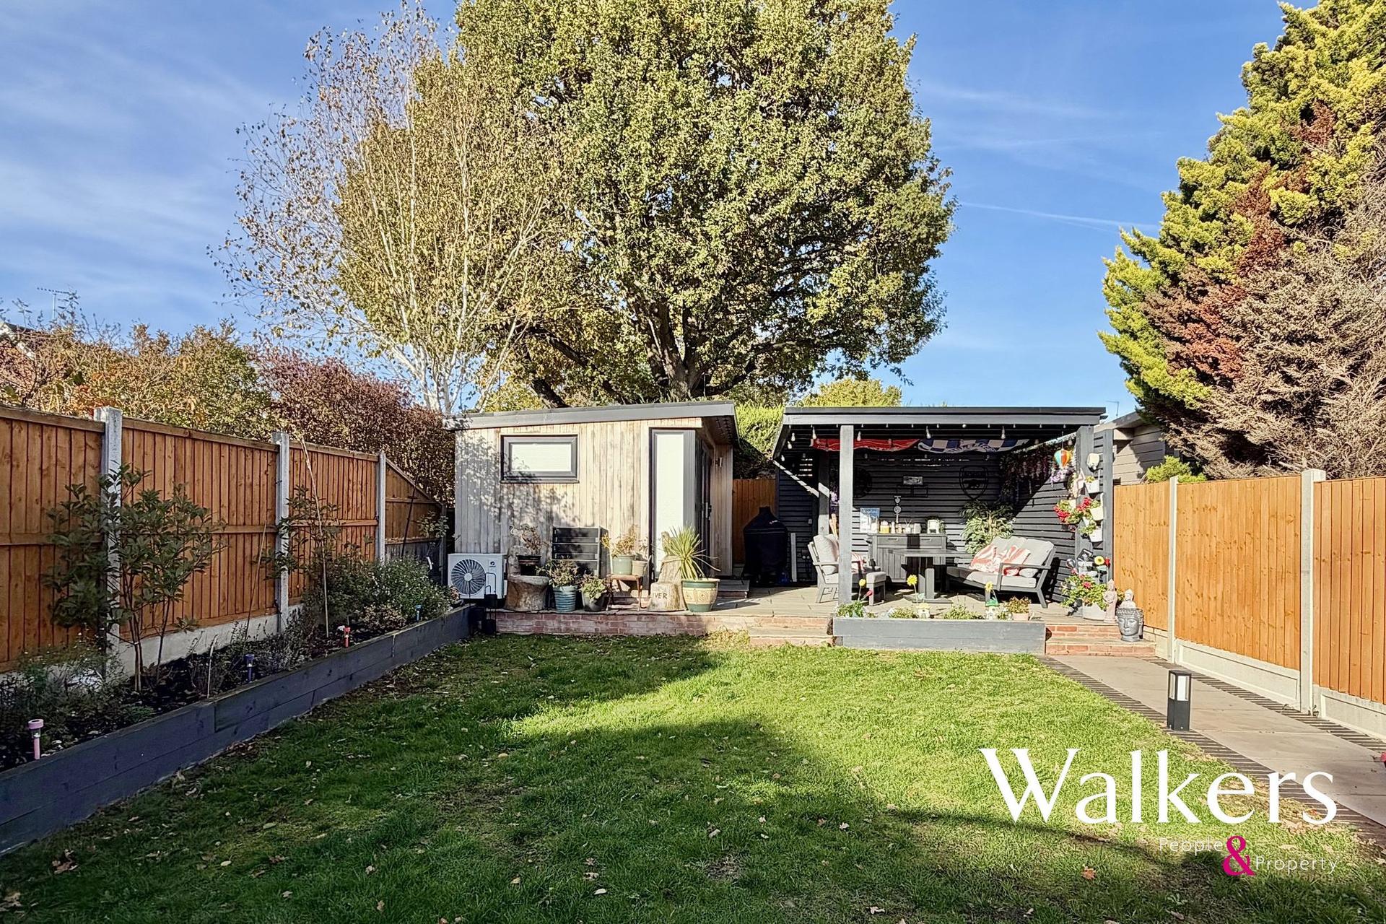
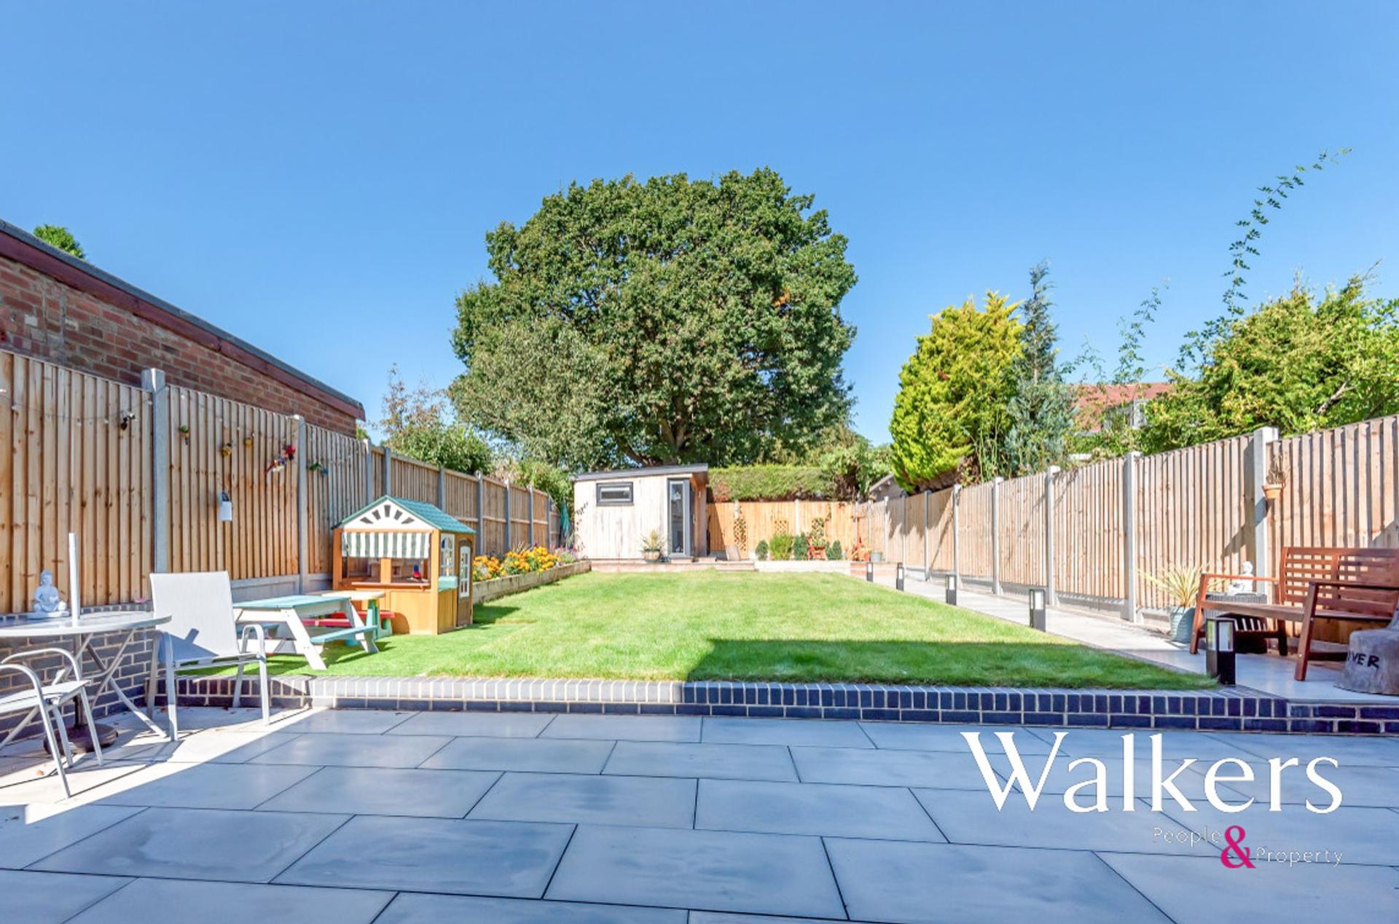
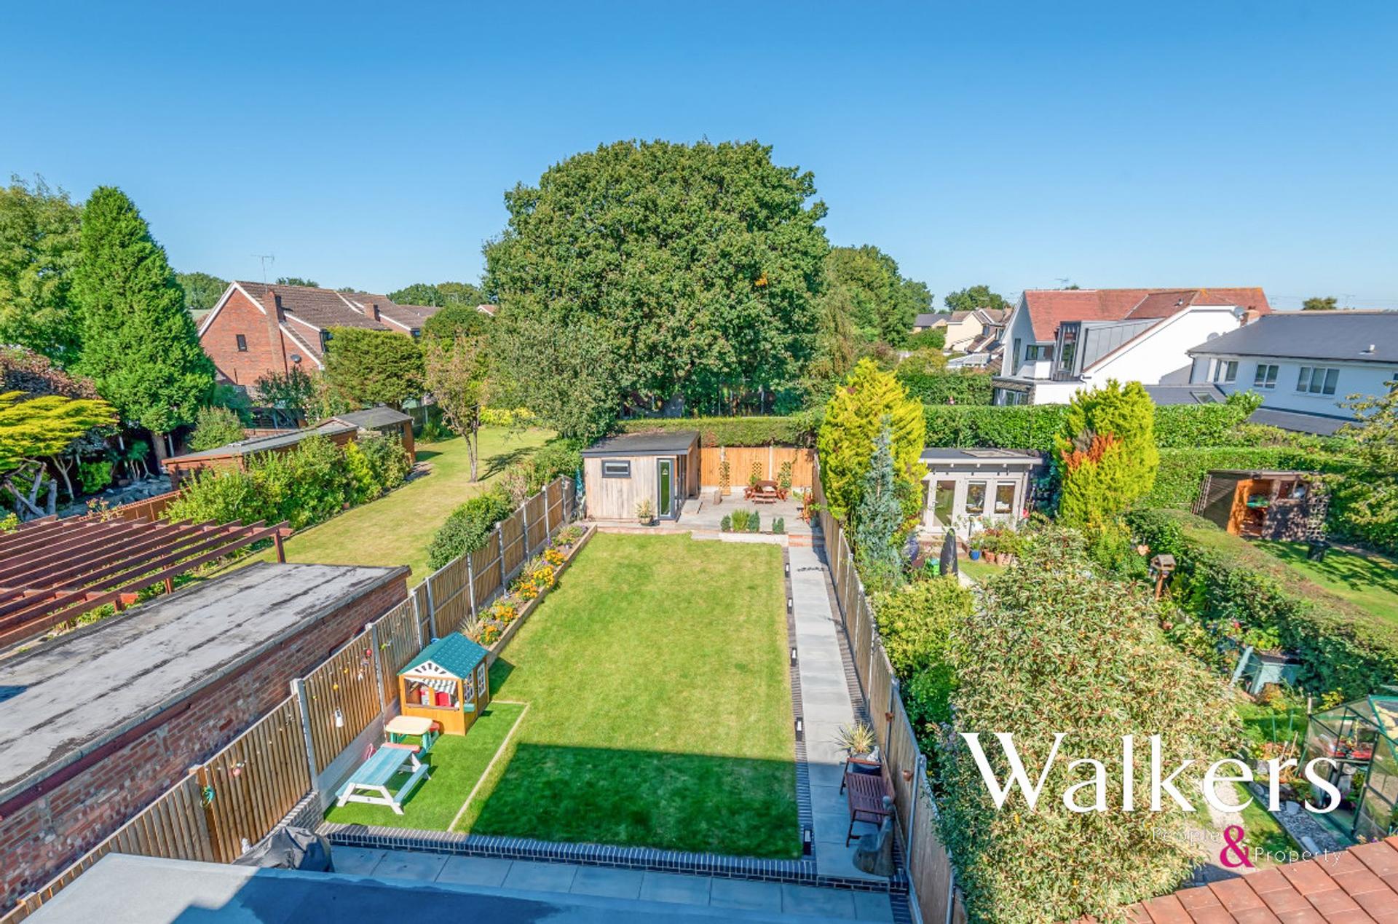
- Landscaped rear garden with large terrace, lawn, substantial pergola and detached office/gym
- Generous driveway parking and close to Buttsbury Primary School and Mayflower High School
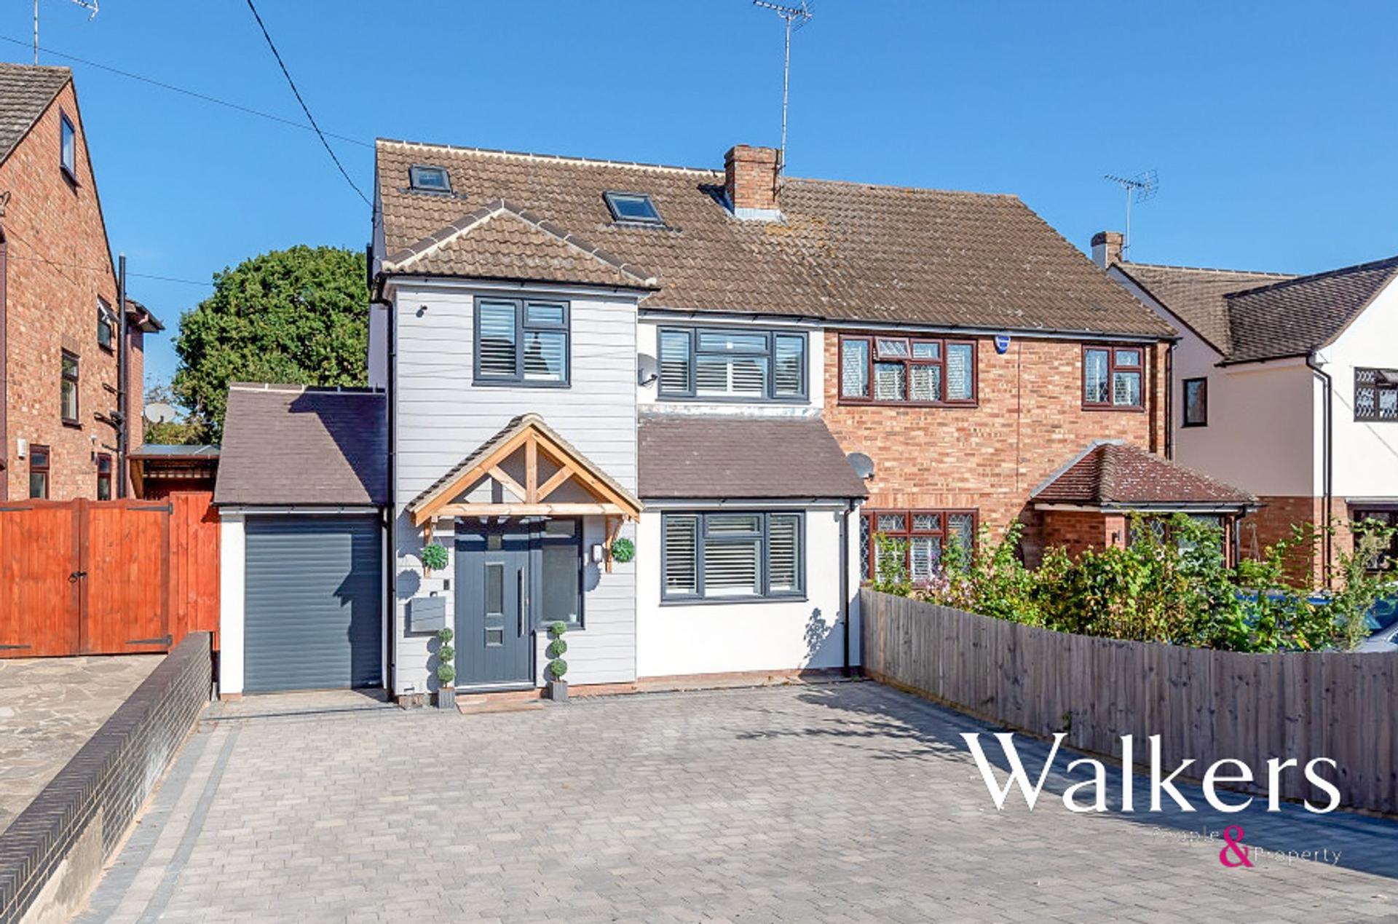
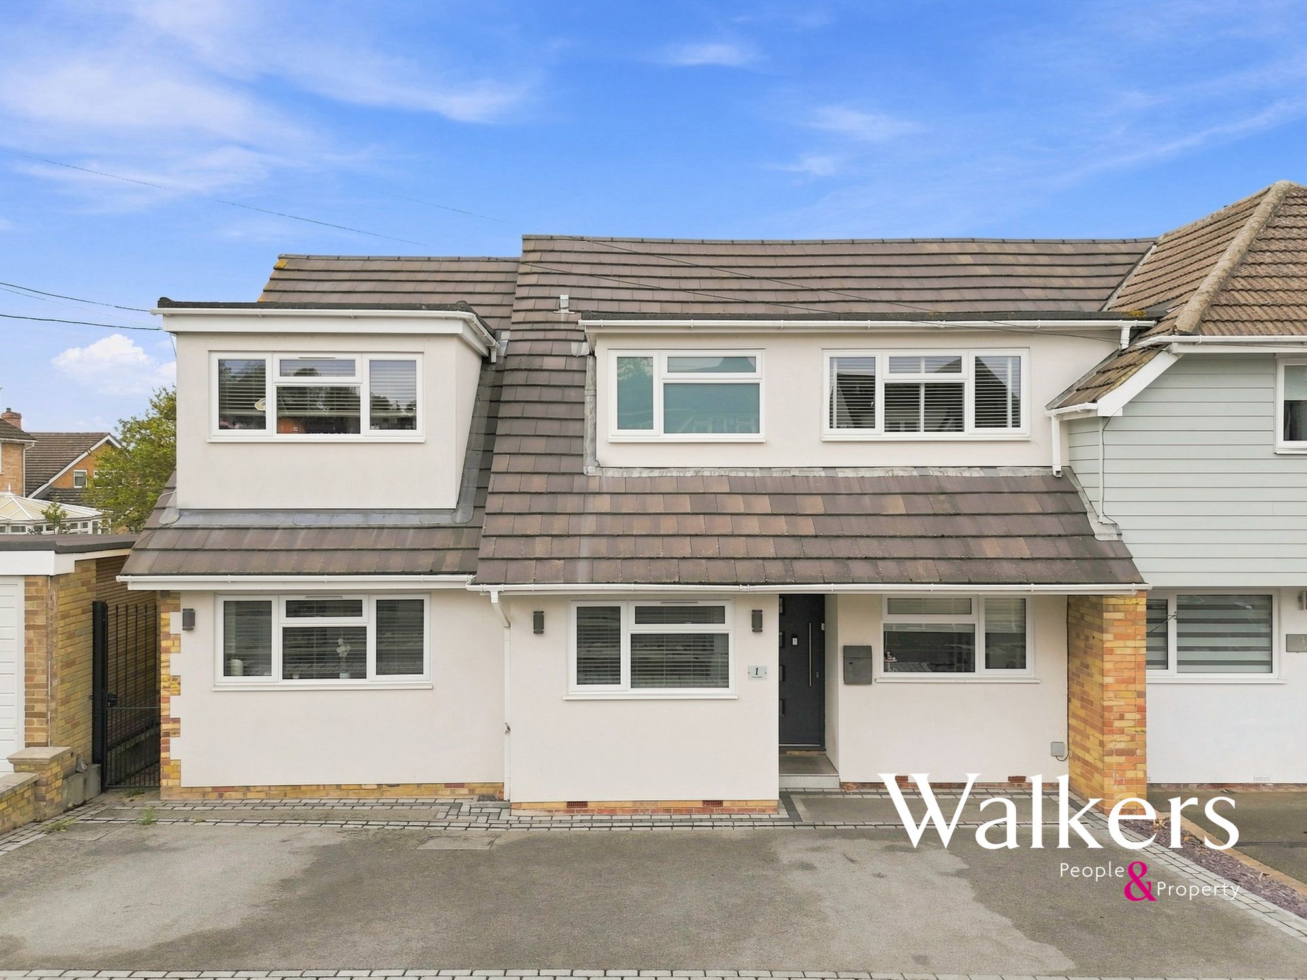
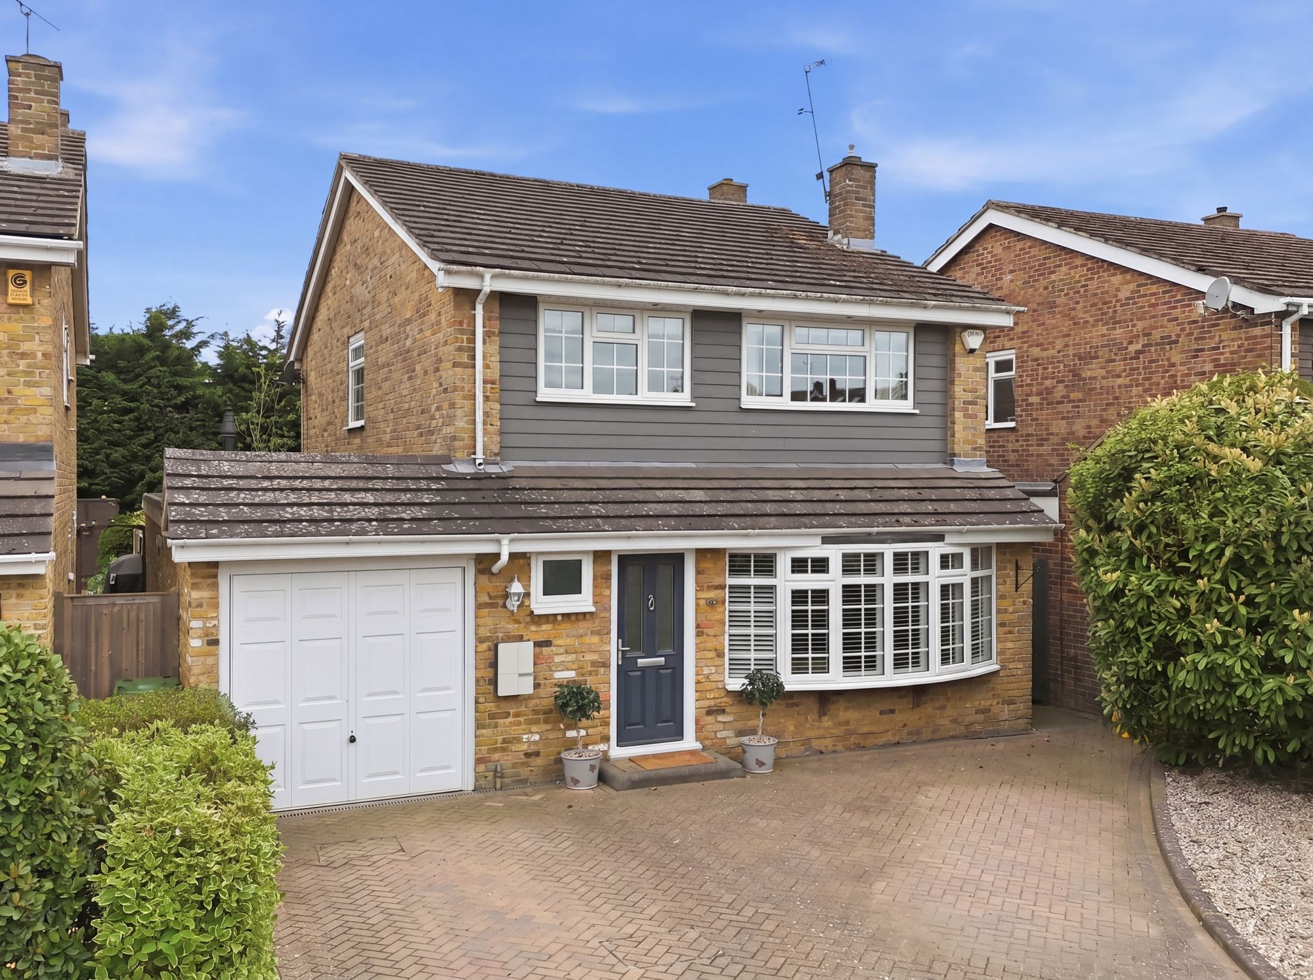
Significantly extended and arranged over three floors, this impressive four-bedroom semi-detached home provides approximately 1,769 sq ft overall, including the integral storage garage and detached cedar clad office/gym outbuilding. Positioned in north Billericay, the house has been thoughtfully designed for modern family life, combining generous living areas with recently installed air conditioning, underfloor heating across the ground floor and an attractive landscaped garden.
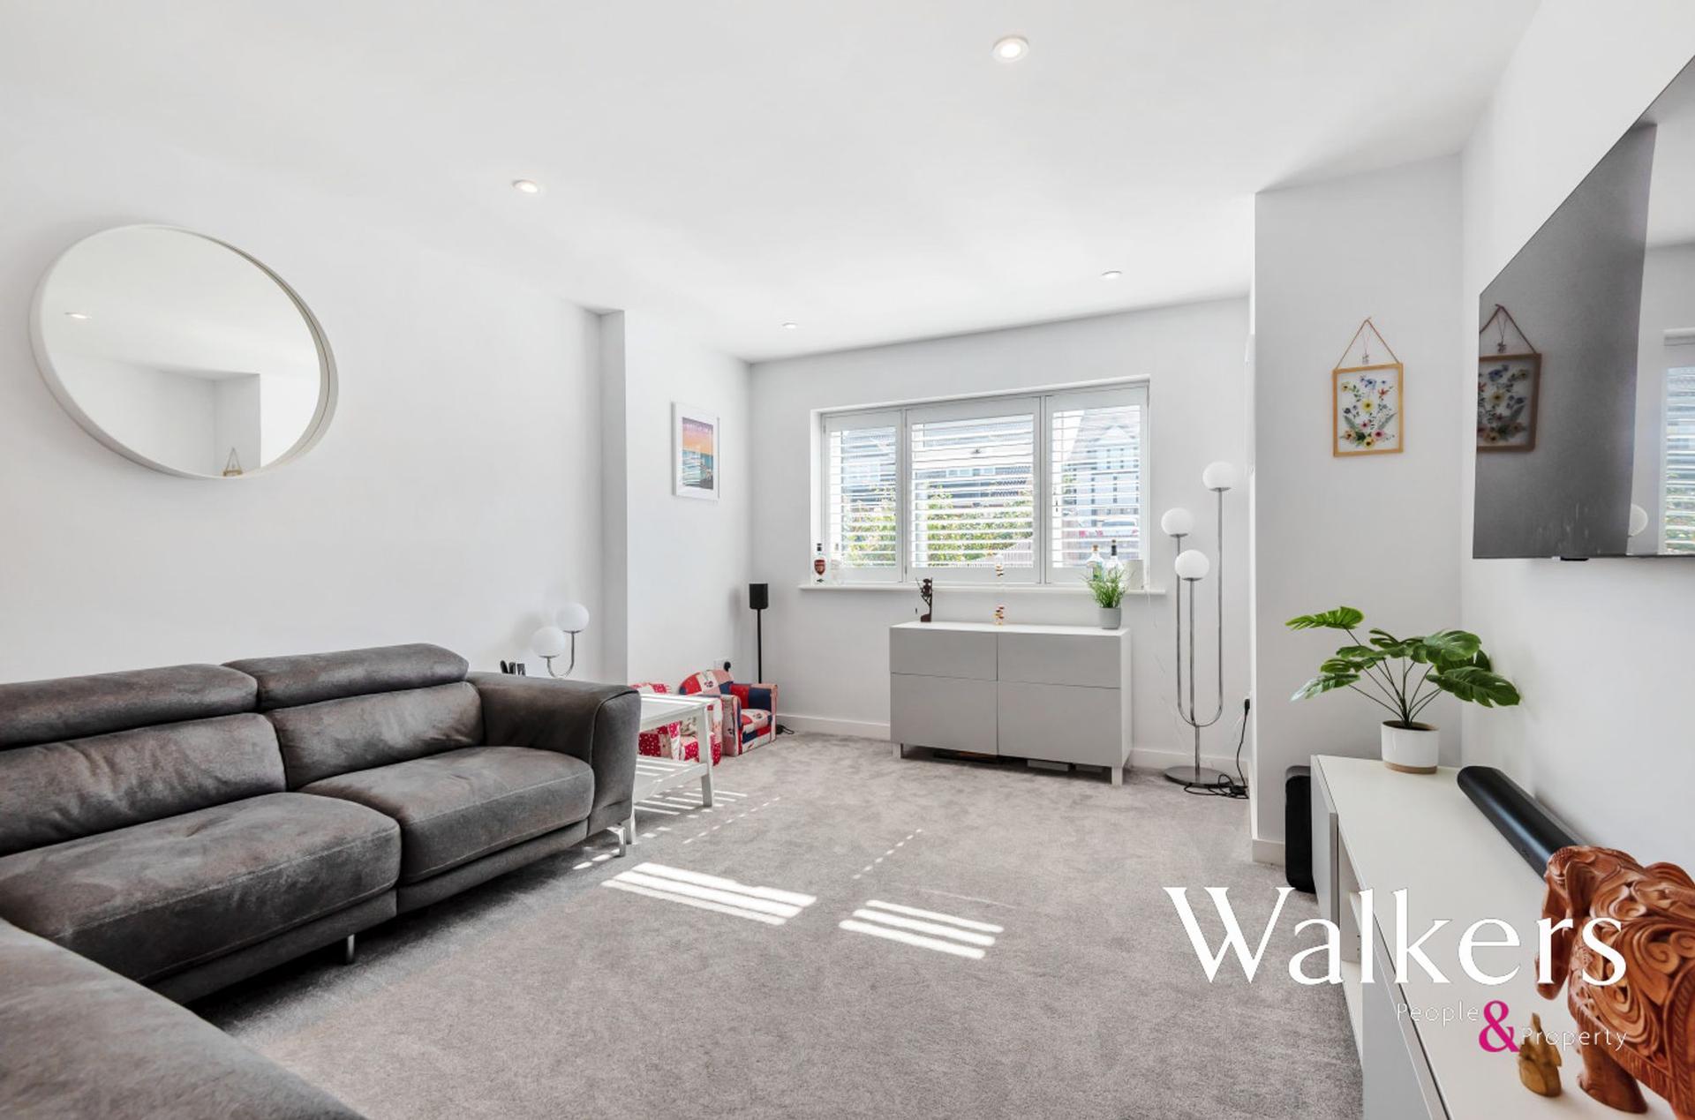
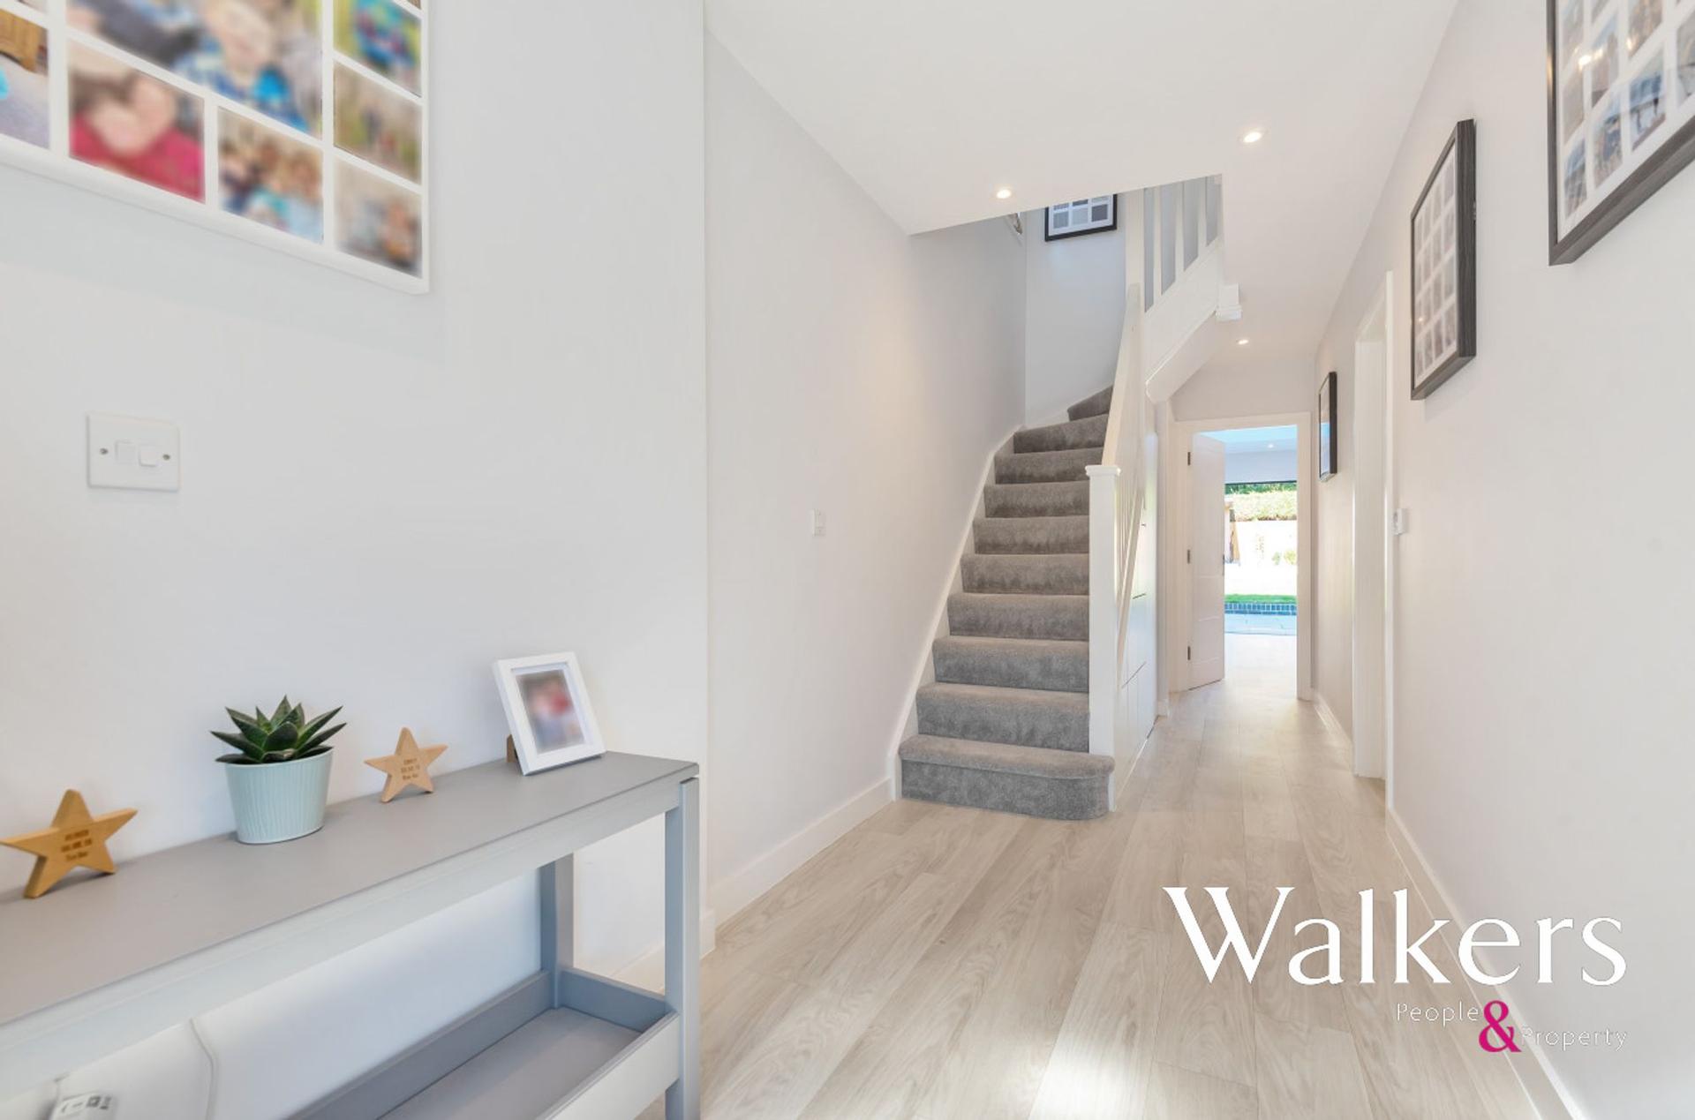
The spacious entrance hall incorporates fitted storage, bespoke under-stair cupboards and leads into a bright sitting room at the front of the house, providing a comfortable space for quieter evenings. A ground-floor cloakroom adds everyday practicality, while the principal living area extends across the rear. The substantial kitchen, dining and family room forms the heart of the home, with a large roof lantern and wide bi-folding doors introducing excellent natural light and creating a seamless connection with the garden.
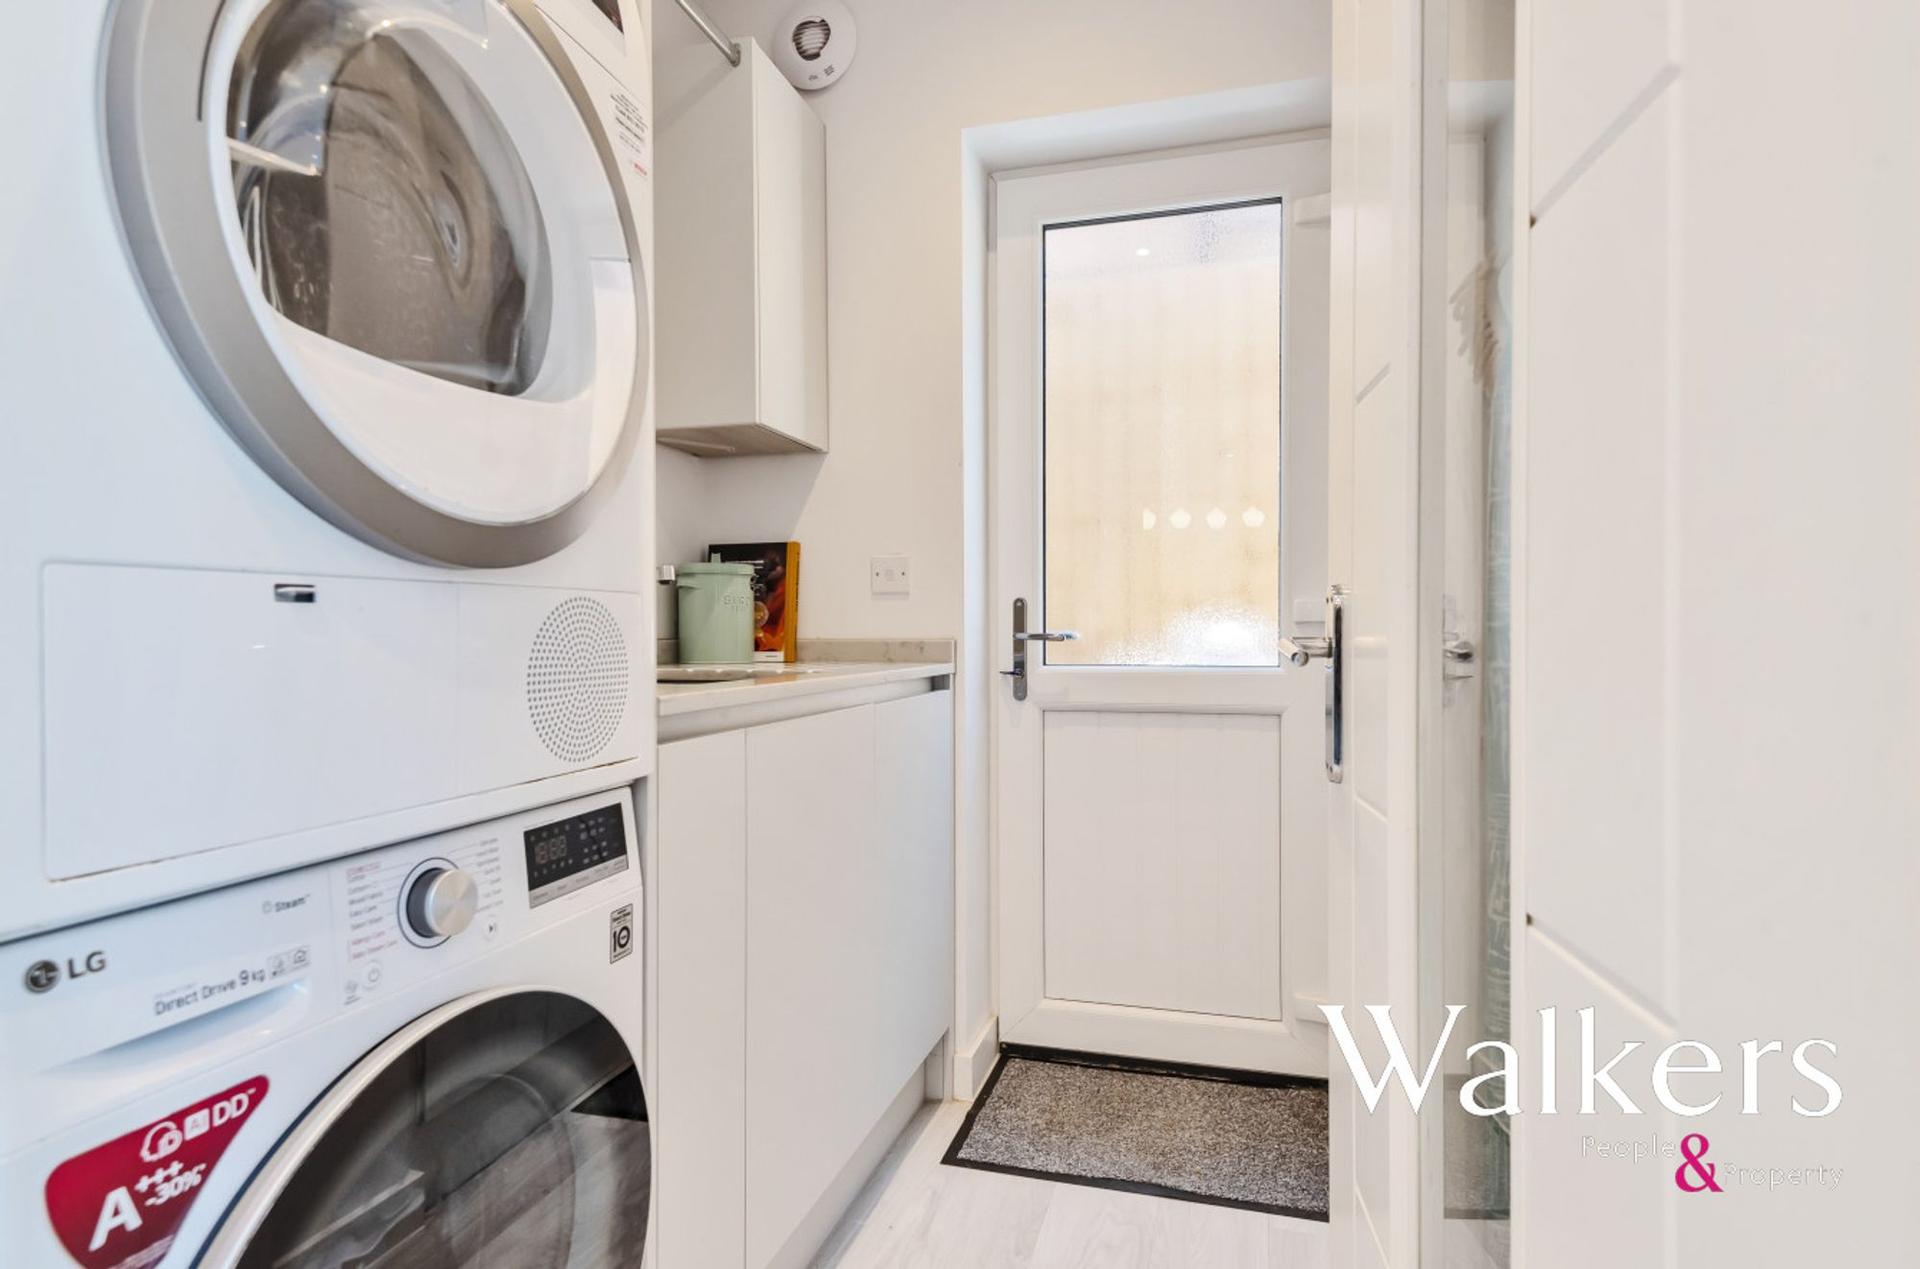
The contemporary kitchen features streamlined cabinetry, integrated Neff appliances, quartz worktops and an extensive island incorporating breakfast-bar seating. The family area now includes a fitted media wall, creating a defined space for relaxed seating without compromising the open-plan arrangement. A separate utility room and direct access to the integral garage complete the ground floor.
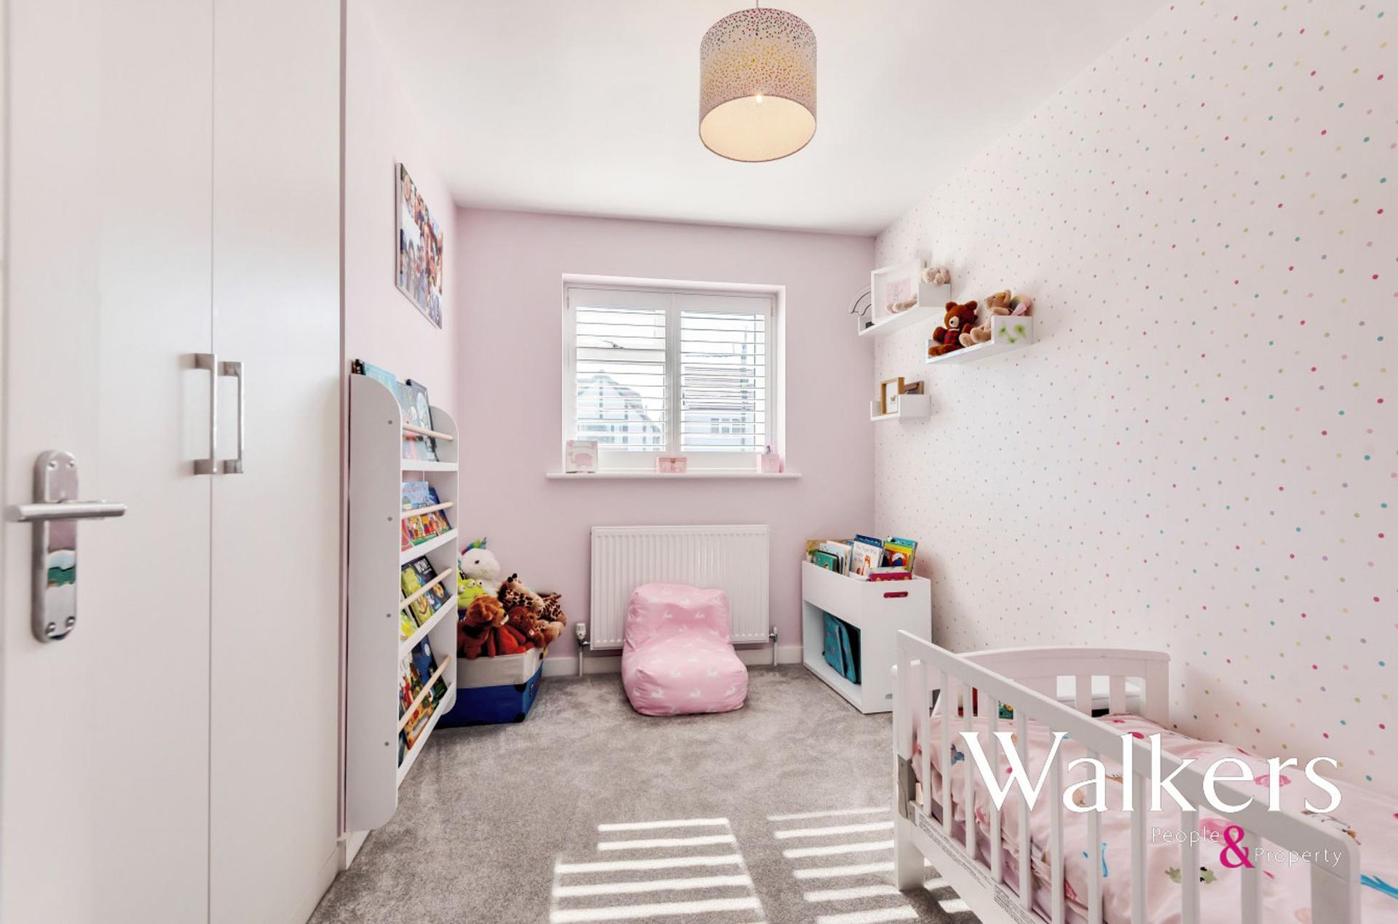
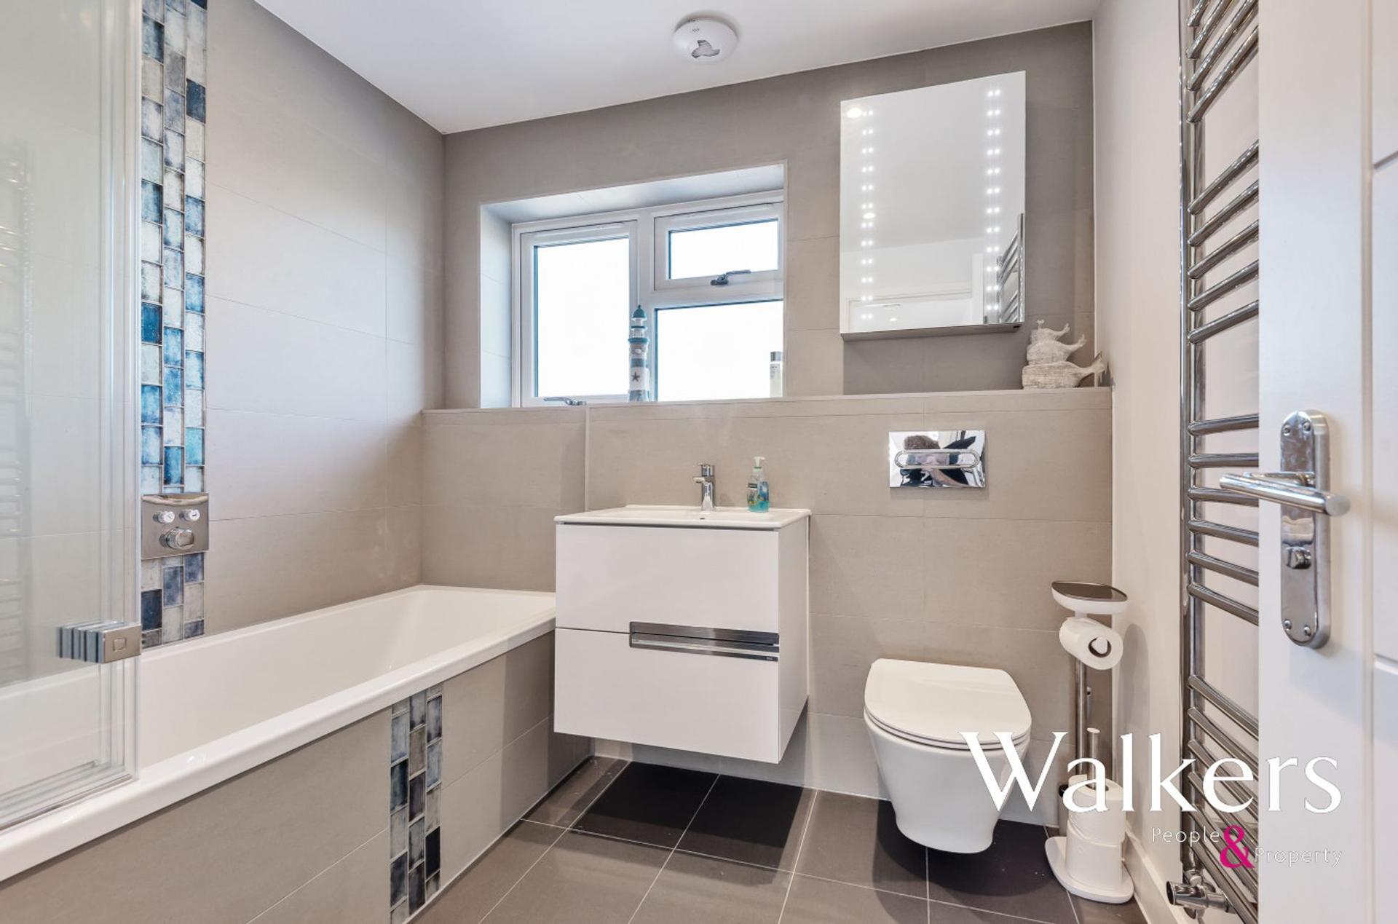
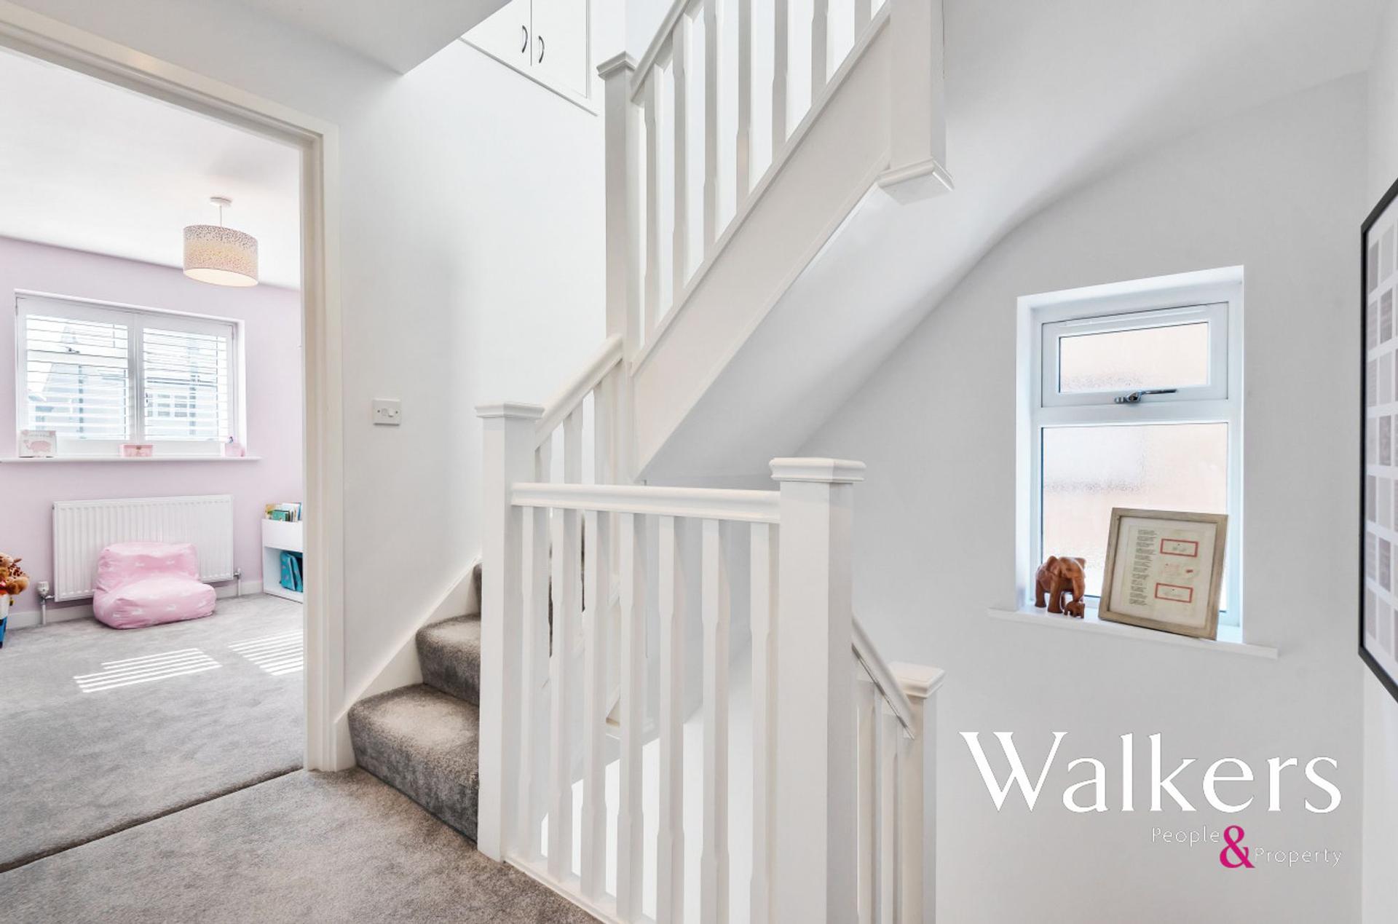
Three bedrooms occupy the first floor, together with a modern family bathroom fitted with both a bath and separate shower. The second floor is devoted to the principal bedroom suite, a particularly spacious room with extensive fitted storage, a useful dressing area and its own en-suite shower room.
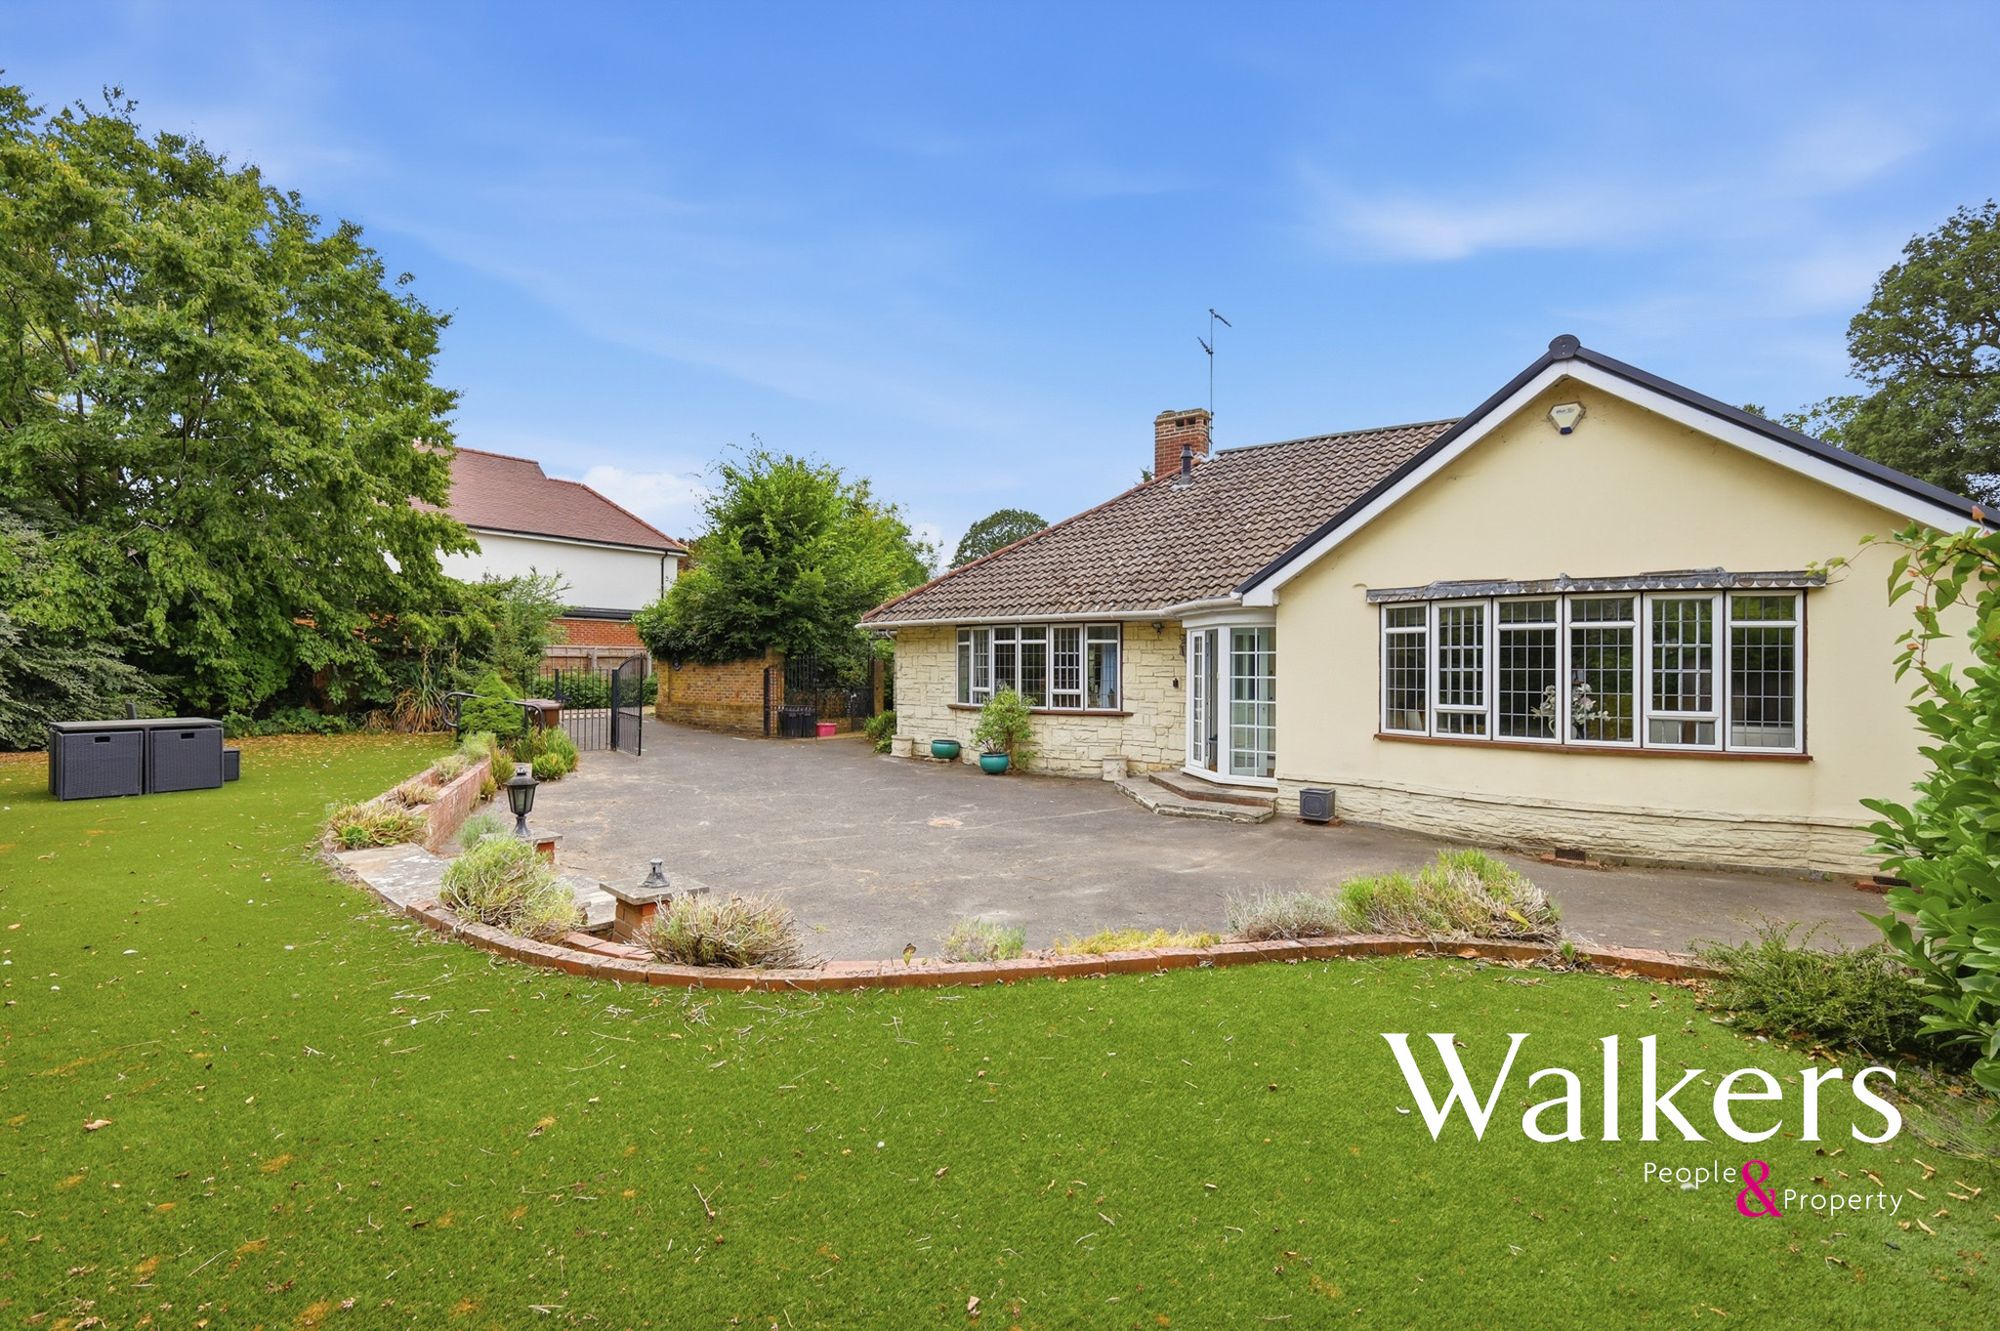
Outside, a broad block-paved frontage provides generous off-road parking and access to the integral storage garage with an electric roller door. The rear garden has been arranged for both entertaining and family use, with a large paved terrace, lawn and planted borders. At the far end, a substantial pergola stands alongside a detached outbuilding currently arranged as a combined gym and home office.
Perry Street is particularly well placed for Buttsbury Primary School’s infant and junior sites, together with Mayflower High School. The combination of extensive accommodation, modern comfort features and versatile outside space makes this an appealing home for growing families.
Anti-Money Laundering Checks and Legal Support:
A mandatory Anti-Money Laundering (AML) check is required on all buyers and sellers and is facilitated via our legal partner at a cost of £65 per property payable upon instruction. The service also provides access to an unlimited legal advice helpline staffed by qualified solicitors to assist with any questions you may have during your moving journey, and Mover Protection which is designed to help recoup certain costs if your sale or purchase should fail to complete through no fault of your own (terms and limits apply).
Important Information
- This is a Freehold property.
- This Council Tax band for this property is: D
- EPC Rating is C
Sorry! An EPC is not available for this property.